Magazine Current IssueMagazine Current Issue
Small Home: P062
Small Home: P062
From our Mag
August 1, 2026

Small Home: P062

In a quiet patch of Singapore where the trees are tall and the buildings are low, there is an apartment so distinct in its blending of grunge and nostalgia that it could only ever be the home of one person.

Design: Threehaus Works

Size: 89sqm/958sqft

Location: Macpherson, Singapore

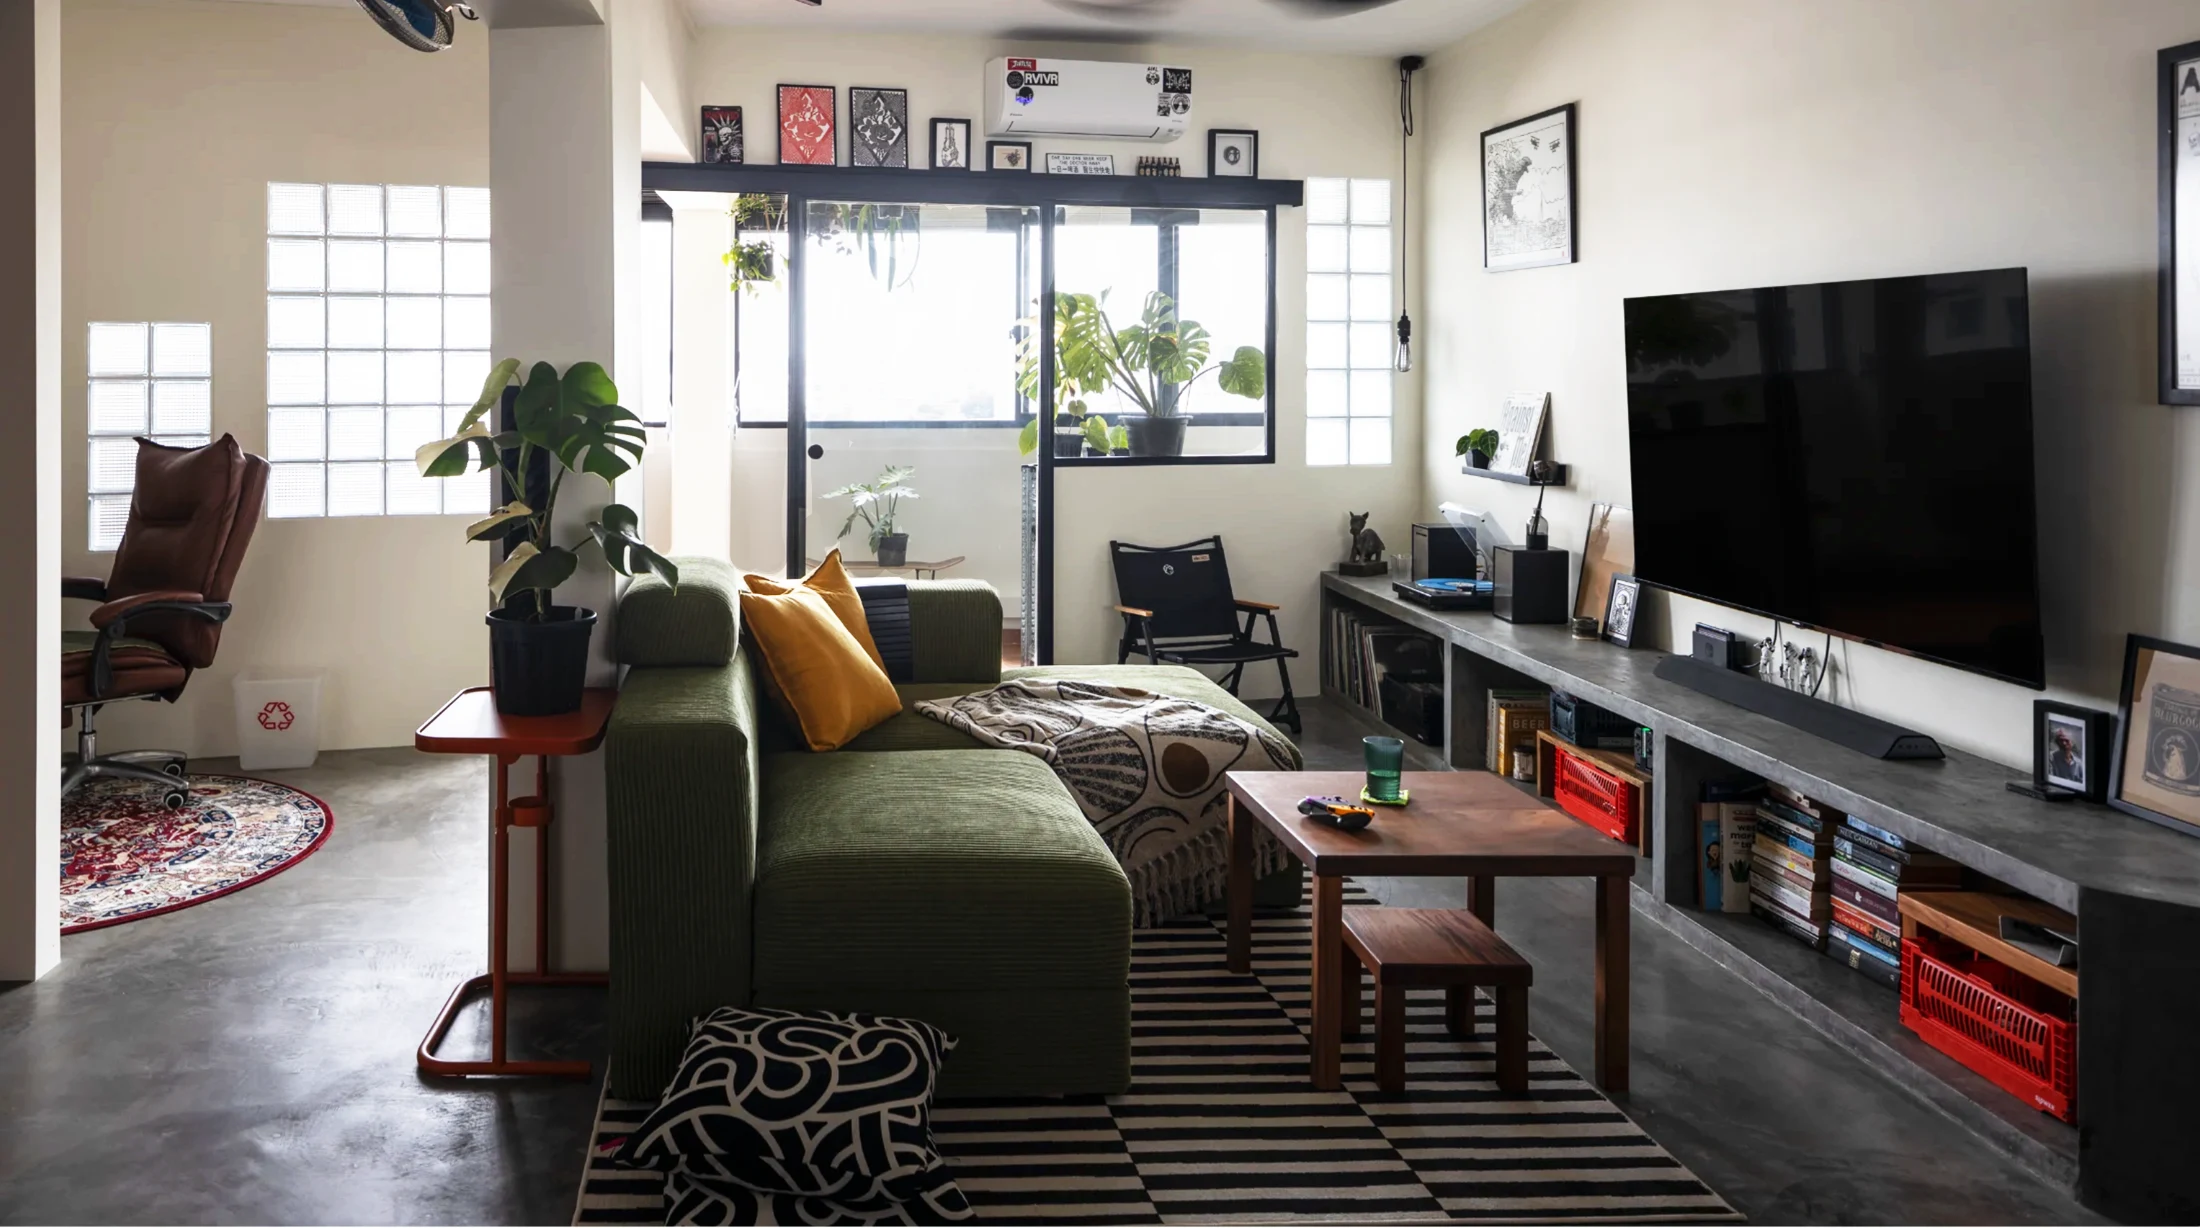
In a quiet patch of Singapore where the trees are tall and the buildings are low, there is an apartment so distinct in its blending of grunge and nostalgia, and so personal in its adornments, that it could only ever be the home of one person. P062 is home to traveller, deep-sea diver and vinyl collector Vin, whose "slightly grungy aesthetic" was a major source of inspiration for Thi Yi Tint Lwin of boutique interior design firm, Threehaus Works. Here, cooling concrete and calming greens and greys offer respite against the heat and humidity of Singapore's unrelenting tropical climate and play backdrop to Vin's vast collection of art, records and keepsakes from his travels. His extensive plant collection also has a home now too, thanks to Threehaus Works' approach of going above and beyond for their clients' every whim – even if it involves adding a balcony to a balcony-less floorplan.

Elizabeth Price
Writing:
Writing:
Elizabeth Price
Photography:
Photography:
See Chee Keong
The After shot of the Floorplan
Before
before
after
After
Top
Arrow UpArrow Up

How did you come to be working with Vin, who lives in P062?

Vin initially reached out to us via email after coming across one of our previous projects that resonated with him. From our first conversation, it felt like there was a shared sensibility around materiality and spatial experimentation, so the collaboration came together quite organically.

Can you tell us a little about Vin and what kind of life he lives in the apartment?

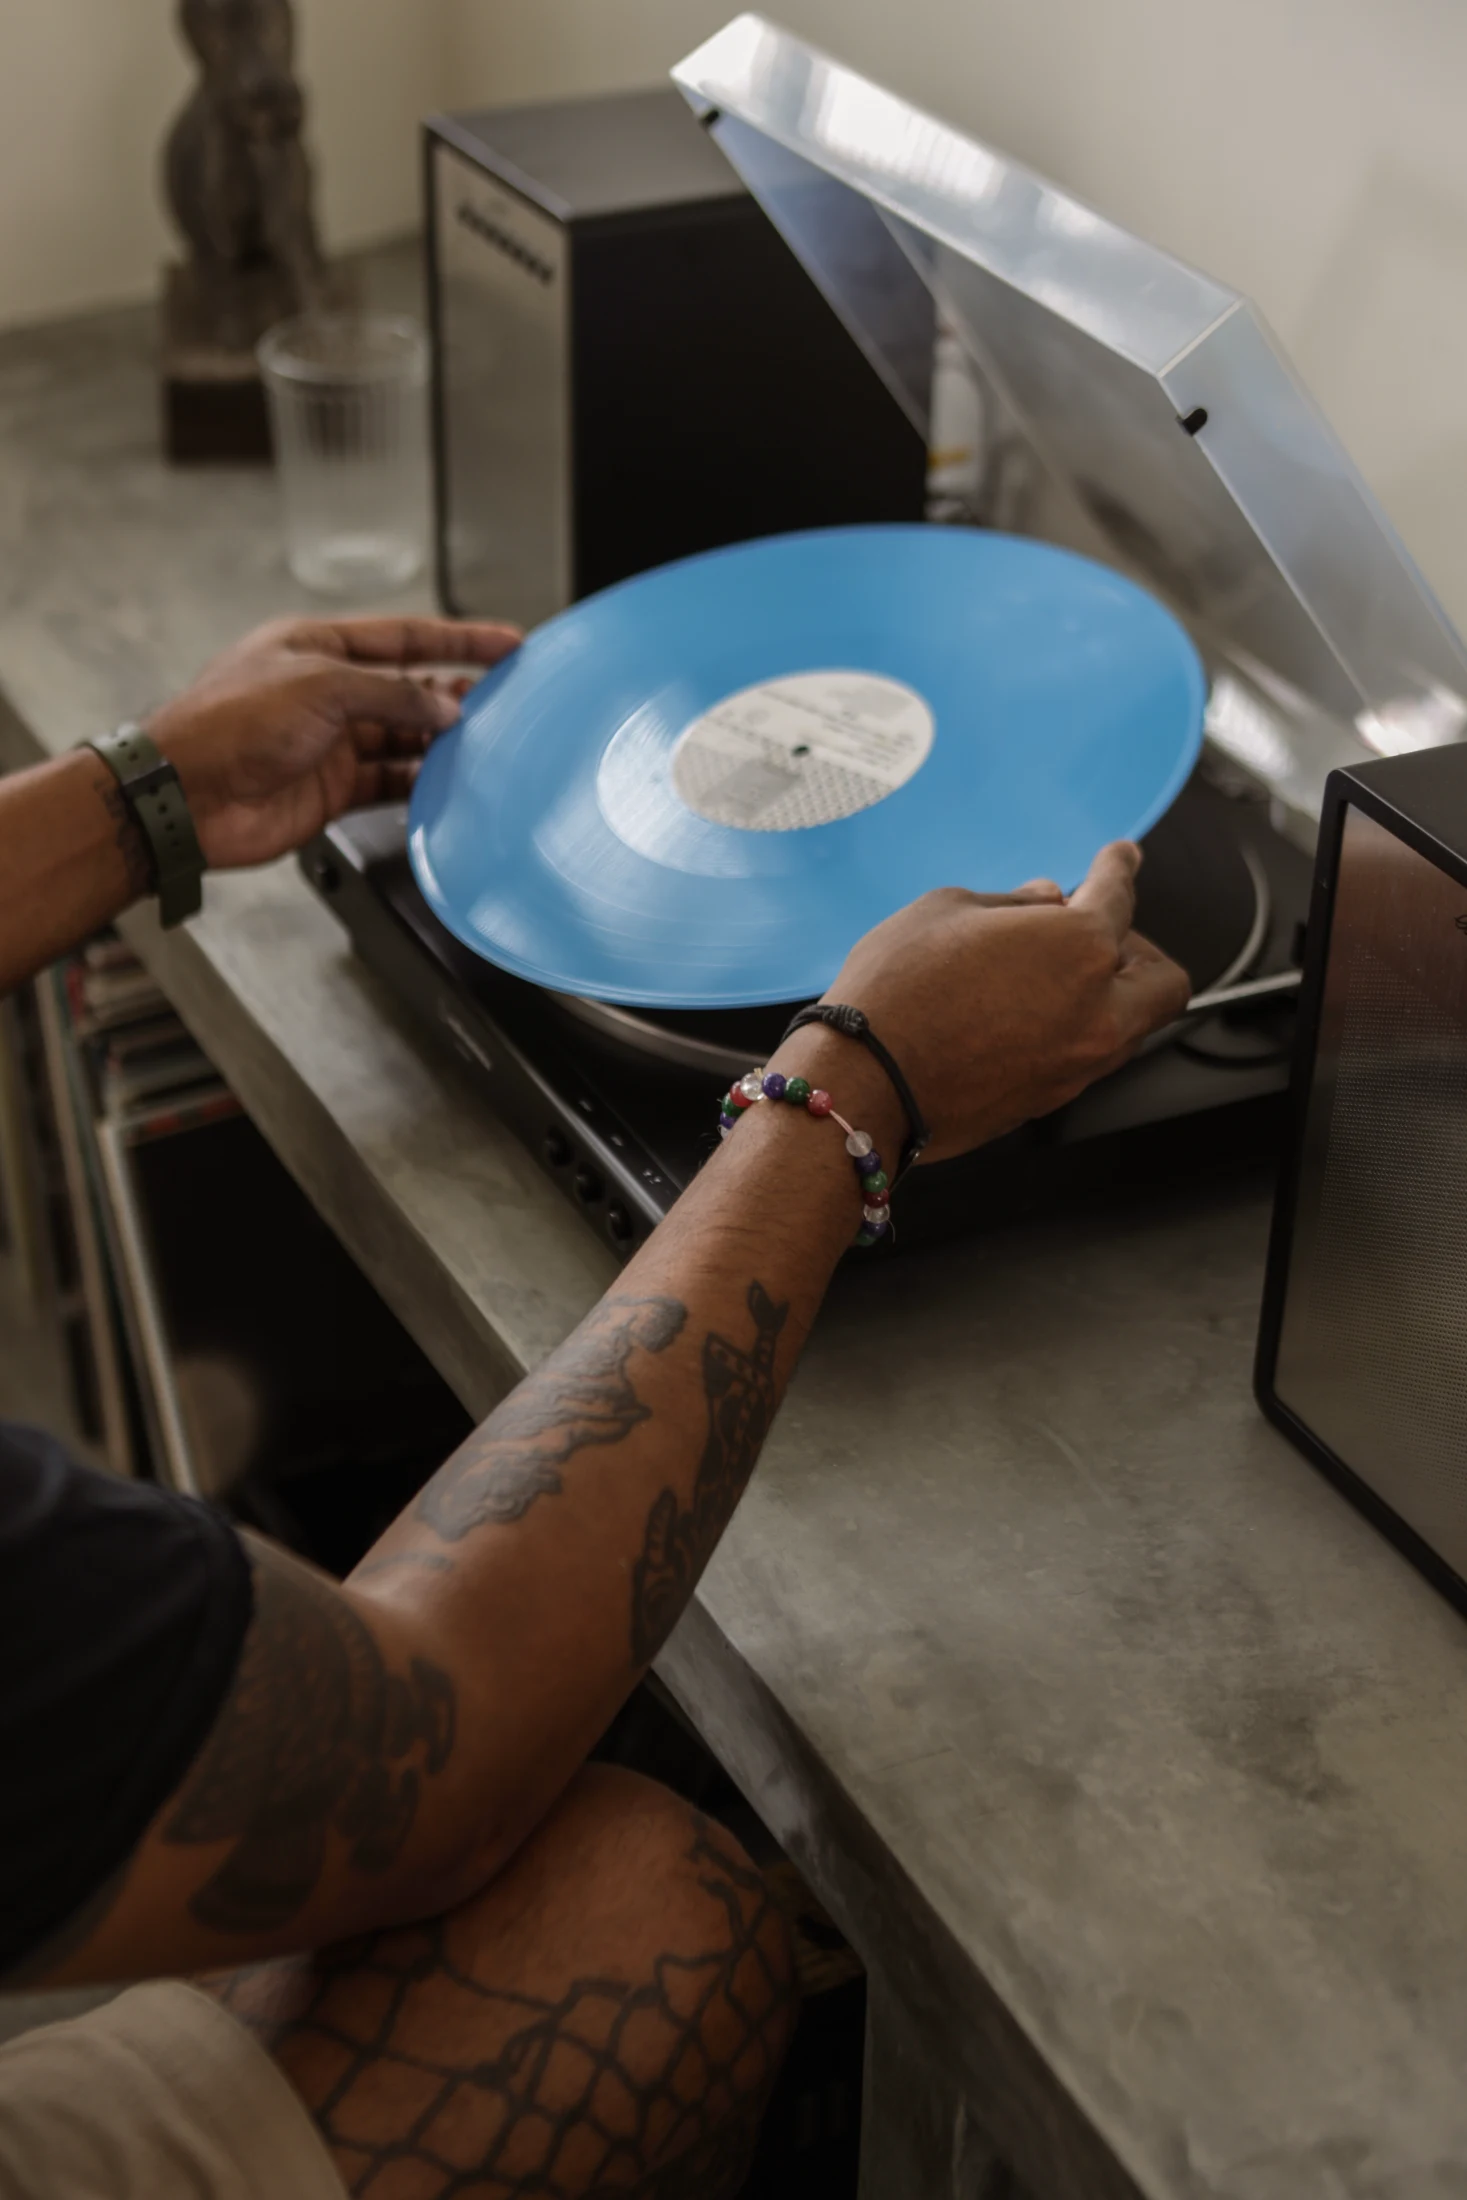
Vin lives alone and leads a very active, curiosity-driven lifestyle. He loves to travel and spends a lot of time diving in Bali, where he enjoys spotting sharks and exploring marine life. At home, he's an avid vinyl and CD collector and a big music lover who regularly attends concerts. The apartment needed to support both sides of his life – a calm, restorative space when he's back from travelling, but also somewhere sociable and expressive, where he can host friends, listen to music and surround himself with things he's collected along the way.

Where in Singapore is the apartment and what's the neighbourhood like?

The apartment is located in an older HDB estate in Singapore, surrounded by mature trees, low-rise blocks and a strong sense of community. The neighbourhood has a slightly slower pace compared to newer developments, and architectural details that distinguish it from newer developments too. From textured concrete finishes to terracotta tones and patterned tiles – these elements influenced our material choices for the interior. There's a quiet familiarity to the area, and we wanted the home to feel grounded in that local context rather than completely detached from it.

What was the state of the original apartment?

Looking back at the photos and videos Vin shared with us during our very first meeting, I honestly don't recognise the space anymore! It was an old resale flat; the tiles were dated, the walls needed refreshing and most of the existing features couldn't be retained. The original kitchen had an interesting patterned tile that we considered preserving, but it was difficult to remove it in good condition. In the end, we managed to salvage only one or two full tiles, which Vin kept as mementos and now uses as coasters. Given the age of the flat, a lot of time was also spent on groundwork and structural preparation before we could even begin rethinking the layout.

What was Vin's brief to you?

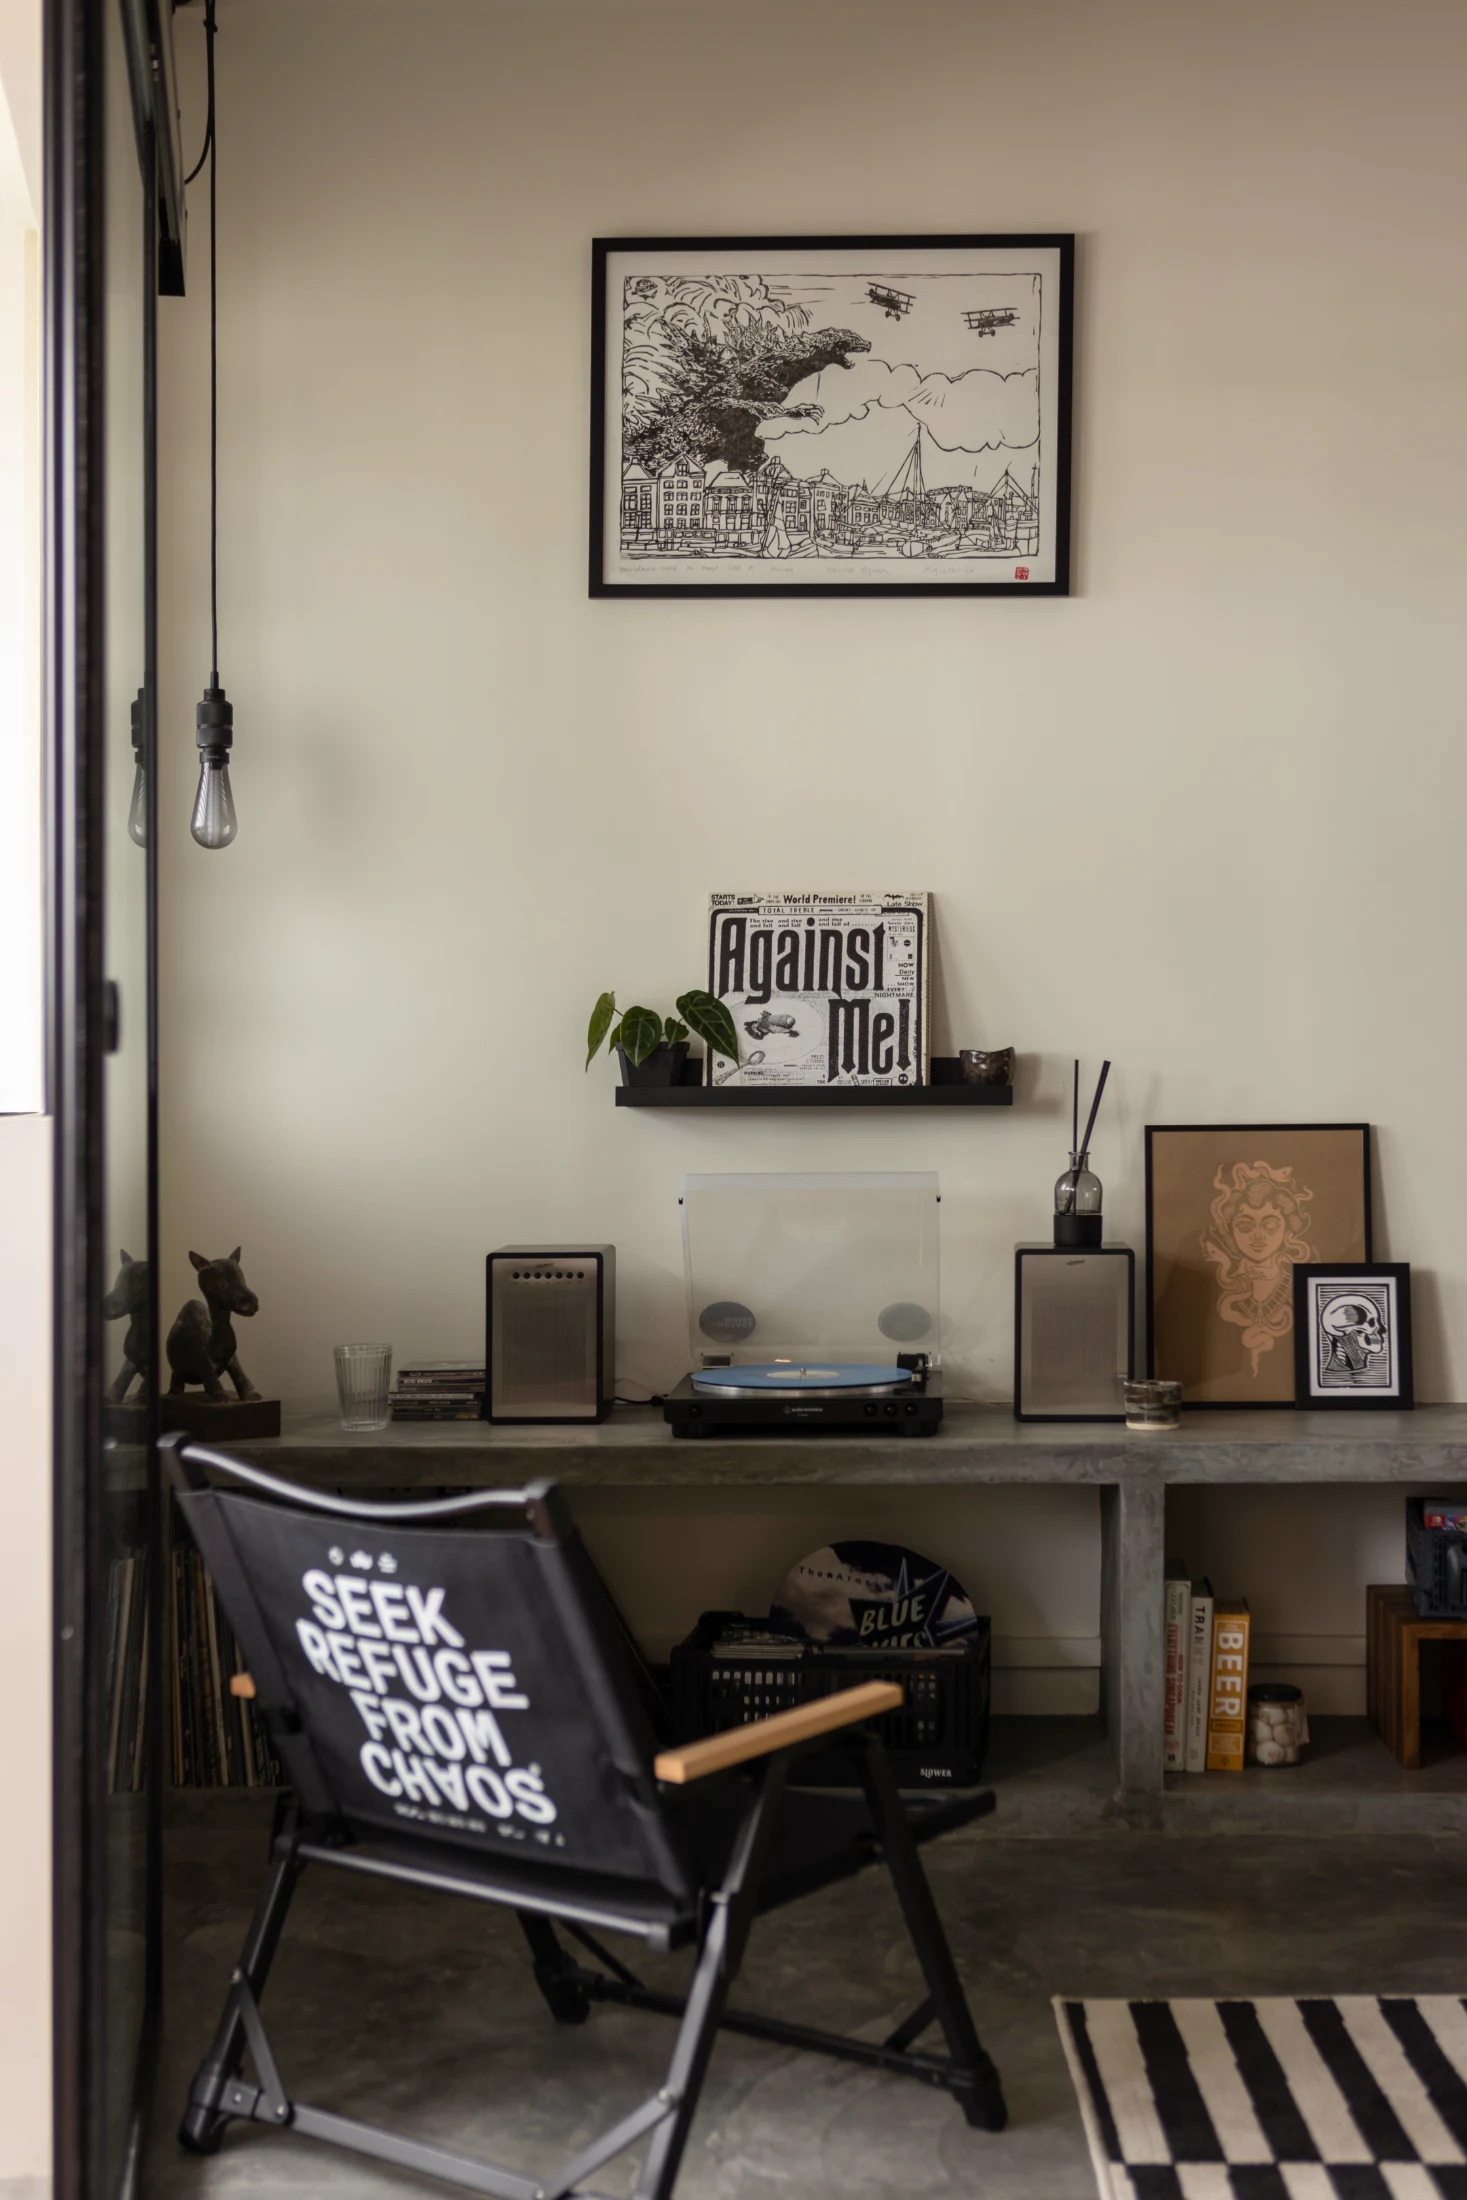
Vin is a plant enthusiast and loves to host, so his main request was for a home that brings people together. He specifically wanted a "balcony" space for his plants, even though the original layout didn't include one. As a music lover who travels often and attends concerts, he also wanted plenty of empty wall space to display posters and souvenirs. One other key element in his brief was a raw concrete TV console that could store his vinyl collection while accommodating his turntable and sound system.

What was your overall approach to the design and tackling a complete overhaul?

The original layout didn’t include a designated balcony, so we had to create one by reworking the internal spaces. This new balcony needed to be large enough for Vin’s growing plant collection and flexible enough for friends to hang out, while still maintaining a visual and social connection to the living room.

To achieve this, we introduced a separating wall built at an angle. This allowed us to expand the living room at one end, while carving out a smaller, cosy study nook at the other. The angled wall helped the spaces flow more organically and prevented the layout from feeling too rigid.

Tell us more about the ways in which Vin collaborated with you on the design.

Vin is very hands-on and came to us with a clear vision. He even sketched out an initial layout and shared key materials he wanted to see in the home. The overall style was inspired by his love for raw materials and a slightly grungy aesthetic, but it was important that the home didn't feel too dark or cold. He was particularly drawn to the concrete and terracotta tiles he observed around the estate, and we used those as a starting point.

From there, we helped refine the layout, adjusted proportions and guided him on where and how each material could be used so the space felt cohesive and liveable.

Did you work well together?

Very much so. Every meeting from planning the layout to shortlisting tiles and discussing details on site was fun and collaborative. We naturally bounced ideas off one another, which made the entire process very enjoyable.

This is a four-room HDB. Something that immediately makes sense to Singaporeans but is a less familiar concept to most people from other parts of the world. Can you briefly explain the four-room HDB typology to those of us in other parts of the world?

HDB is Singapore's public housing authority. The majority of Singapore's population lives in HDB apartments, making them a huge part of the country's urban fabric and everyday life. A four-room HDB typically consists of a living and dining area, a kitchen, three bedrooms and two bathrooms. While the layouts are efficient and conventional, they are often quite standardised. This particular unit followed a fairly typical layout, which meant that creating a strong sense of identity required rethinking how the spaces interacted with one another rather than relying on the existing plan.

Do HDBs typically have good 'bones'? Are there any consistent challenges they typically present?

Newer HDBs tend to have very standardised layouts, with essential spaces like kitchens and bathrooms largely fixed. Older HDBs, however, offer a bit more flexibility when it comes to reconfiguring spaces. Some consistent challenges include immovable structural beams and restrictions around plumbing and waste pipes, things I'm sure many local designers will be familiar with. That said, each client brings unique requirements, and I really enjoy challenging myself to come up with fun, unconventional layouts within those constraints.

We were immediately struck by the colour palette of P062. It's quite different to the light and bright apartments we've seen in Singapore. It's a bit moody in a way, but those lovely greys and dark greens would offer a lovely cooling sense of respite from the brightness and heat of the tropical climate outside I imagine?

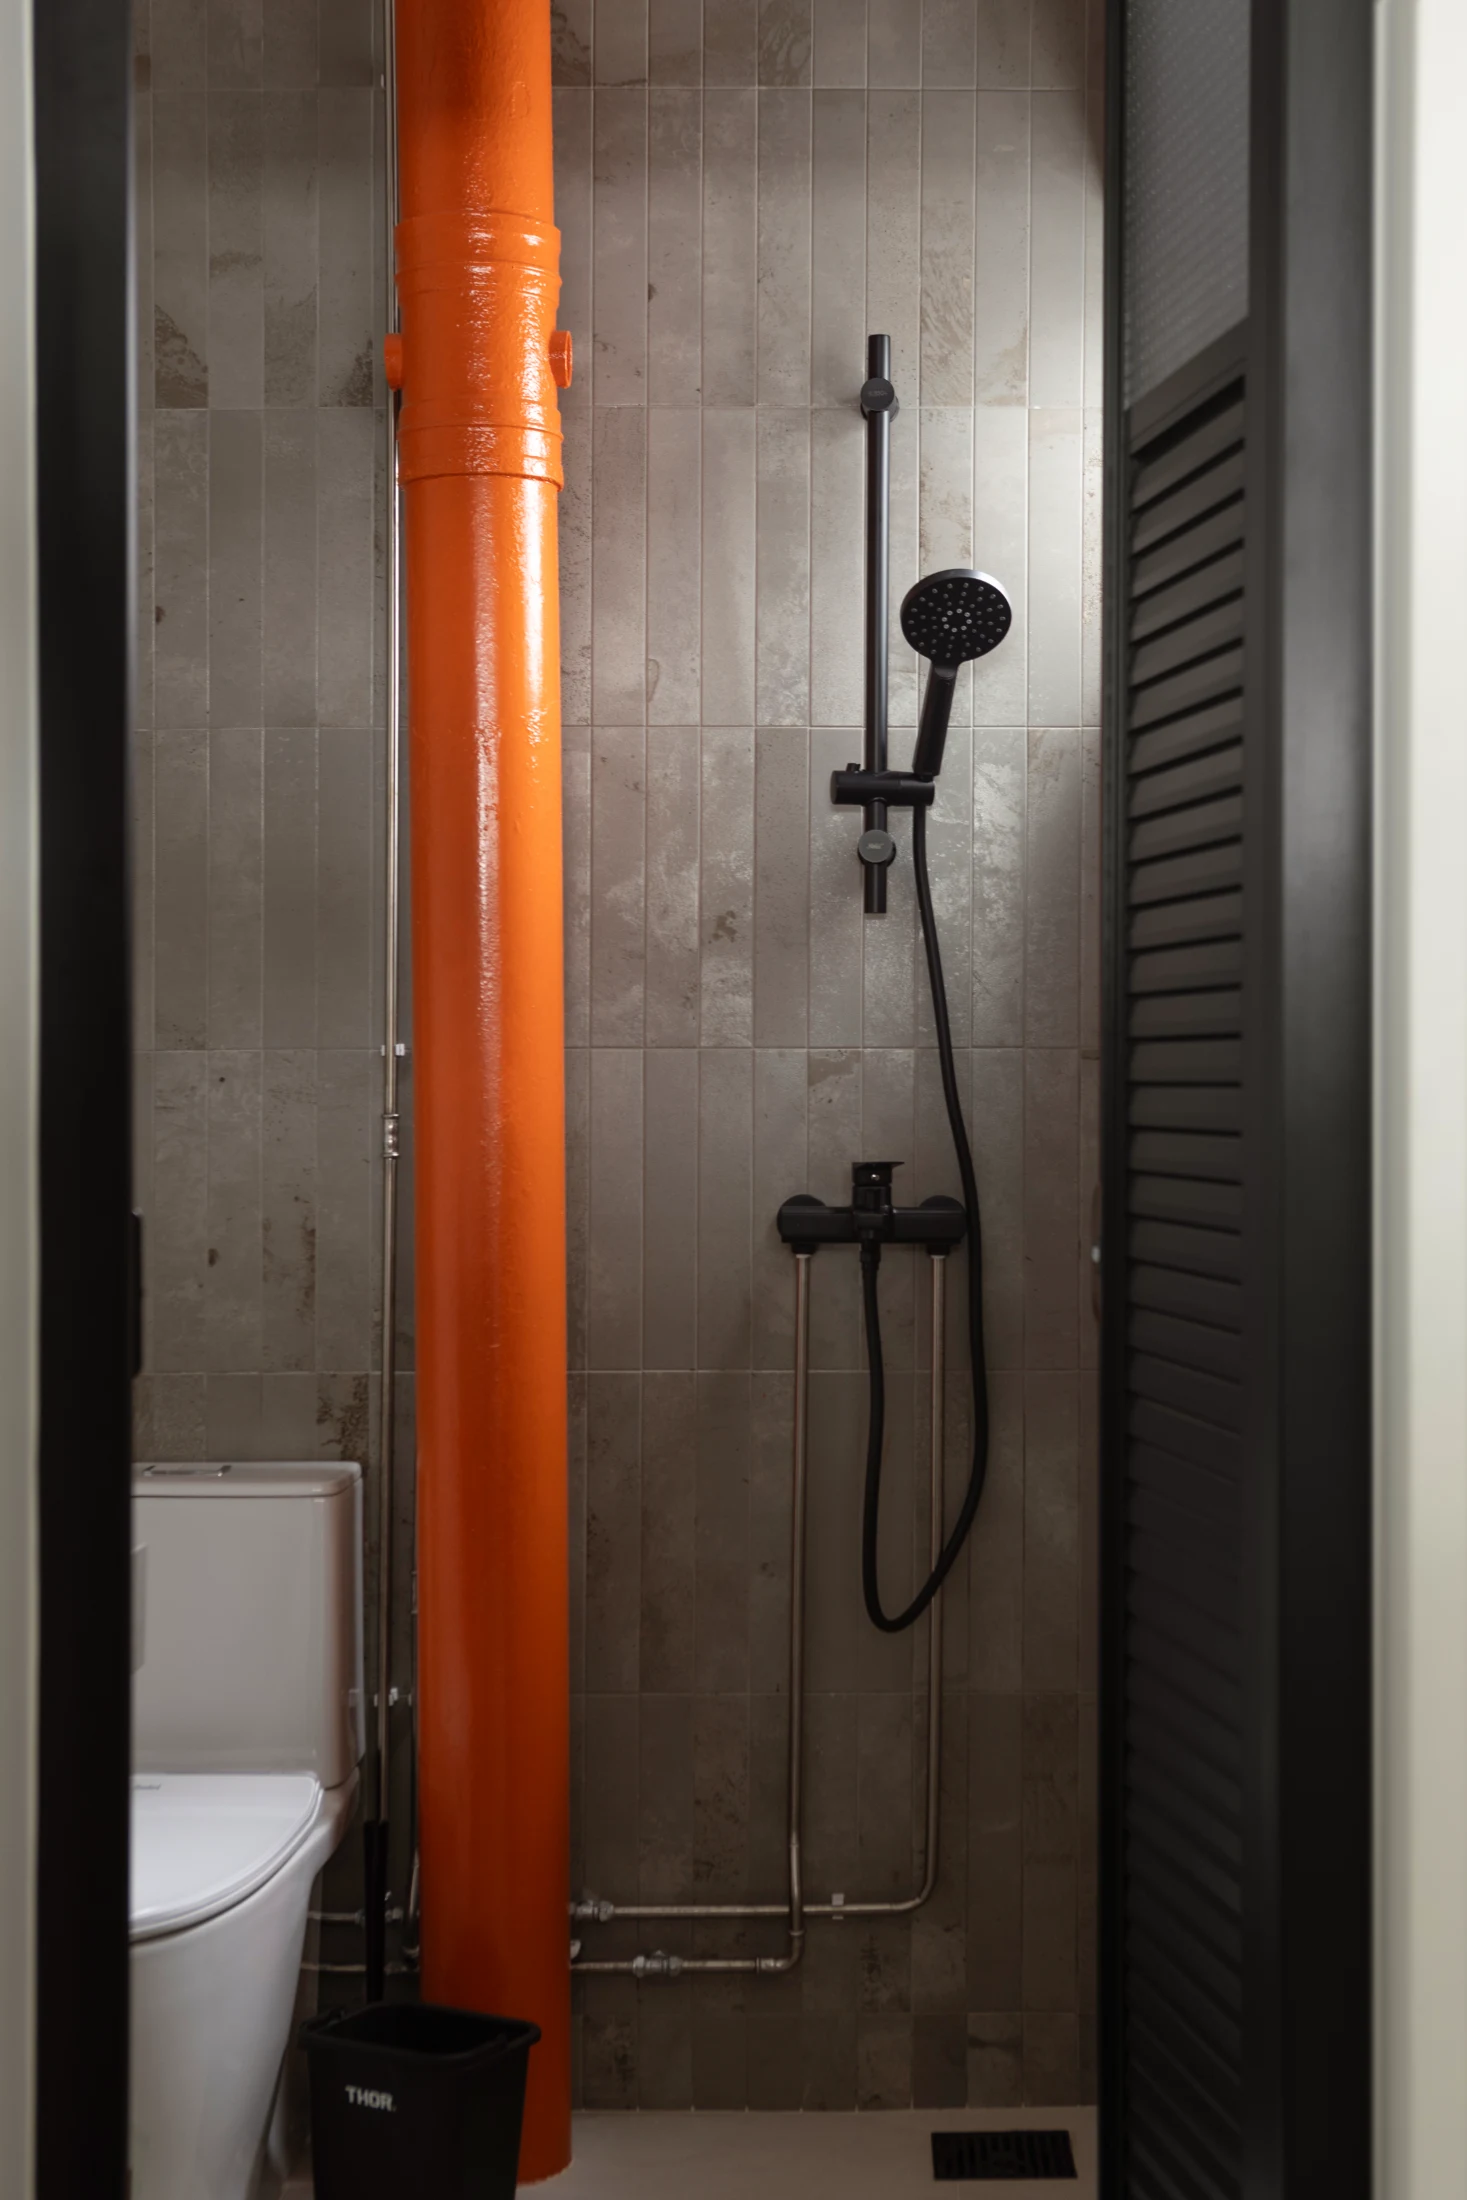
Definitely. With Vin's collection of plants and the cooling cement screed floors, the home feels noticeably refreshing the moment you step inside. The deeper greys and dark greens help temper the brightness outside and create a sense of calm and retreat, which feels especially welcome in Singapore's tropical climate.

Can you tell us more about how you responded to Singapore's climate in the design?

Yes! Material choices played a big role. The cement screed floors help keep the space cool underfoot, while the darker colour palette reduces glare from the strong daylight. The dry indoor balcony allows Vin to enjoy greenery without direct exposure to heavy rain, and the use of glass blocks encourages natural light while maintaining privacy. These small decisions collectively help the apartment feel comfortable and breathable in a tropical environment.

Glass blocks are something we're seeing a lot of in newly renovated Singapore apartments and in your other work too…

Glass blocks are something I grew up seeing around my neighbourhood. They were commonly used in older HDB void decks and homes as partitions that allowed light through while still defining spaces. We chose to use them on the wall that carves out the 'balcony' so that light from the balcony windows could diffuse gently into the living area. Combined with the terracotta tiles, the glass blocks give the indoor dry balcony an almost outdoor feel, while reinforcing the sense of nostalgia we wanted to weave into the home.

The sense of nostalgia is really evident in details like the window grilles, but the home still feels very contemporary.

Yes. Vin loved the charm of old-school window grilles commonly seen in historic neighbourhoods like Tiong Bahru and Tanjong Pagar, so we recreated that detail for both the gate and the windows facing the corridor. These elements introduce a subtle sense of nostalgia without overpowering the contemporary feel of the space.

What's your favourite detail in the design and why?

My favourite detail is the indoor dry balcony. It's not just a space for plants, it's where Vin's personality really comes through. It blurs the line between indoors and outdoors, social and private, and captures the spirit of the entire home in one area.

threehausworks.com | @threehausworks

Writing:
Writing:
Elizabeth Price
Photography:
Photography:
See Chee Keong
Back to Top
Arrow UpArrow Up
Top
Arrow UpArrow Up
The After shot of the Floorplan
Before
before
after
After
Businesses featured in this project
No items found.
Products featured in this project
No items found.
Magazine Current IssueMagazine Current Issue
Writing:
See Chee Keong
Writing:
Elizabeth Price
Photography:
Photography:
See Chee Keong
Back to Top
Arrow UpArrow Up