Magazine Current IssueMagazine Current Issue
Hunn Wai & Olivia Lee
From our Mag
August 1, 2026

Hunn Wai & Olivia Lee

Step inside this designer couple’s self-designed apartment for hot tips on how to transform your home from serene sanctuary to ‘zen speakeasy’ with stylish camping furniture.

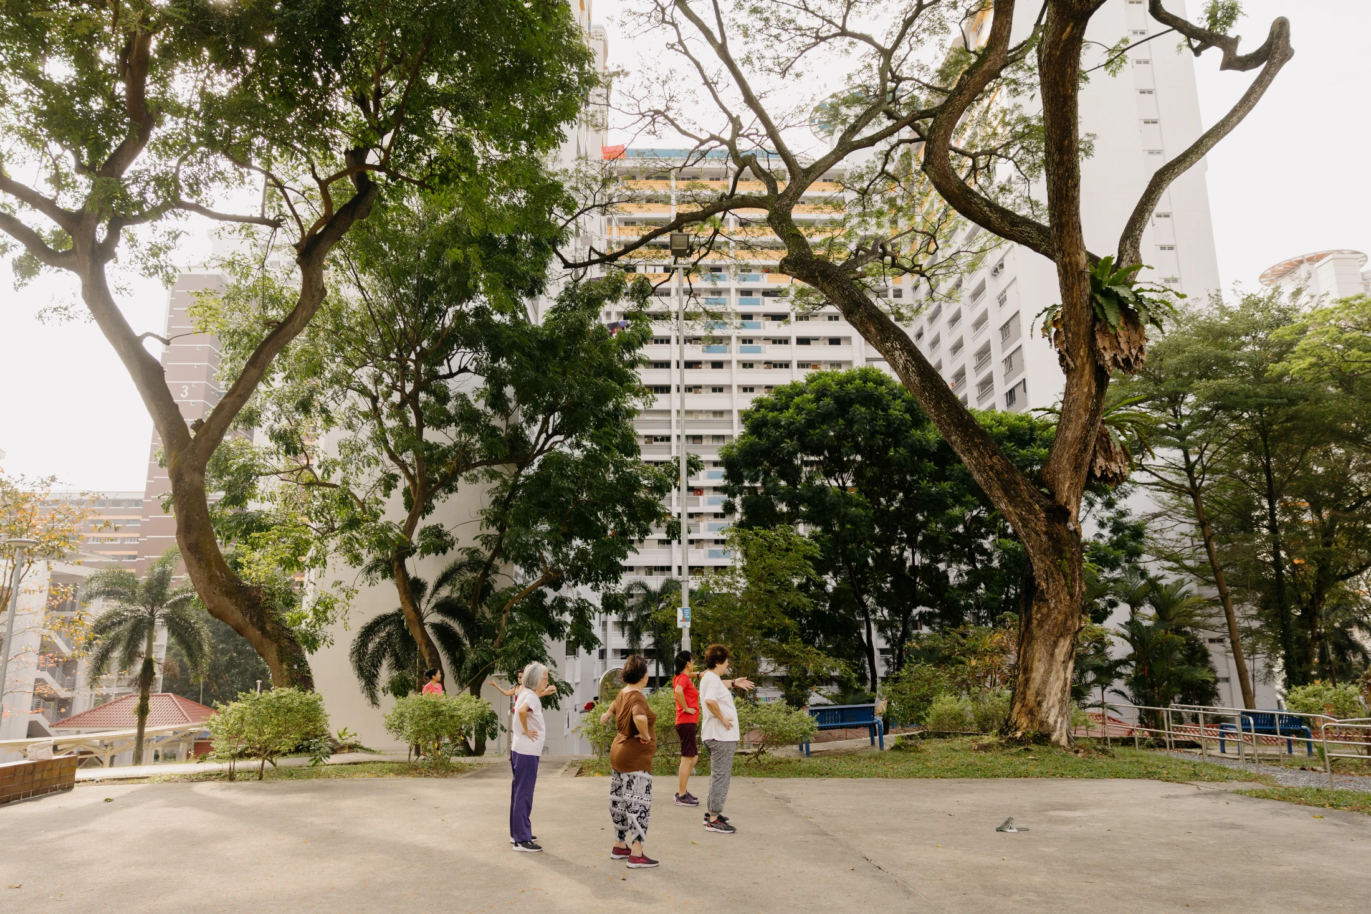
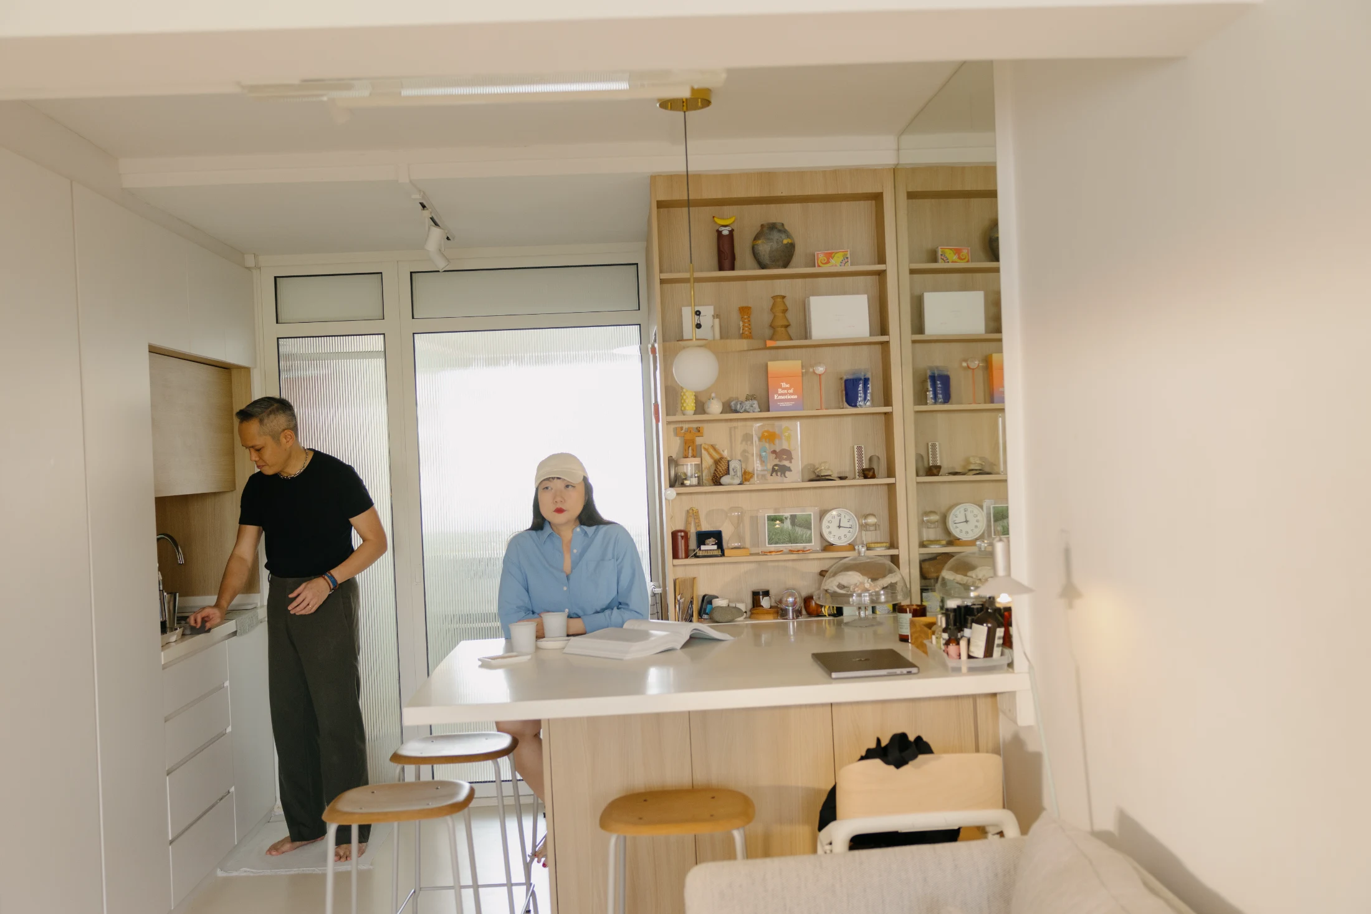
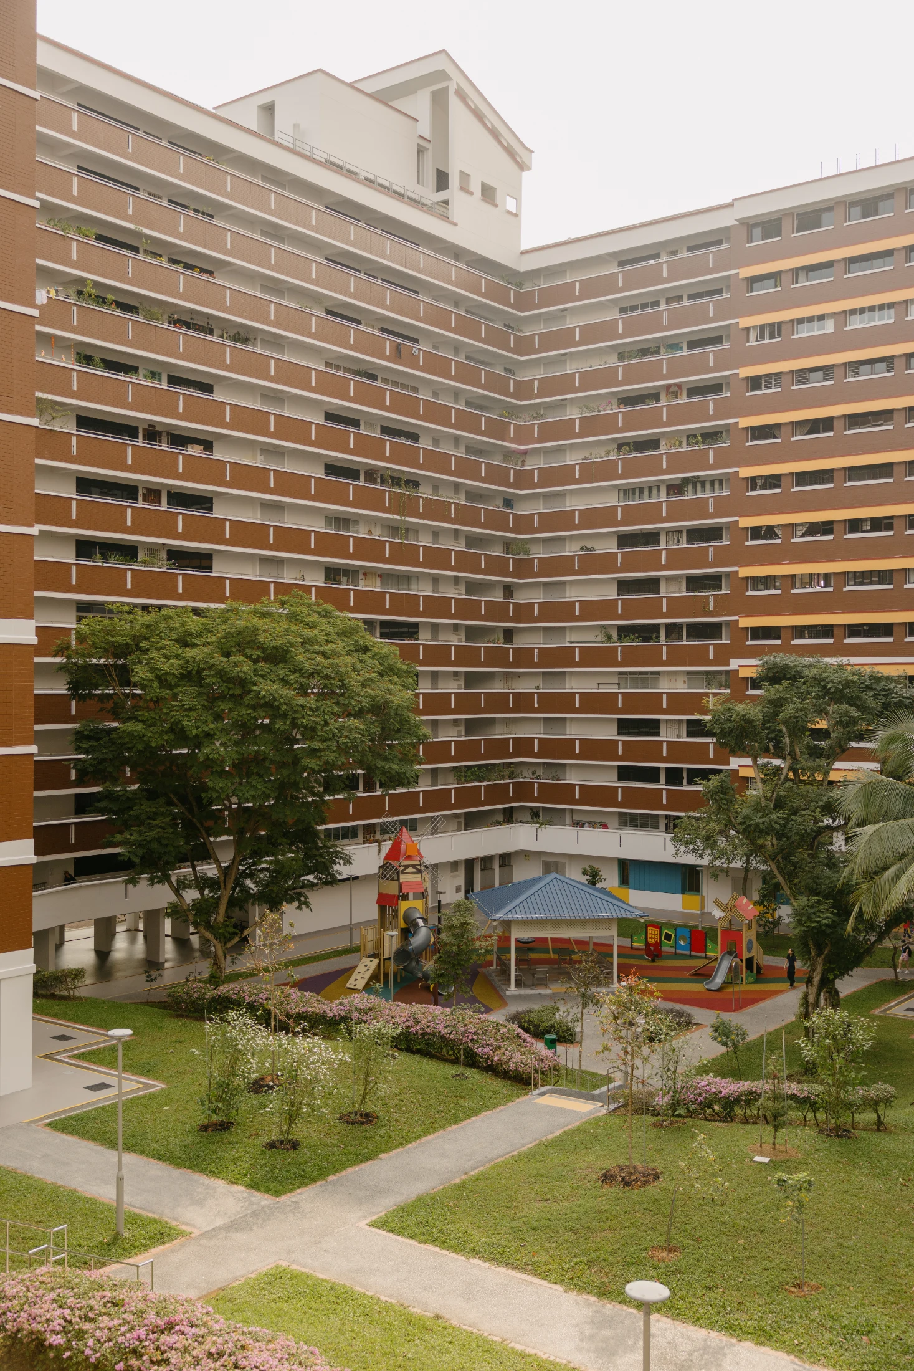
Inside one of Singapore's famous HDB towers, in a very cleverly renovated 3-bedroom flat on the 8th floor, lives one of Singapore's most stylish (and successful) couples: Hunn Wai and Olivia Lee. They are the kinds of people who seem to always look stunningly, effortlessly, intimidatingly cool. (They can't help it, it's an occupational hazard – both are insanely talented, internationally celebrated designers. Hunn is the director and co-founder of Singapore-and Milan-based creative studio Lanzavecchia + Wai; Olivia Lee has her own multidisciplinary studio. Both have won countless awards for their work.) But get chatting to the pair, and you are soon put at ease: they are incredibly warm, thoughtful and interesting, with much to share about the value of design, aesthetics, the joys of found objects, and why camping equipment is the key to making smaller spaces work for you.

Kirsten Drysdale
Writing:
Writing:
Kirsten Drysdale
Photography:
Photography:
Juliana Tan
The After shot of the Floorplan
Before
before
after
After
Top
Arrow UpArrow Up

When Hunn and Olivia began house-hunting in Singapore, they knew exactly what they were looking for. They wanted an HDB apartment with a 3I layout¹, and there were plenty around – but it still took almost a year to find the right one for them.

"We saw many permutations of these flats, like maybe 30 to 40 ... but just different facing, different sights, different neighbours," Olivia explains. "So it got to this nuance of really getting a sense of the environment that the flat is in. The height of the building really mattered, who your neighbours were really mattered."

Something else that really mattered, was the cats.

"Our friend told us, 'go check out the neighbourhood cats, the community cats'."

Many HDB complexes have resident cats. The cats don't have a single owner – they are cared for collectively by everyone in the building.

Olivia explains that the strategy reveals a lot about the people you'll have to live with. "So the 'cat test' is like, if the cats come to you, if they see you and they're not skittish and they approach you and they're very chill, it's a nice litmus test for how nice the neighbourhood is, and how warm the humans are in that area. Whereas you might go to other estates, and you have very skittish cats, so you get a sense that maybe people aren't so friendly."

The flat Hunn and Olivia ended up choosing is in a very cat-friendly/friendly-cat complex. The community has drawn up a whole schedule and feeding plan, with signs up in common areas explaining that the cats are on a special diet, and what they can and cannot be fed.

"So that was an interesting, lateral way to get a sense of the neighbourhood."

With a flat finally locked in, the couple immediately set to work on making the 69 square metres (743 square feet) they had to play with theirs. That meant a fairly comprehensive "reprogramming" renovation, designed and overseen by Olivia.

"It was a complete gutting," she says. "We dropped down the walls. We were really determined to eke out as much space as we could. So, where we could, we replaced walls with cabinetry and storage, and just segmented the space out so that it would be able to evolve with us over time."

Hunn explains that rethinking the floor plan to better reflect the way people live today was like a "conceptual tectonic plate movement". The most major change involved shifting the living/dining partition wall much closer to the kitchen, to open up a more flexible space for entertaining.

"I don't think it was something that the original architect thought about, you know? Hosting people," he says. "So some of the things that have changed over the years are that they originally had more kitchen space because they were dining in the kitchen, sitting around a big round table."

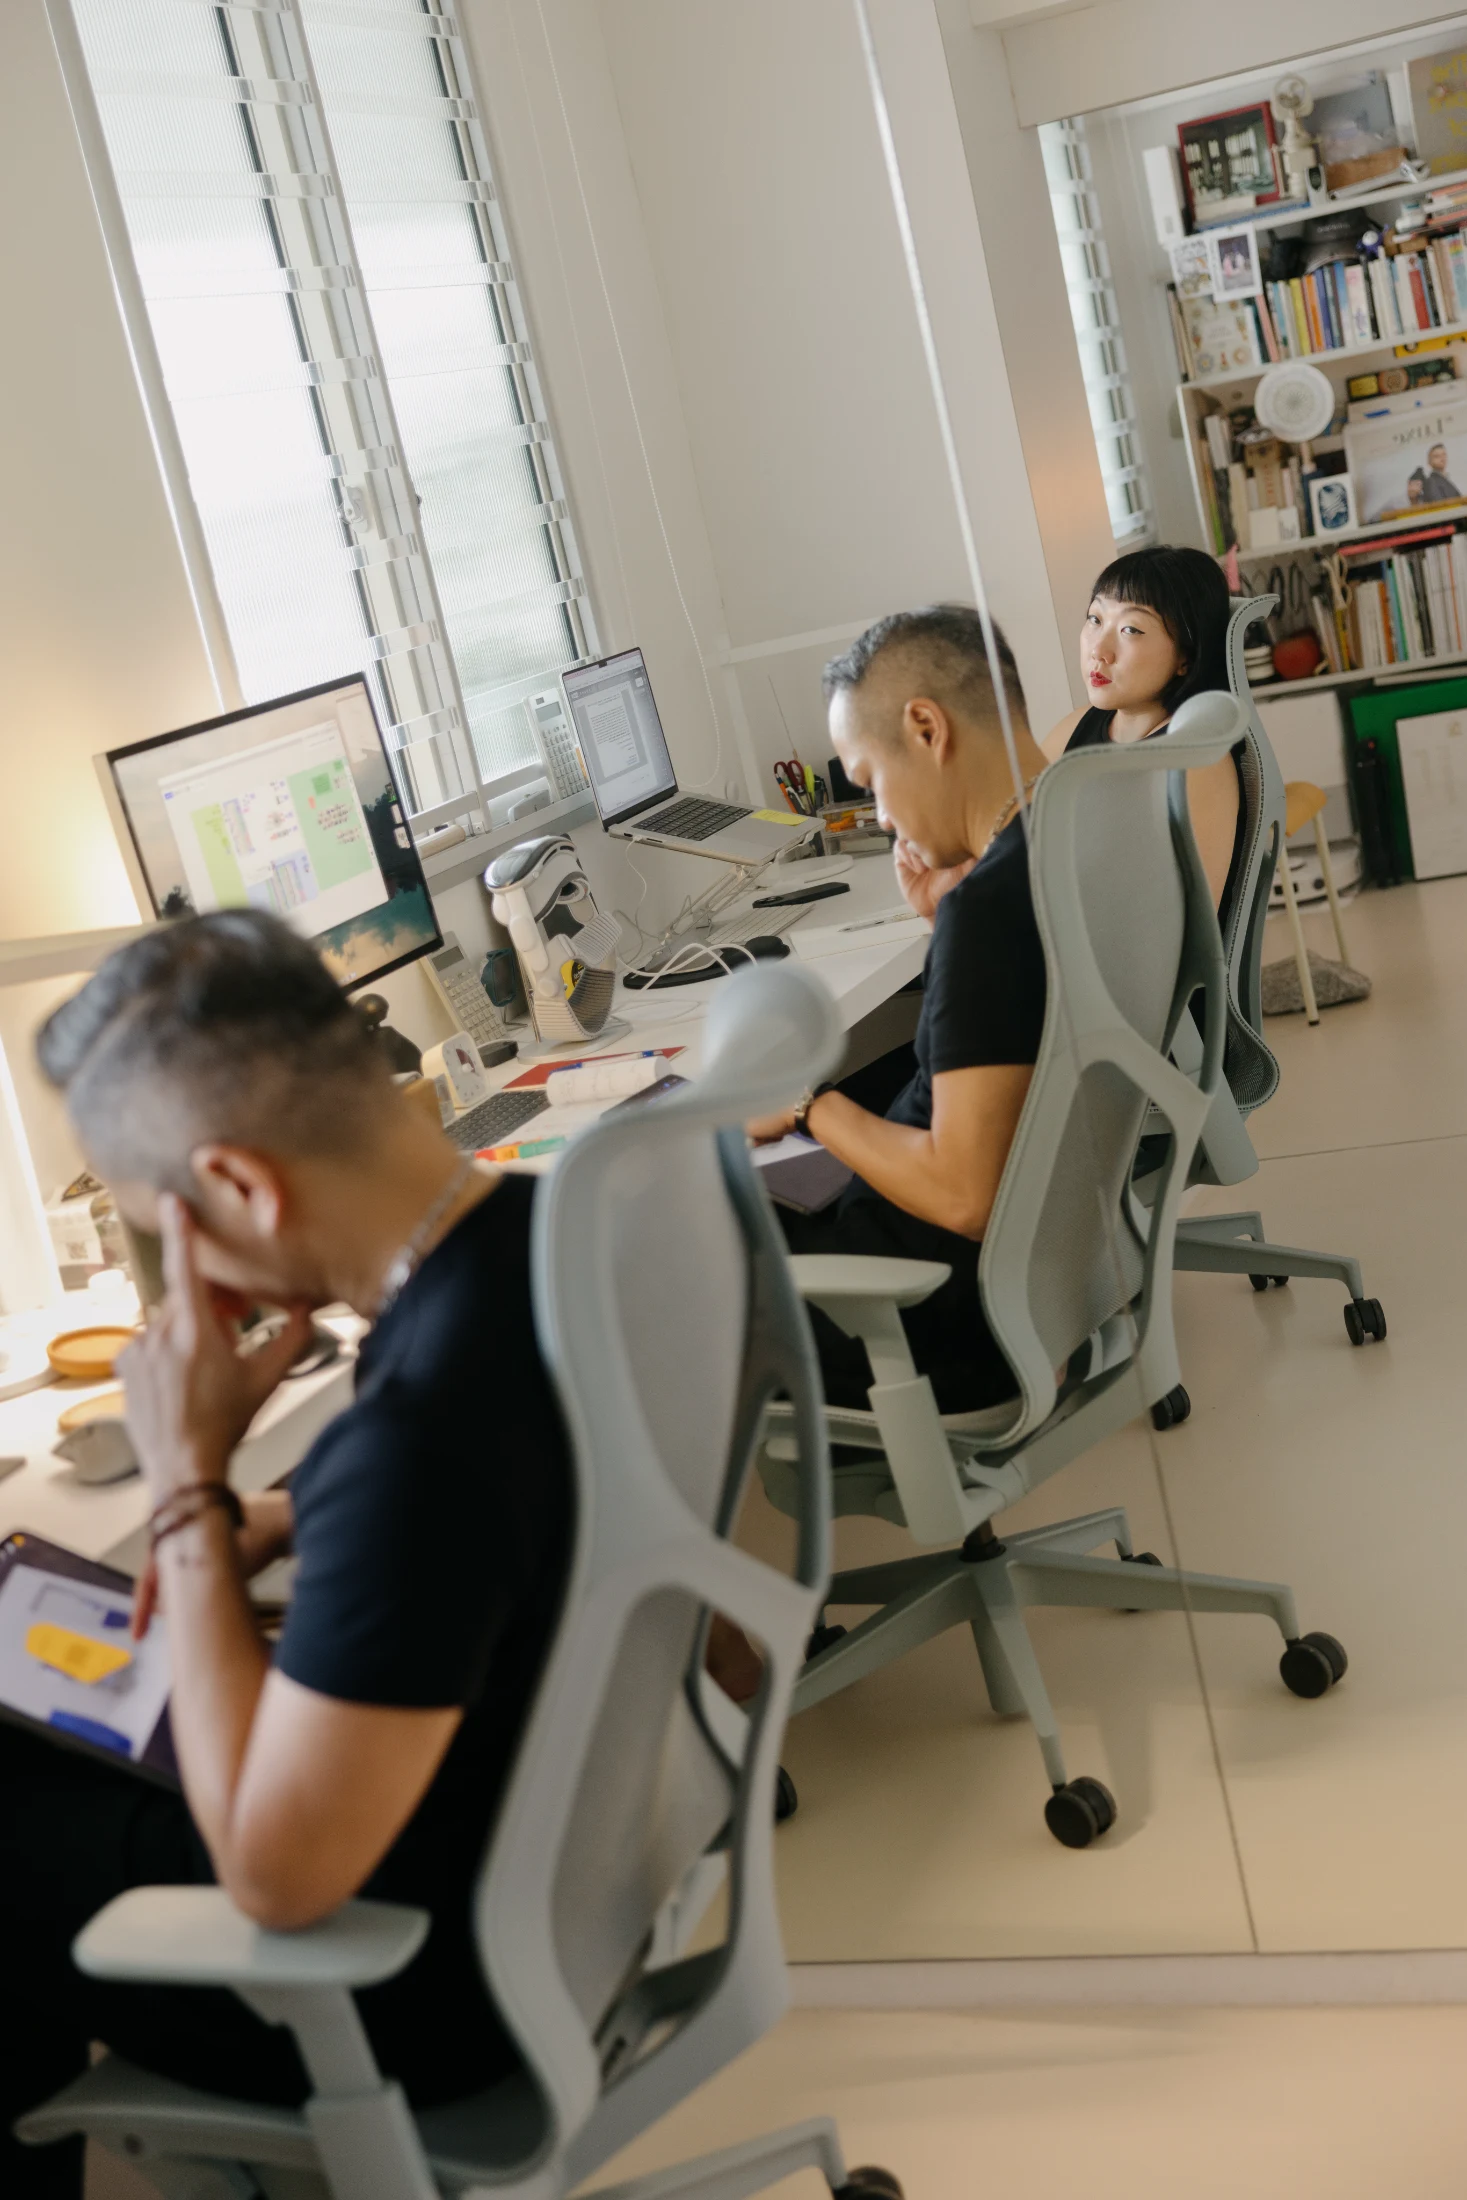
Hunn and Olivia didn't want to cram their friends around a table in the kitchen. They wanted to stretch out comfortably – so the new living space also opens up into an adjacent room (formerly the second bedroom, but known to them as 'the mirror room' since the installation of a large mirror on the wall which "does such a great job psychologically tricking you into expanding the space.")

With barely any fixed furniture (the couple have recently put a desk in), this room becomes whatever they need it to be at any given moment: it functions as a home office and a yoga studio, and as an "empty room to spill out into for aperitivos".

But the real genius to this area is hidden away in a cupboard: here (alongside kettle bells and yoga mats) you will find a bunch of camping gear – fold up chairs, a collapsible table, legless Muji floor chairs. When guests arrive, it's all set up in a flash. When they leave, it's neatly packed away and the mirror room is a blank slate again. It seems unorthodox, but it works. People are happy to sit around chatting at floor level, and it creates a cosy atmosphere.

"We think of it as a non-noisy bar... Like a 'zen speakeasy' for chilled grown-ups," Hunn says.

Another stroke of genius came in the arrangement of their kitchens (yes, plural).

"In Singapore, what's quite common is this concept of a wet and dry kitchen," Olivia explains. "So a dry kitchen is where you do things like salads or prep work. So it's very, very light cooking, and then you do your heavy duty cooking in the wet kitchen."

The couple's 'dry' kitchen is a neat little nook in the hallway they call the "breakfast station", featuring a coffee machine next to a sink. Concealed in a cupboard above is the microwave and toaster oven with some pantry supplies for assembling sandwiches or pastries. In the 'wet' kitchen they installed a two-burner stovetop to allow for more bench space. ("Who is ever using four of these things at once? Very rarely," Olivia says.)

All of these major structural decisions were reached after careful consideration. Olivia says the process made them finally understand the Le Corbusier quote that 'the house is a machine for living in' – how spatial planning "facilitates a smooth lifestyle, enabling your very specific way of living". And of course, there was the added pressure of the pair being professionally trained in thinking this way.

“Being designers, I think we were so particular, we were also very paranoid – we didn’t want to get the ergonomics wrong,” Olivia says. “And then for the rest of our lives, be walking past a corner and cursing ourselves like ‘why didn’t I make that five centimetres wider!?’ So we would role play, and ‘body storm²’ – like, is this the triangulation of the thing where you want? Is the flow right?”.

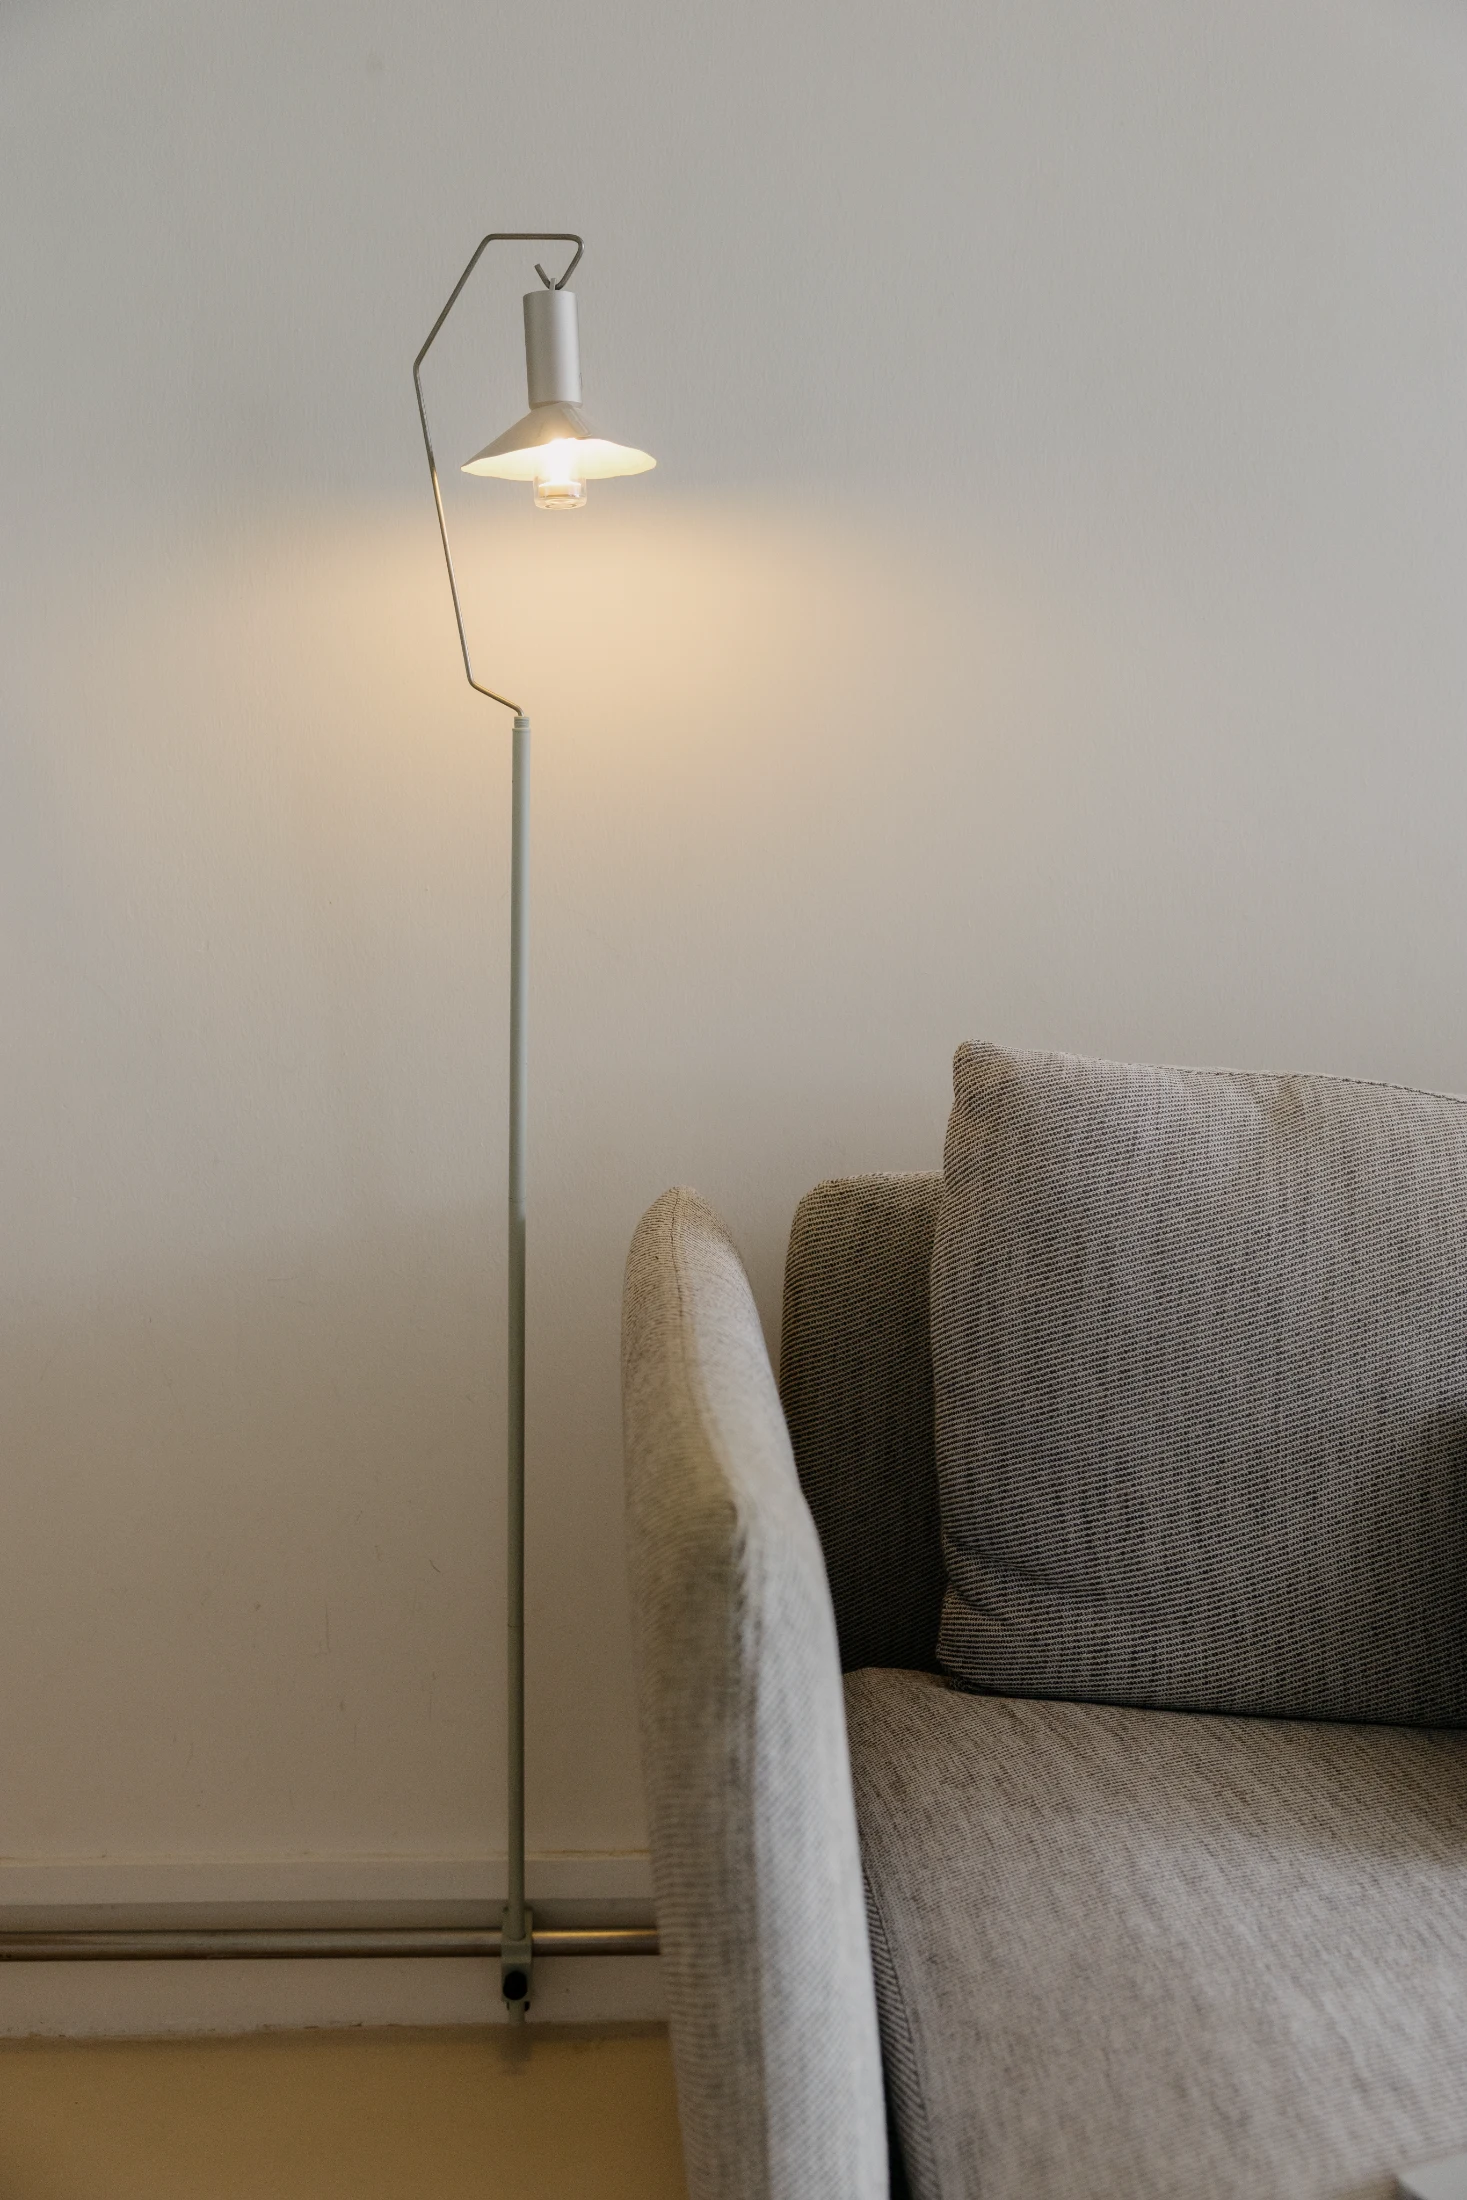
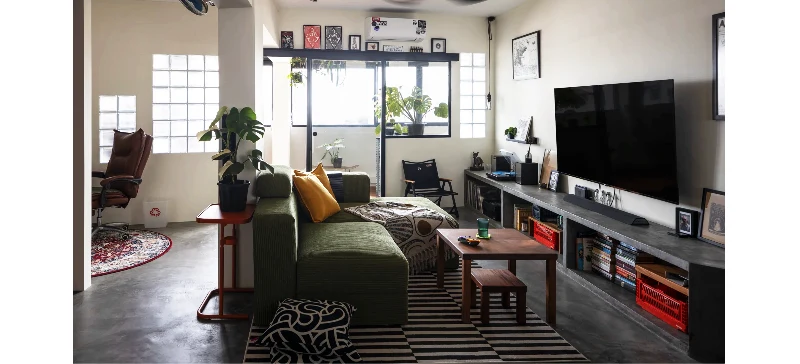
Aesthetically, Olivia felt strongly that the apartment should avoid trends and instead aim for a classical or modernist approach. They opted for a microcement floor throughout, which "makes the place feel really continuous and calming", and in all other finishings used "timeless, natural colours, minimal white tones".

"We wanted the home to be like a canvas. It's like a neutral frame, in which you then collect and hang pieces of your life. And the character of the flat would evolve and change as you acquire items and treasures, and slowly buy furniture."

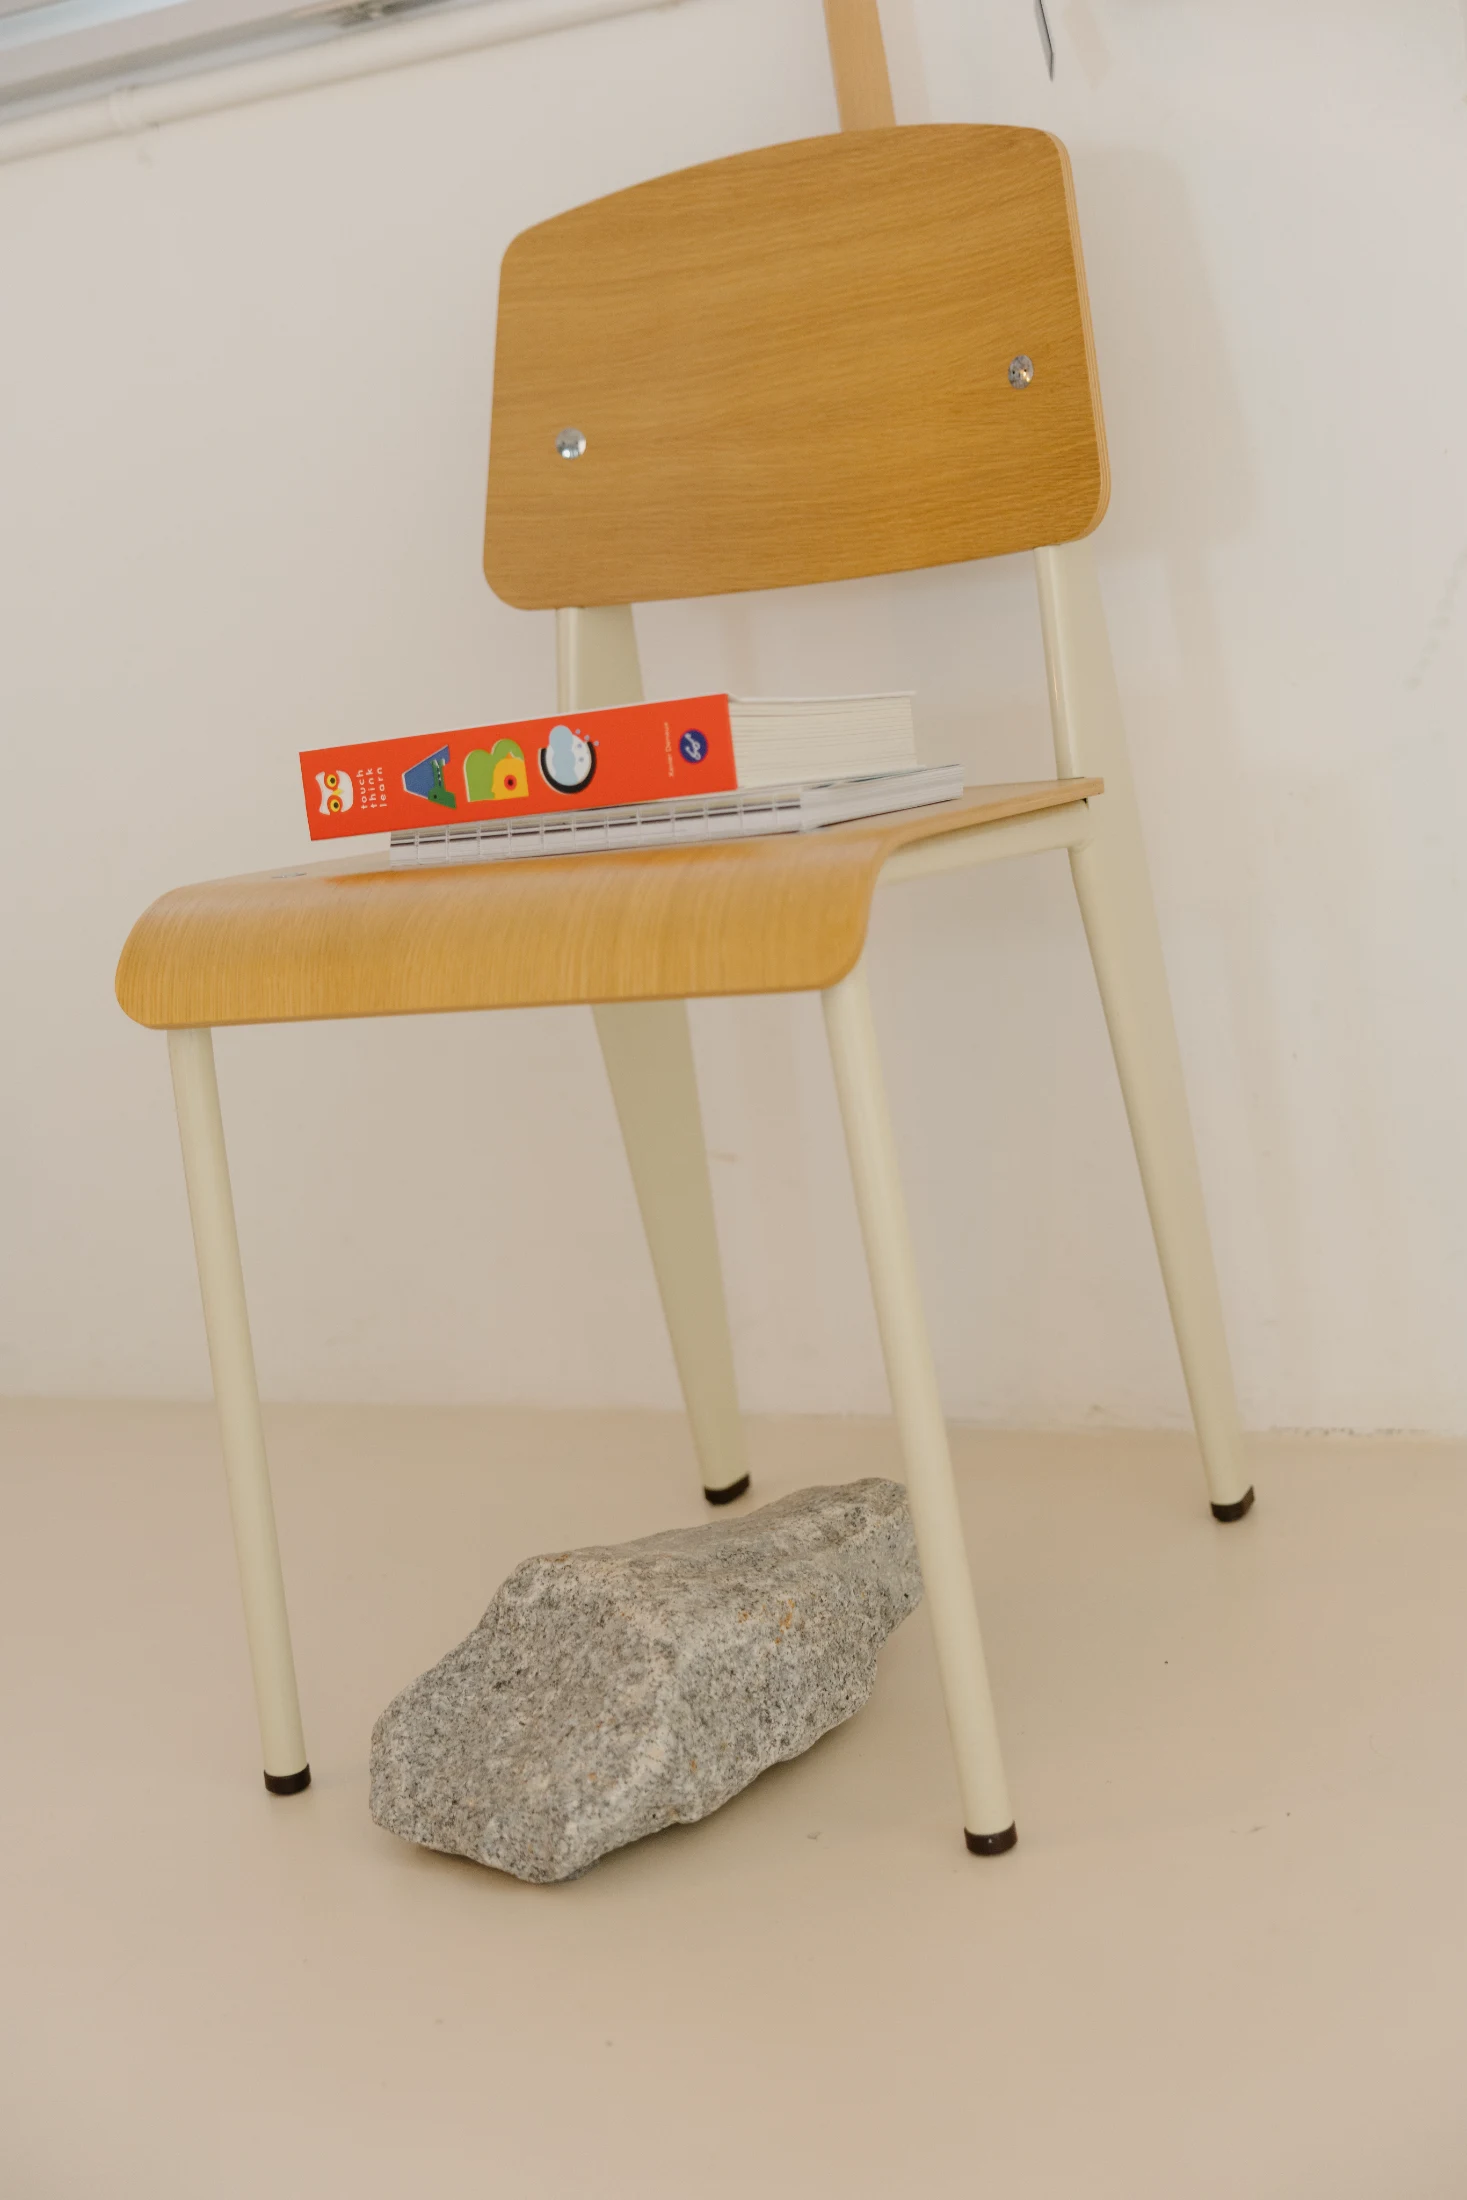
Many of these treasures are placed strategically around the home, and serve as great conversation starters. There's a curiously shaped rock, for instance, that Hunn (a fitness enthusiast) found while out on a jog and brought back as a gift for Olivia.

"So I was running along the Rail Corridor³, and Singapore is basically sitting on granite, right? And I was just running along and I saw this huge chunk of it. And I thought, 'oh that's a nice piece of rock!' So I just carried it back from the jogging track," he explains, holding the rock up proudly. "It reminds me a bit of a leg of jamon, you know?"

It does look like a leg of jamon, or perhaps a crocodile's head. They've put some felt pads underneath it so that it doesn't scratch the floor. Another time (again out on a run), Hunn came back with a hunk of concrete with a length of rebar sticking out of it, that he'd spotted at a demolition site. Again, Olivia could share his appreciation for its magic.

"It's just construction waste, but it's so sculptural that you know, when Hunn showed up at the door and was like 'hey, look what I found!' – I feel like a different partner would have been like 'hey put that away!'. But I think Hunn and I were like, 'it's beautiful – we should display it!'.

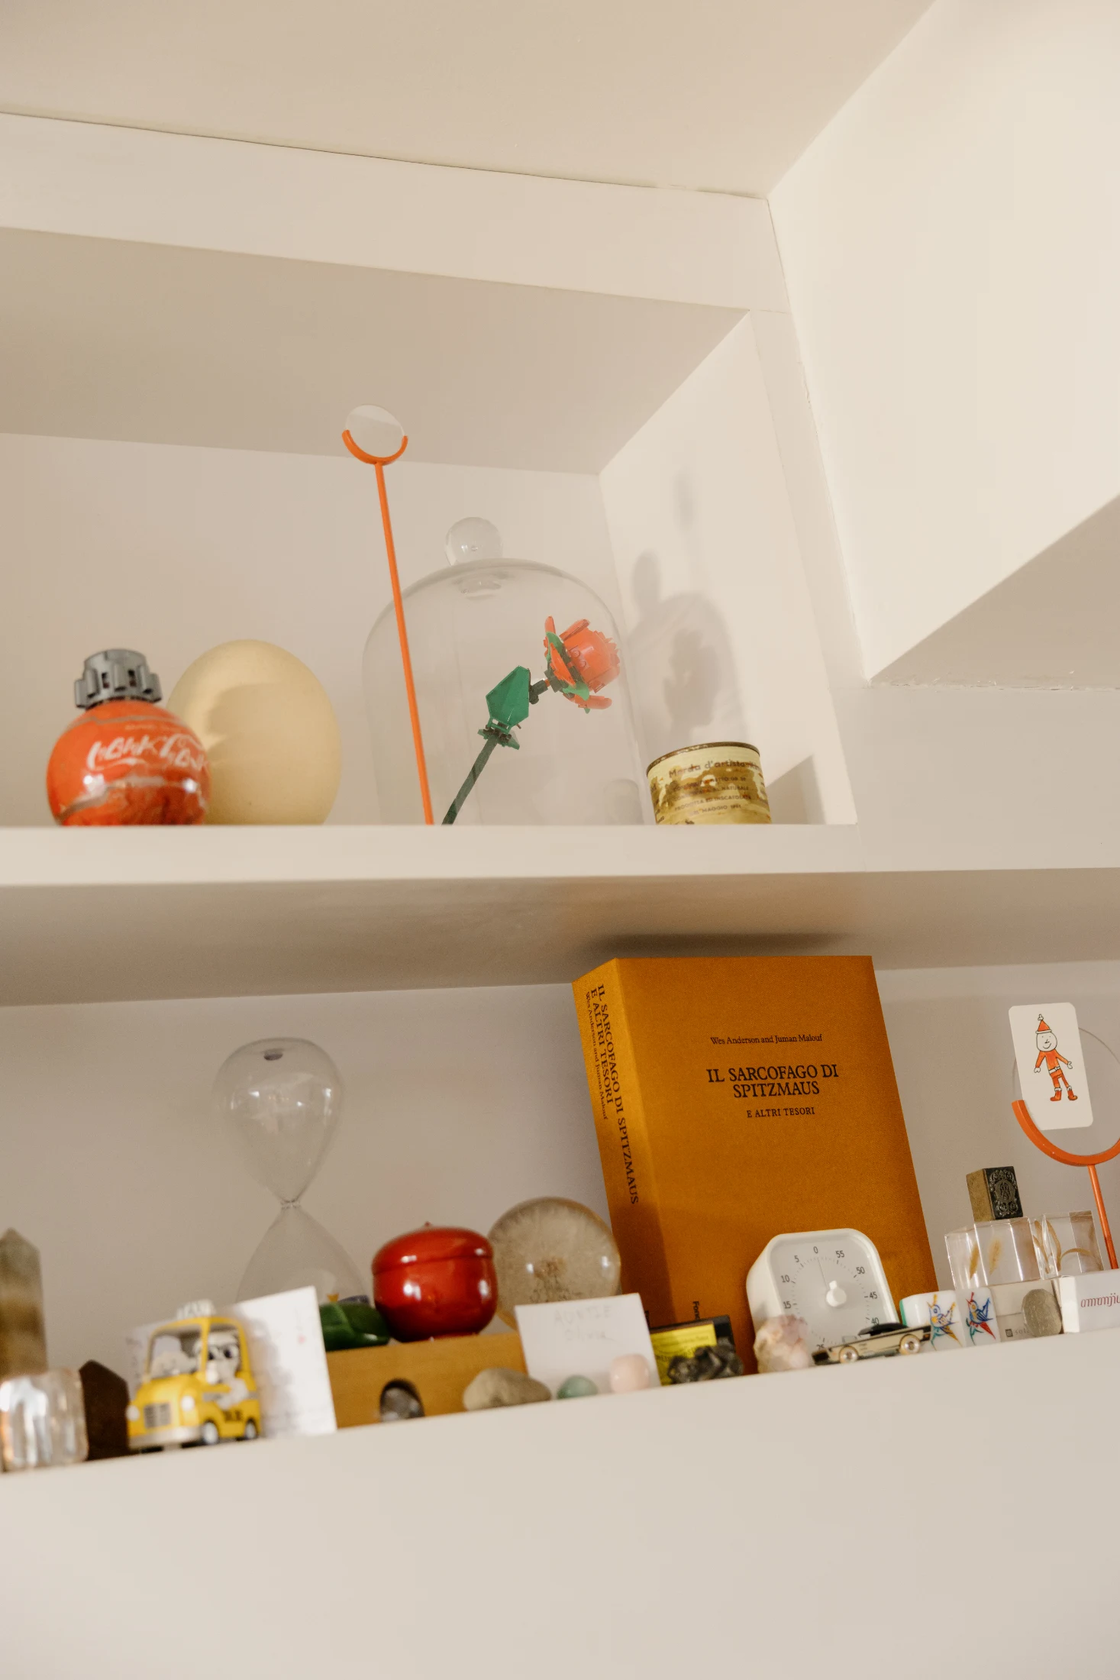
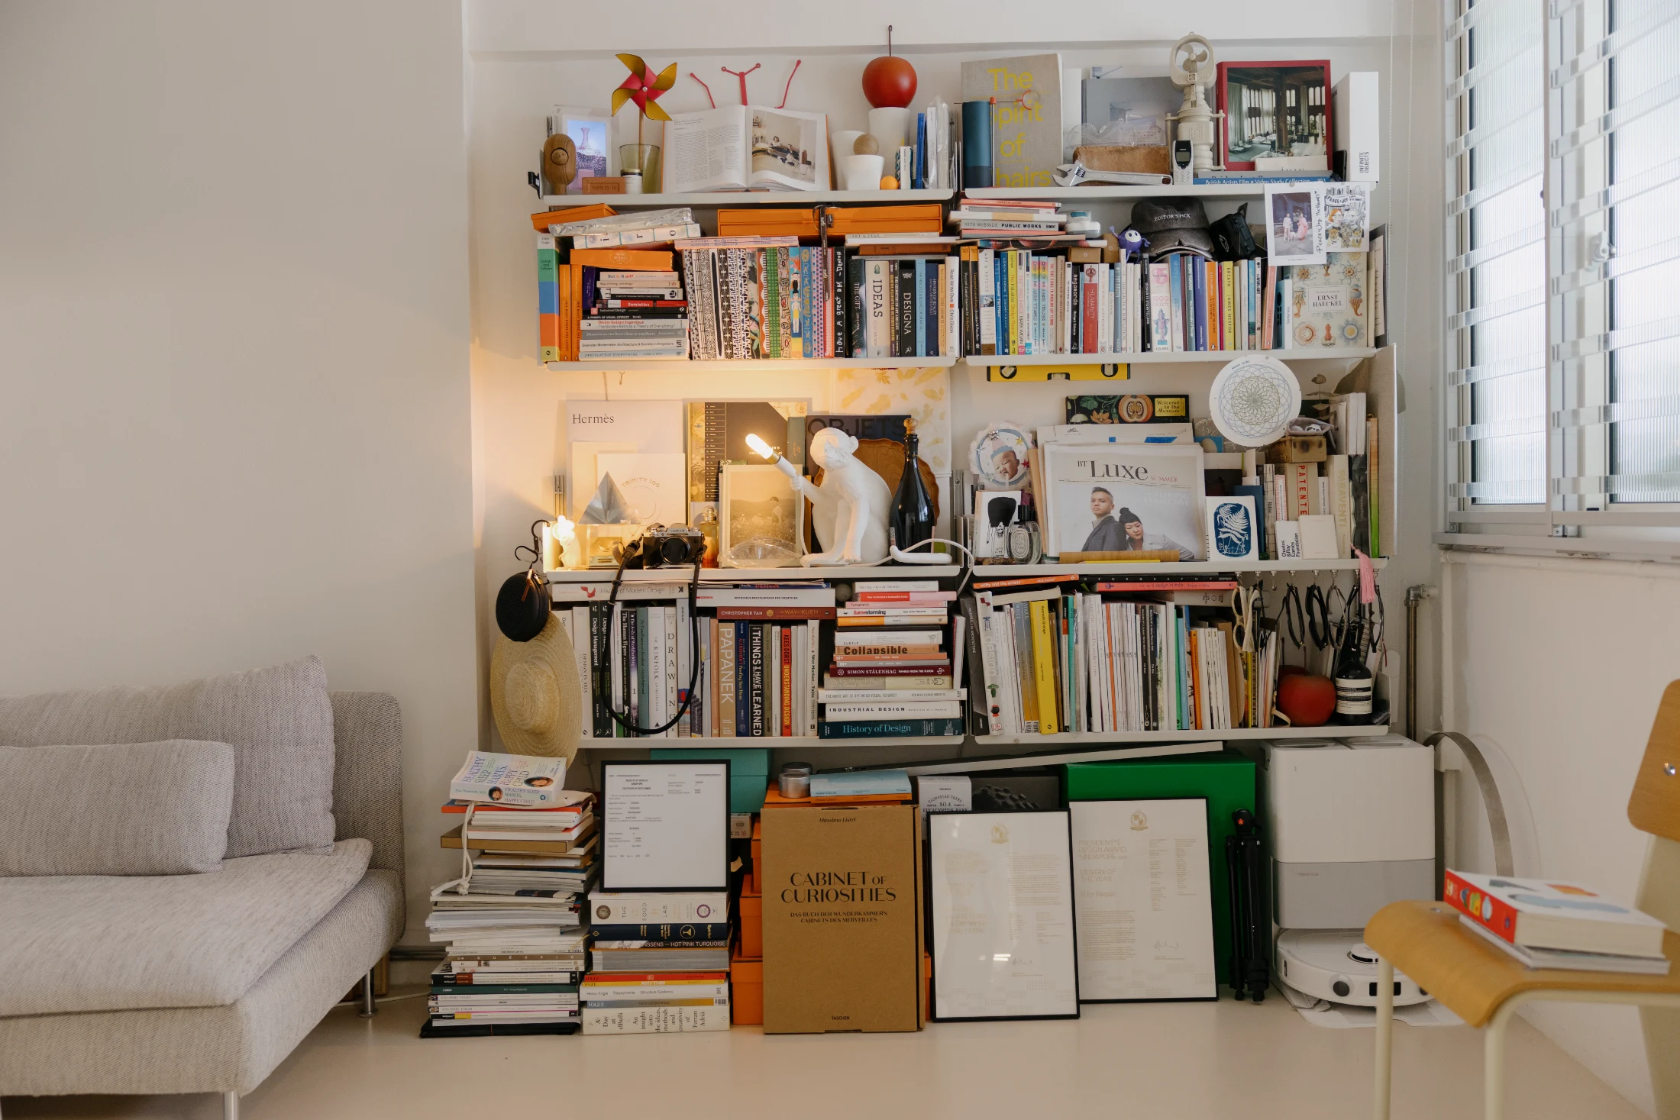
And so they do. Many other special items and mementos are proudly displayed on a set of display shelves.

"It reminds me of art that you go to see. We have a whole collection of little found objects; we call it 'the interesting object conference'. There's a cap from a moisturiser bottle that looks like a jewel, next to a piece of quartz, and a piece of charcoal that has some beautiful petrification."

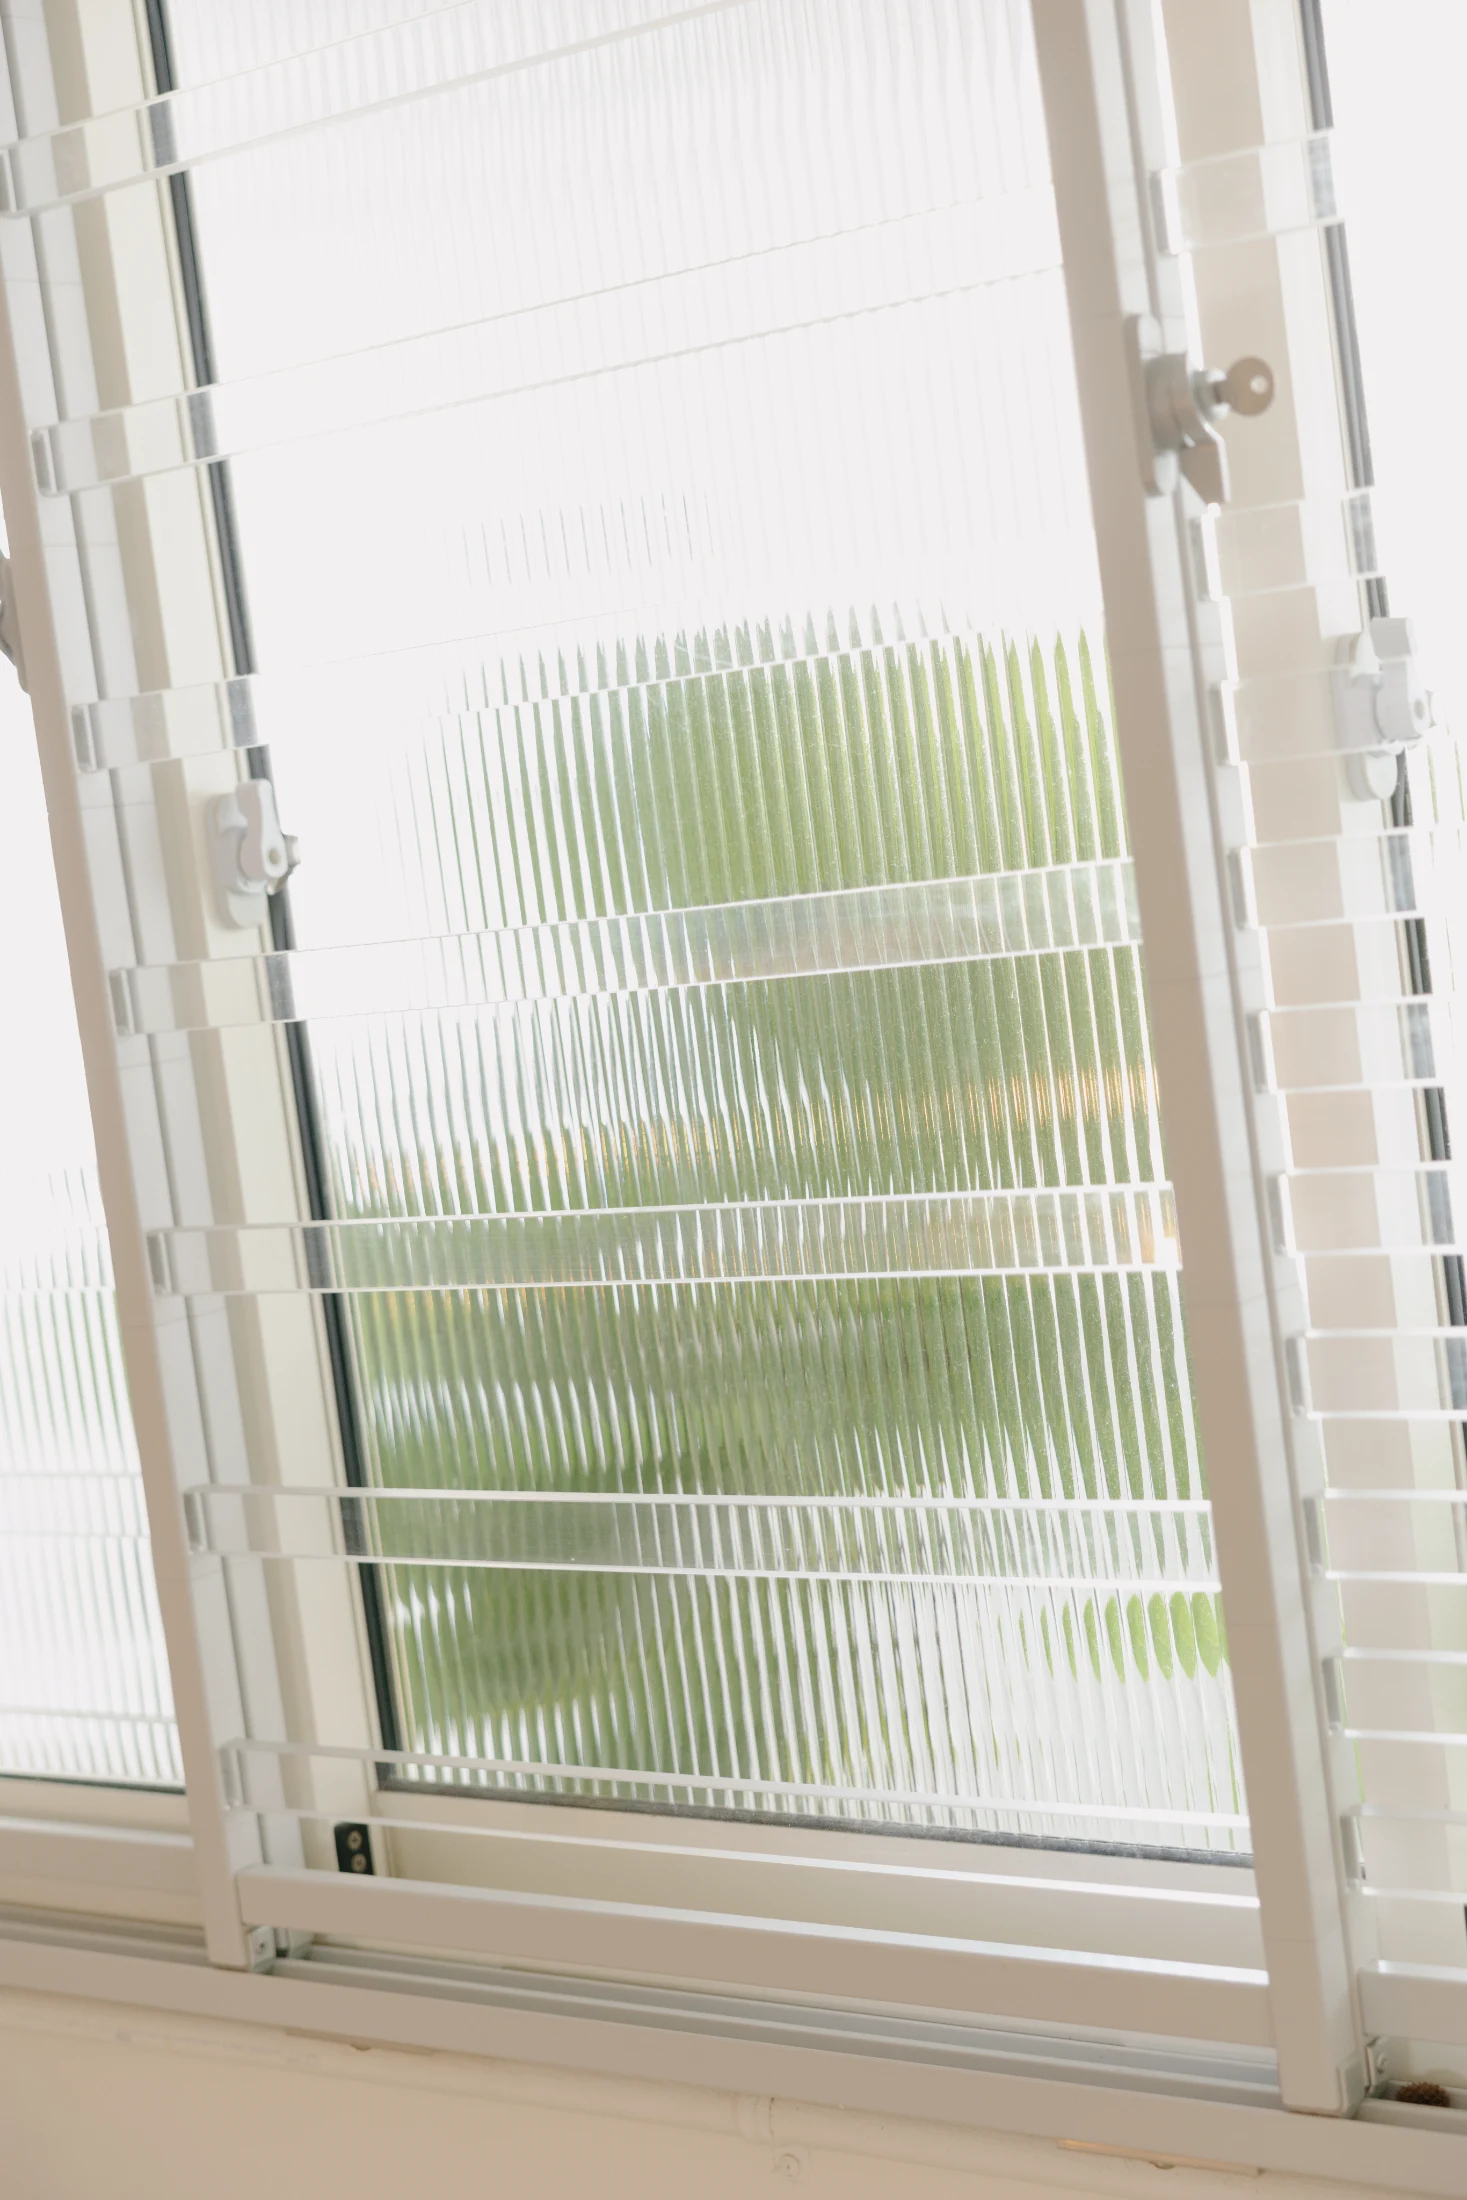
Asked to pick a favourite spot or feature of their home, Olivia points out the fluted glass and acrylic louvres they installed (instead of the standard opaque aluminium) at the front windows of the apartment.

"I've always loved our fluted glass. It lets in light while giving privacy. A lot of 'privacy' cuts light, or makes you feel walled in or caged in, but this is vintagey and has a lenticular effect, pulling a lot more light into the house. And I love seeing how light changes throughout the day in the home. There's a corner where we put all our scented candles, that in the afternoon catches the light. Sometimes Hunn sends me a photo of the rainbow effect it casts."

For all their combined design ingenuity, the couple still had some "tricky challenges" that were harder to overcome working with an older build. One of the original requirements of HDB units was that all the service piping was accessible, and all the electrical wiring had to be on external tracks, not embedded in the wall – so having an 'exposed services' aesthetic was an imposition more than a choice. (One Hunn and Olivia addressed by painting them to match the surrounding tiles or wall.) Another issue was having only one toilet for the apartment, and a separate shower area.

"We had to figure out how we would optimise that space. Traditionally, the old layout would be to walk out of your master, go through the kitchen and then walk right into the shower. Which we reprogrammed to turn into an en suite."

Their changes mean the bathroom can be accessed from within the master bedroom and from the main apartment for visitors.

The finished product – a stylish, compact home perfectly aligned to their particular habits and needs, one that seamlessly flexes to cater to social or work or physical demands – has lessons that apply to anyone. One of the most important being that good design doesn't have to cost a lot of money.

"But it requires intention," Hunn says. "It requires criticality, homework, research, self-awareness. What do you want? How do you define a good time? What's a good morning, a good afternoon, a good weekend for you? How do you define that – then you can start to insert the design that's necessary."

"As a complement to that, buying expensive things isn't bad," Olivia adds. "If something is really well-made and lasts a long time, that's worth the value. Buying something you cherish and you have with you for a lifetime is also value."

It's a message that feels like the inverse of Dolly Parton's famous quip, 'it costs a lot of money to look this cheap' – the Hunn and Olivia version being 'it doesn't (have to) cost a lot of money to look this cool'.

It just takes thoughtfulness, an outside-the-box approach, and an instinct for spotting treasure.

¹ There are a dozen or so standard HDB 'layouts'. The 3I (the 'I' stands for 'Improved) is a standard 3-bedroom apartment – but on an older building that had an entire additional column attached to it at a later date, to become an additional room (for every floor, all the way up).

² 'Body storm' being the physical version of 'brain storming' - moving around in a space to work out how best to arrange it.

³ Singapore's 'Rail Corridor' (sometimes called the 'green corridor' for the trees it is lined by) is a walking/running/biking track built on the former north-south railway line that ran through the country, on a piece of reclaimed land that used to belong to Malaysia.

Writing:
Writing:
Kirsten Drysdale
Photography:
Photography:
Juliana Tan
Back to Top
Arrow UpArrow Up
Top
Arrow UpArrow Up
The After shot of the Floorplan
Before
before
after
After
Businesses featured in this project
No items found.
Products featured in this project
No items found.
Magazine Current IssueMagazine Current Issue
Writing:
Juliana Tan
Writing:
Kirsten Drysdale
Photography:
Photography:
Juliana Tan
Back to Top
Arrow UpArrow Up