
Magazine Current IssueMagazine Current Issue
A Most Unlikely School in a Most Unlikely Place
From our Mag
November 1, 2024

A Most Unlikely School in a Most Unlikely Place

A former concrete factory has been transformed into the vibrant Roskilde Festival Folk High School in Denmark.

Before you understand the design, you really have to get to grips with the school itself. This is no ordinary high school, instead it is a kind of gap year institution for finding yourself as a young adult. Courses last between four and ten months at Roskilde, with students and teachers all living together in the shipping container-like accommodation next door. You can study a variety of subjects including music, media, leadership, politics, art, architecture and design.

Writing:
Penny Craswell
Writing:
Photography:
Photography:
No items found.
Magazine Current IssueMagazine Current Issue
The After shot of the Floorplan
Before
before
after
After
Top
Arrow UpArrow Up

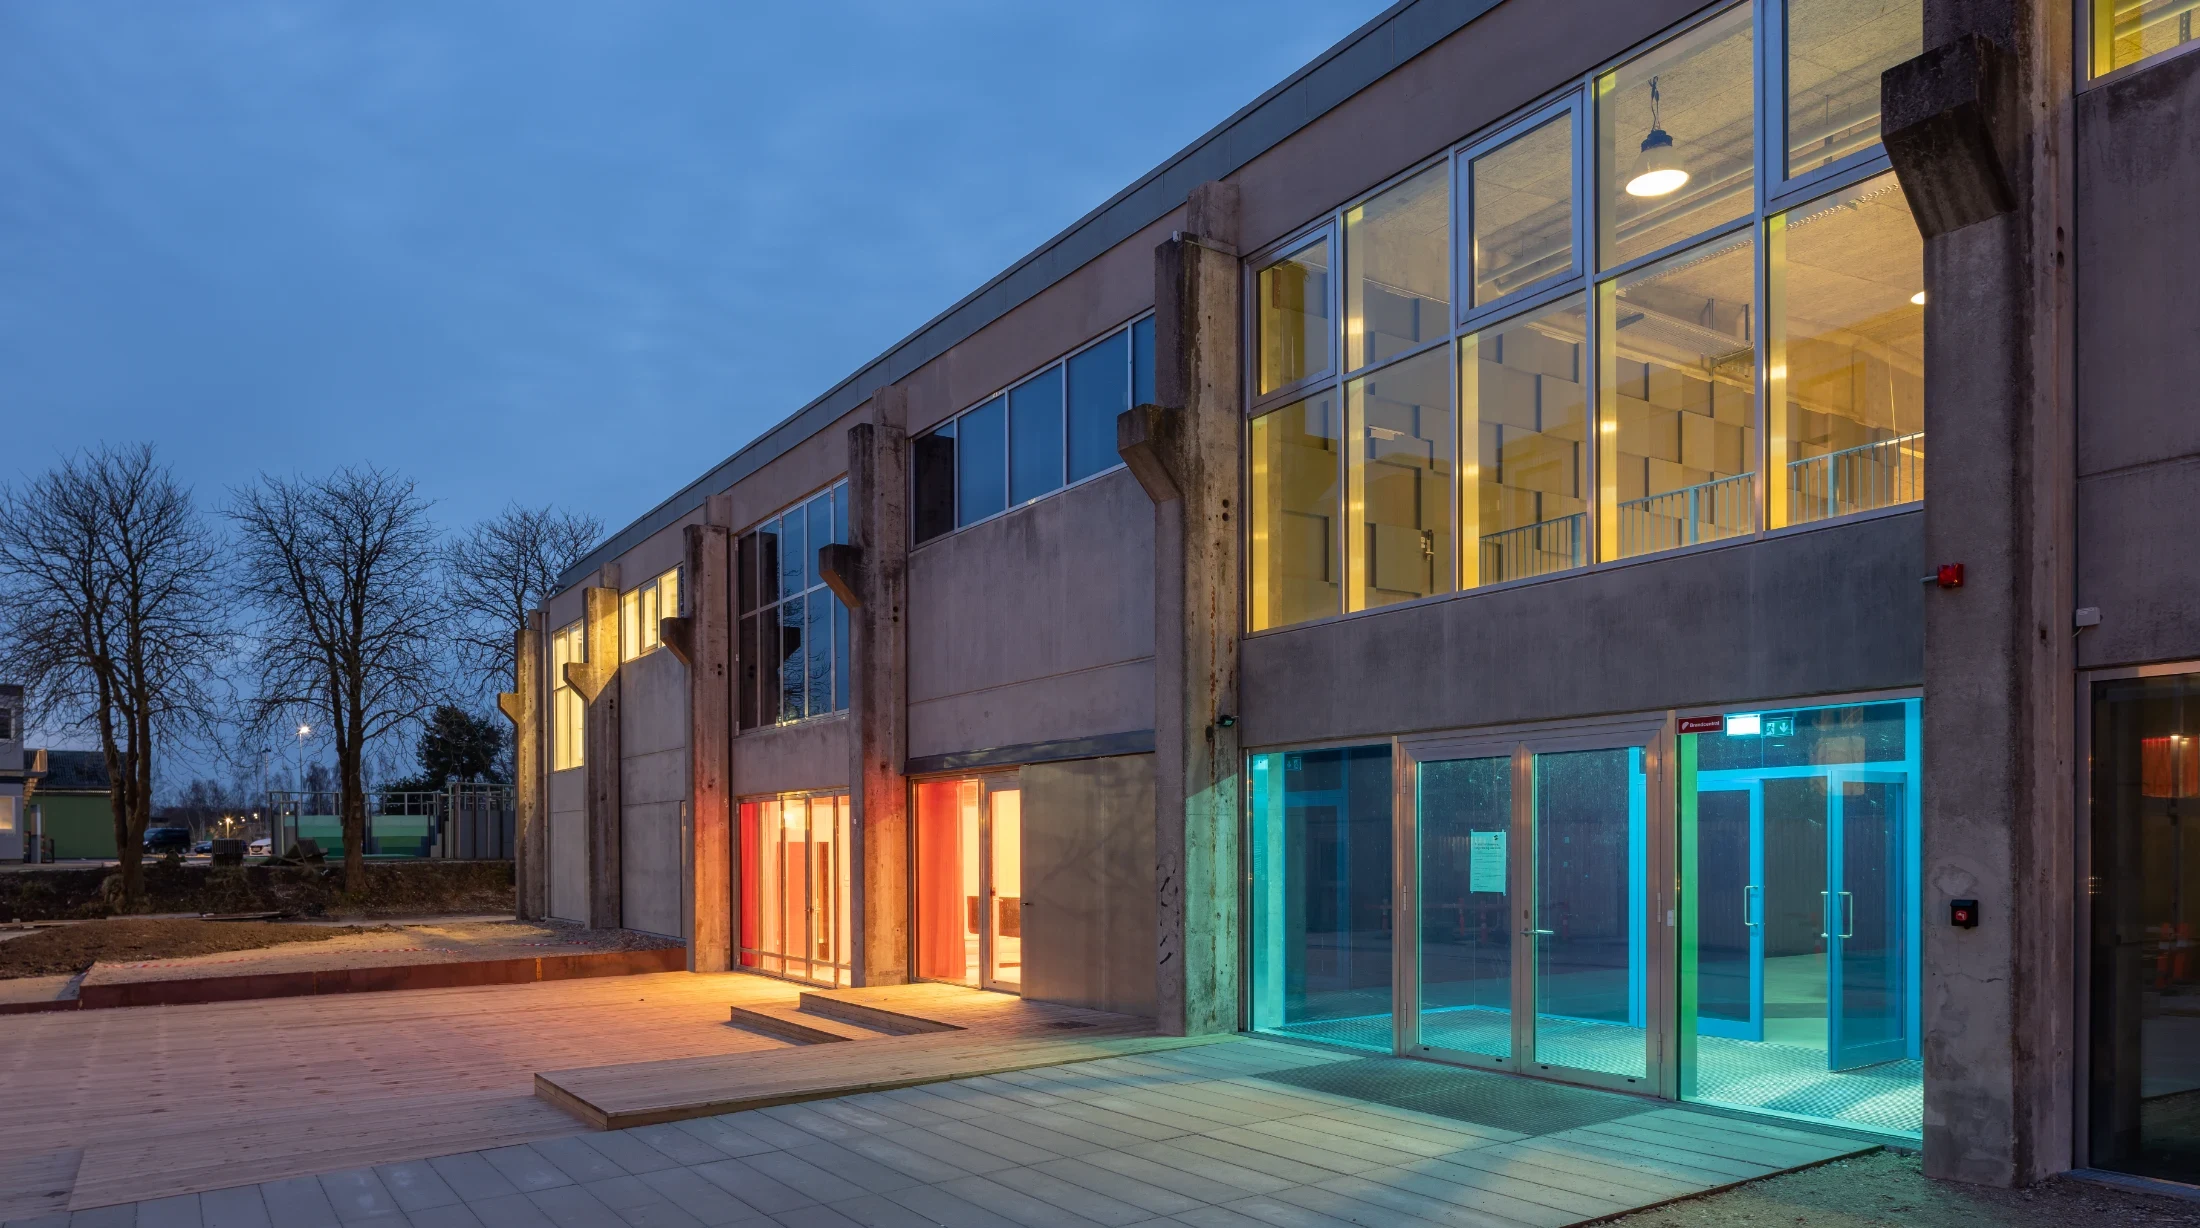
The architecture is just as unique. With design by Dutch studio MVRDV in association with Danish studio Cobe, Roskilde Festival Højskole – is located in a former concrete factory. The project is the second stage of a masterplan located in the small Danish town of Roskilde near Copenhagen, which every year transforms into a giant celebration of youth culture thanks to the Roskilde Music Festival. "Everybody knows that the city is almost synonymous with the festival, but that's only three weeks a year," says Jacob van Rijs from MVRDV. "They wanted to have some of that vibe present throughout the rest of the year."

The first building to be constructed as part of the masterplan was the rock museum, Ragnarock, which has an incredible gold-coloured aluminium façade that juts out like a golden hammer from the earth. Rather than build another new structure, the school is instead an adaptive reuse project that completely transforms an abandoned concrete factory into a flexible and purpose-built structure for young adult education. "It was a big step to say, 'Okay, we go into this box', which is not a typical space that we would use for school," says Jacob van Rijs.

This type of school has a long tradition in Denmark. The "folk high school" system is based on the ideas of 19th-century Danish intellectual NFS Grundtvig who believed in non-formal education and lifelong learning. Most students are between 18 and 24 years old and the model is a live-in or boarding school, where students sleep, eat and study together on campus. Cobe founder Dan Stubbergaard himself attended one of these schools when he was young: "For me as a former folk high school student it was a very special task to transform a former concrete factory into a folk high school with the purpose of shaping future generations of students."

“For me as a former folk high school student it was a very special task to transform a former concrete factory into a folk high school with the purpose of shaping future generations of students.”

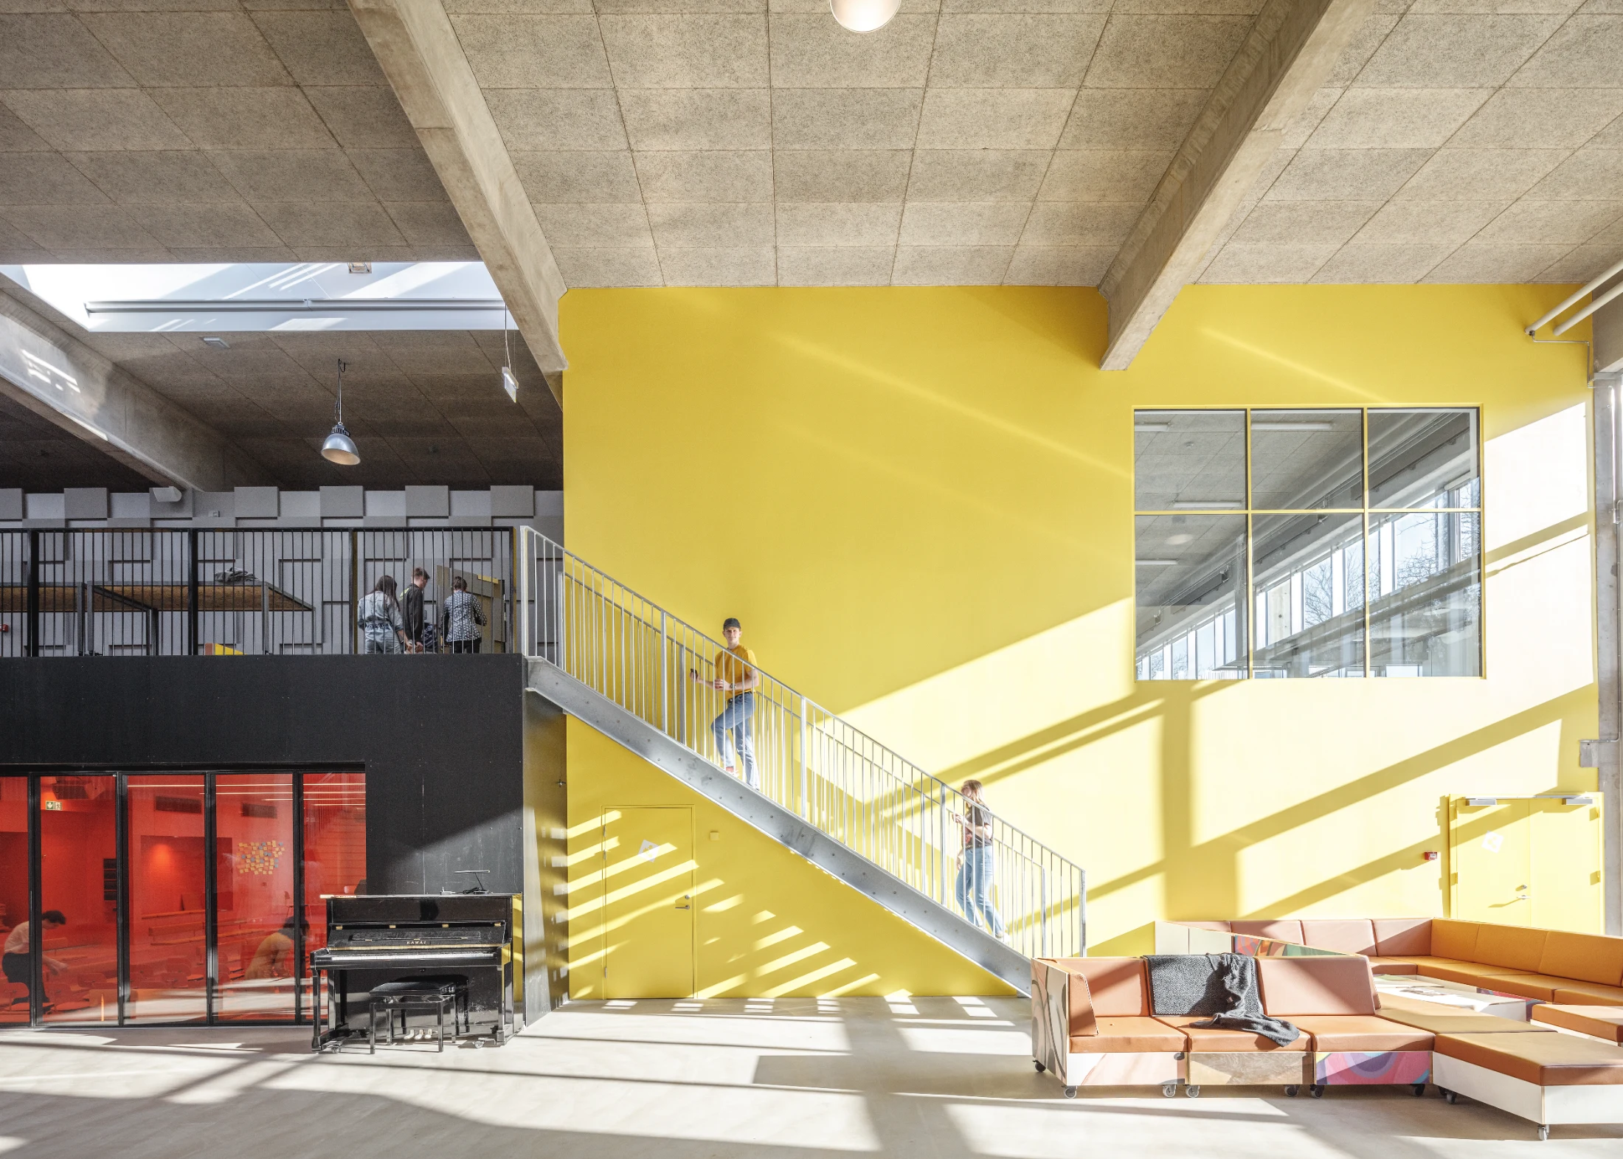
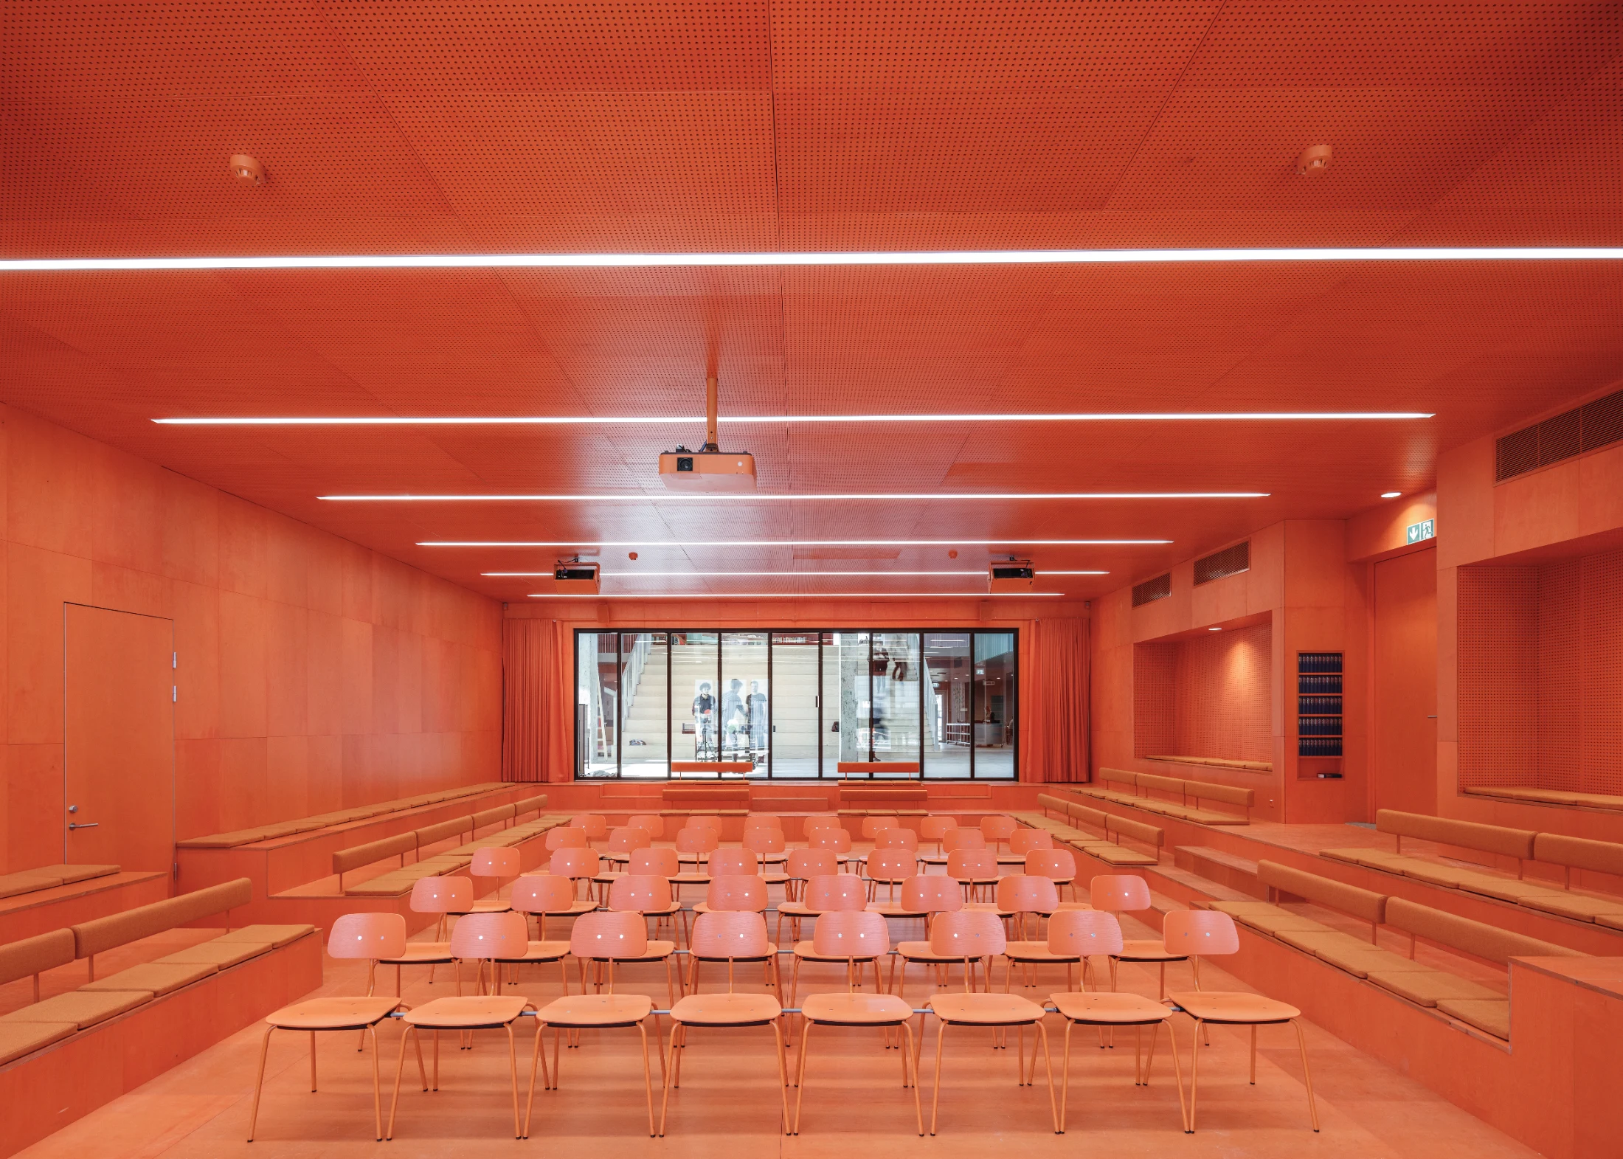
Roskilde Festival Folk High School is the first purpose-built example of these Danish folk schools to be built in 50 years. The architecture team's challenge in designing the school was that of transforming a deserted, dirty, abandoned concrete factory, built with concrete components over 50 years before, into an ideal educational environment. Their strategy was to reuse the main concrete structure and columns, cleaned up, then replace the main facade based on the original, and add a new roof. From there, the interiors were built within the main shell using the principle of a box within a box. Clad in a distinctive material or colour, 16 boxes in all act as purpose-built rooms, including workshops for the school's art courses, stages, music studios with acoustic insulation, a dance hall with dance floor, classrooms, a staff room, a library and a lecture hall with a capacity of 150. "Inside, we made a series of boxes, that each had this specific condition for the activities that were taking place," says Jacob.

In the centre is a large open space that retains the building's eight-metre high ceilings with a large mural on one of the walls made by the students in the art studio. Here, a large block with stepped seating like an amphitheatre has been built facing an orange box or room – orange to match the main stage at Roskilde Festival, which is called the Orange Stage. "There's an orange stage in the building where performances are held that can be extended by opening it up. So when there are many, many people in the building this performance space forms one element," says Jacob.

The type of courses that Roskilde has are also interesting – there is a focus on the visual and performing arts but also the humanities. The school is actively trying to teach the values of the festival itself, whose motto is: "MUSIC, ART, ACTIVISM, CAMPING AND FREEDOM". The way that architect Jacob van Rijs describes the education at Roskilde is split into three parts – the body, the hand and the mind. "Courses for your body, which is theatre, dance, and music. And then the hand part is painting and designing – making stuff. And then the mind – philosophy and politics." This focus on the physical as well as the intellectual is just what many young people crave, giving equal weight in society to the artists and makers as to the more academically inclined.

When it comes to sustainable architecture, the most sustainable project is one that already exists. This is one project that proves this rule. While an abandoned concrete factory may seem far from an inclusive, progressive and creative school, its shell actually provided the perfect starting point for the transformation. Industrial sites all over the world are getting a similar makeover, creating performing and visual arts centre, museums and plenty more – there are examples in every city in the world. And there is something freeing about being in an empty warehouse-like space – its blank walls and gritty aesthetic create a fantastic backdrop for creativity. A space that may be free of content, but is not empty of history or context. A space ripe for reinvention.

"When it comes to sustainable architecture, the most sustainable project is one that already exists."
Writing:
Penny Craswell
Writing:
Photography:
Photography:
Back to Top
Arrow UpArrow Up
Top
Arrow UpArrow Up
The After shot of the Floorplan
Before
before
after
After
Businesses featured in this project
No items found.
Products featured in this project
No items found.
Magazine Current IssueMagazine Current Issue
Writing:
Writing:
Photography:
Photography:
Back to Top
Arrow UpArrow Up