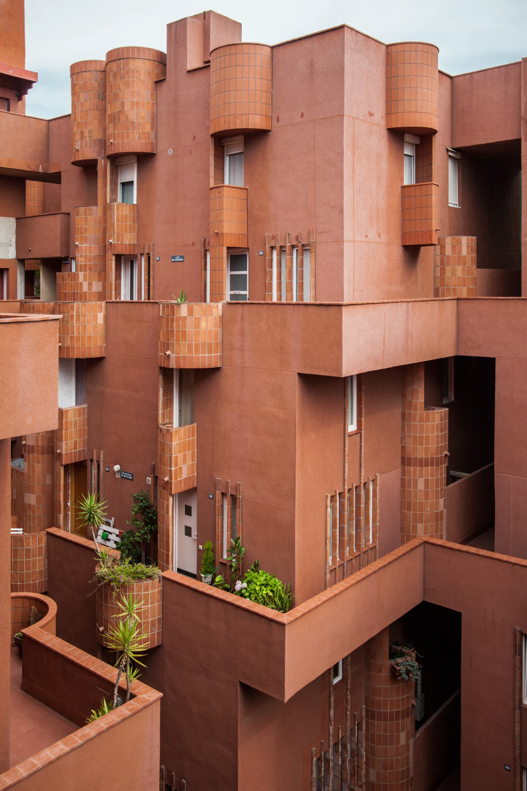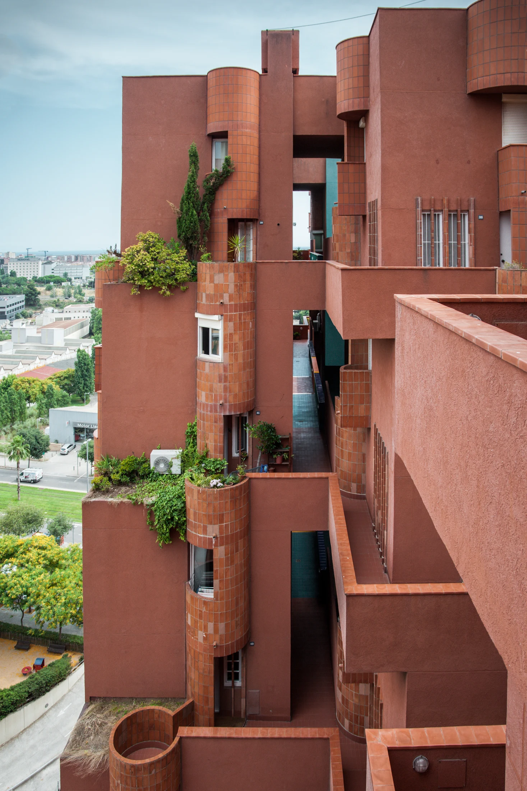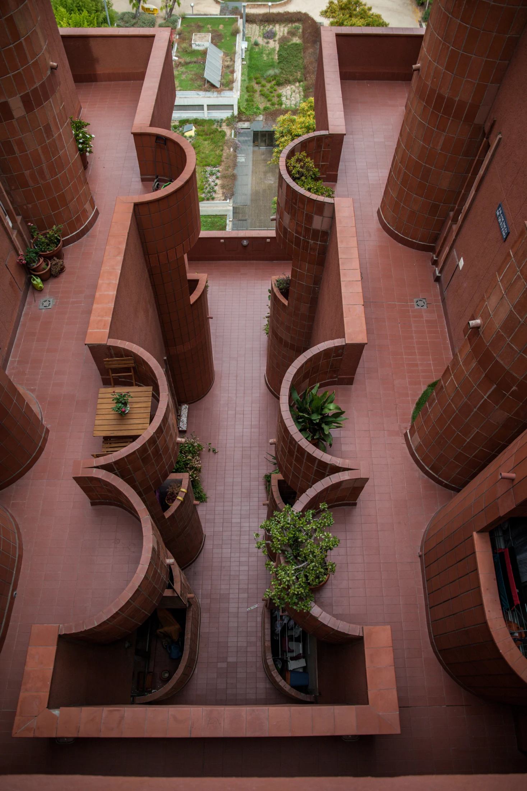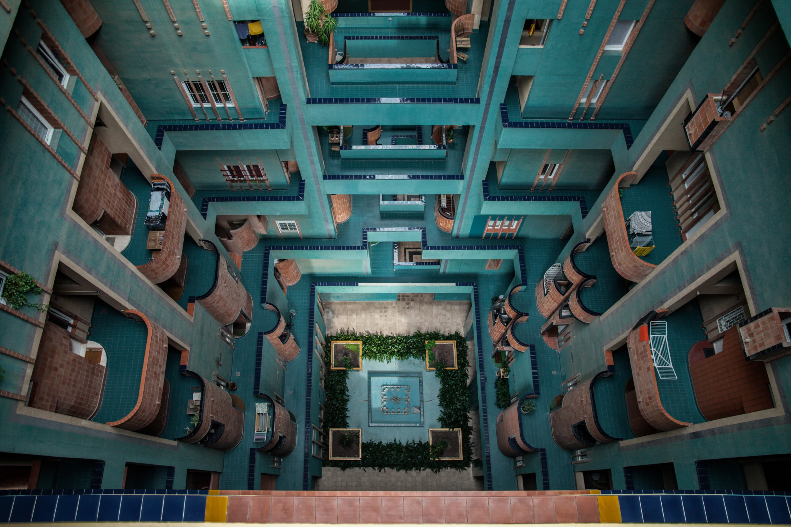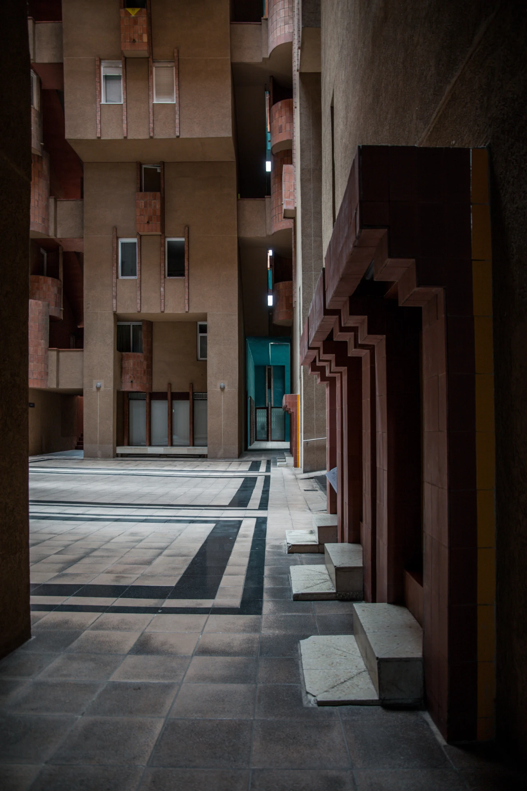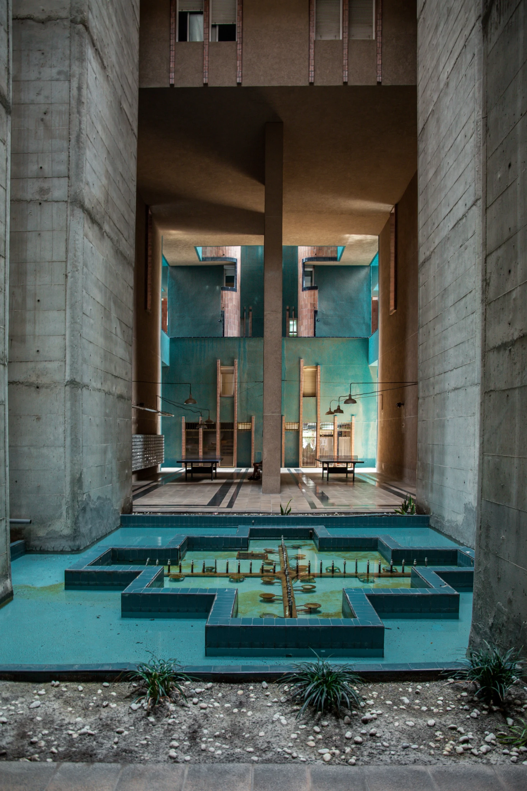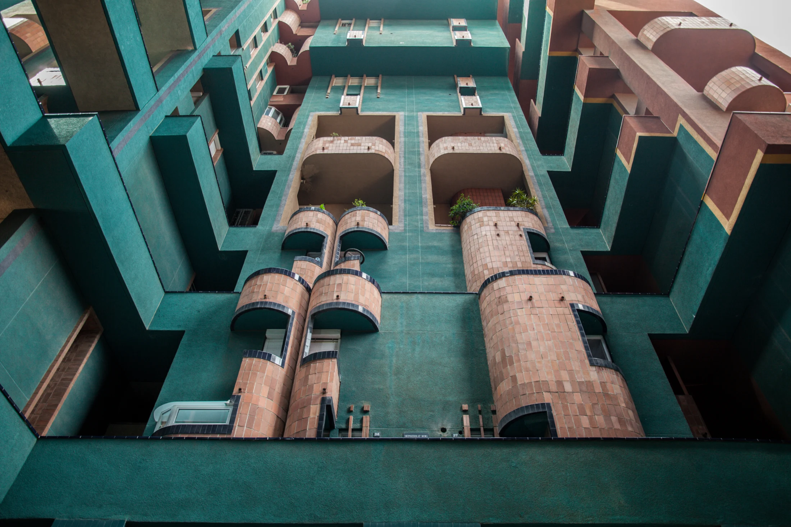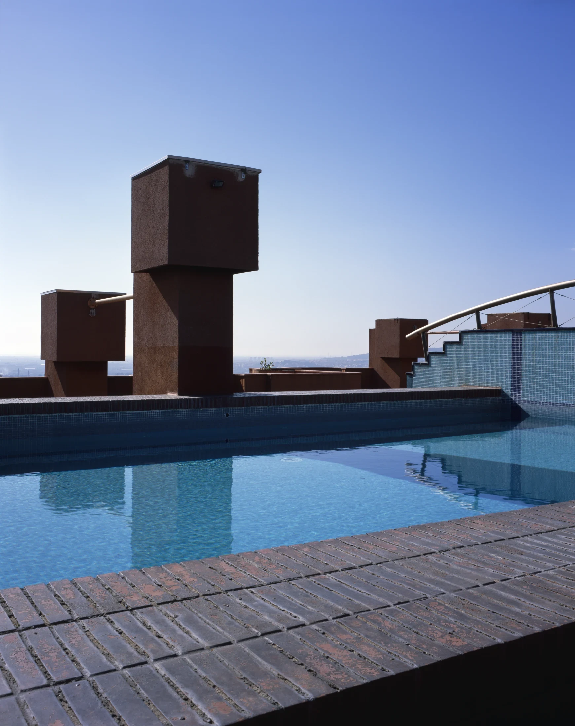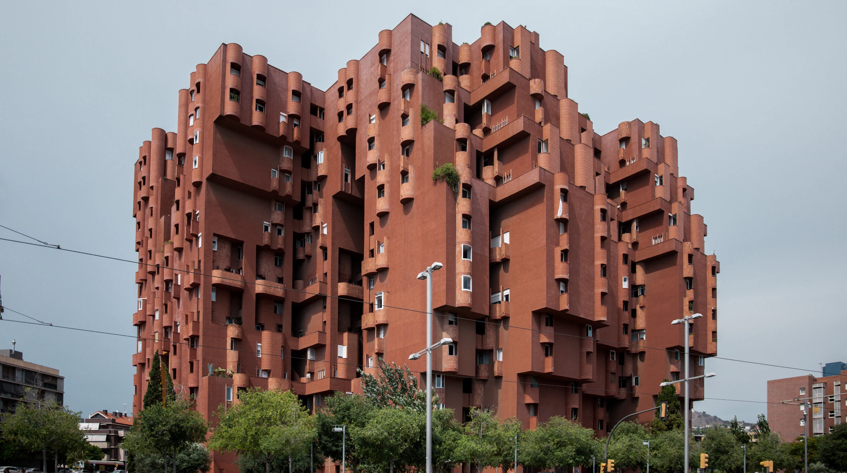



Built on the site of an old cement factory in the industrial town of Sant Just Desvern, on the dusty outskirts of Barcelona, Walden 7 is notoriously hard to navigate. Delivery drivers frequently get lost inside it. New residents have trouble finding their own homes. It's not uncommon to see visitors simply standing around, bewildered, like they can't remember where they parked their car.
With its zig zag staircases, suspended bridges, hidden courtyards, and maze-like, honeycomb structure, living in Walden 7 is kind of like living in an MC Escher lithograph. The rules of physics look like they don't apply here. Please remove common sense upon entry.
For architectural photographer Jill Singer, entering Walden 7 was "like walking inside a box where all the pieces seem to move around you. Every corridor seems familiar, yet everything is different, you go up, you go down, you take a few turns and you're as good as lost."
Writing for Frieze, Emily Smith was more blunt: "Approached by taxi at the start of my overnight stay, Walden 7 sprang into sight like a vast, jagged red-clay death star."
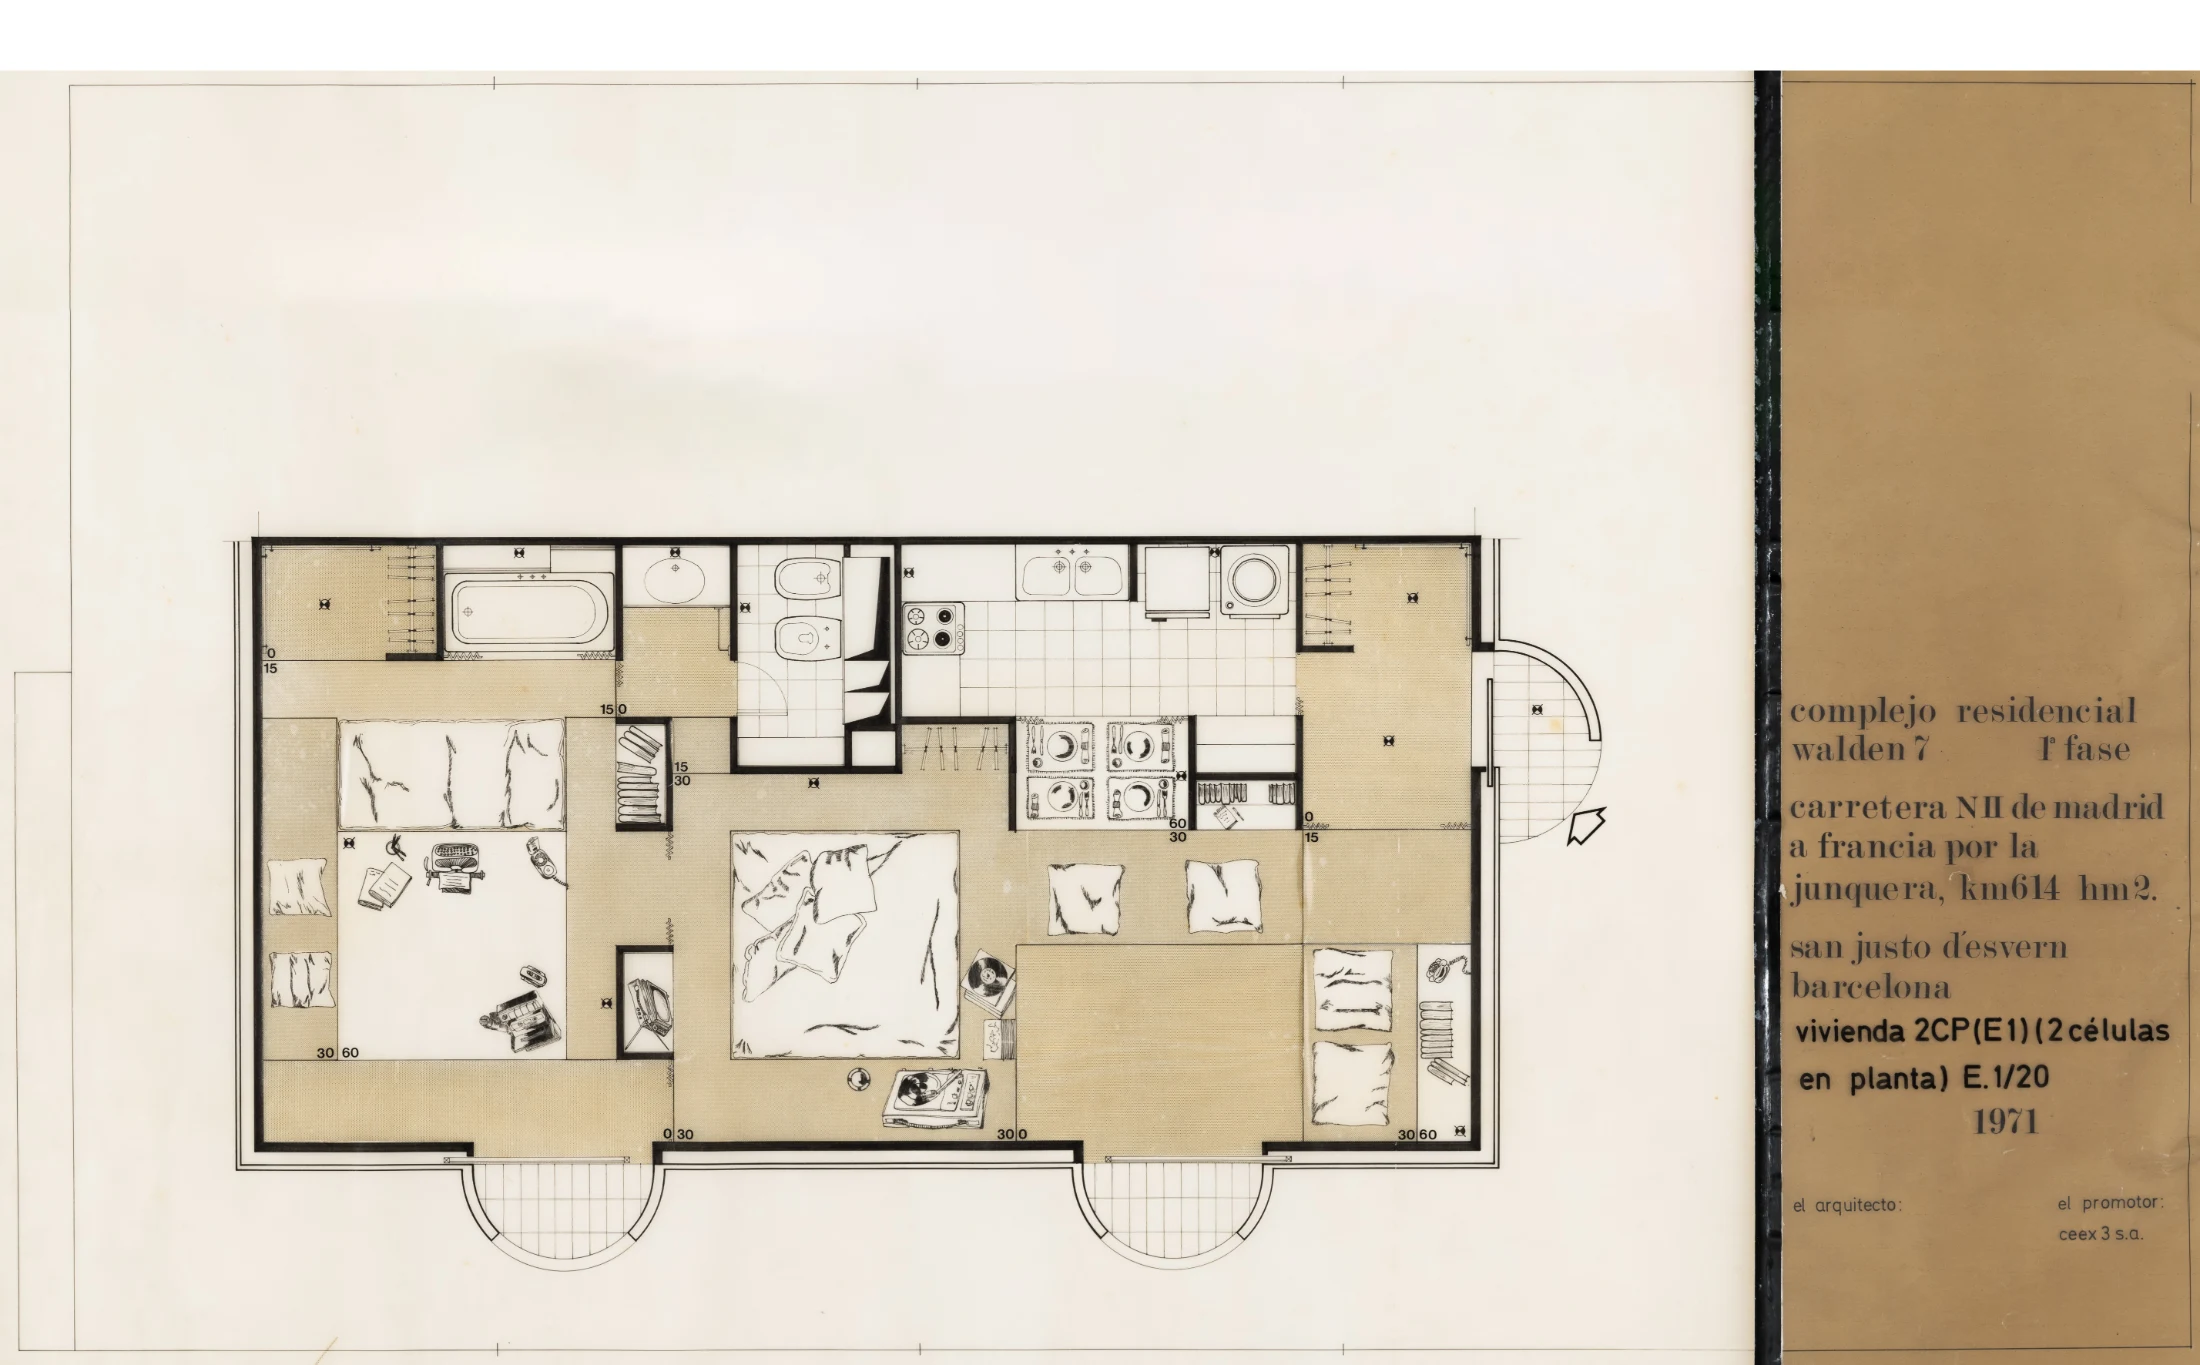
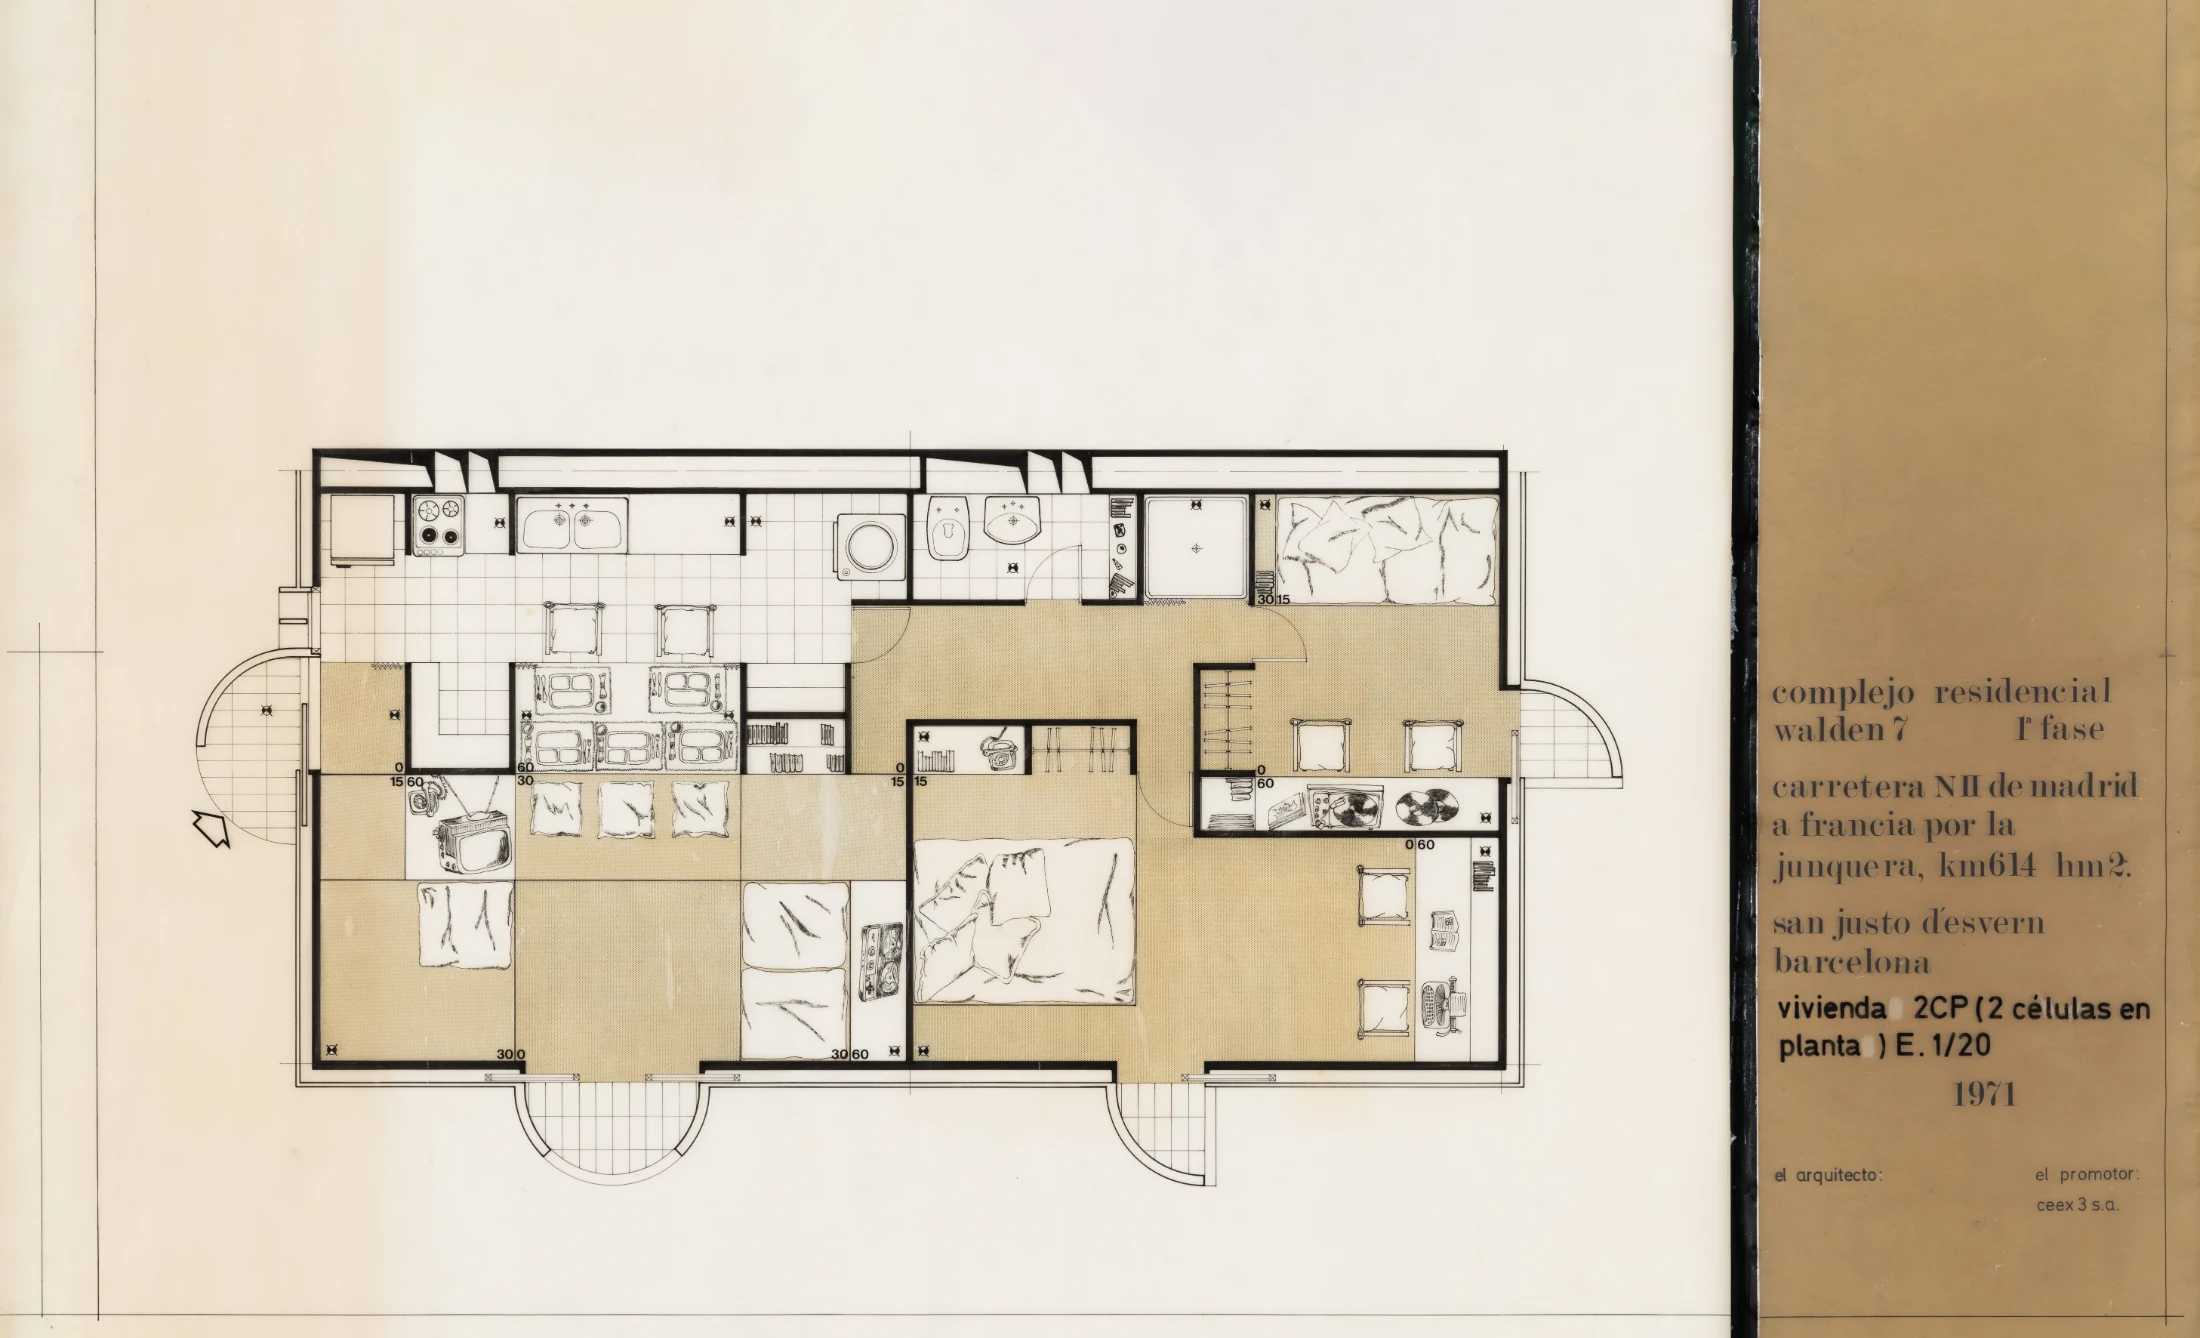
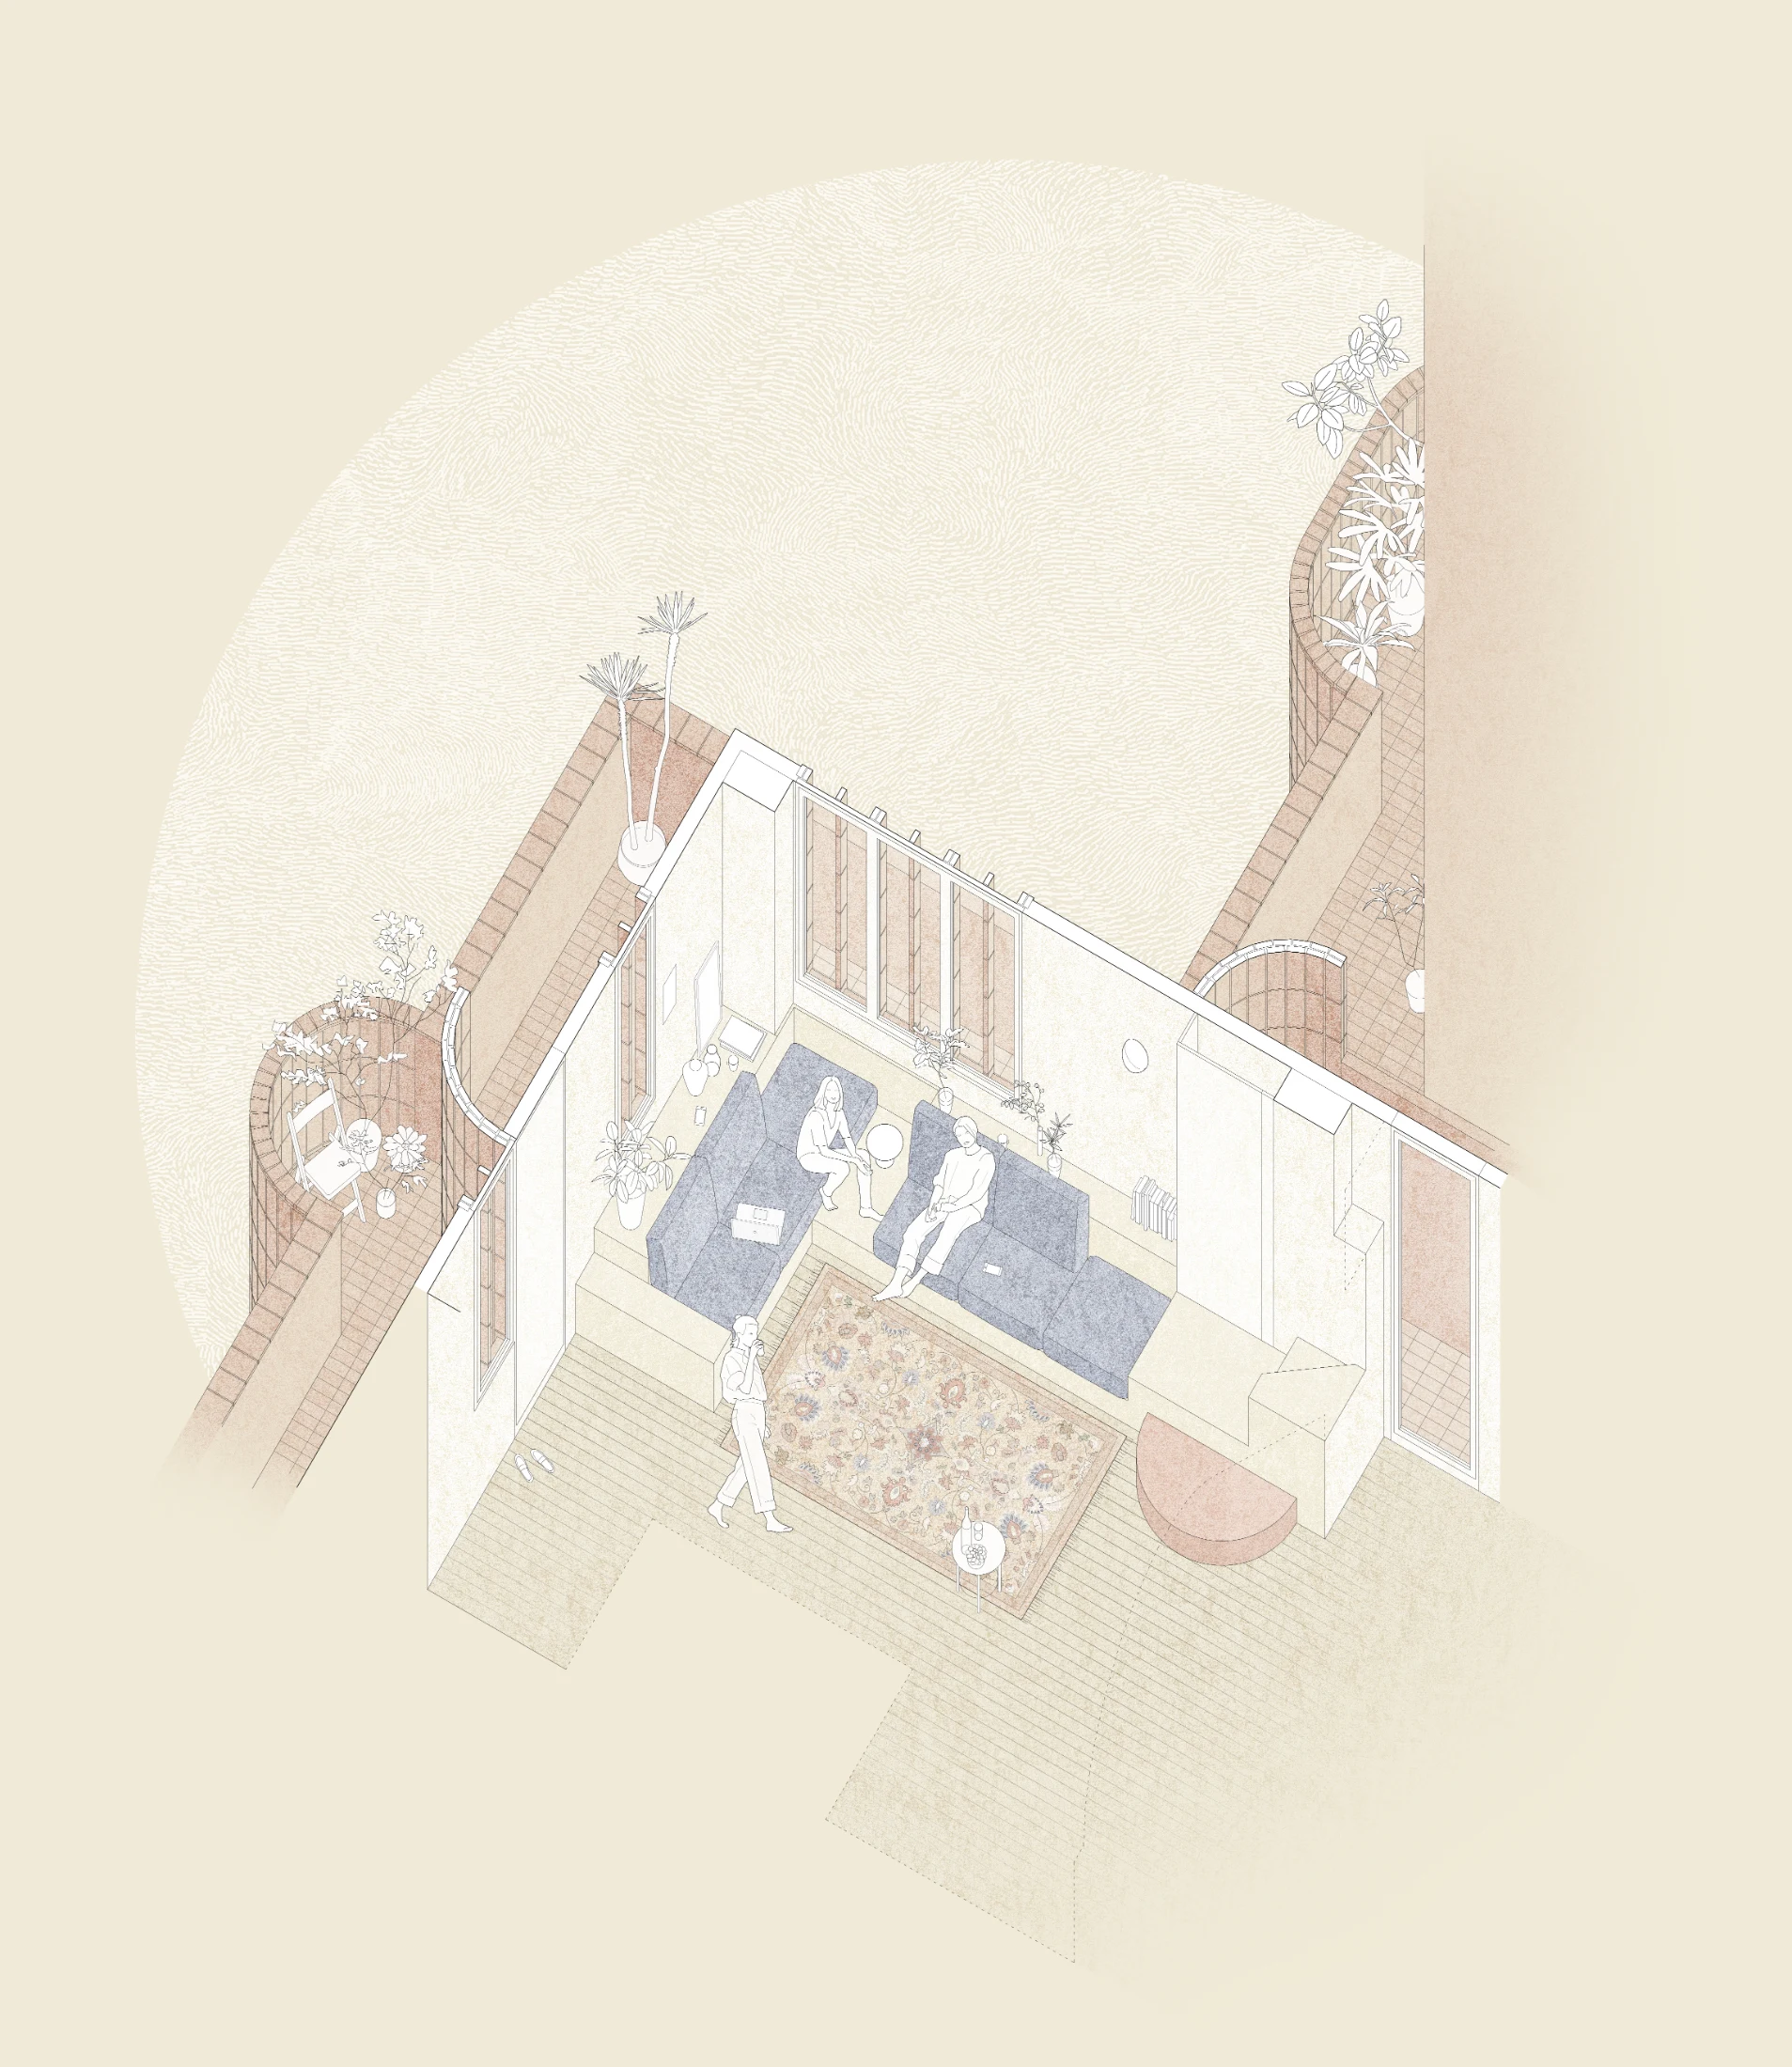
Built by visionary Spanish architect Ricardo Bofill (and his firm, Taller de Arquitectura) in 1975, Walden 7 consists of 14 floors and 446 apartments – each made up of modular rooms, known as 'cells'1 – spread over 18 interconnected towers. Each cell measures 28 square metres and can be linked sideways, upways and downways with other cells to form weird, multi-module apartments. The windows are small and uniform. In a nod to passive design and the building's inherent thermal mass, there's no central heating.
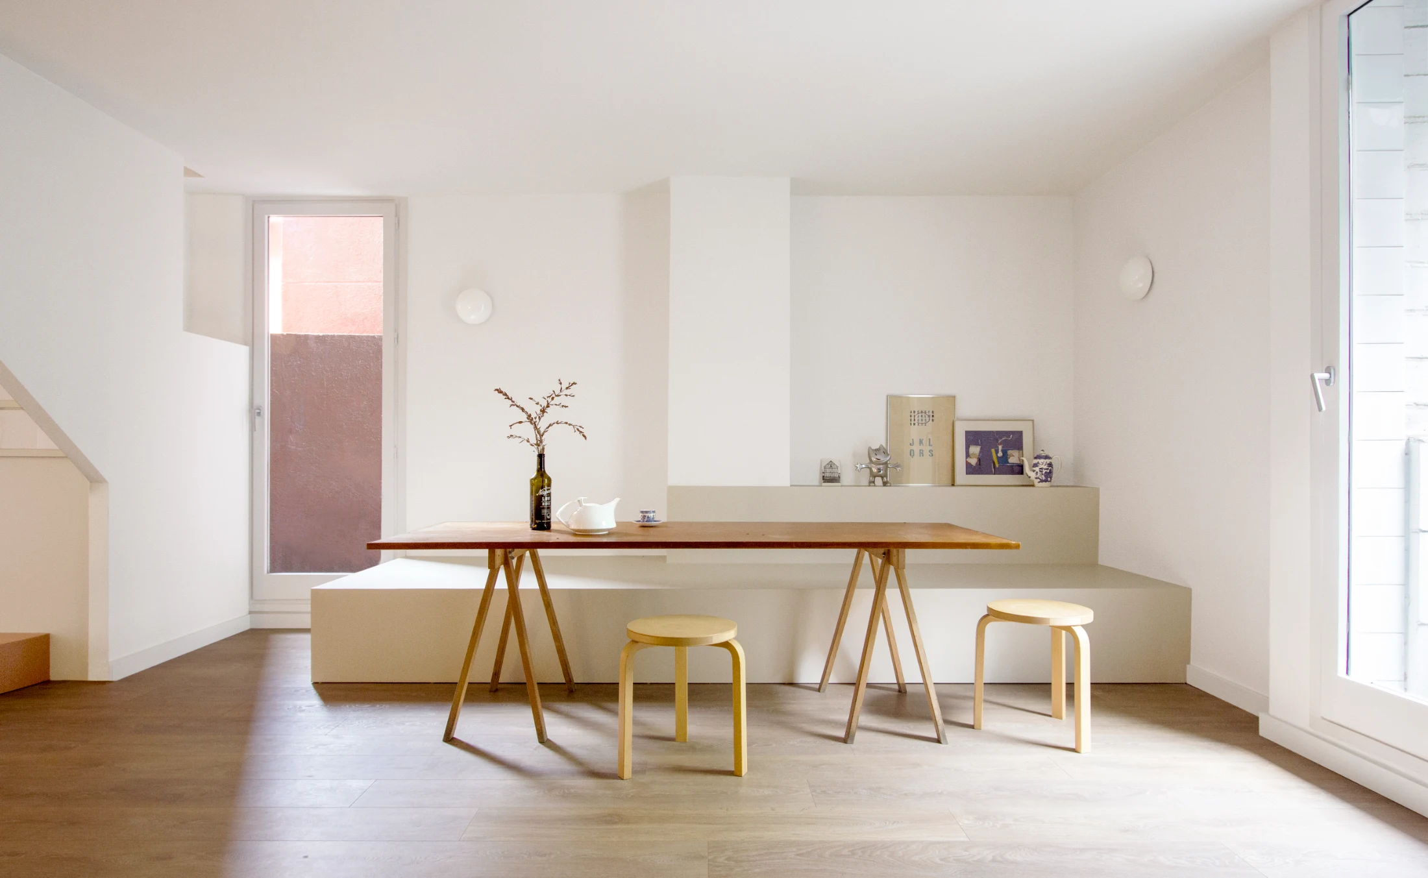
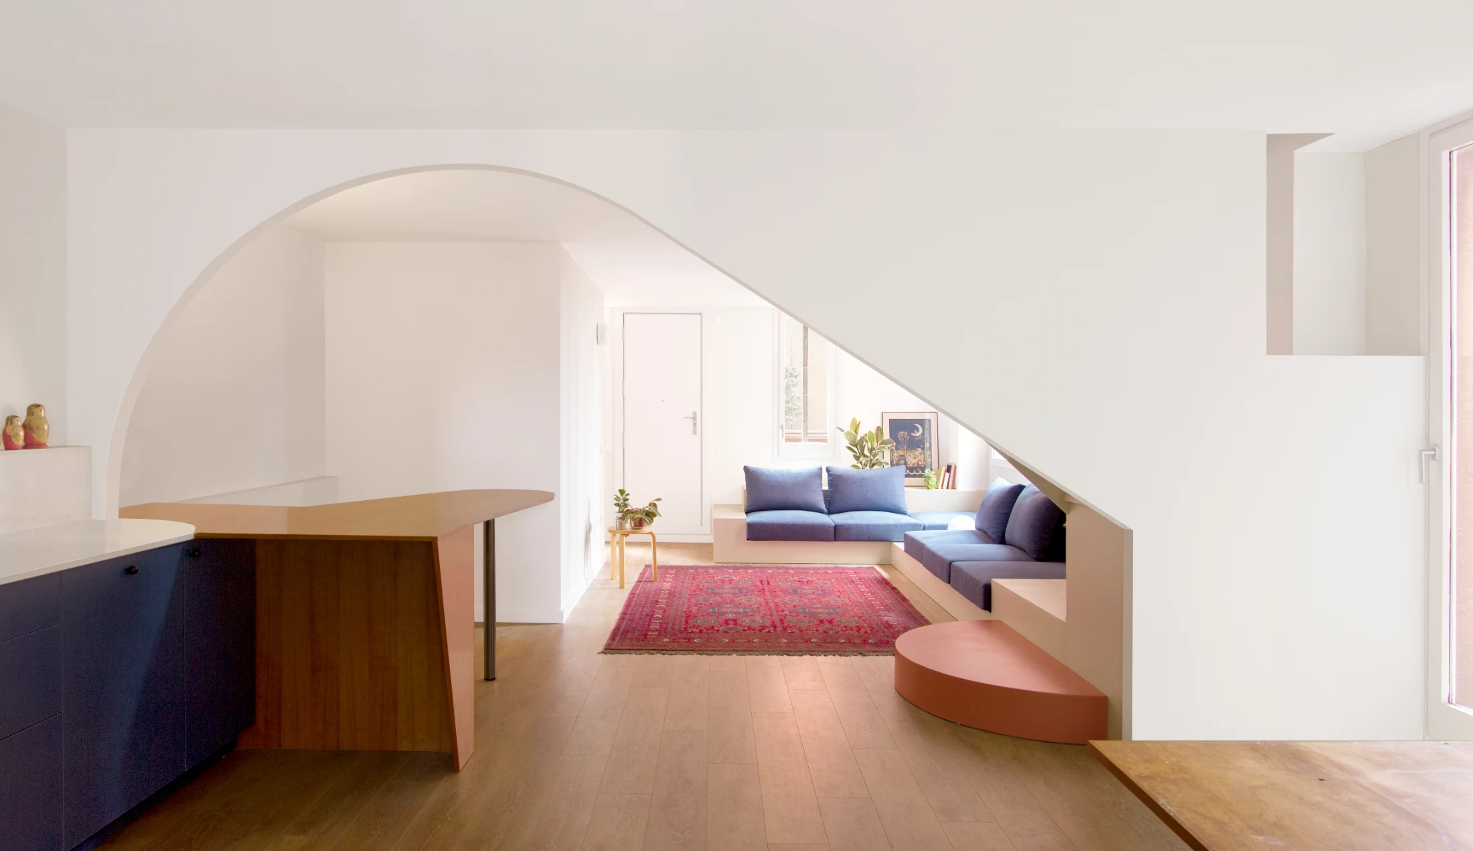
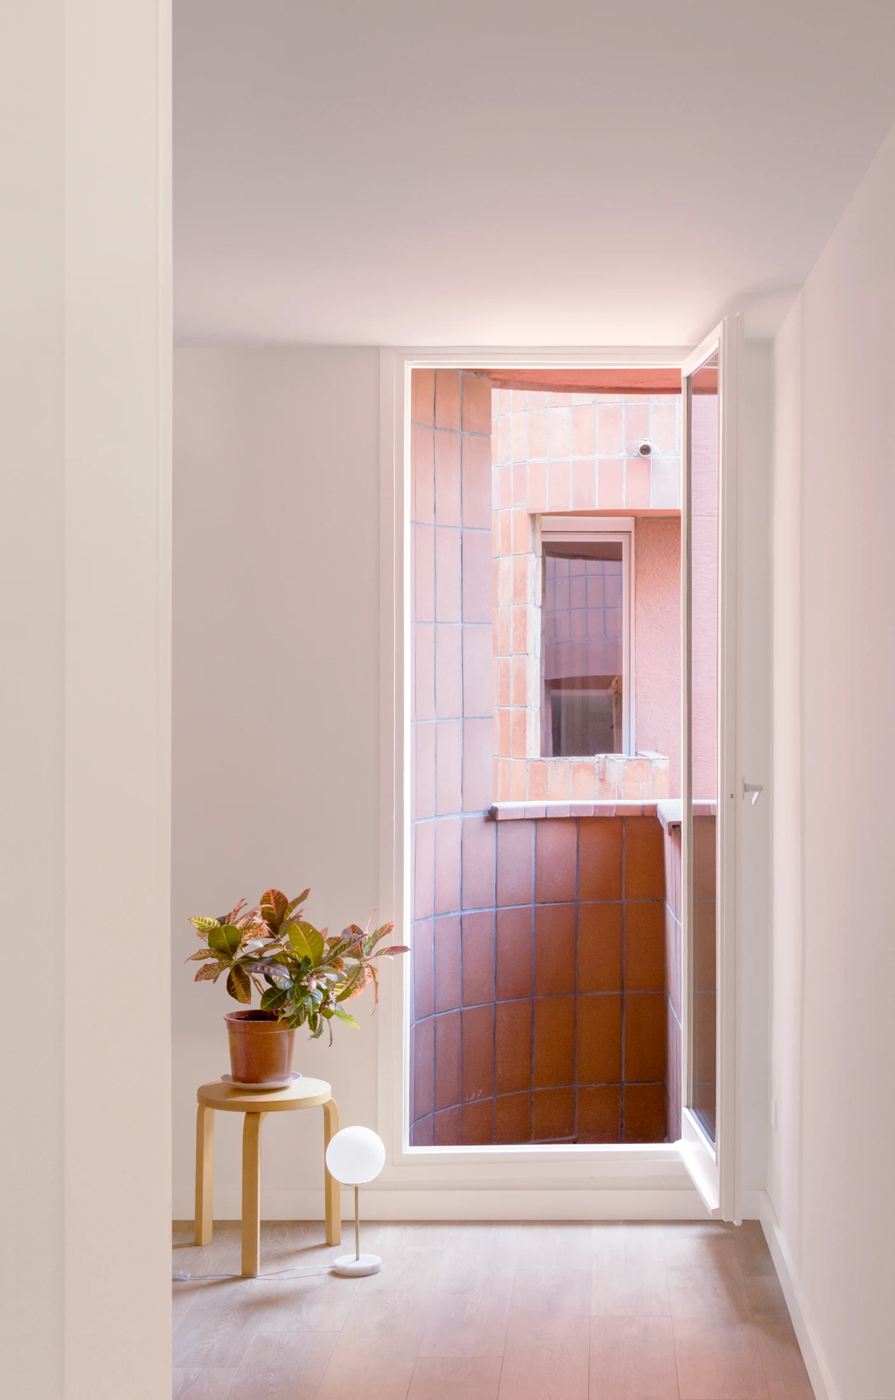
While the exterior is wall-to-wall Catalonian terracotta, the interiors are picked out in bewildering shades of azure, purple, turquoise and yellow. The effect is somewhere between vertical labyrinth and human beehive.