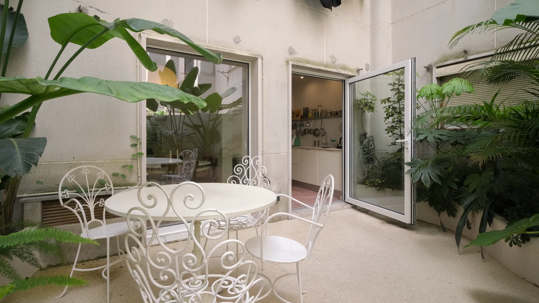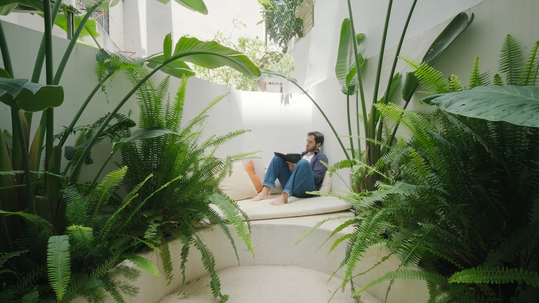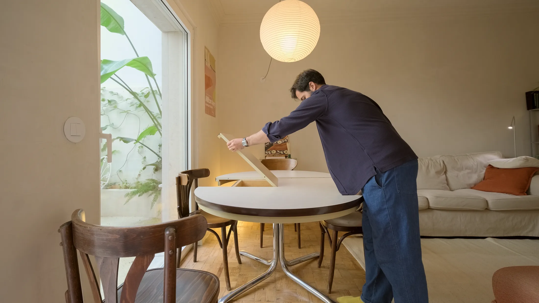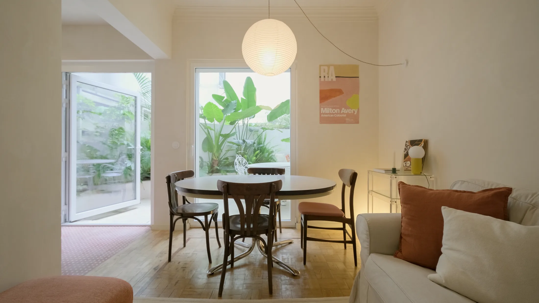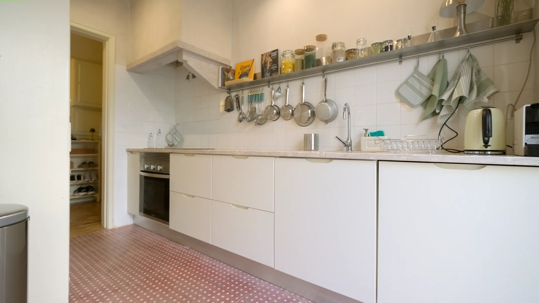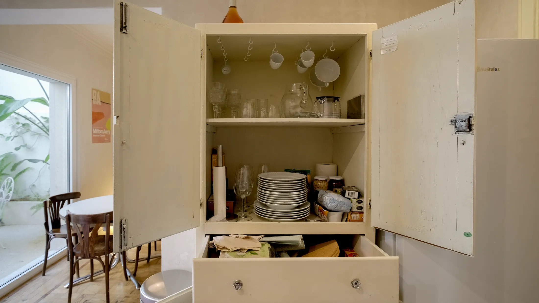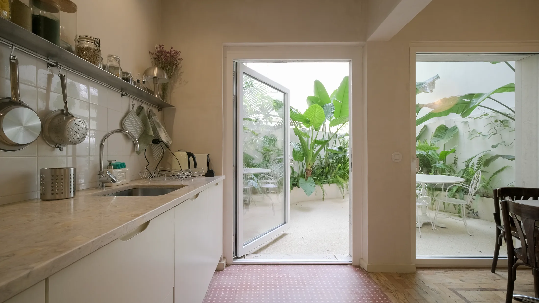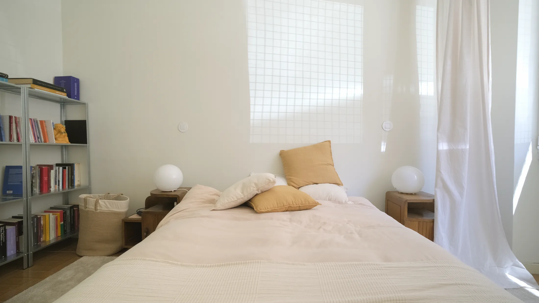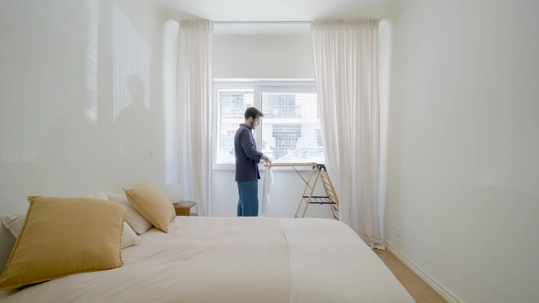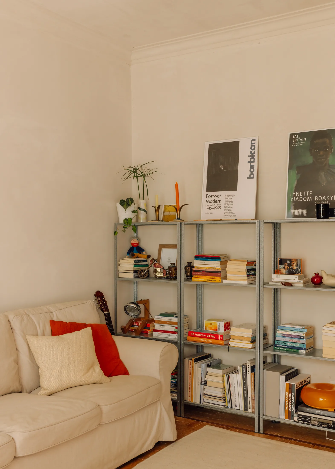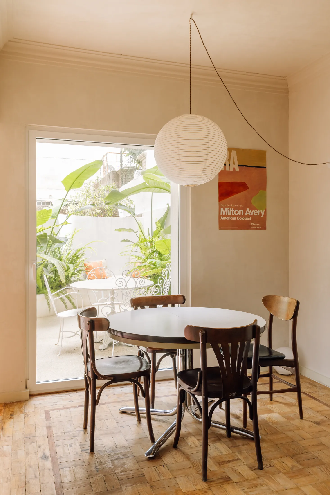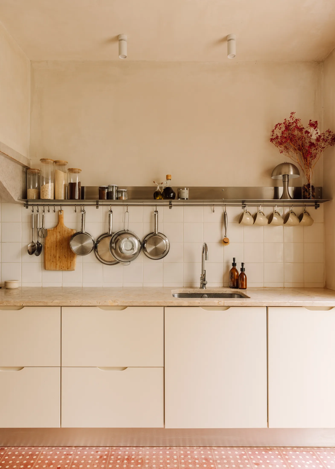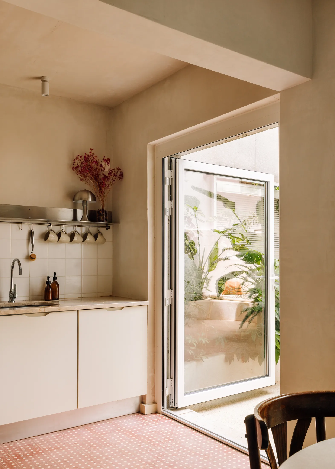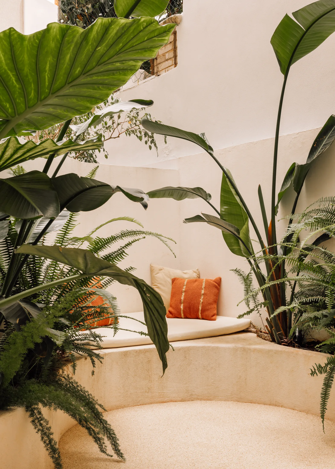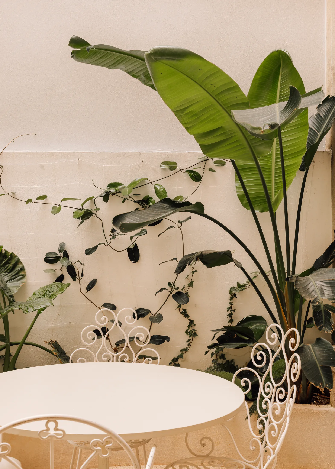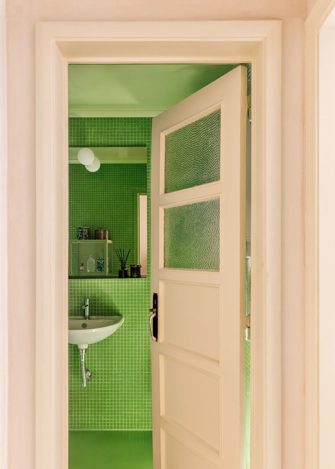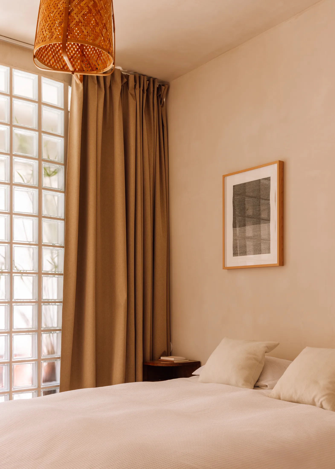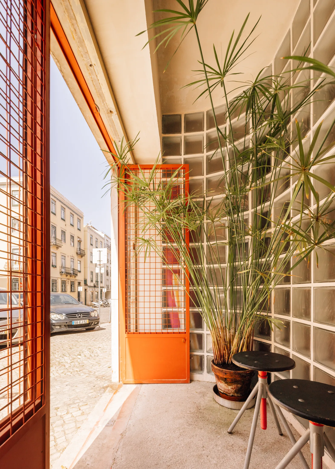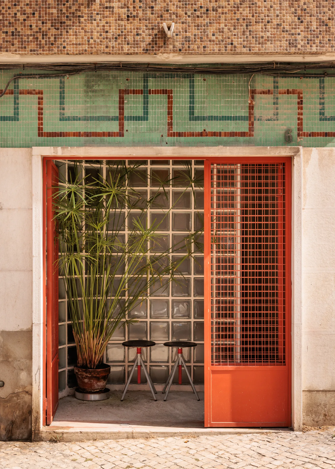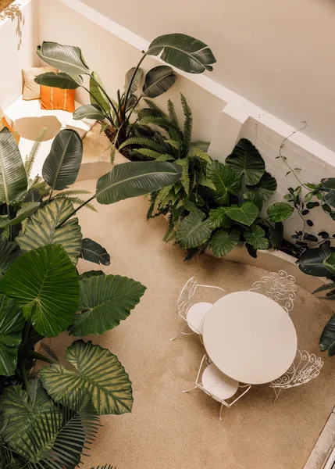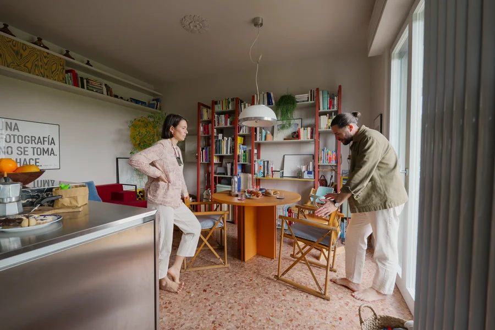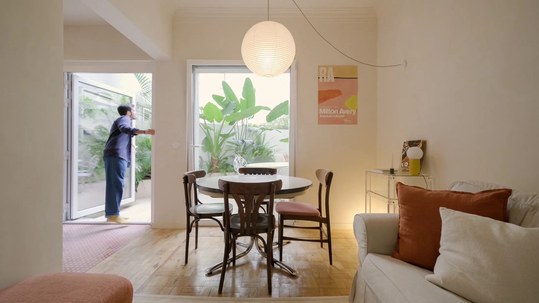



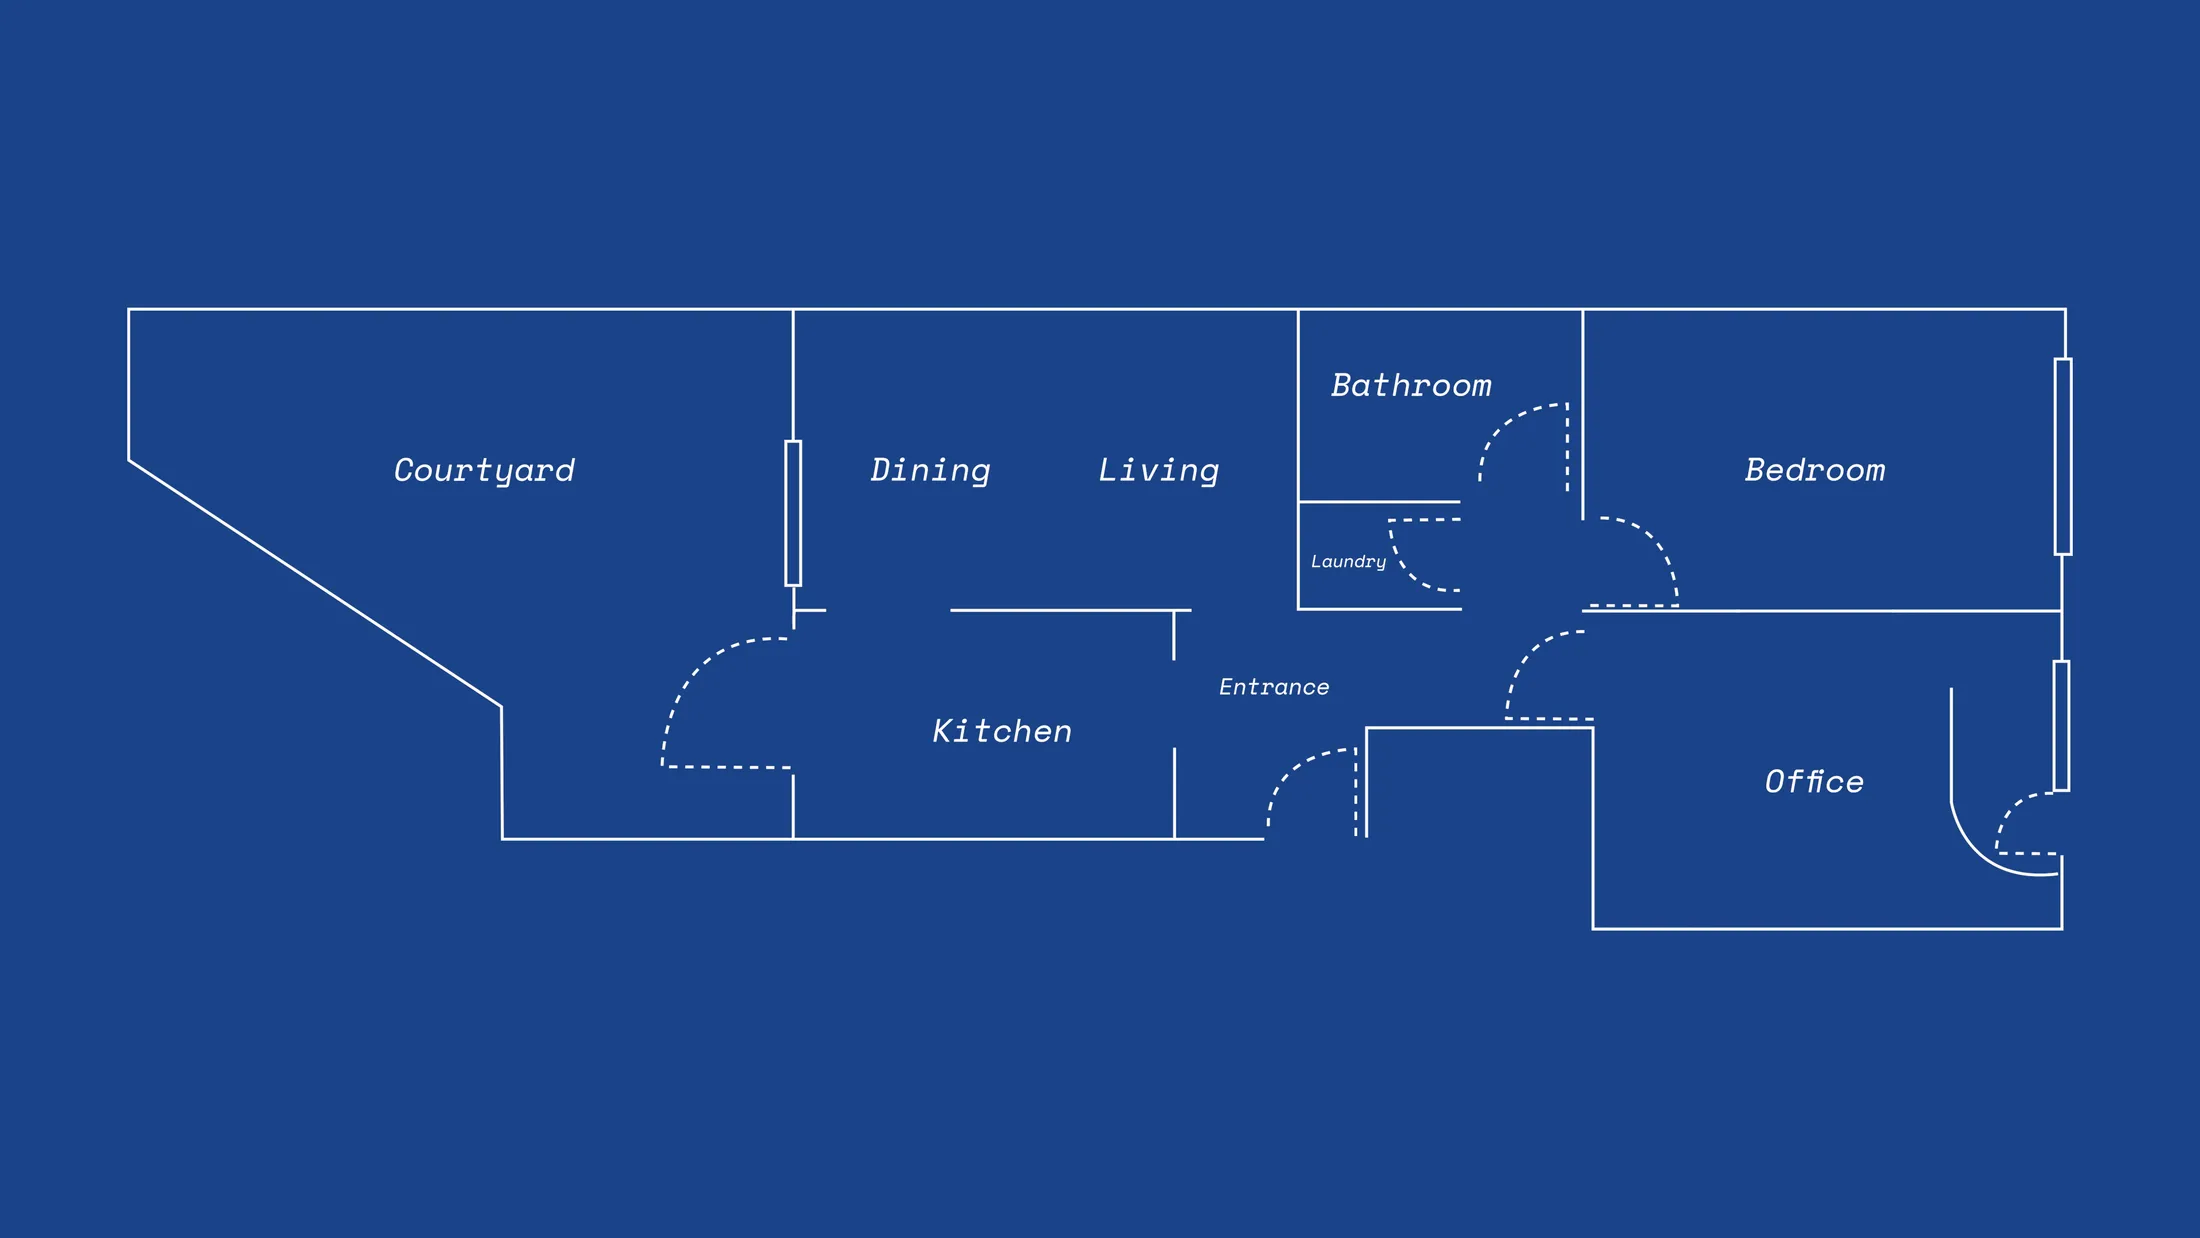
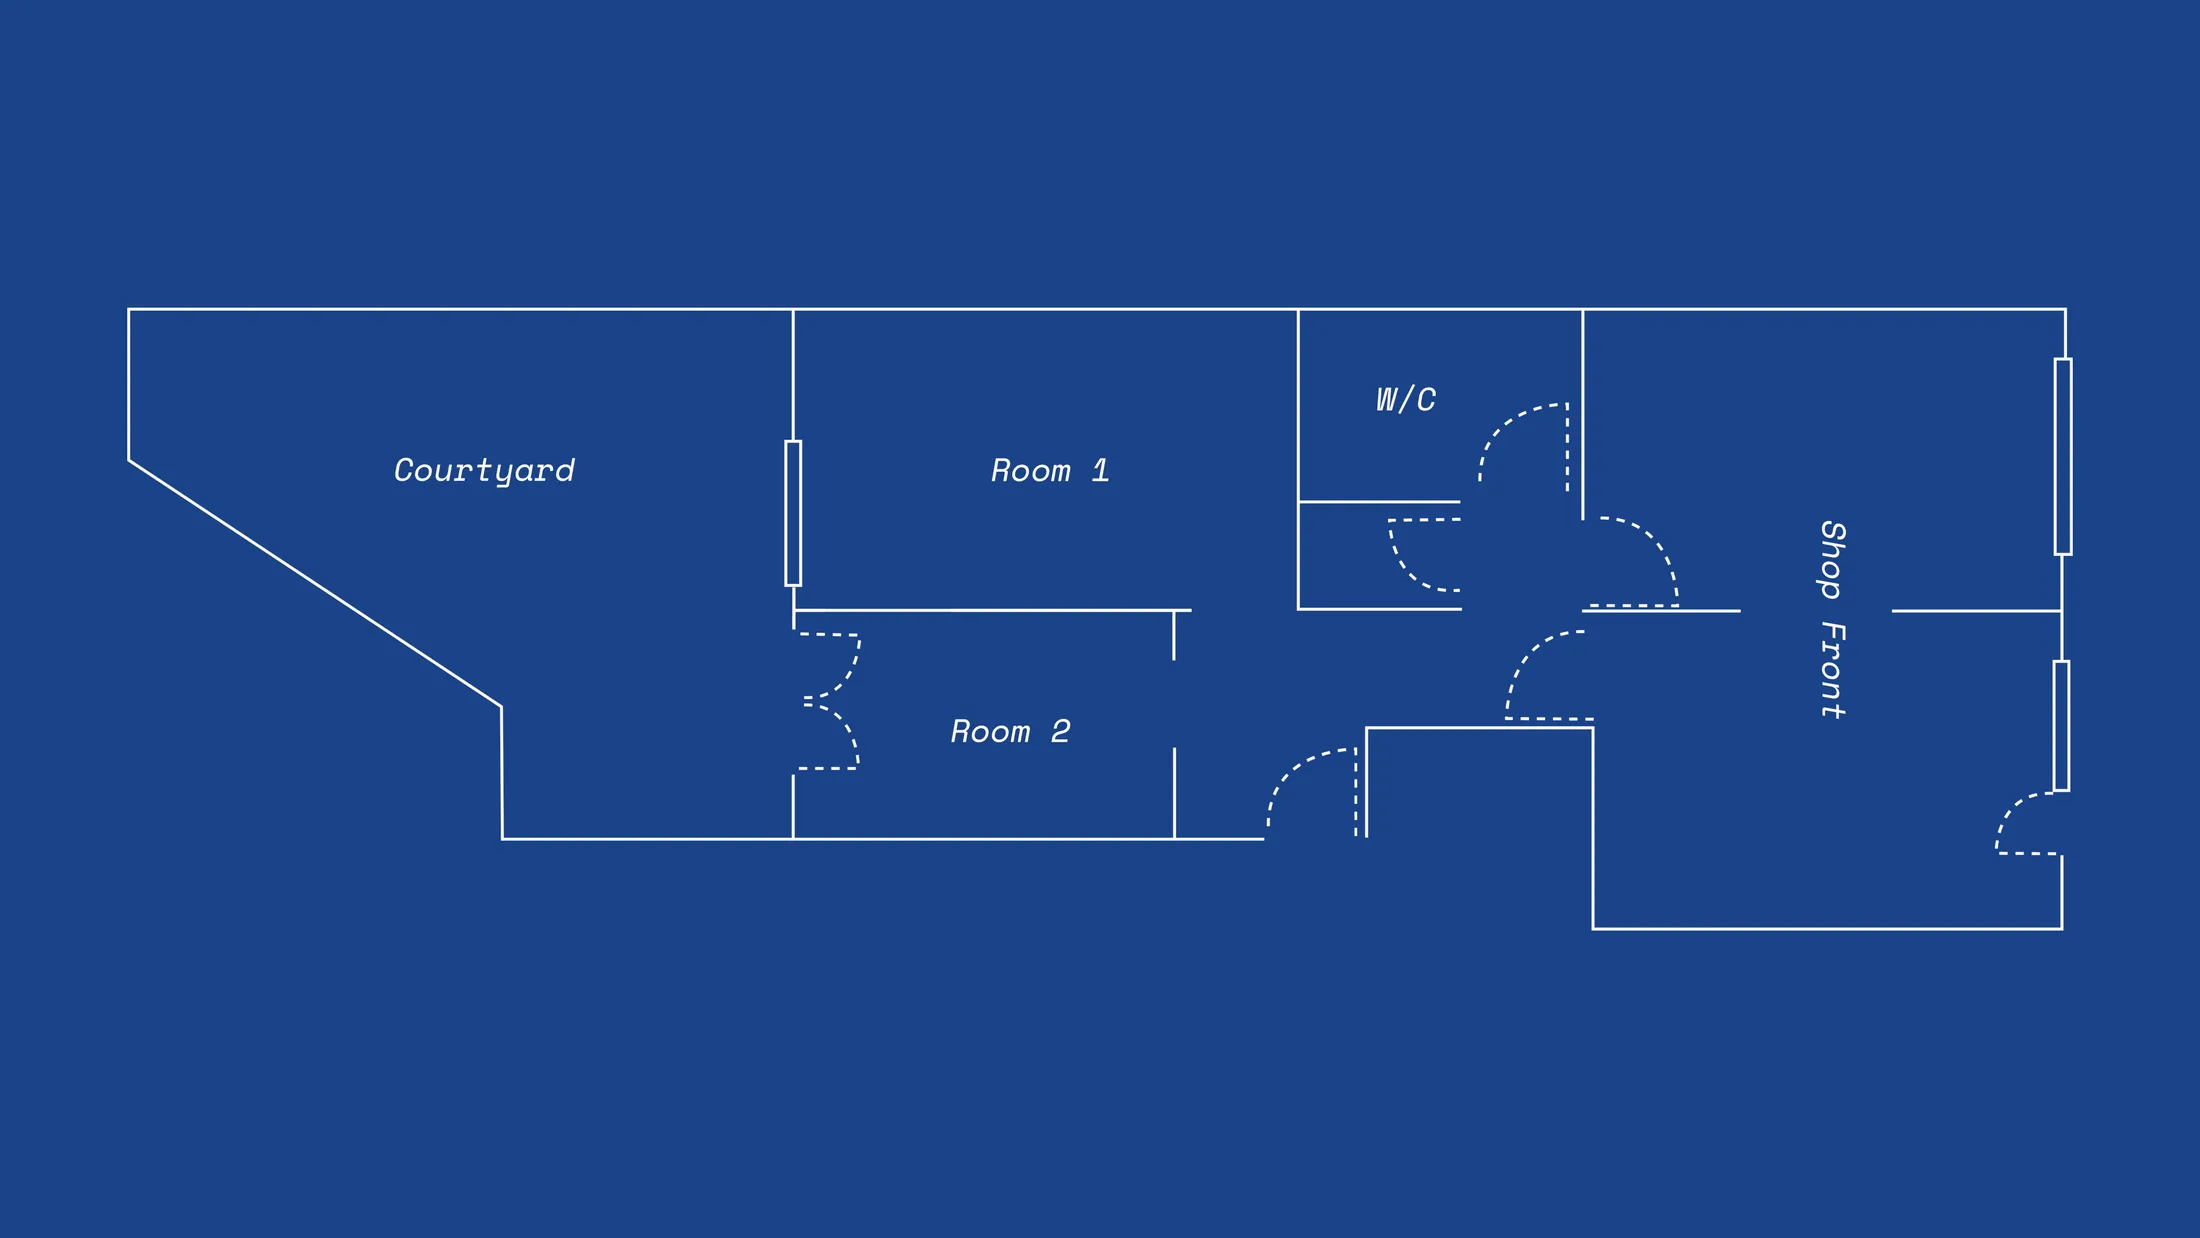

Previously occupied by the local council, the ground-floor space lacked basic home essentials, including a kitchen. With only a modest budget and starting with a ‘dark, disorganised space that lacked character... and a backyard with no signs of life,’ the focus was on improving the relationships between spaces rather than altering the overall structure. With the only demolition being the wall between the kitchen and living area, warmth was channelled instead through thoughtful furnishing, glass partitions and a leafy courtyard that flows seamlessly from street into private retreat.
Below, we highlight five design decisions that help this former shop feel surprisingly generous and deeply connected to its surroundings.
1. A Curved Glass-Block Wall Connecting Street And Home
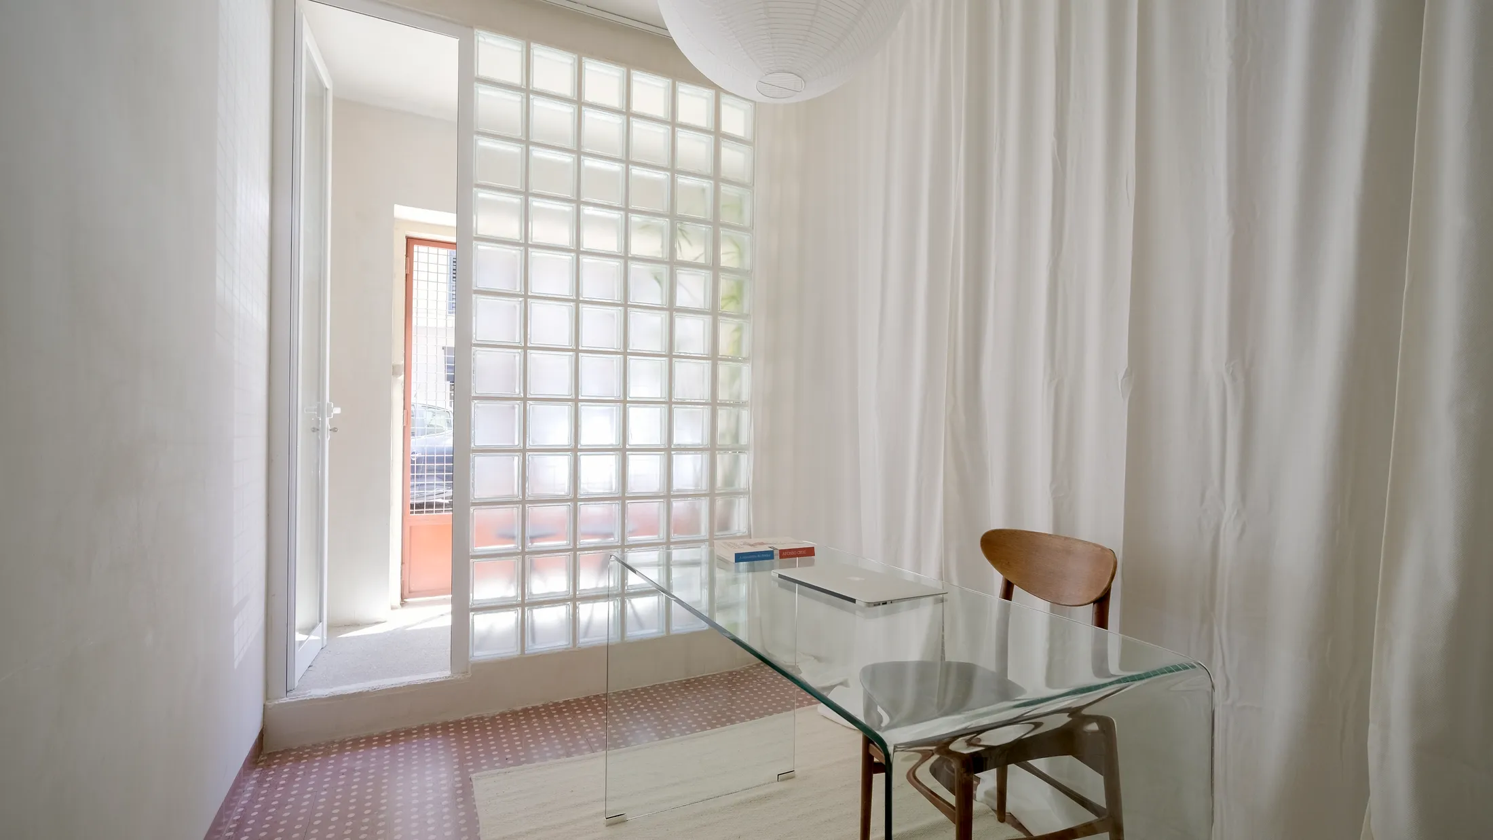
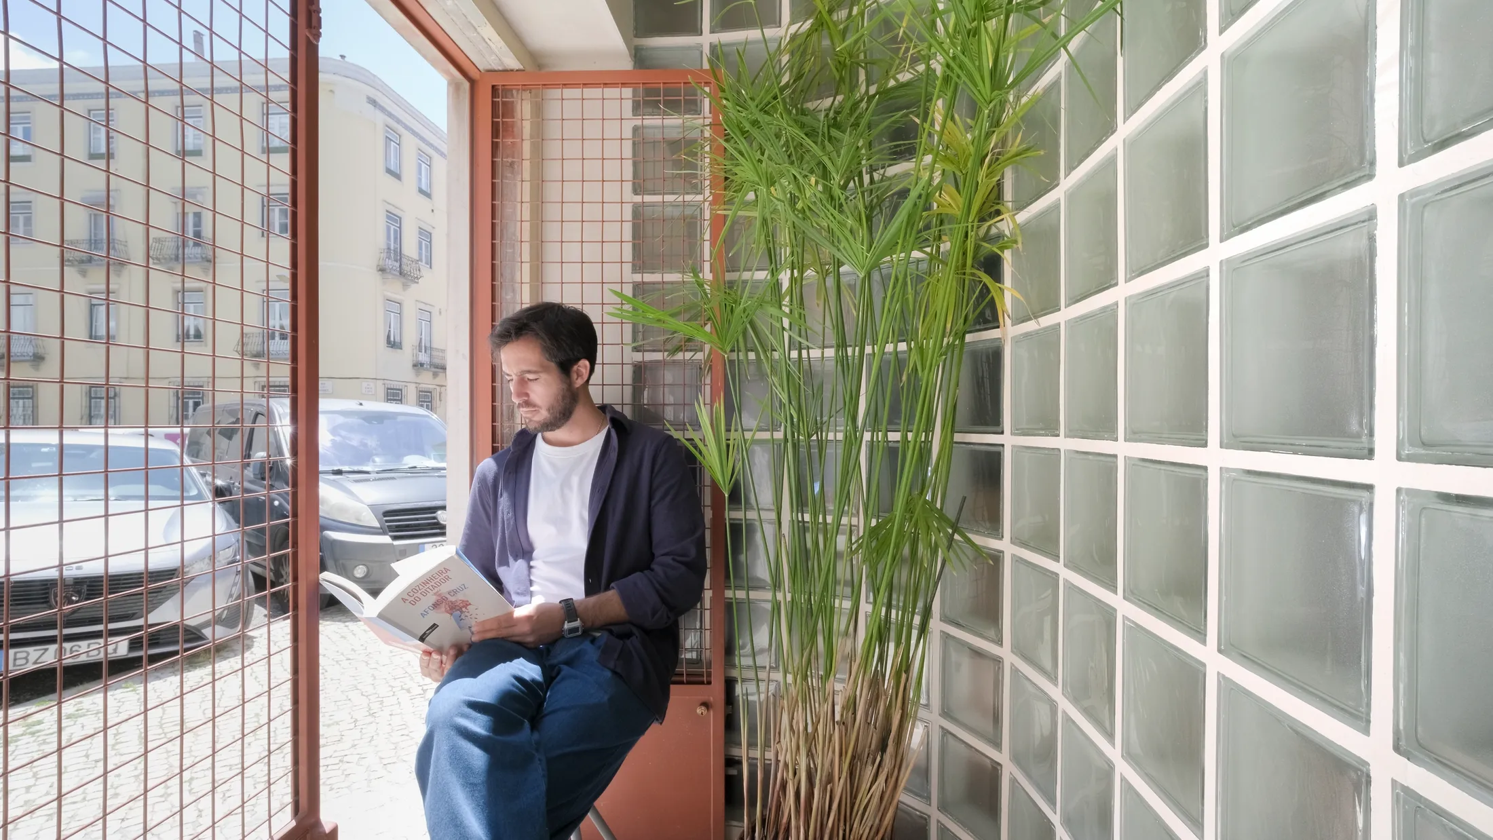
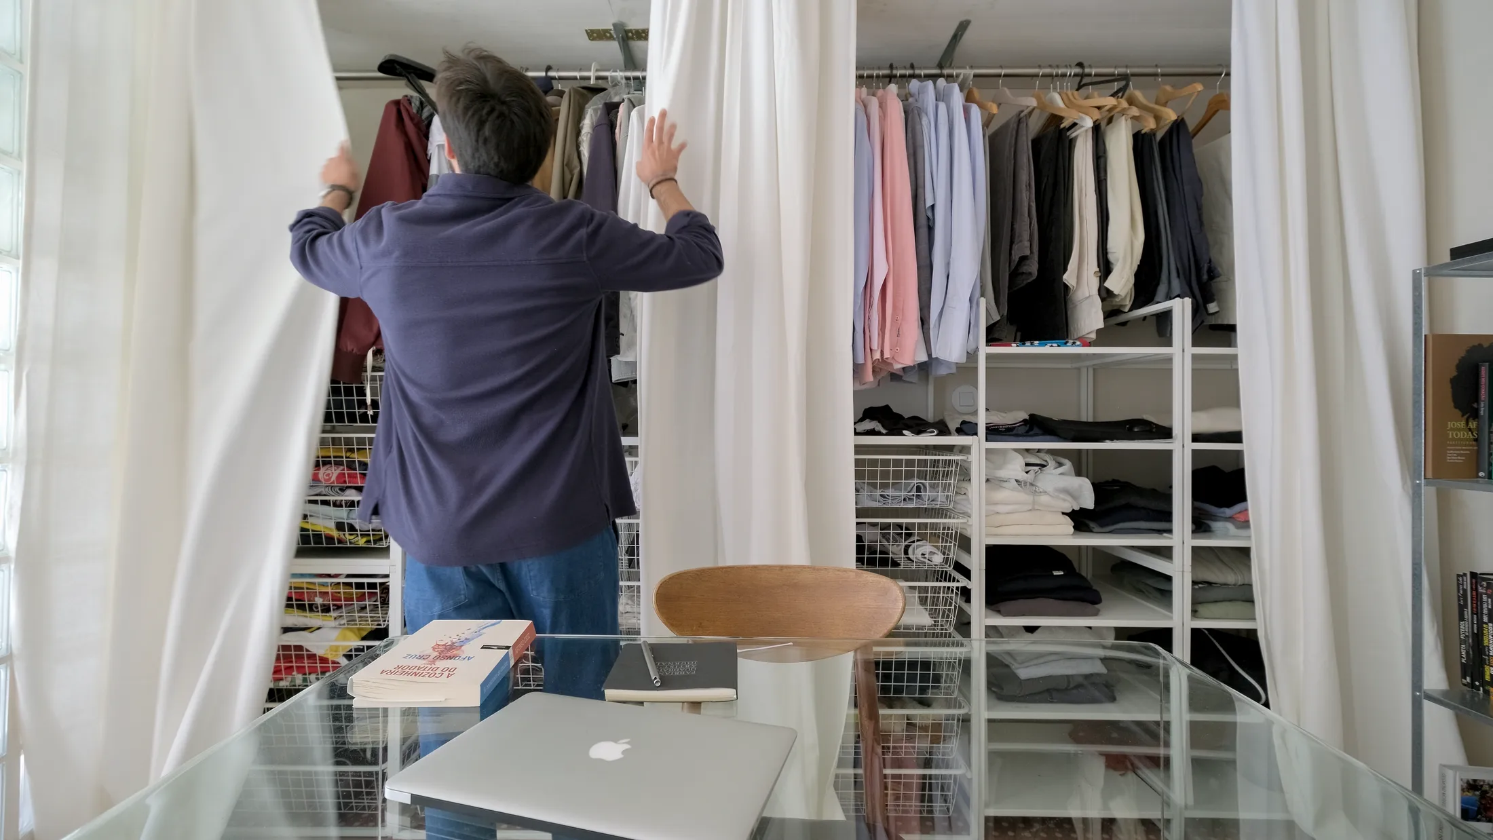
Before the renovation, the office – then shop – opened directly onto the street. Today, a curved glass-block wall sits between the two, a transparent "buffer," as José says, that allows privacy and light to co-exist. Behind the glass, a glazed desk and a full wall of curtains conceal a DIY storage system, where even with the front doors open, privacy and light remain. Sitting on the street side, the entrance is what José describes as working "in many ways like a balcony.” A place where his brother often sits in the morning to read in the sun, the glass acts as a soft boundary, turning the entry into a sunny spot to pause..