
Magazine Current IssueMagazine Current Issue
Small Home: Unplanned Domestic Prototype
From our Mag
November 1, 2025

Small Home: Unplanned Domestic Prototype

Design: Ismael Medina Manzano

Size: 60 sqm/646 sqft

Location: San Sebastián, Spain

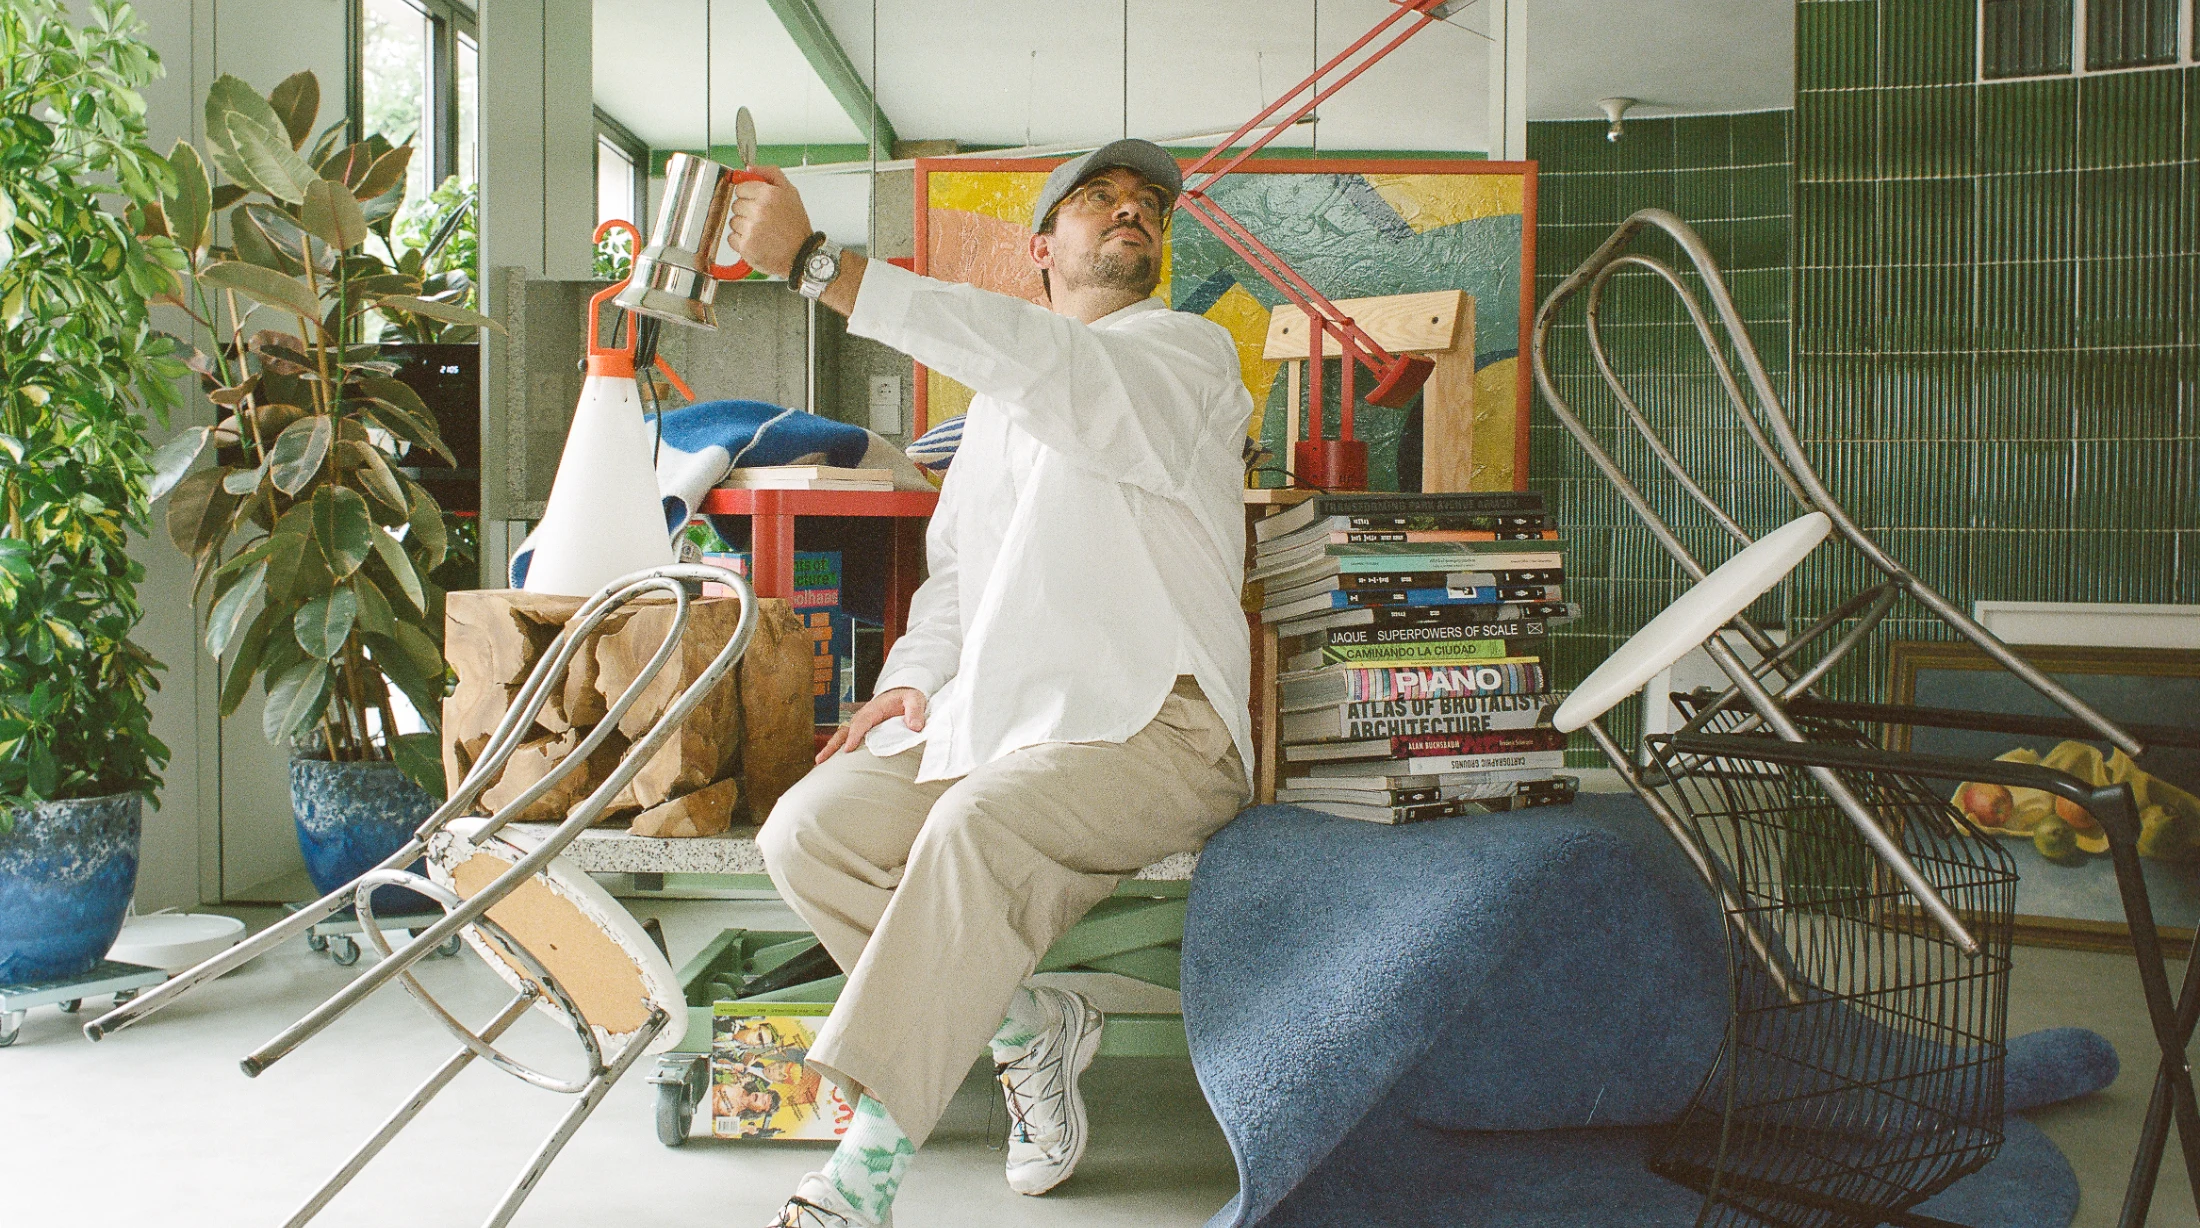
Here is the apartment reimagined. Where rigid conventions are dispensed with in favour of walls that "breathe" and storage that "does not hide" but boldly takes centre stage. Flexible and multifunctional furniture facilitates a fluid existence and seamless shifts between social and domestic modes. Ismael Medina Manzano is an architect who believes his role is to design solutions fit for the future as well as the present. Unplanned Domestic Prototype is an offering that is open-ended – where life can unfold and evolve – inviting new and unexpected stories to inhabit it over time. It is this ability, to bend naturally to the needs of its current owners while remaining ready to meet the needs of the next, that Medina Manzano believes will ensure the apartment's relevance over time.

Writing:
Eloïse Lachicorée
Writing:
Photography:
Photography:
No items found.
Magazine Current IssueMagazine Current Issue
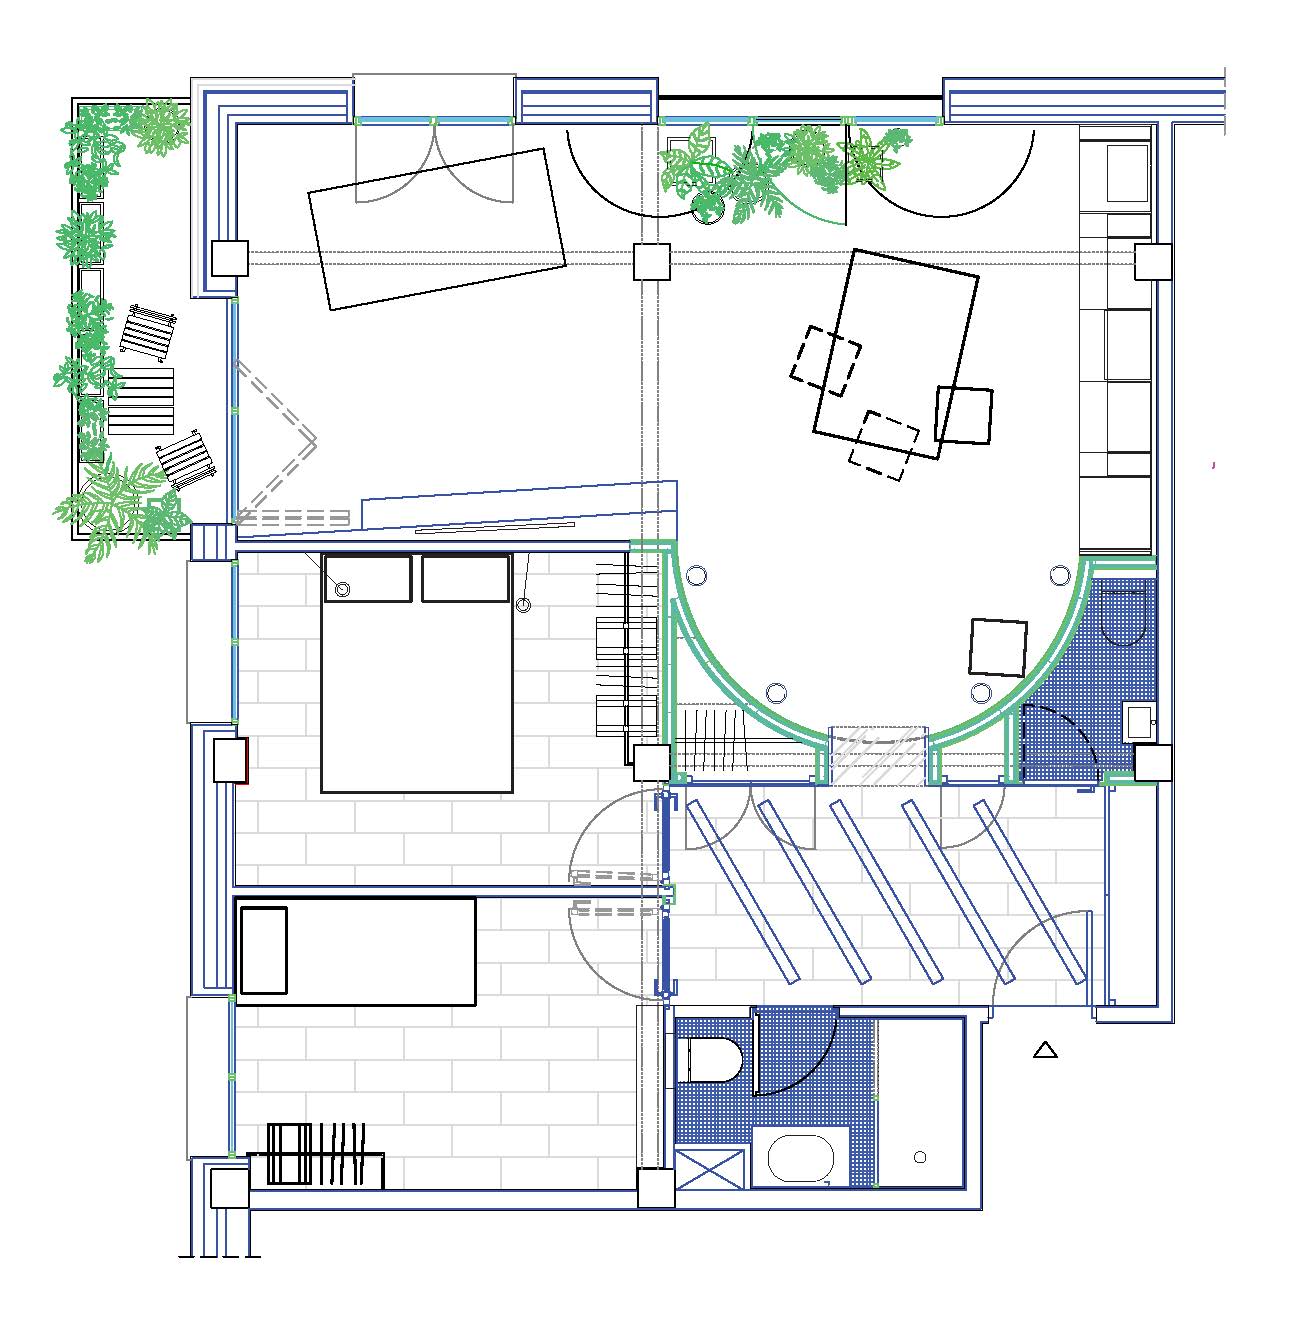
The After shot of the Floorplan
Before
before
after
After
Top
Arrow UpArrow Up

What were you starting with when it came to this project, Ismael?

The apartment had been in the client's possession for some time, but I don't think they were living there. It was a highly compartmentalised space typical of its time, a sequence of small, enclosed rooms organised around a narrow hallway, with very little connection to each other, or exposure to natural light. The infrastructure was also ageing: the installations were outdated, the surfaces showed signs of wear, and the spaces were very inflexible.

What was your brief? Were there specific desires in relation to colour and materiality or did this direction come from you?

The clients envisioned a space not only for themselves, but also as a place their extended families could enjoy when visiting. While they requested specific functional elements, such as ample storage and a guest toilet, they gave us a remarkable degree of freedom when it came to spatial strategies, materiality and colour. It was a deeply collaborative process, grounded in open dialogue about how architecture could facilitate, rather than dictate, their way of living. They were enthusiastic about exploring unexpected textures and bold colours, and were genuinely open to experimental approaches. From the outset, there was also a shared commitment to selecting sustainable materials and reducing the renovation's environmental footprint wherever possible.

Which features of the space underwent the most drastic changes?

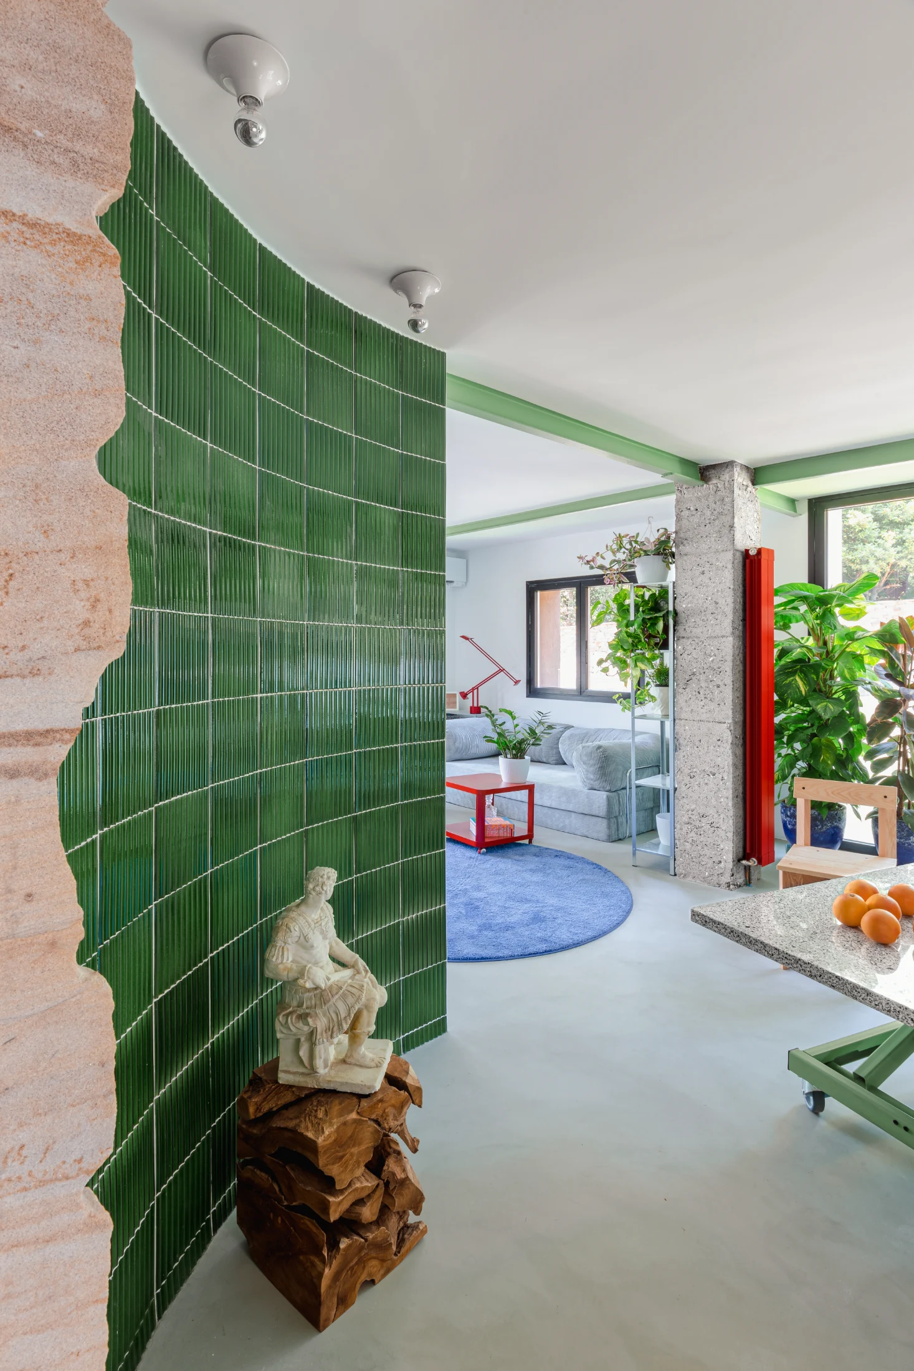
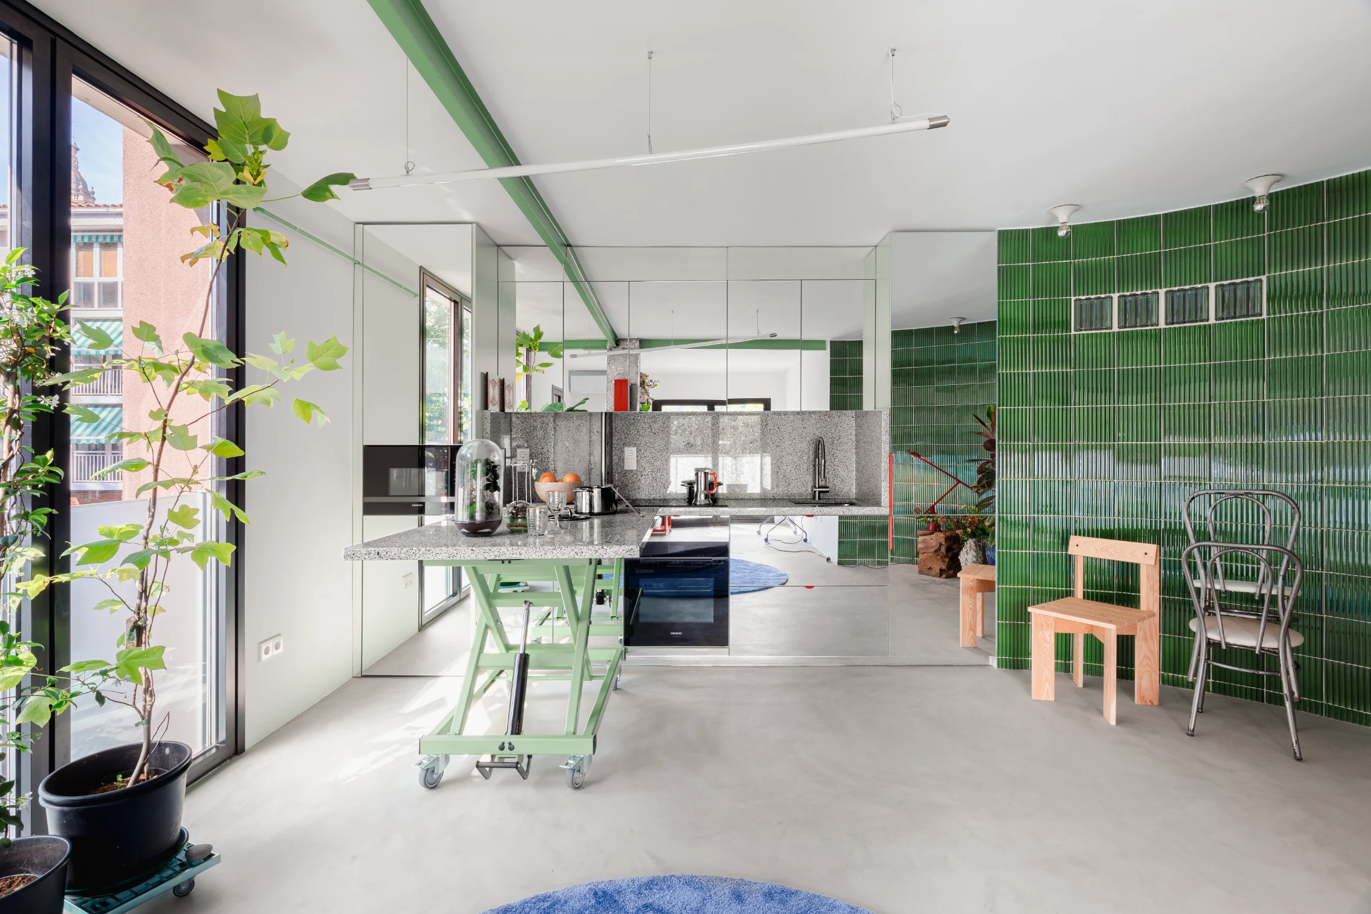
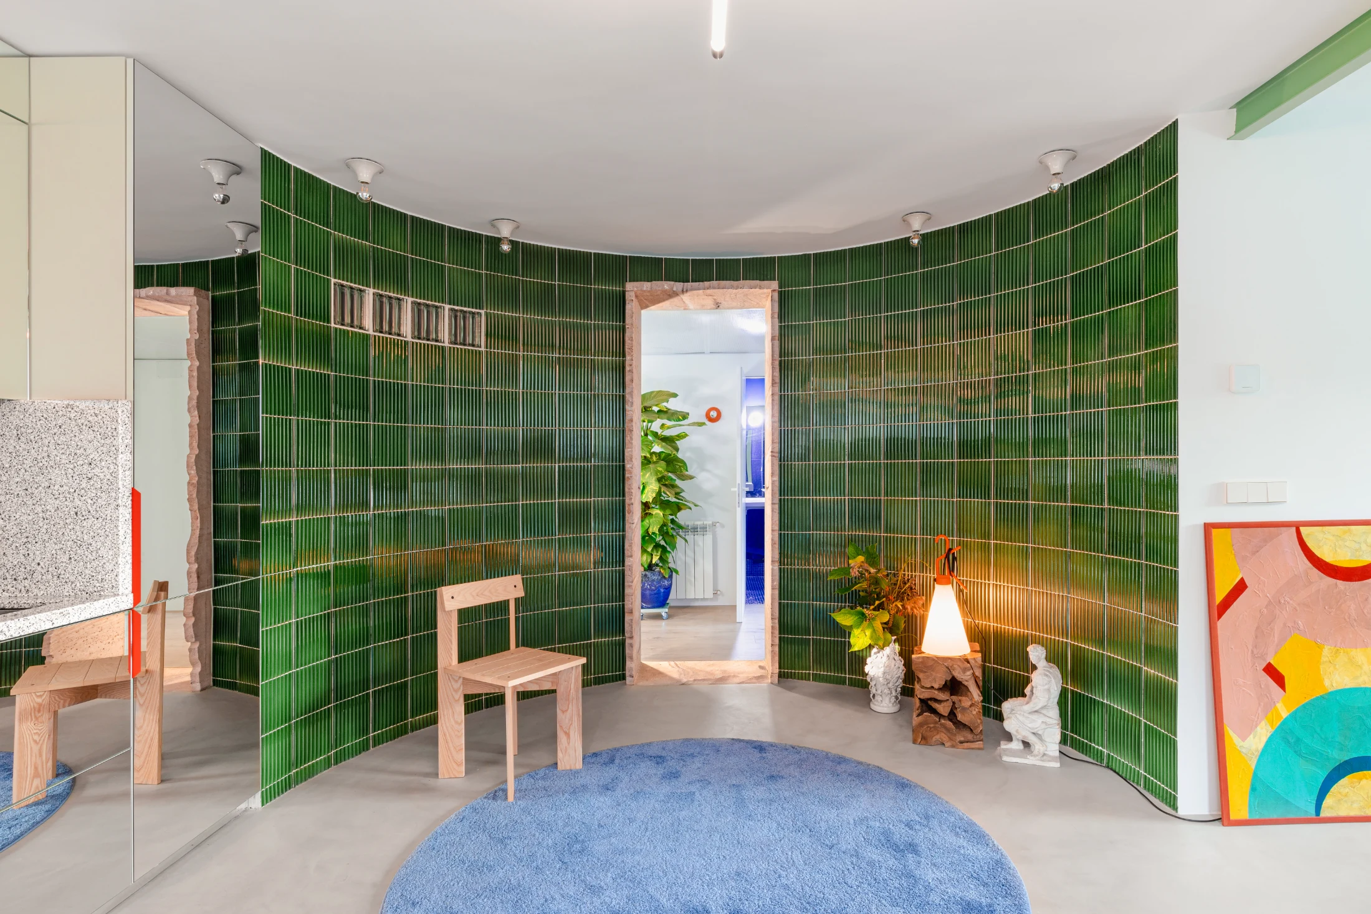
I would definitely say the apartment's spatial configuration. We removed some of the original partitions, introduced a radial 175 degree curved wall, and created a large multifunctional foyer. The kitchen was also reconceptualised to further enhance the apartment's flow and functionality. Overall, I would say that these changes have redefined how the space is experienced.

How have Spain's housing typologies and approaches to residential architecture changed more broadly since the building was erected in 1966?

In 1966, housing in Spain was still profoundly shaped by post-war scarcity, the need for efficiency, and mechanisms of social control. Residential layouts often featured private, domestic spaces and favoured small, compartmentalised rooms, and long corridors. Today, contemporary housing increasingly embraces openness, flexibility and hybrid layouts, reflecting a more diverse, interconnected, and dynamic society.

One of the apartment's most striking features is the central, curved green wall and its sandstone threshold. What inspired these elements?

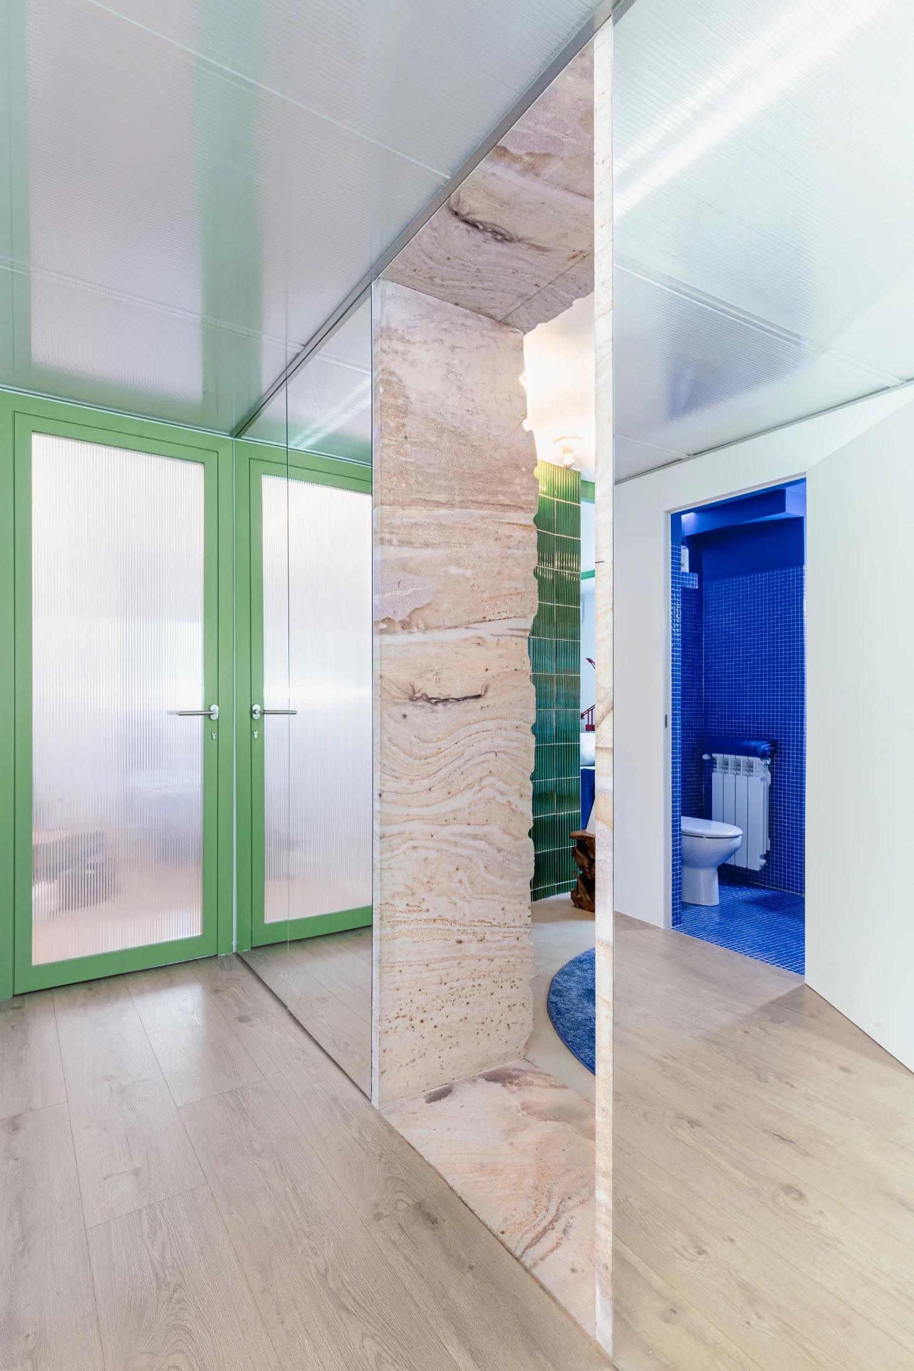
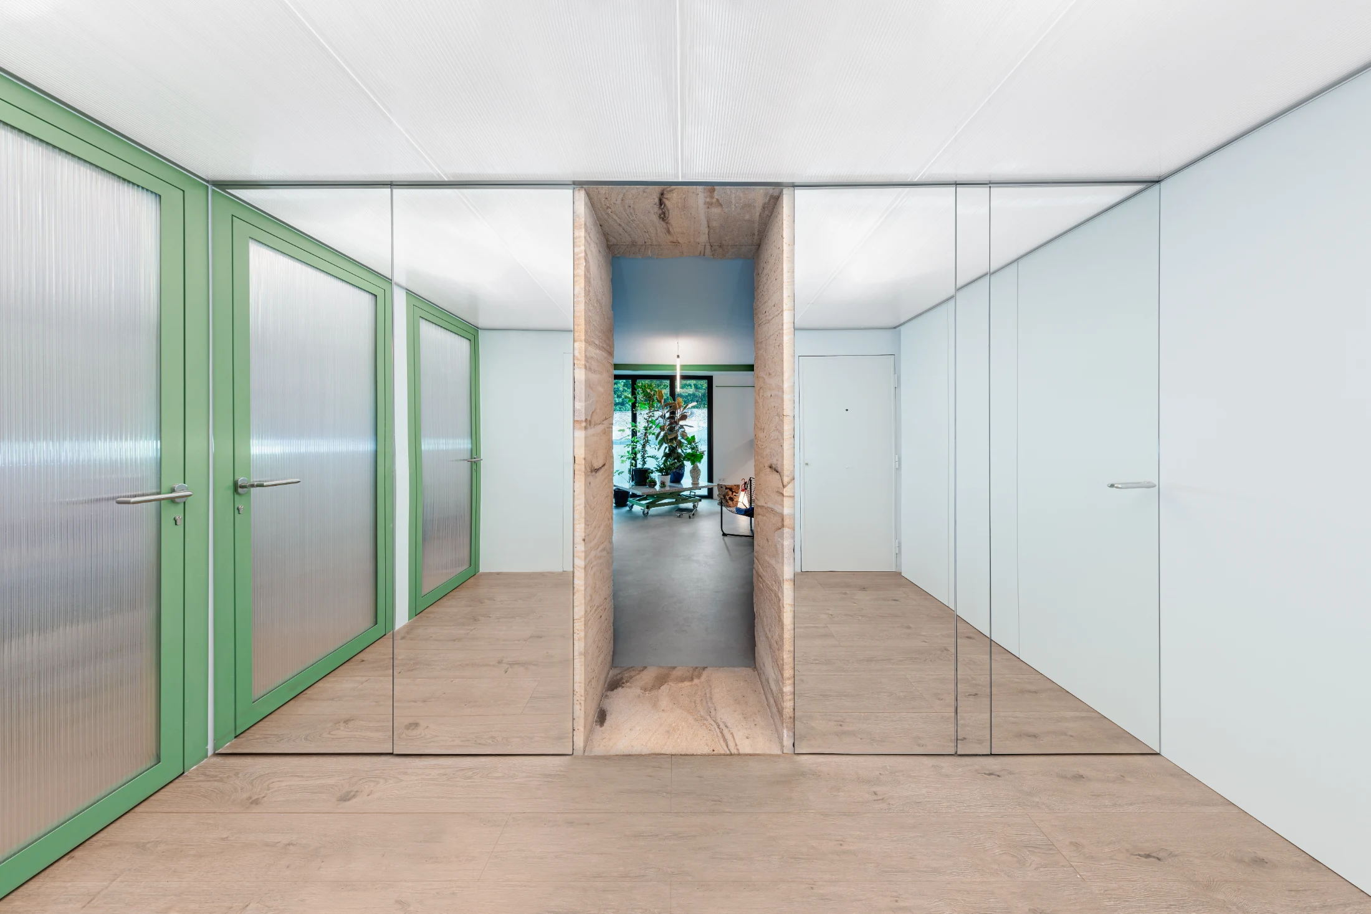
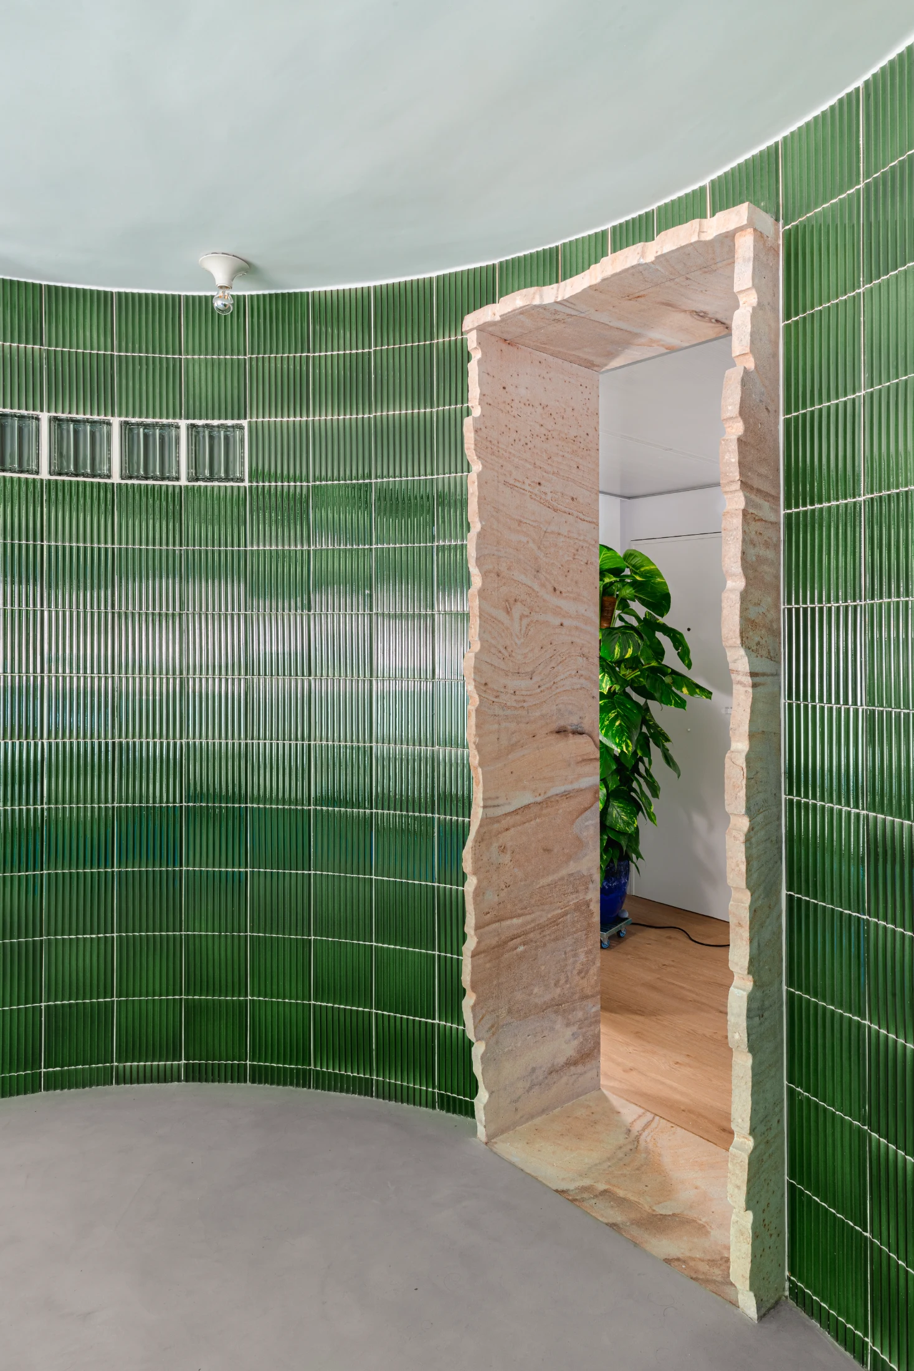
The curve emerged from a desire to amplify the space and to challenge the rigid boundaries of traditional rooms while responding to the client's needs. The sandstone threshold, instead of simply dividing spaces, creates a fluid connection between them. Its form – irregular and intrinsically tied to the material's extraction methods, reduces post-processing and champions a more sustainable, ecological approach. The layers of the stone also accentuate the passage of time, transforming the threshold into an active part of daily life. I think it's about rethinking boundaries, not just as physical limits, but as moments of transition that shape both our interactions and the environments we inhabit.

Tell us about the theoretical research you've conducted into storage systems and how you implemented your research and findings into the design of this project…

My exploration into storage systems revealed that storage is not a static or secondary function but a vibrant, evolving infrastructure that weaves together the domestic, the urban and the political. Traditionally, storage was pushed to the leftover spaces of the home where the act of storing was rendered invisible – detached from the pulse of daily life.
Today, however, storage disperses and spills beyond the walls of the house where closets, pantries and cabinets are no longer silent containers; they can become active agents – tools that reconfigure the domestic as a space of negotiation.

In this project, storage does not hide, it occupies centre stage. The radial wall unfolds to accommodate storage space, whilst erasing the rigid separations between rooms and their functions. For me, it's as if the wall breathes: adapting to shifting needs, welcoming unexpected and dynamic uses. Rather than containing life, this project's storage enables its flourishing, making visible the political and dynamic negotiations that shape contemporary living.
What drove the end decisions in relation to materiality for the project?

The material choices were driven by the intention to work with local materials and to strengthen the connection between the apartment and the identity of the place it inhabits. We also wanted to work with materials that could reflect light, introduce interesting textures and establish a tactile relationship with the body.

You designed a number of flexible furniture pieces for the apartment, can you tell us about them?

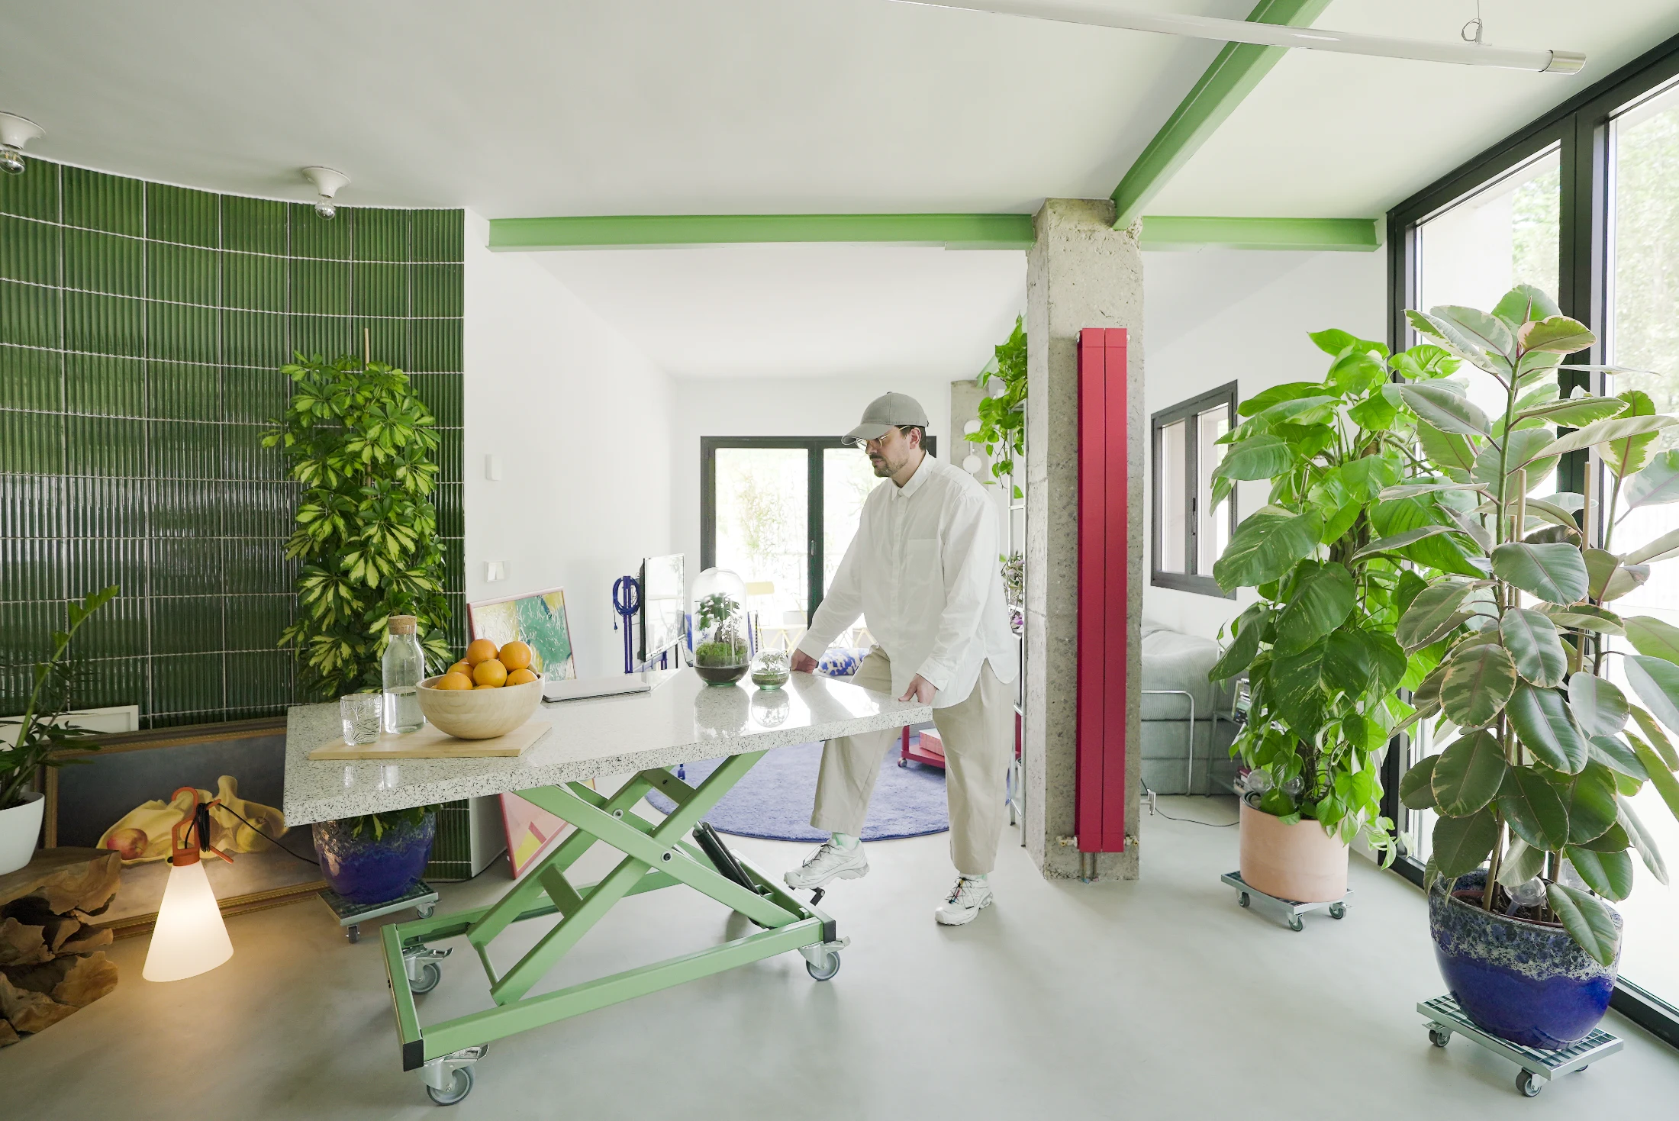
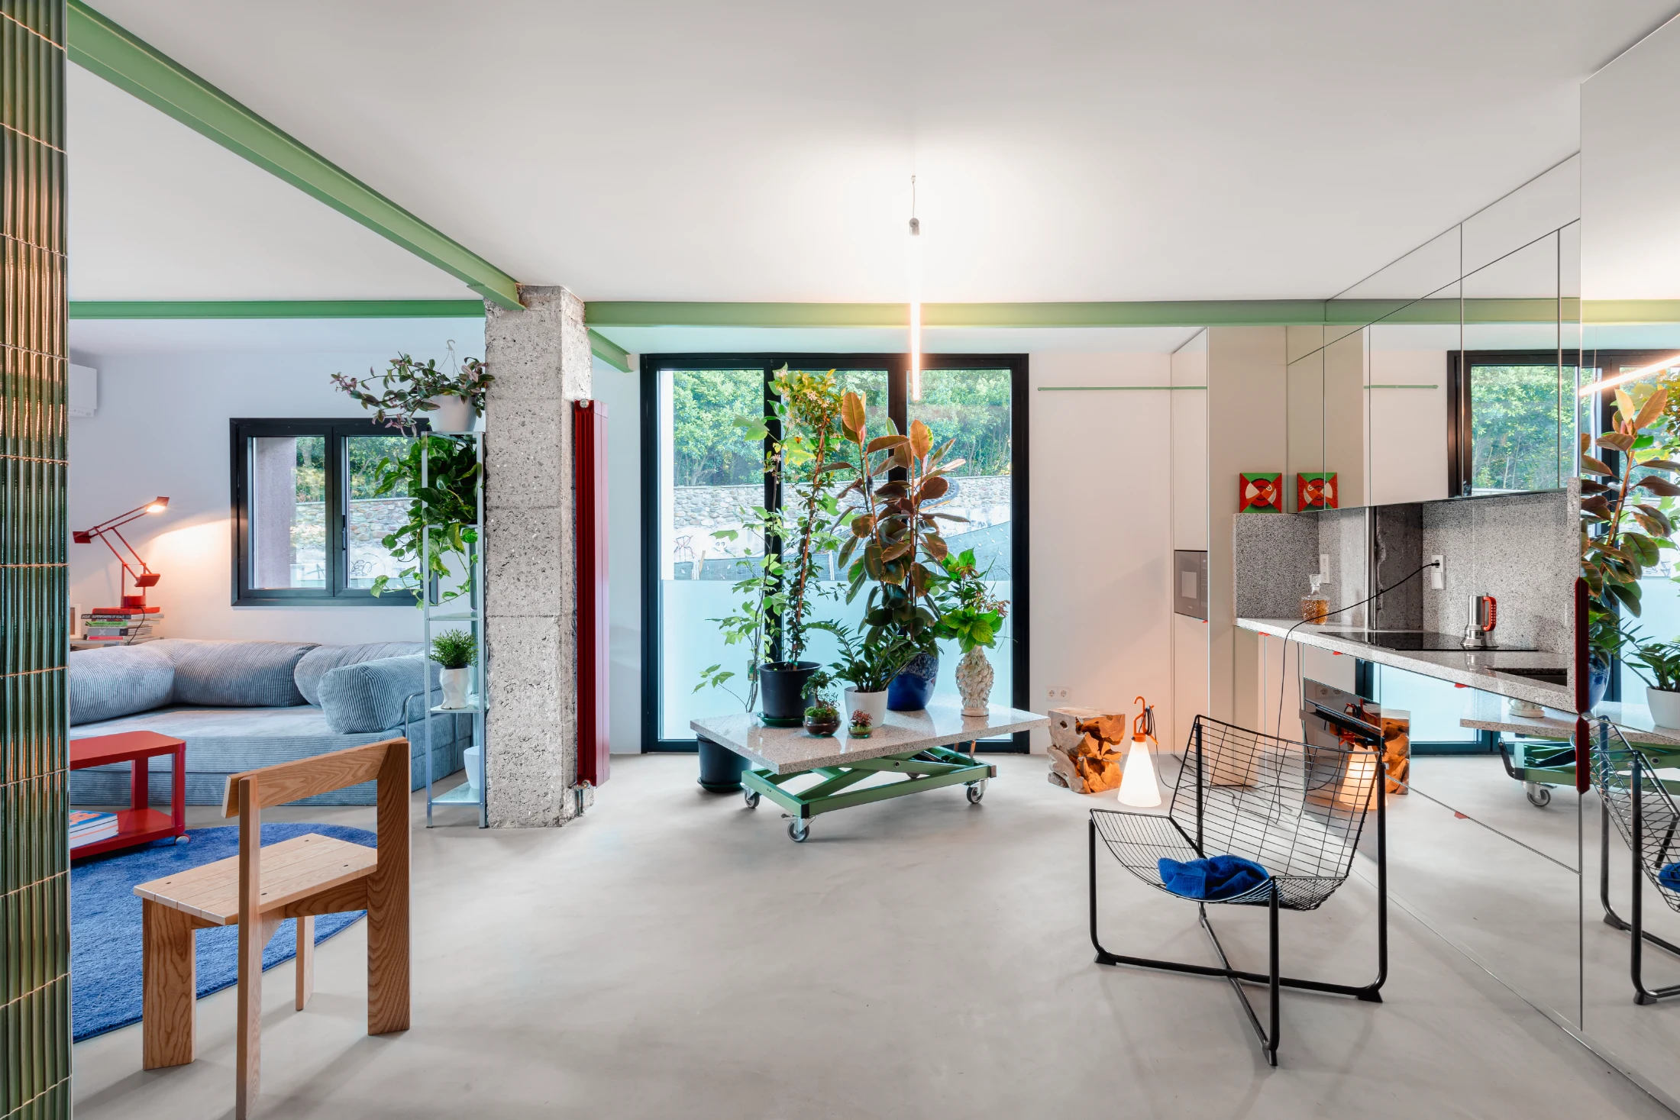
We designed a series of flexible pieces that extend the principles of adaptability and openness embedded in the project. The height-adjustable table acts as an extension of the kitchen but can also be reconfigured with a simple touch to rise, shrink, or move, to support different domestic activities beyond its original association with the kitchen.

The red coffee table, set on wheels, is more linked to the living area, yet remains multifunctional, and can easily become a dining surface, a workspace or a table for gatherings. Finally, the plants placed on mobile platforms I think are almost like living inhabitants. They act as both companions and as flexible partitions, allowing the space to transform to suit different activities, or to create moments of privacy or openness as needed.

I understand you also chose and curated the apartment's furnishings and design pieces. How did these choices influence the design or how did the design influence these choices? Were these decisions made in parallel or only once the design and project were complete?

The furnishing process ran in parallel to the project but both were quite symbiotic. We searched for pieces that reflected adaptability and flexibility, aiming to make the apartment easily adaptable to future situations. The furniture and architecture grew together, constantly shaping and reshaping one another.

Bright and bold primary and complementary colours are used throughout the space. How do you like to approach colour in your work?

For me, I see colour as quite a political tool. It can mediate relationships, signal transformations, and reject the neutrality that architecture is often expected to maintain. In Unplanned Domestic Prototype, colour becomes a way to activate space and affirm the presence of those who inhabit it.

Texture is another striking feature of the apartment, along with a tension between refinement. What was your intention?

We wanted to embrace the idea that architecture inevitably holds contradictions when approached purely through the lens of style or aesthetics, for example: refinement and rawness, completion and incompletion. But if you shift perspective towards ecological thinking, these materials are not as different as they might first appear. They are all exposed to the same processes of extraction, transformation, and ageing; ultimately revealing a likeness between them rather than a division. Through this tension, the apartment becomes a place where different modes and materials coexist, offering a more complex and honest relationship with matter.

Can you talk about the interactions and contrast between the interior and exterior spaces in the apartment?

The apartment's interior is conceived almost as a landscape: fluid, open, yet articulated. The galería and balcony, on the other hand, act as a threshold between domestic life and the outdoors. The constellation of plants orbiting through these spaces introduces adaptability and helps to blur the boundaries between the interior and exterior spaces, allowing the home to breathe with the rhythms of the environment.

Was the bathroom always destined to be a bold, monochromatic space? What inspired the colour choice?

Yes, from the beginning we really wanted the bathroom to feel like a hidden, yet vibrant world. The intense blue creates the sensation of stepping into a different climate, its own space within the home. It also becomes a point of attraction and perspective when the door is opened, drawing you into a contrasting atmosphere.

If the apartment was being exploited to its full multifunctional potential, what kind of activities might take place here over the course of a busy weekend?

The space could shift from a quiet reading spot to a relaxed setting for a dinner with friends, or even a space for an impromptu yoga session. It could host a community meeting, an art exhibition, or even act as a working desk spilling out onto the balcony, offering a connection between the private and public.

The space acts as a socially adaptive domestic landscape, fostering new ways of inhabiting common spaces, and as an active tool in the construction of community, learning, and collective expression.

What inspired the project name?

The name Unplanned Domestic Prototype reflects the ambition to design a home that resists rigid planning. It is a prototype in the sense that it functions as an ongoing experiment, proposing an alternative model of living that is open-ended, adaptable and intimately connected to the ever-changing nature of contemporary life and its unexpected situations.

Unplanned Domestic Prototype is your first residential project: how has it shaped your current practice and design philosophy?

Unplanned Domestic Prototype was the first of a series of built residential prototypes. I think it really reinforced the idea that architecture should provide platforms for the future rather than just solutions for the present.

I became even more committed to designing spaces that allow life to unfold in a free and evolving manner, connecting with other elements – both human and non-human, that shape everyday experiences. In this way, architecture becomes more flexible and responsive, actively contributing to our social fabric, both current and future. I would also say that the project solidified my belief in wanting to create spaces that don't simply reflect current needs or style, but also act as tools to facilitate a broader, more dynamic coexistence.

How do you see this apartment being used in years to come? Did this influence your design in any way?

We imagine it will continue to transform with new inhabitants, uses and stories, with unexpected new elements layering over time. This vision deeply influenced the design of Unplanned Domestic Prototype, in the hope that it can bear change without losing its vitality.

If you had to describe this home in three words, what would they be?

Inclusive, Transformative, Unpredictable.

Writing:
Eloïse Lachicorée
Writing:
Photography:
Photography:
Back to Top
Arrow UpArrow Up
Top
Arrow UpArrow Up
The After shot of the Floorplan
Before
before
after
After
Businesses featured in this project
No items found.
Products featured in this project
No items found.
Magazine Current IssueMagazine Current Issue
Writing:
Writing:
Photography:
Photography:
Back to Top
Arrow UpArrow Up