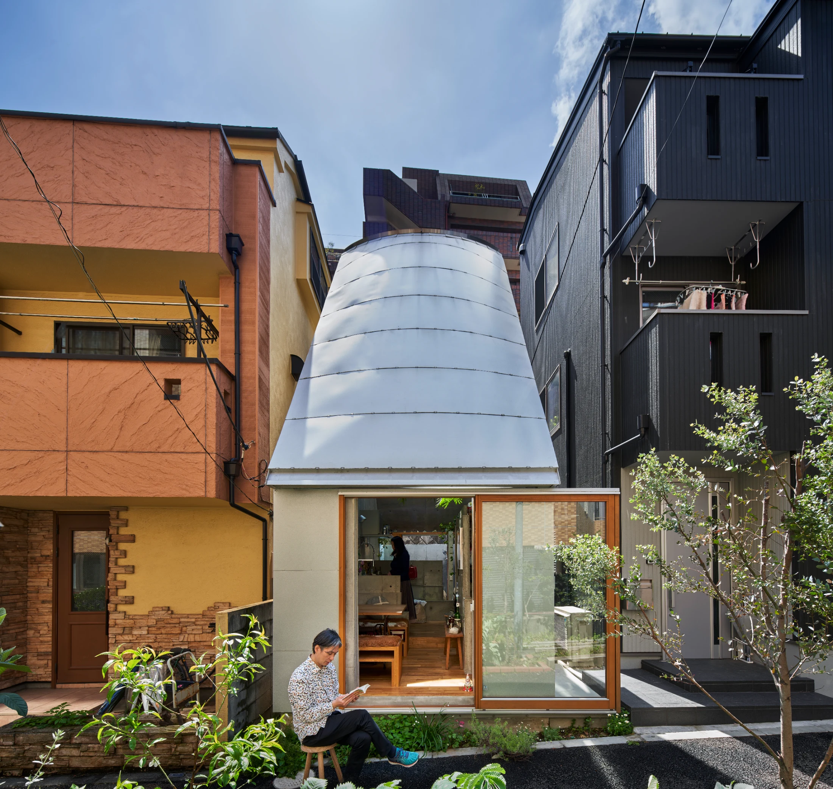
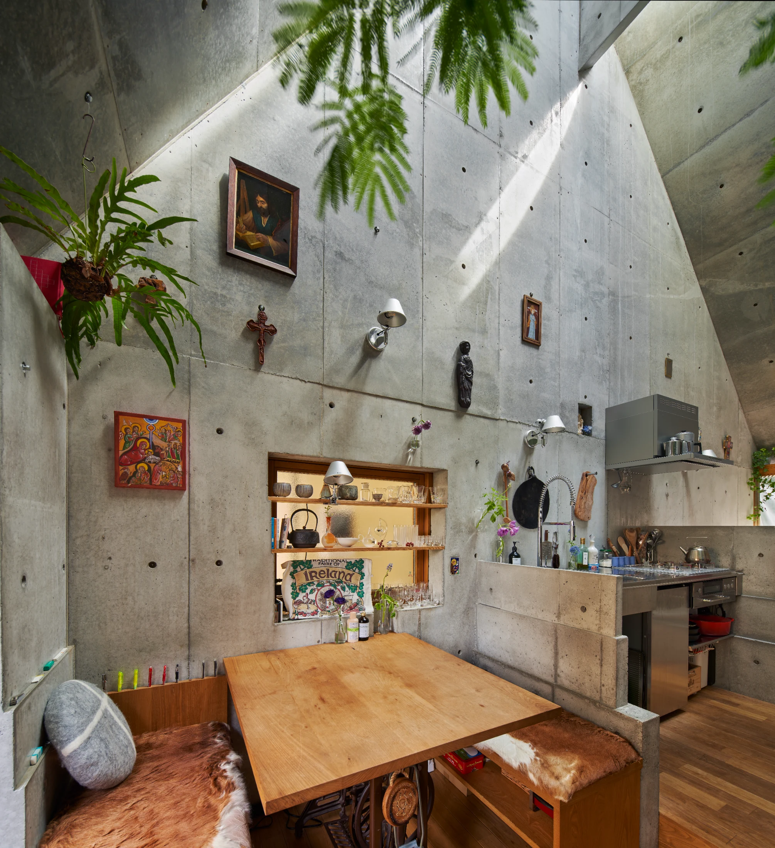
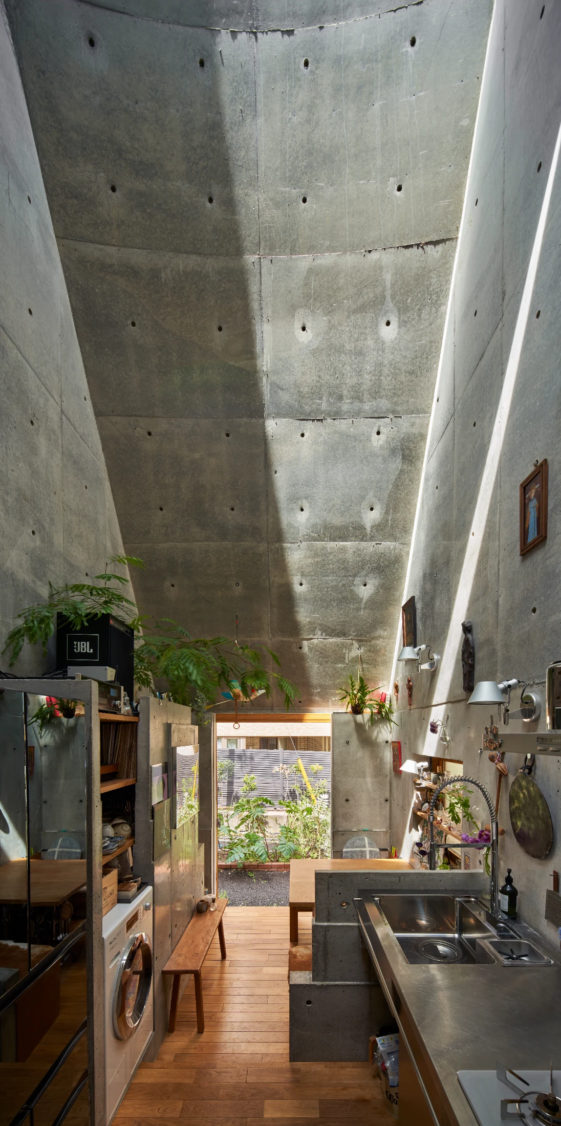
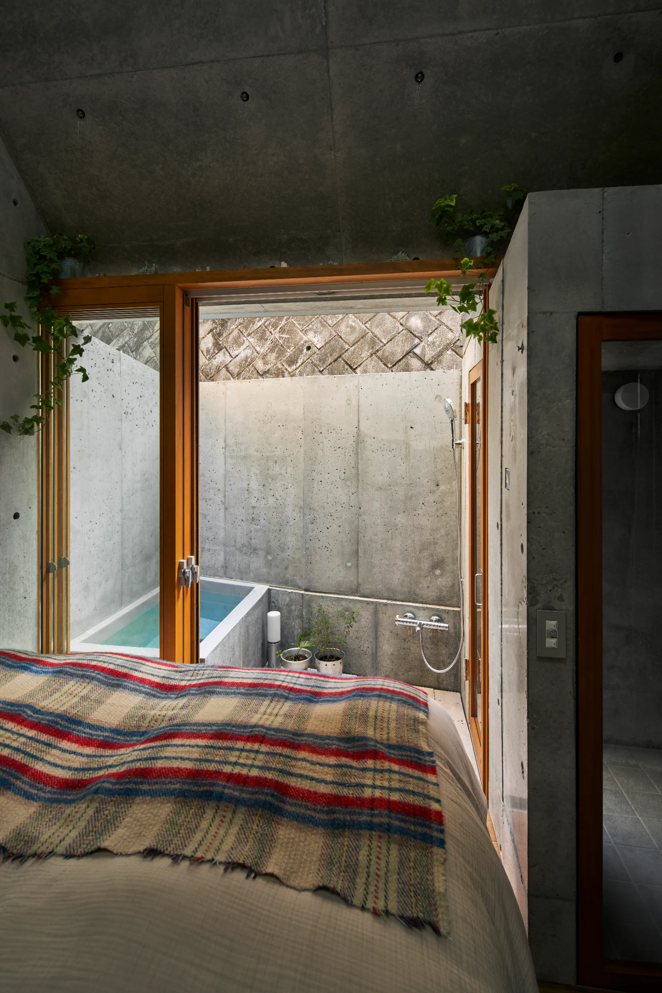
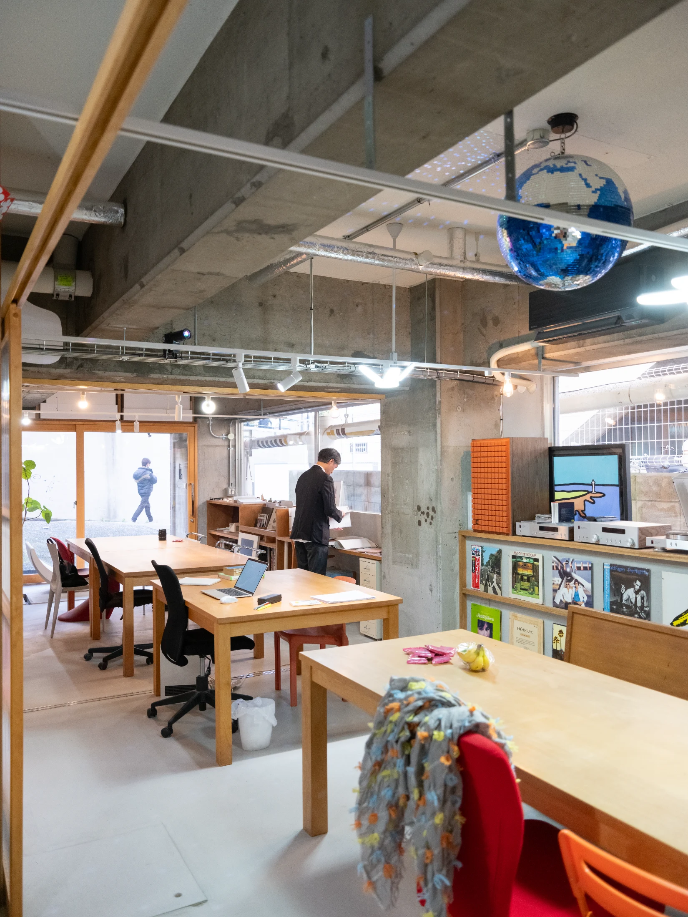
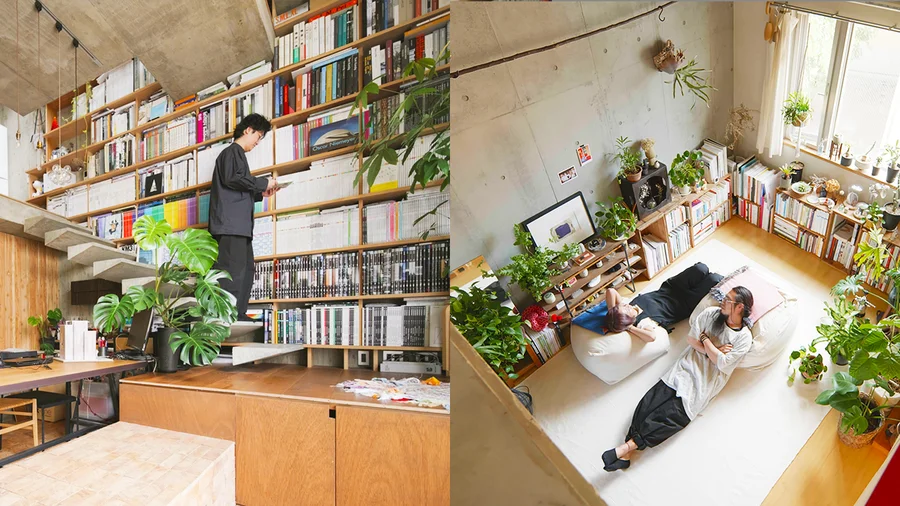
"Be with you in a minute!" Megumi Hosaka streaks past me, clutching a plastic bag as she dashes out to catch the garbage truck. Inside their Tokyo micro-home, Takeshi Hosaka is vacuuming the floor, which, in a house this size, takes all of three minutes. From the street, I can see the entire house, right through to the enclosed deck at the back.
Though their home is near the centre of Tokyo, the narrow back streets of their neighbourhood feel like another world. Kids ride scooters, neighbours gossip on their front steps, and a cat lounges in the sun, unperturbed by passing strangers. This is why the Hosakas built their 18sqm house here – to feel open, connected, and engaged with the street. "It's about shifting your mindset," says Takeshi. "Even in a small space, you can look outwards, and engage with the world outside."
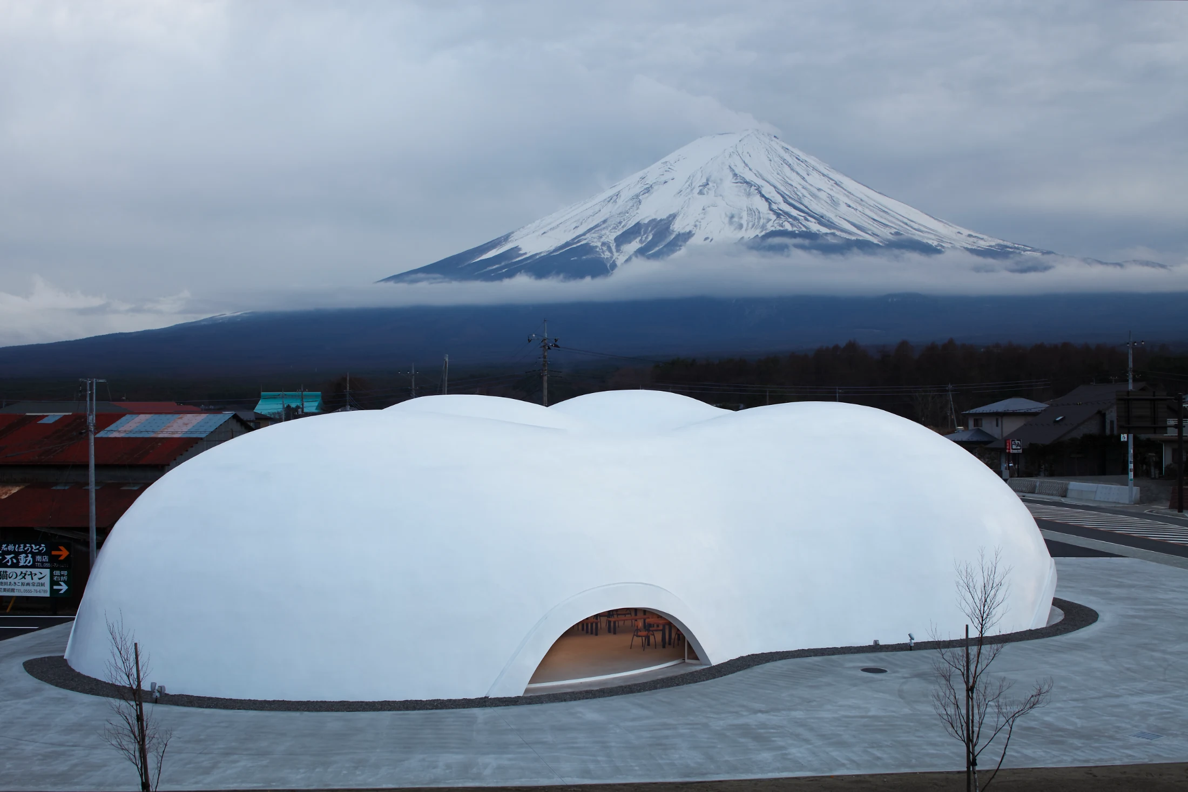
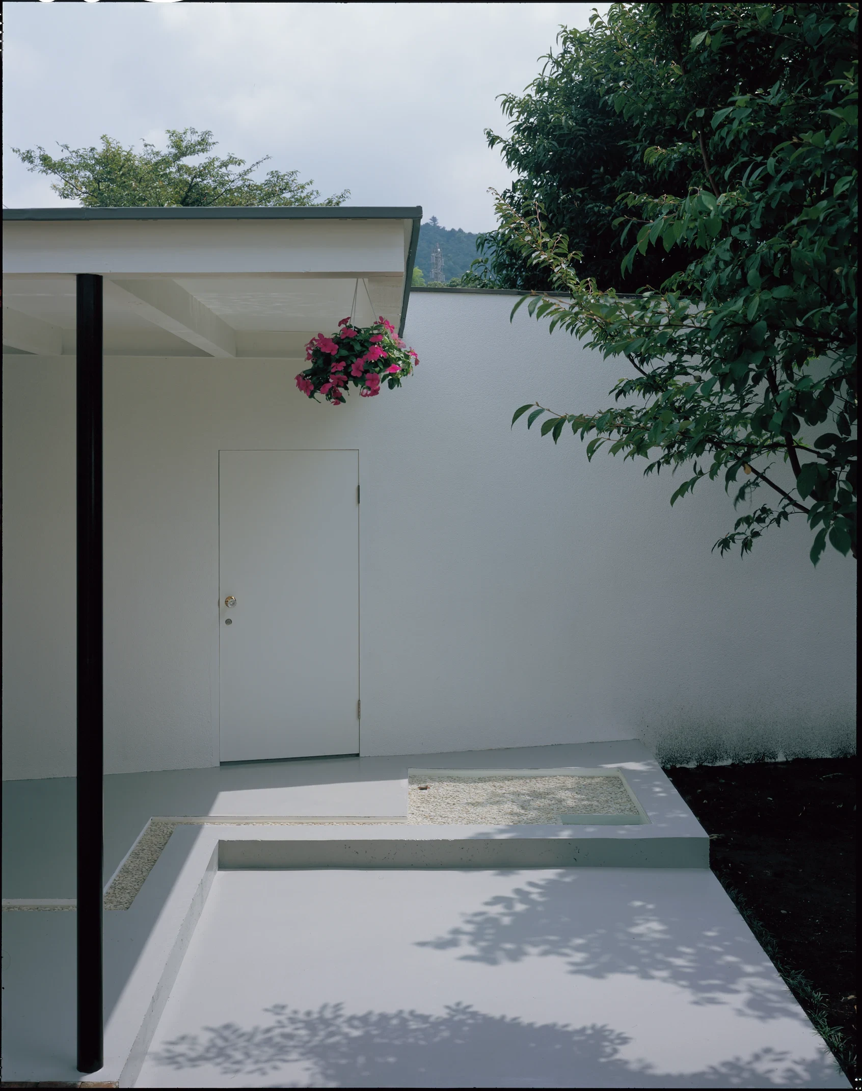
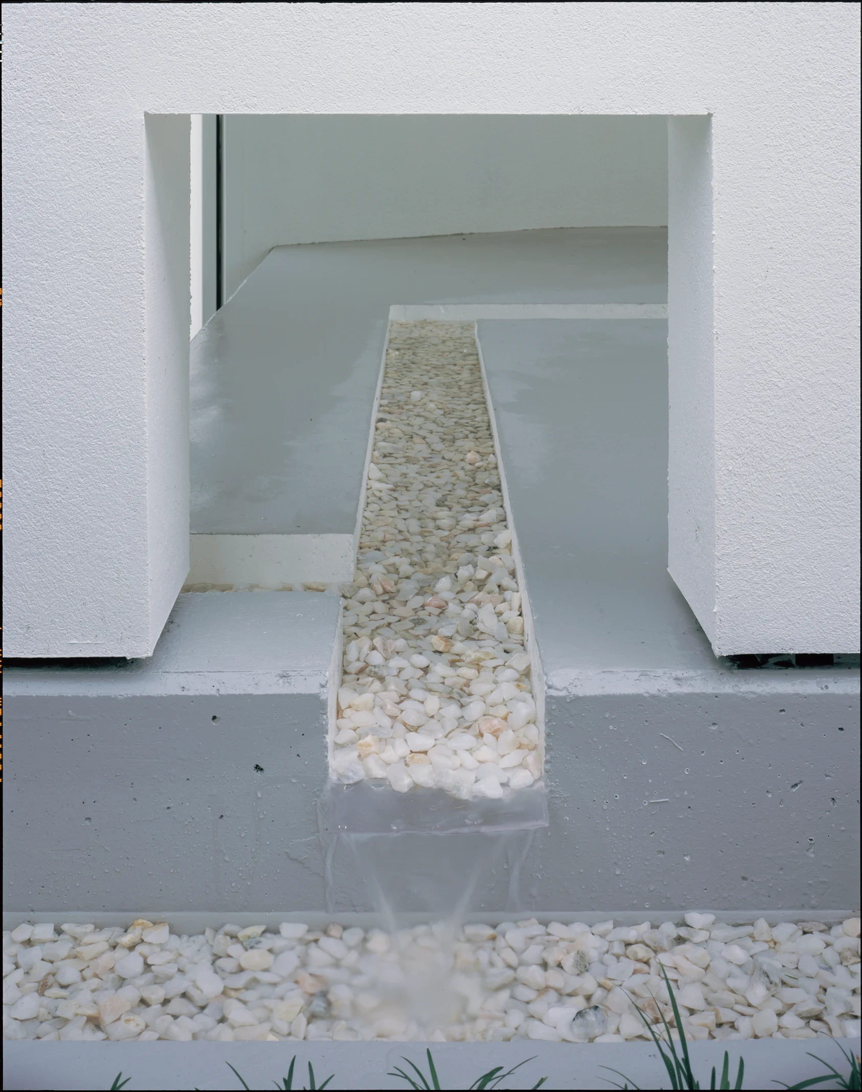
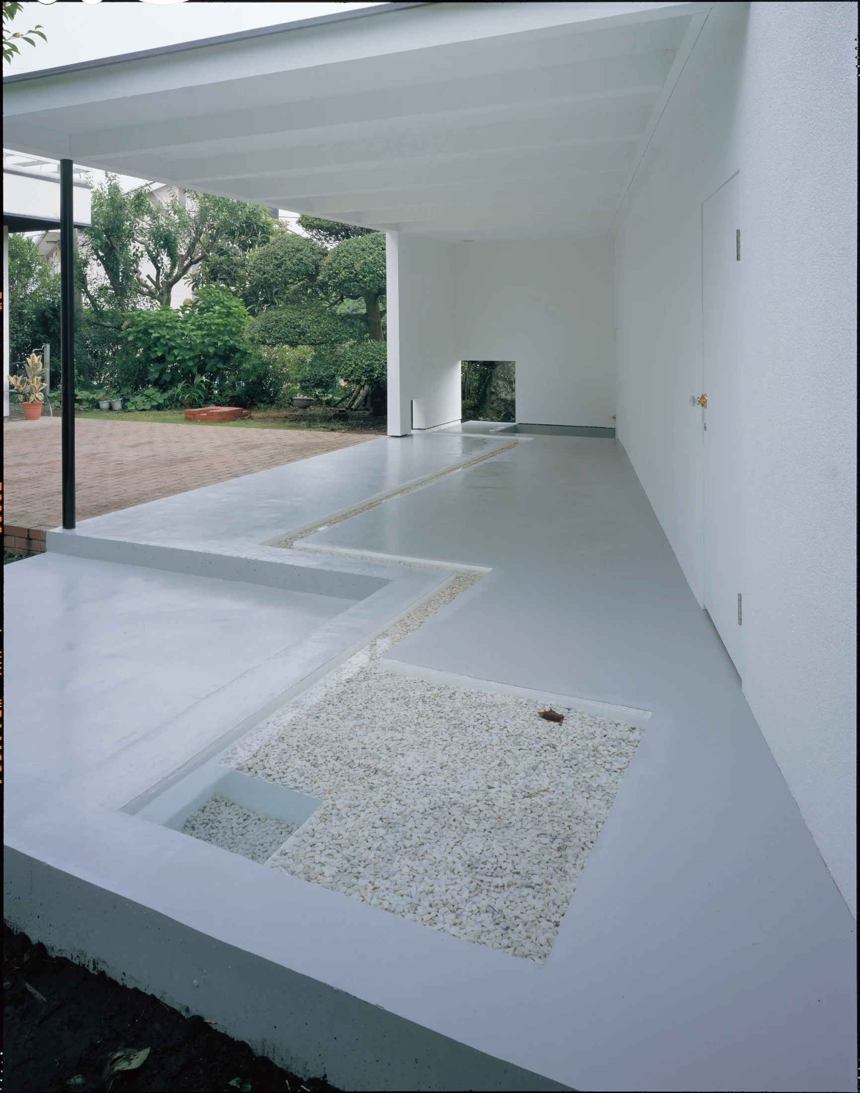
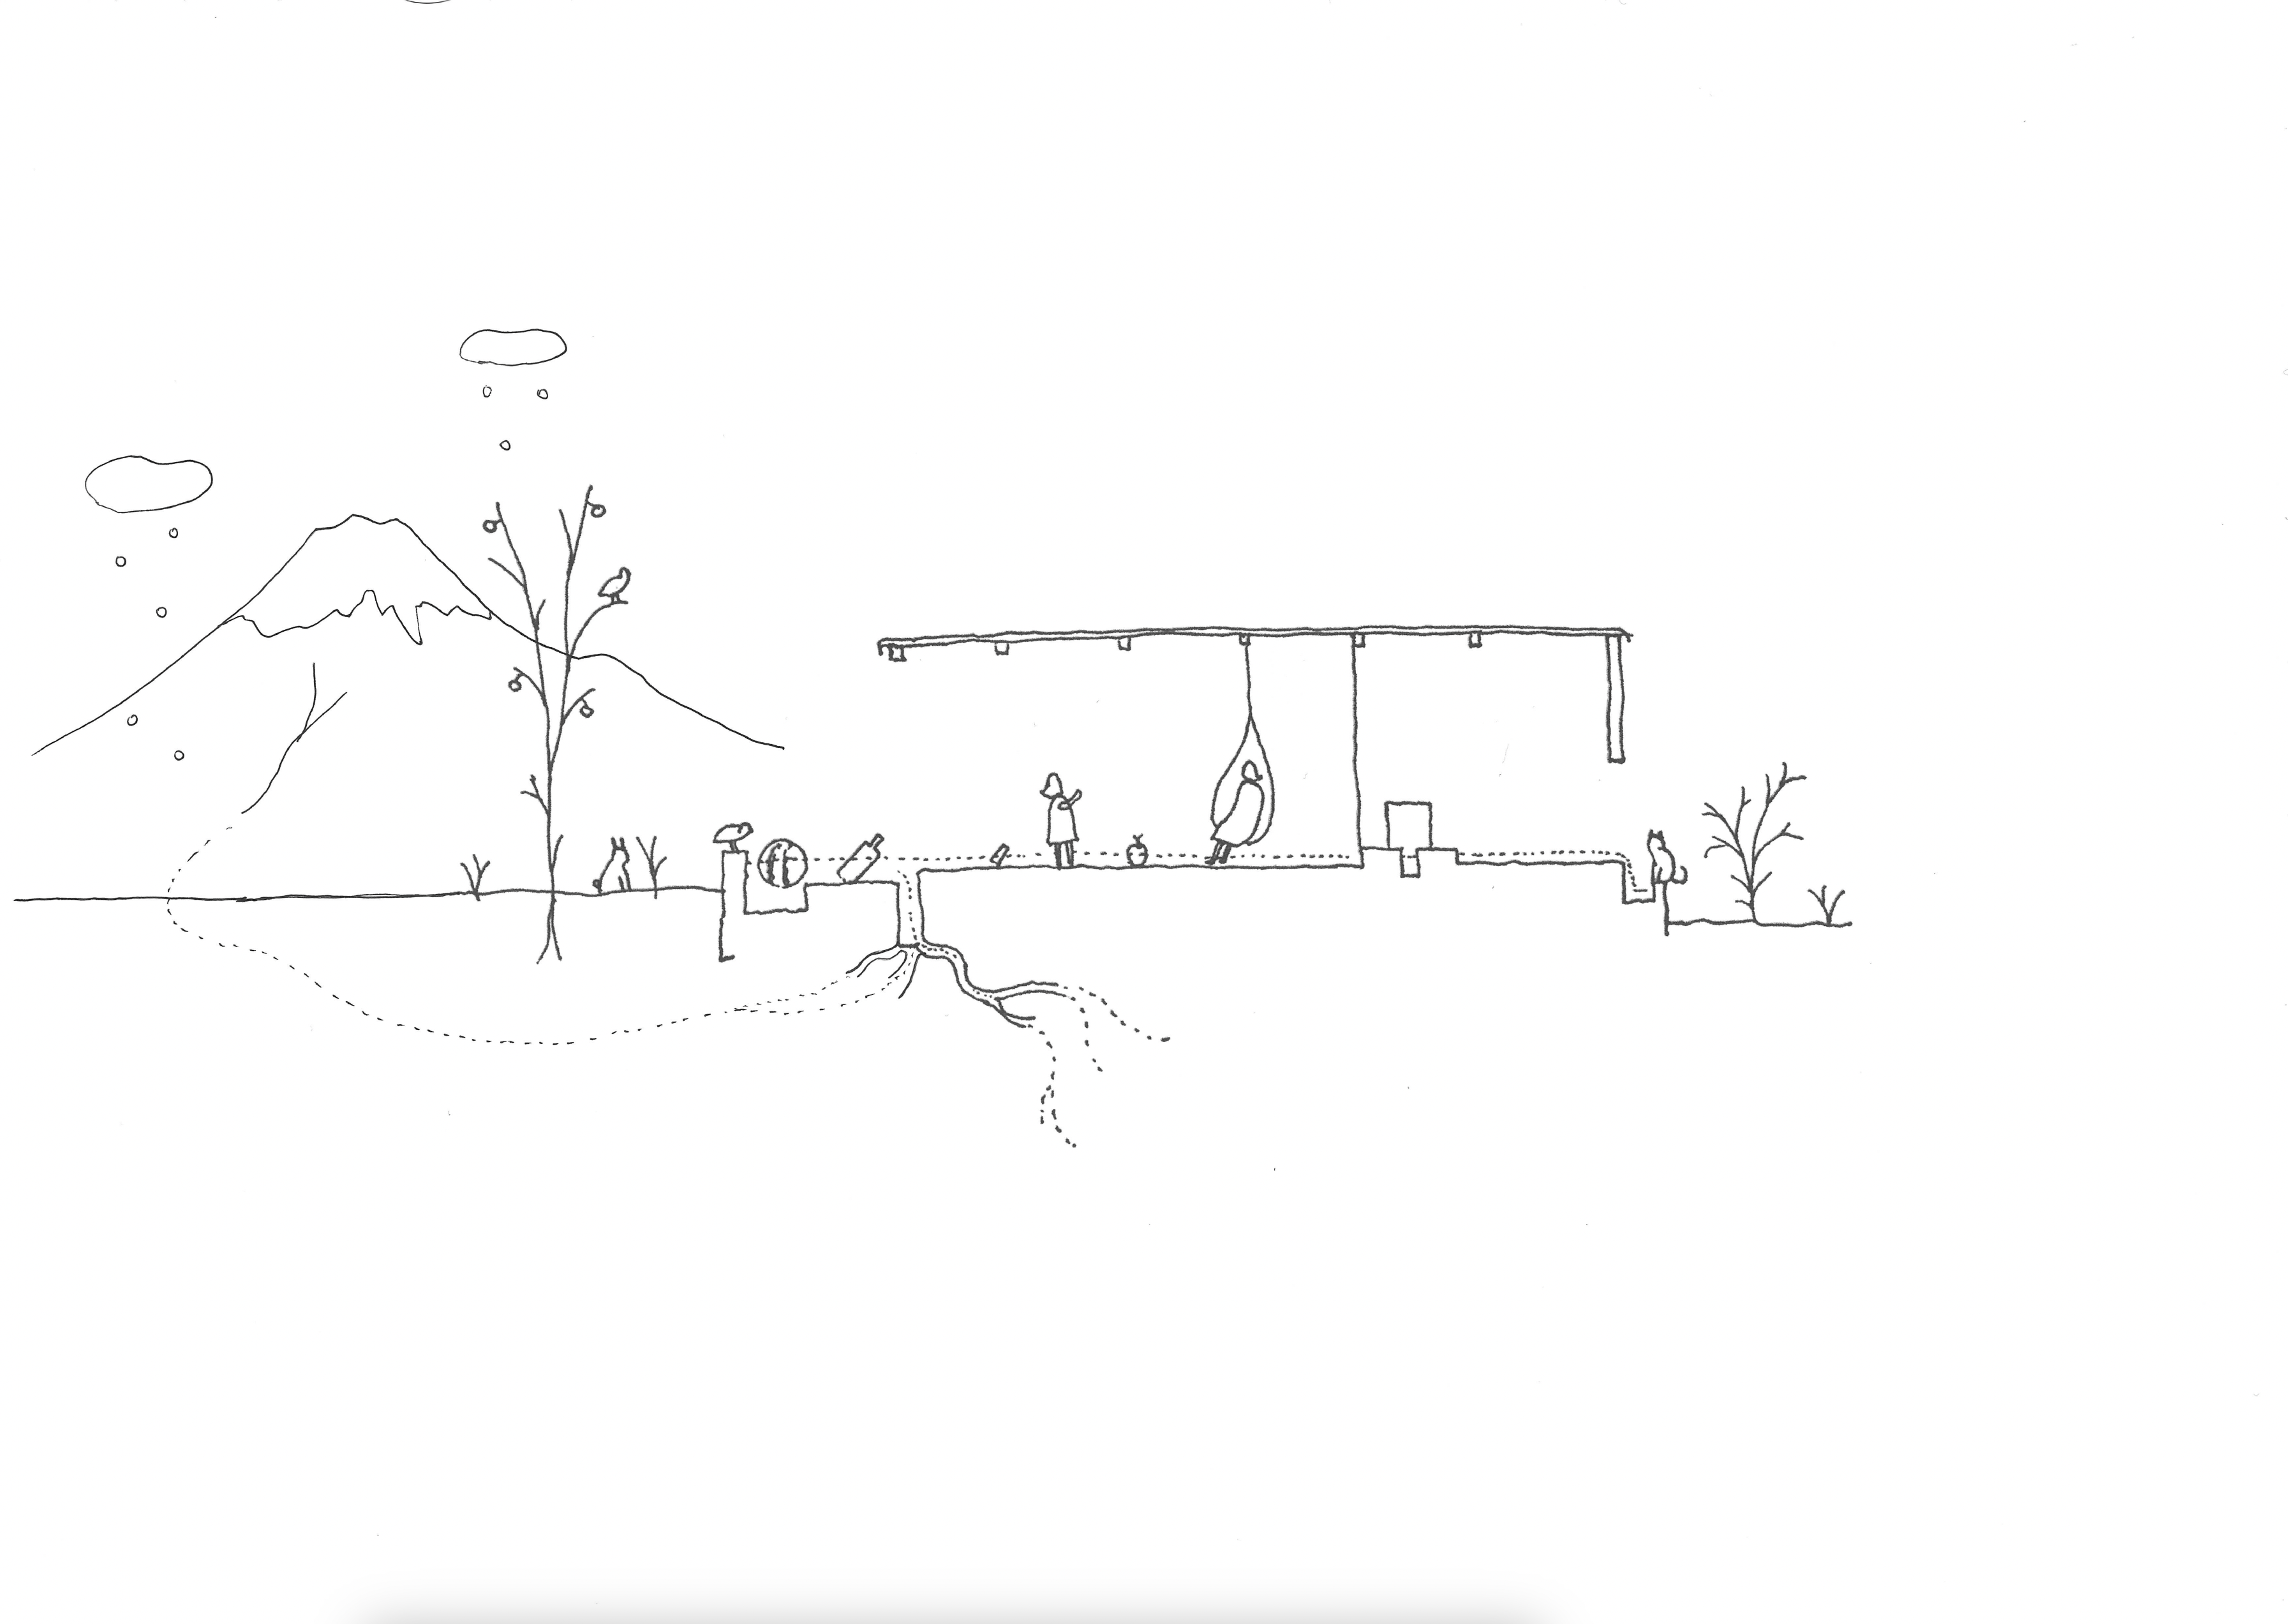
Takeshi, who founded Takeshi Hosaka Architects and Urban Design Office in 2004, has made a name for himself by designing commercial projects and homes that embrace the elements – light, air, and even the seasons. His work stands in stark contrast to Tokyo's high-rise apartment blocks, which in many cases seem to be sealed off from nature, with climate control and blackout curtains. Some of his projects, like the Spring Water Pavilion near Mount Fuji, let nature in literally – spring water flows through a concrete channel, cooling the floor in summer.
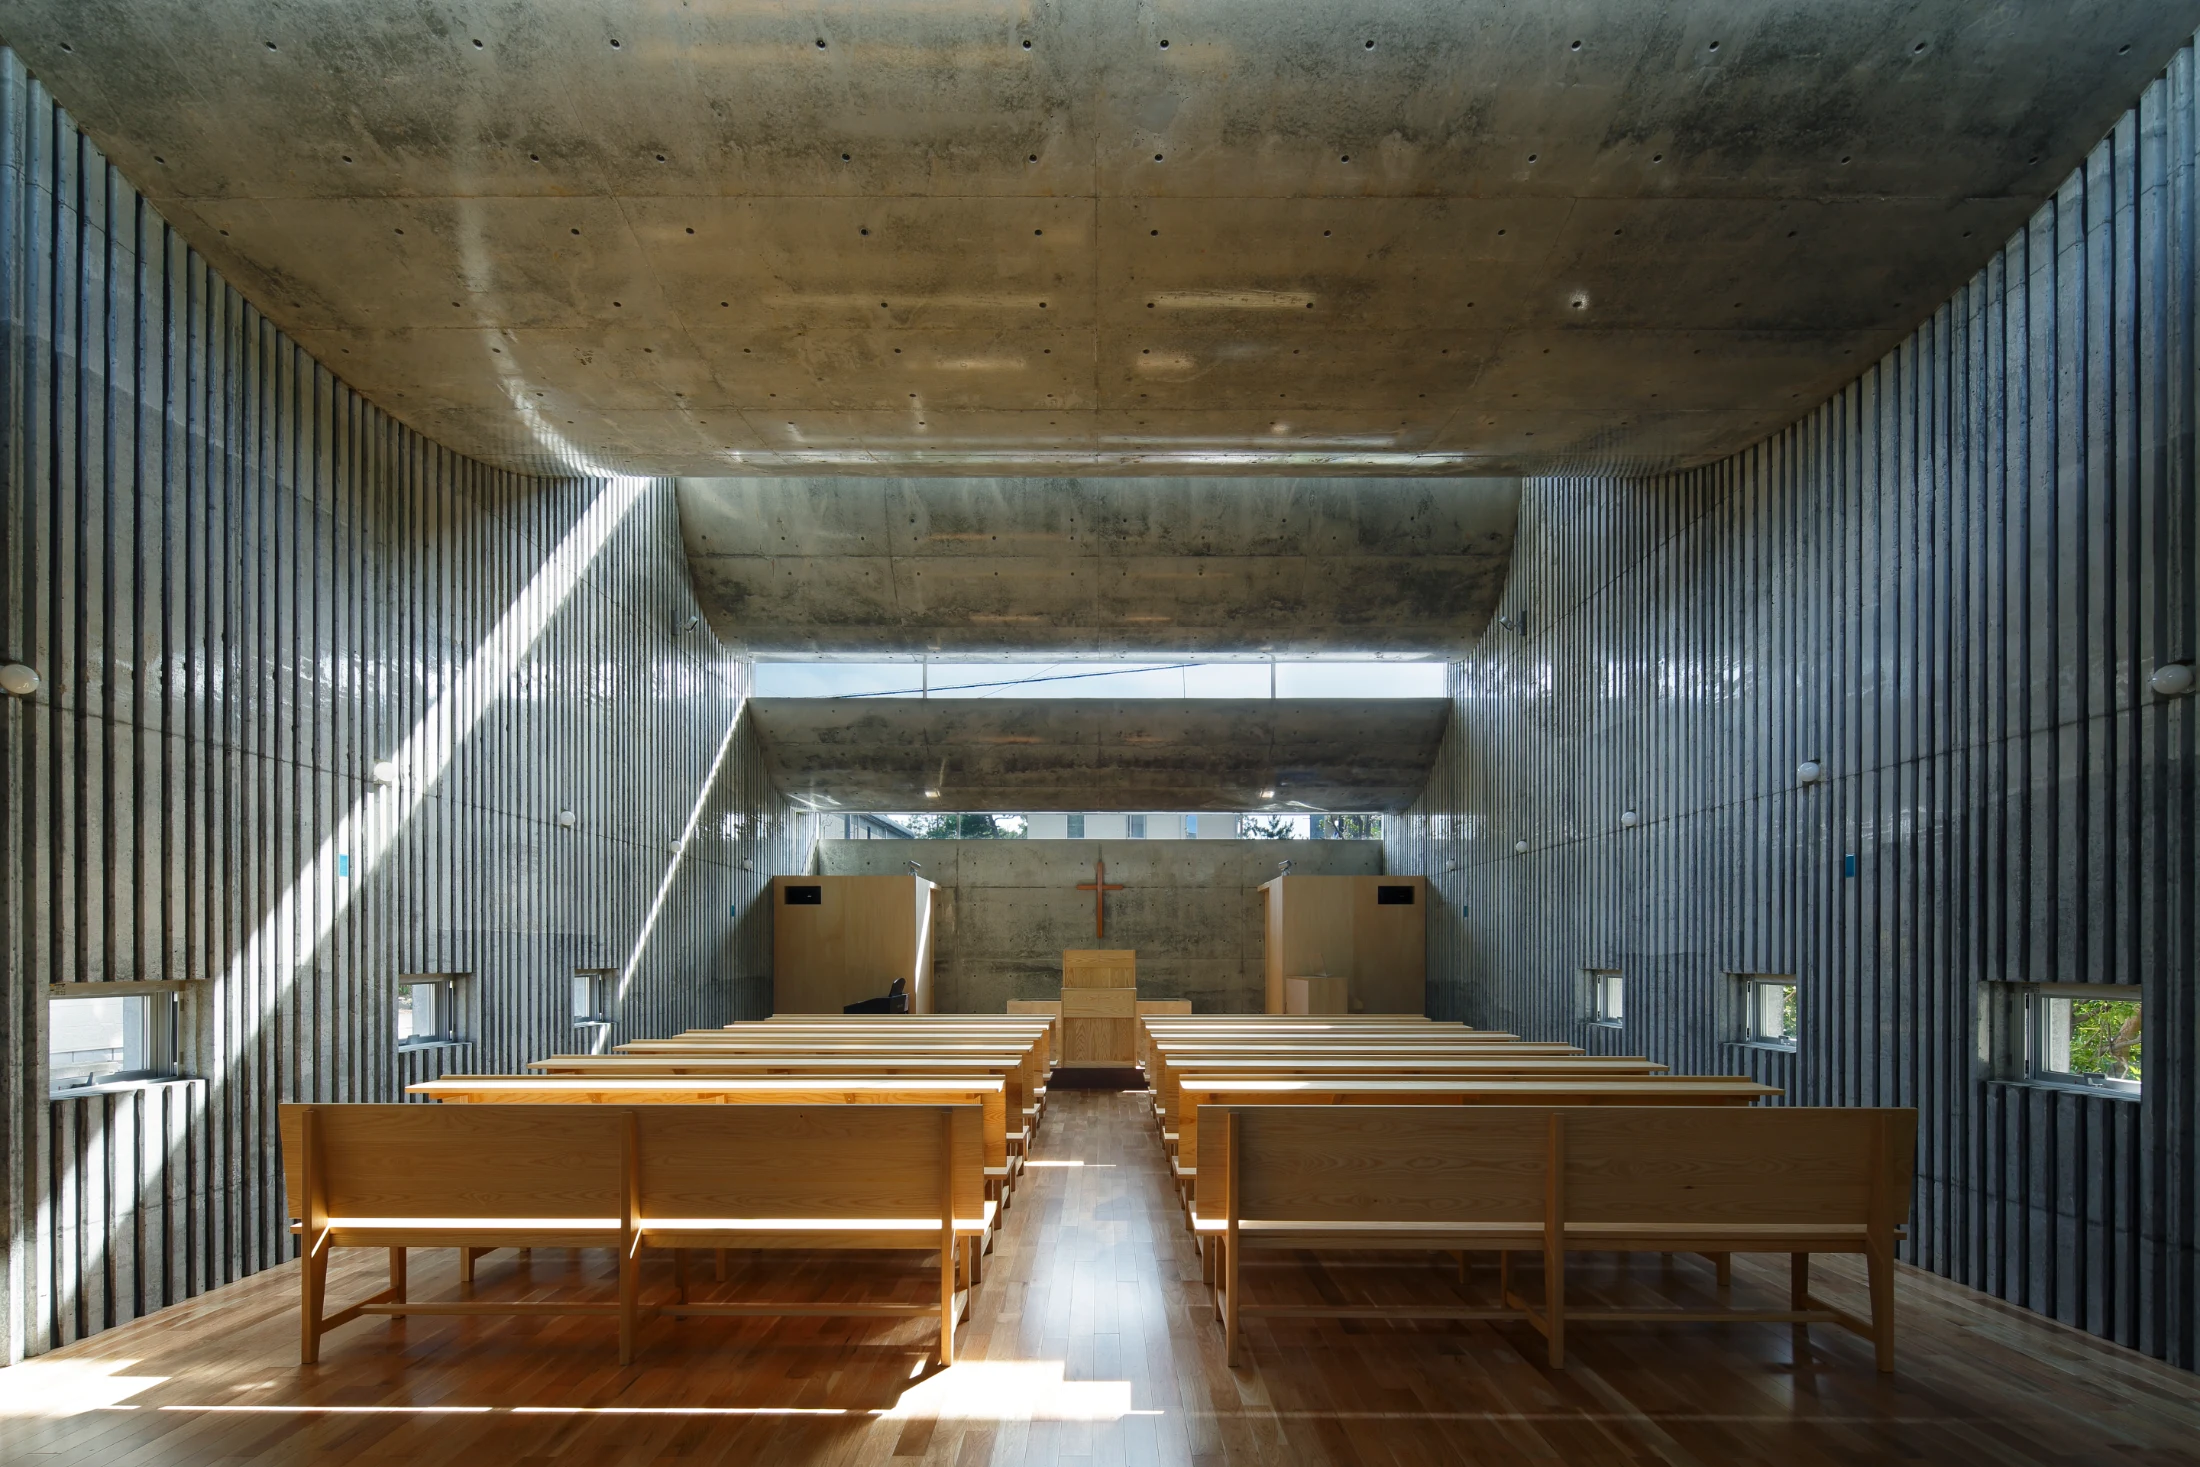
Takeshi's design philosophy is also informed by spirituality, particularly his interest in the Biblical creation story, which Megumi, raised Catholic, introduced him to. The principles of light, earth, nature, and the cycles of life have been central to his work ever since. Their first home together, Love House in Yokohama (2005), reflected this worldview: a microcosm of the world, built around the elements of nature, light, animals and people.
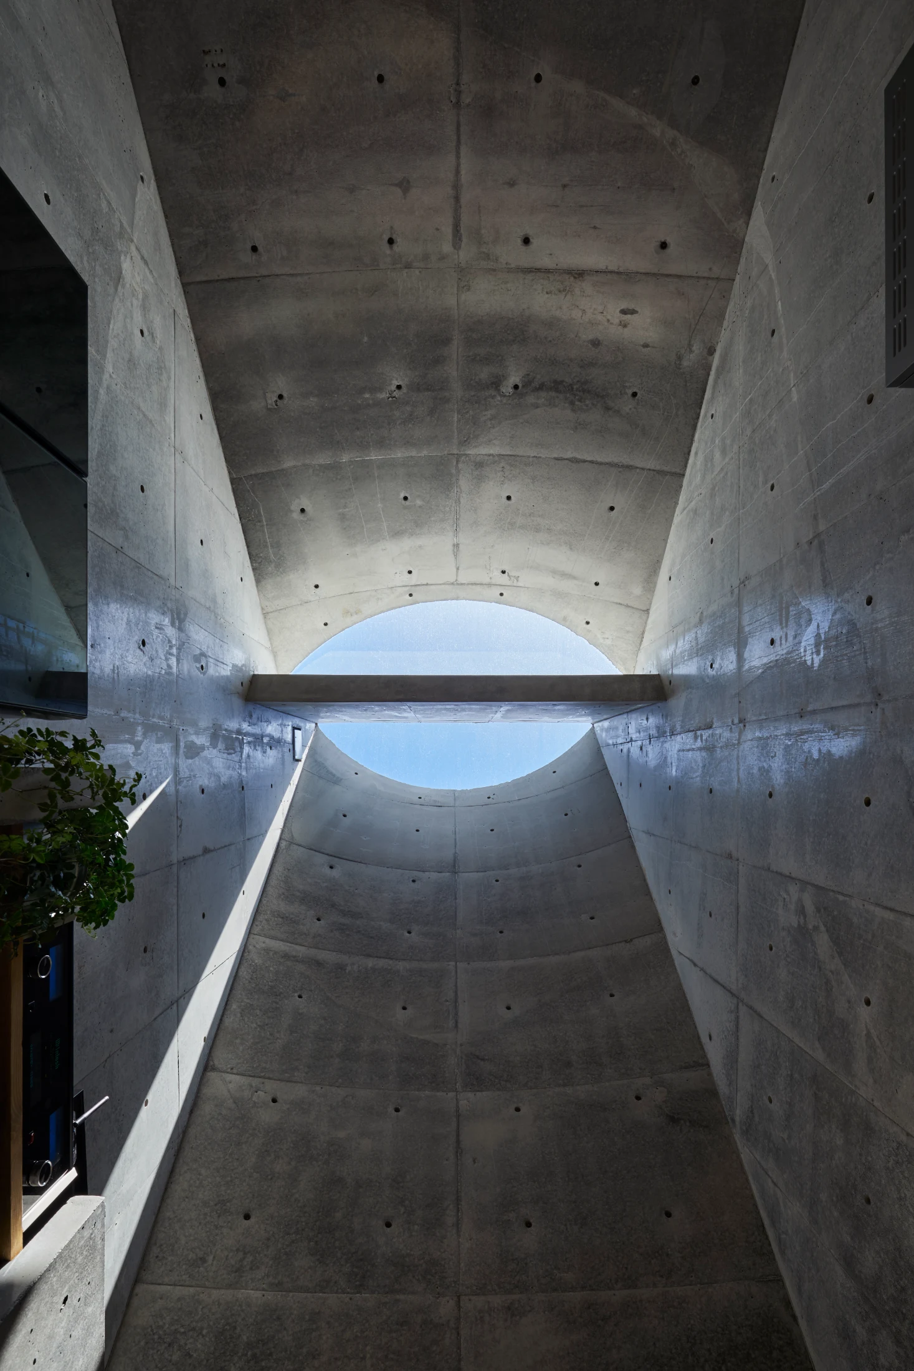
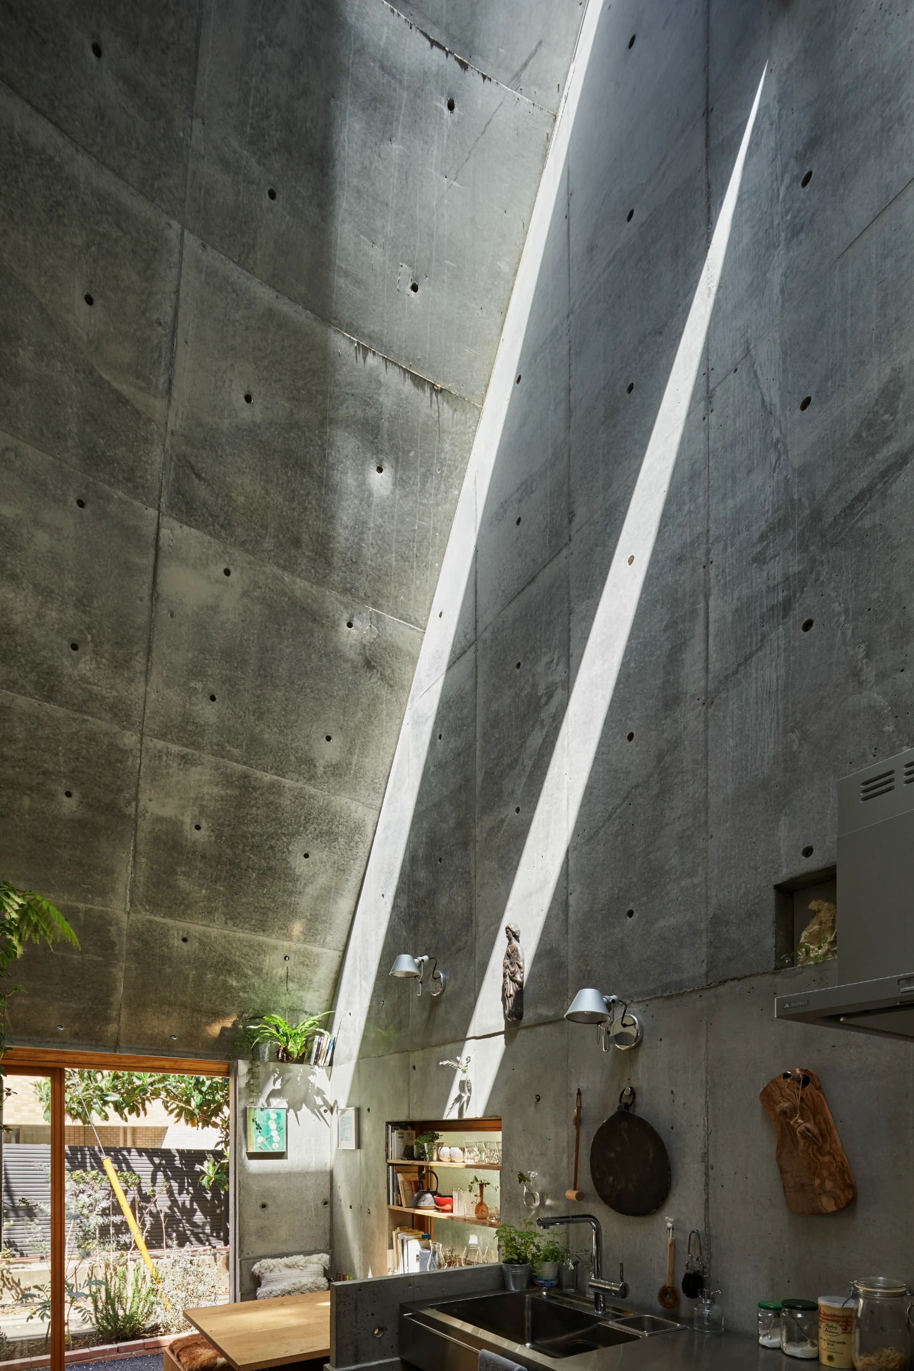
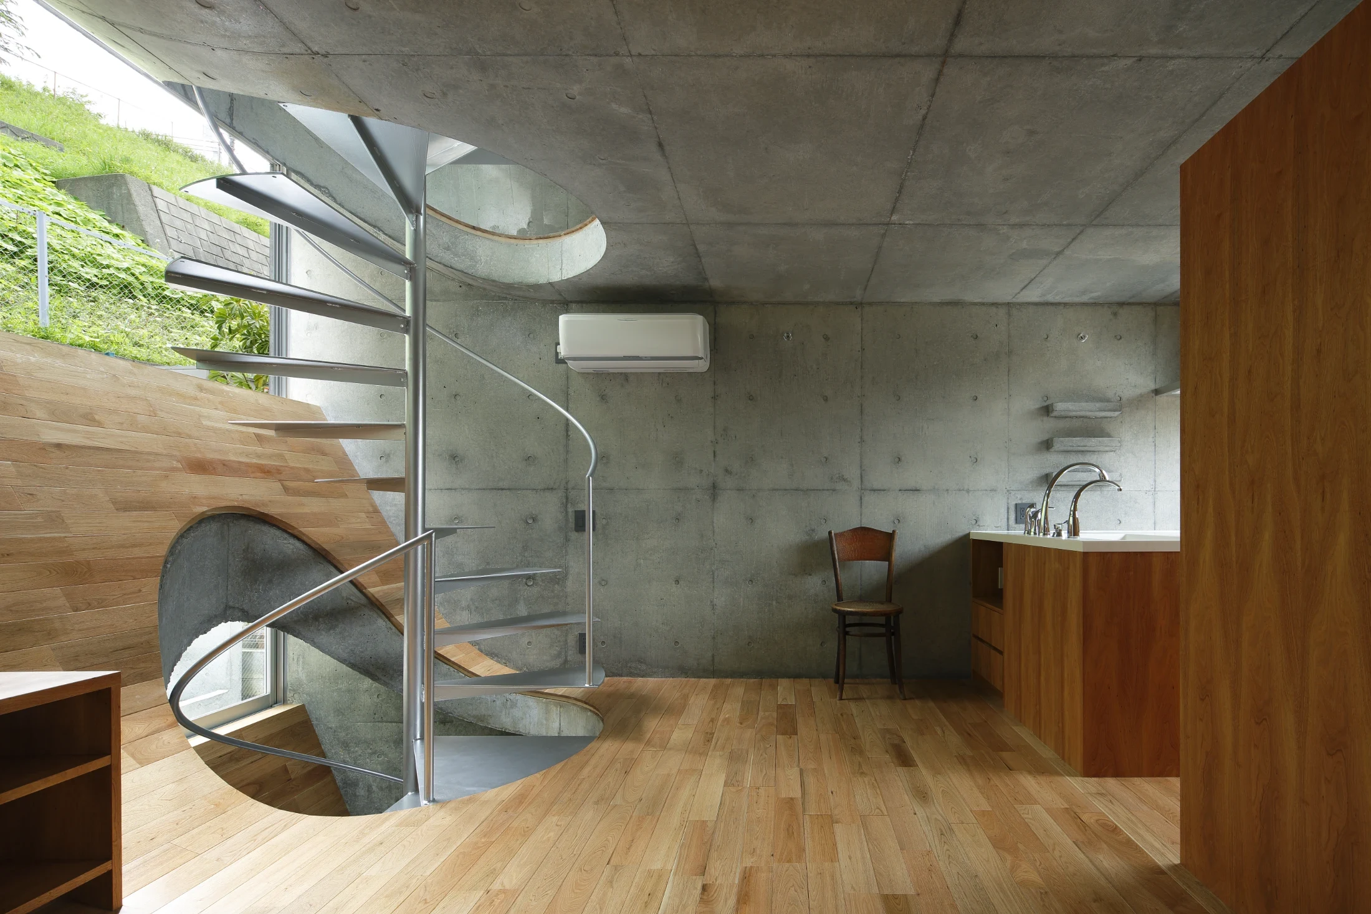
Designing small homes wasn't a conscious choice – it was a response to the realities of urban living in Japan, where homes often come with tiny footprints. "It's not the size of the home that matters, it's the site," says Takeshi. "What might initially seem like bad conditions often lead to the most innovative solutions. It's about seeing potential in what you have, not fighting it," he says, "with meticulous attention to light, materials and space flow, even a small house can feel expansive and full of possibility."
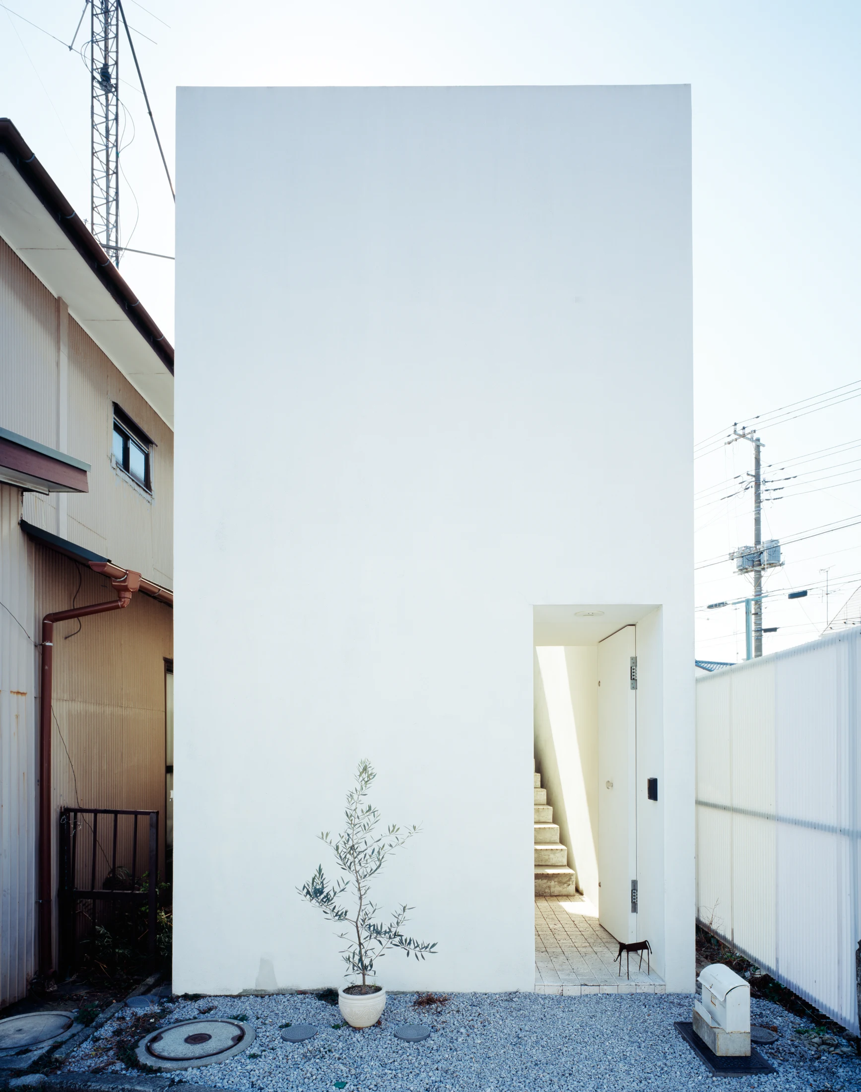
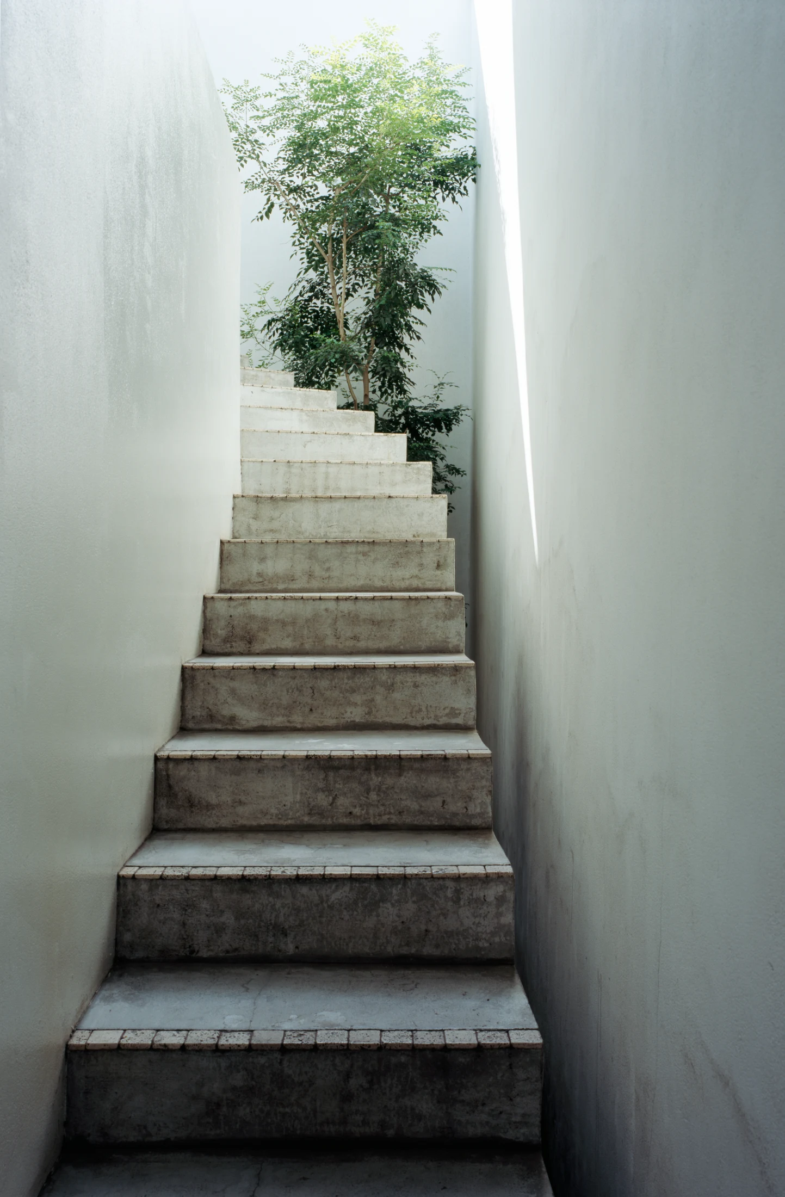
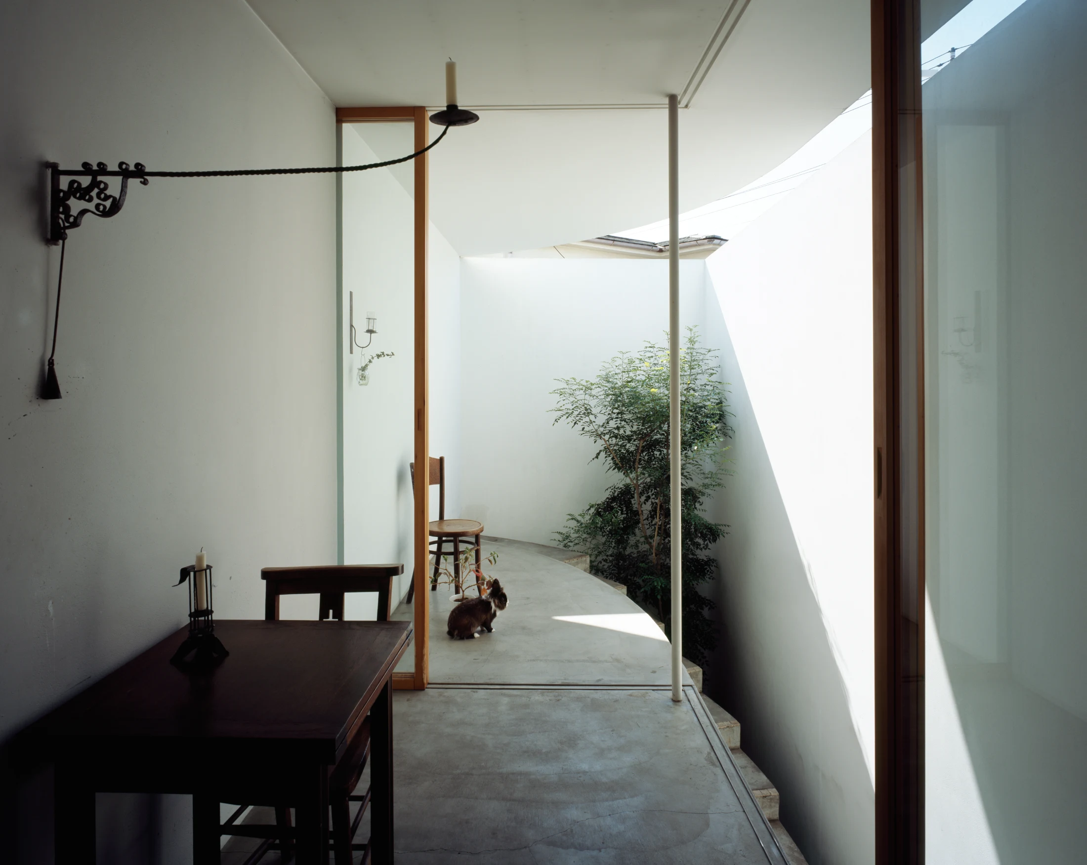
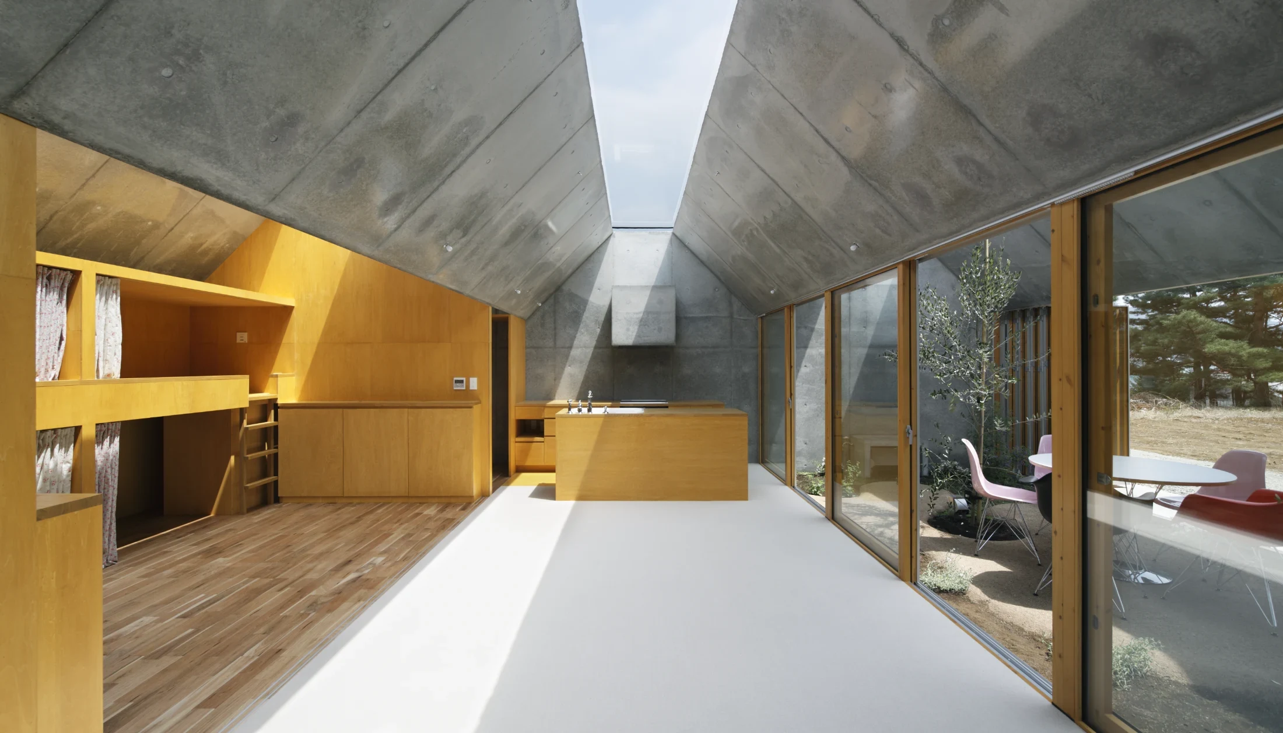
Many of his designs hide his clients' inner lives behind blank walls, using skylights and voids to soak up the natural light while keeping the outside at bay. It's not so surprising in Japan, where a lack of private space has historically necessitated homes that look inwards, with courtyard gardens and outer walls to shut out the world. But, as Takeshi says, the design depends on the site. When not hemmed in by neighbouring houses, he can create homes like Outside In, a rural home surrounded by fields, which blurs the boundaries between the garden and the home, opening the space to the elements.