Magazine Current IssueMagazine Current Issue
Small Home: Somo Somo House
From our Mag
May 1, 2025

Small Home: Somo Somo House

Design: TOAst (Takato + Odaki Architectural Studio)

Size: 35sqm/377sqft

Location: Tokyo, Japan

It is a quirk of the Japanese housing market that houses and apartments rapidly lose their value after 20 to 30 years and are often demolished and replaced. But for Takeshi Odaki and Mayo Takato, a couple who run their own architectural firm TOASt, a 50-year-old apartment in the heart of Tokyo was the perfect beginning. Somo Somo House (Japanese for to begin with) is a complete transformation of the original 35sqm space. Internal walls were removed in favour of six furniture-like 'boxes' that gently divide the space and maximise natural light. Drawing inspiration from the Finnish architects and couple Alvar and Aino Aalto in both work and life, Mayo shares how the couple values designs "born from life" and the practice of making their home "not just a place for people, but also a place for things".

Eloïse Lachicorée
Writing:
Writing:
Eloïse Lachicorée
Photography:
Photography:
Nam Tran
Magazine Current IssueMagazine Current Issue
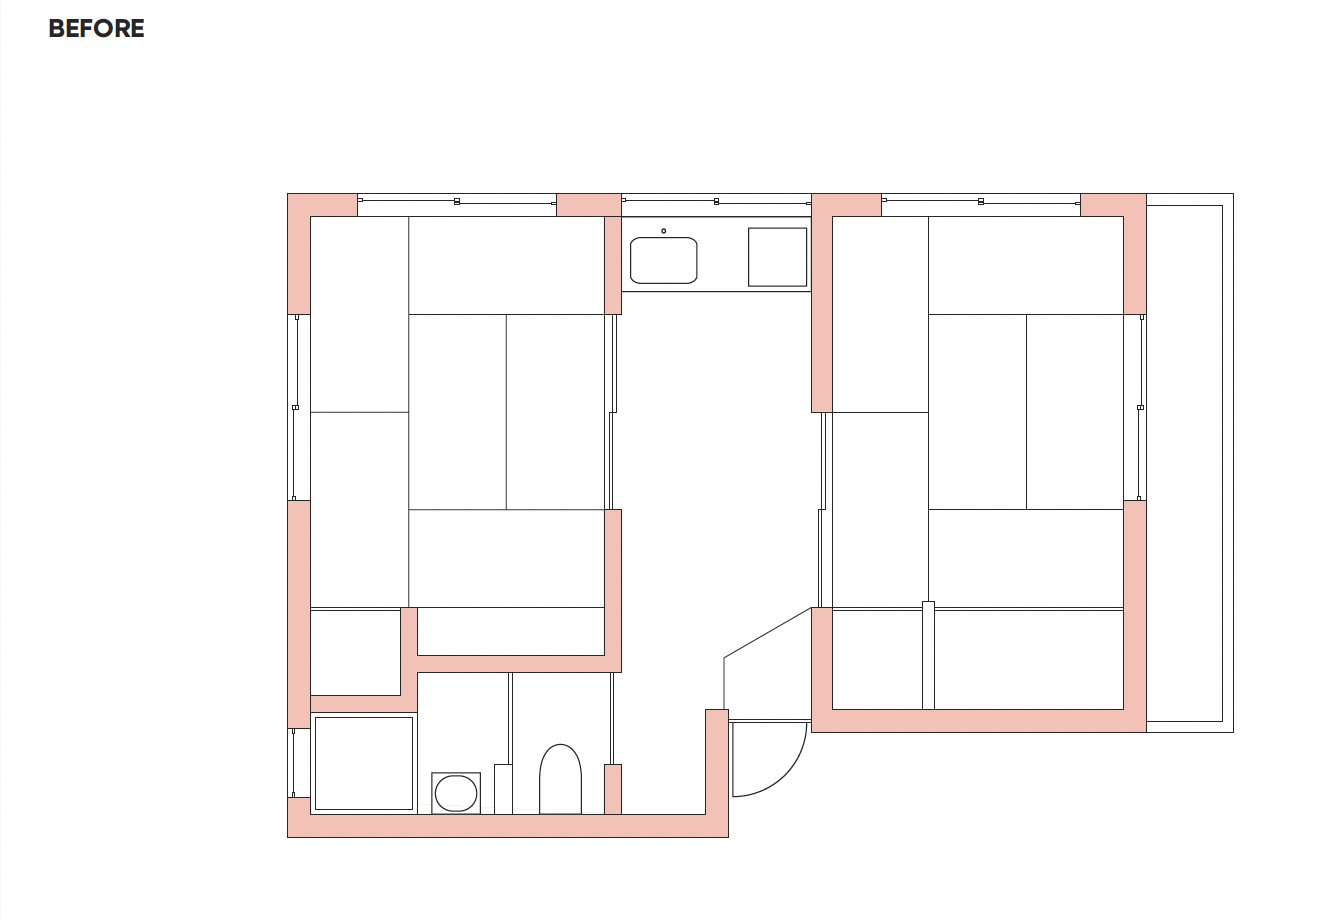
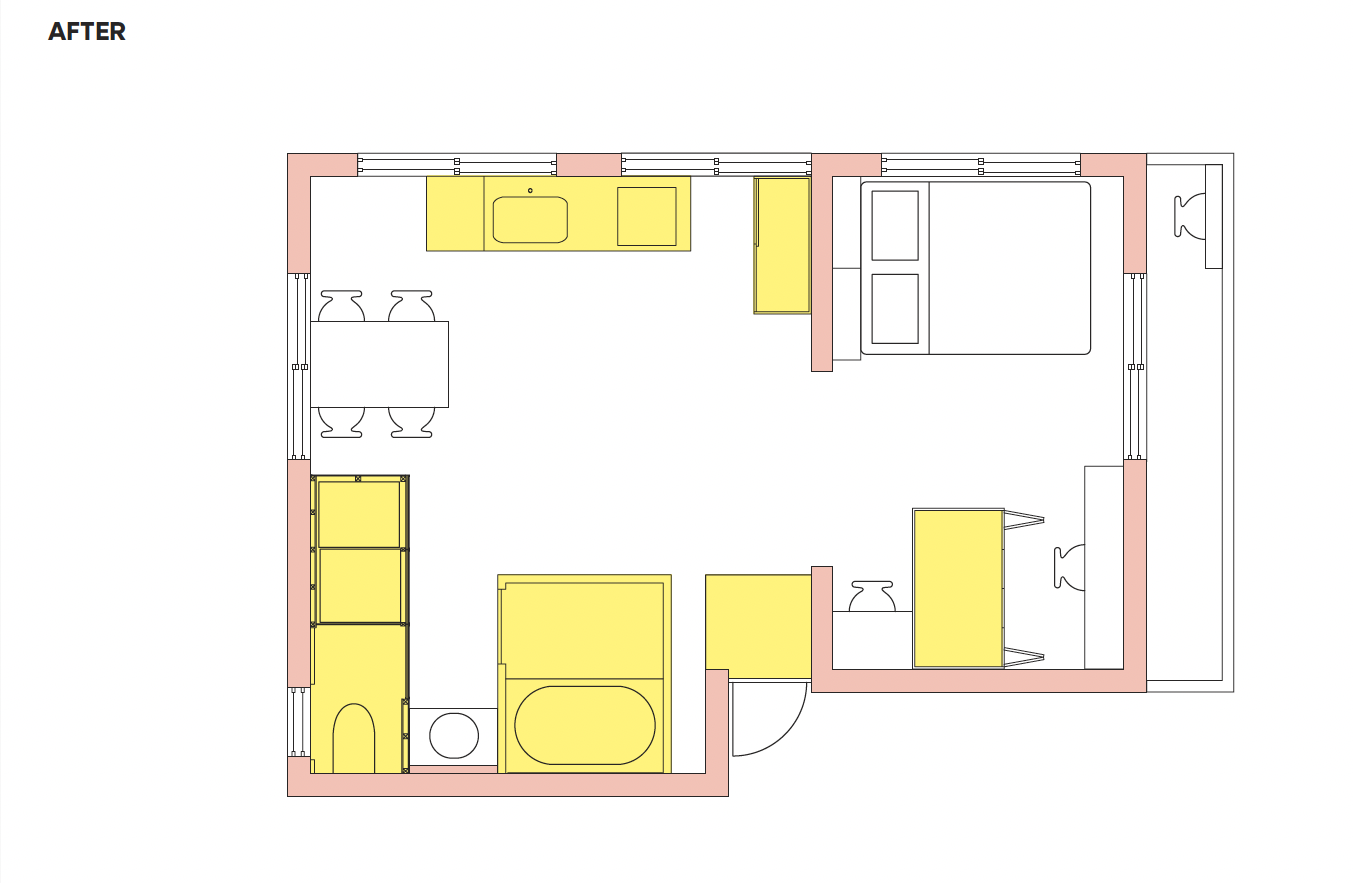
The After shot of the Floorplan
Before
before
after
After
Top
Arrow UpArrow Up

Mayo, how did you and Takeshi each find your way into architecture?

For Takeshi, since he was a child, he loved building plastic models and knew he wanted to work in a creative field. He started studying architecture because he thought the field seemed interesting. During that time, he saw a building called the Church of the Light by the famous architect Tadao Ando on TV, and was struck by the freedom of the architecture, which strongly attracted him to the world of architectural design.

When I was a child, I lived with my family of four in an apartment in Tokyo but I spent long holidays at my grandparents' house in the countryside. My grandparents' house was very different from life in Tokyo, and I was interested in how the house looked different depending on the situation. They had a 'tandem room' that was usually used as a living room, but during the New Year holidays and Obon1, the sliding doors and other fittings were opened and it was transformed into a large hall-like space where family and local people could gather. The veranda was used in a very free way – such as sitting and talking with family, or having neighbours talk to you. Even as a child I found these changes fascinating and I became interested in architecture.

You and Takeshi are partners in life and work. How has your collaborative dynamic been reflected in the design of your home?

I think the seeds of ideas initially come from each individual, but we move forward with our considerations by sharing ideas with each other. However, as we go through this process over and over again, I think we combine each other's ideas or find other methods we hadn't thought of. When considering this house, we initially went as far as the estimate stage with completely different ideas. The projected costs turned out to be higher than expected, so we had to consider other methods, and began sharing ideas while keeping costs in mind. The idea of putting only the bare minimum of functionality in the 'box' came from the necessity of keeping costs down.

During the process, did you make all the design decisions together or did you divide them up?

We make all design decisions by checking with each other. Takeshi is interested in the big picture, and I'm interested in the finishing touches and the little details, so we mix our interests together.
What was it about the space that made you feel it had the potential for transformation?

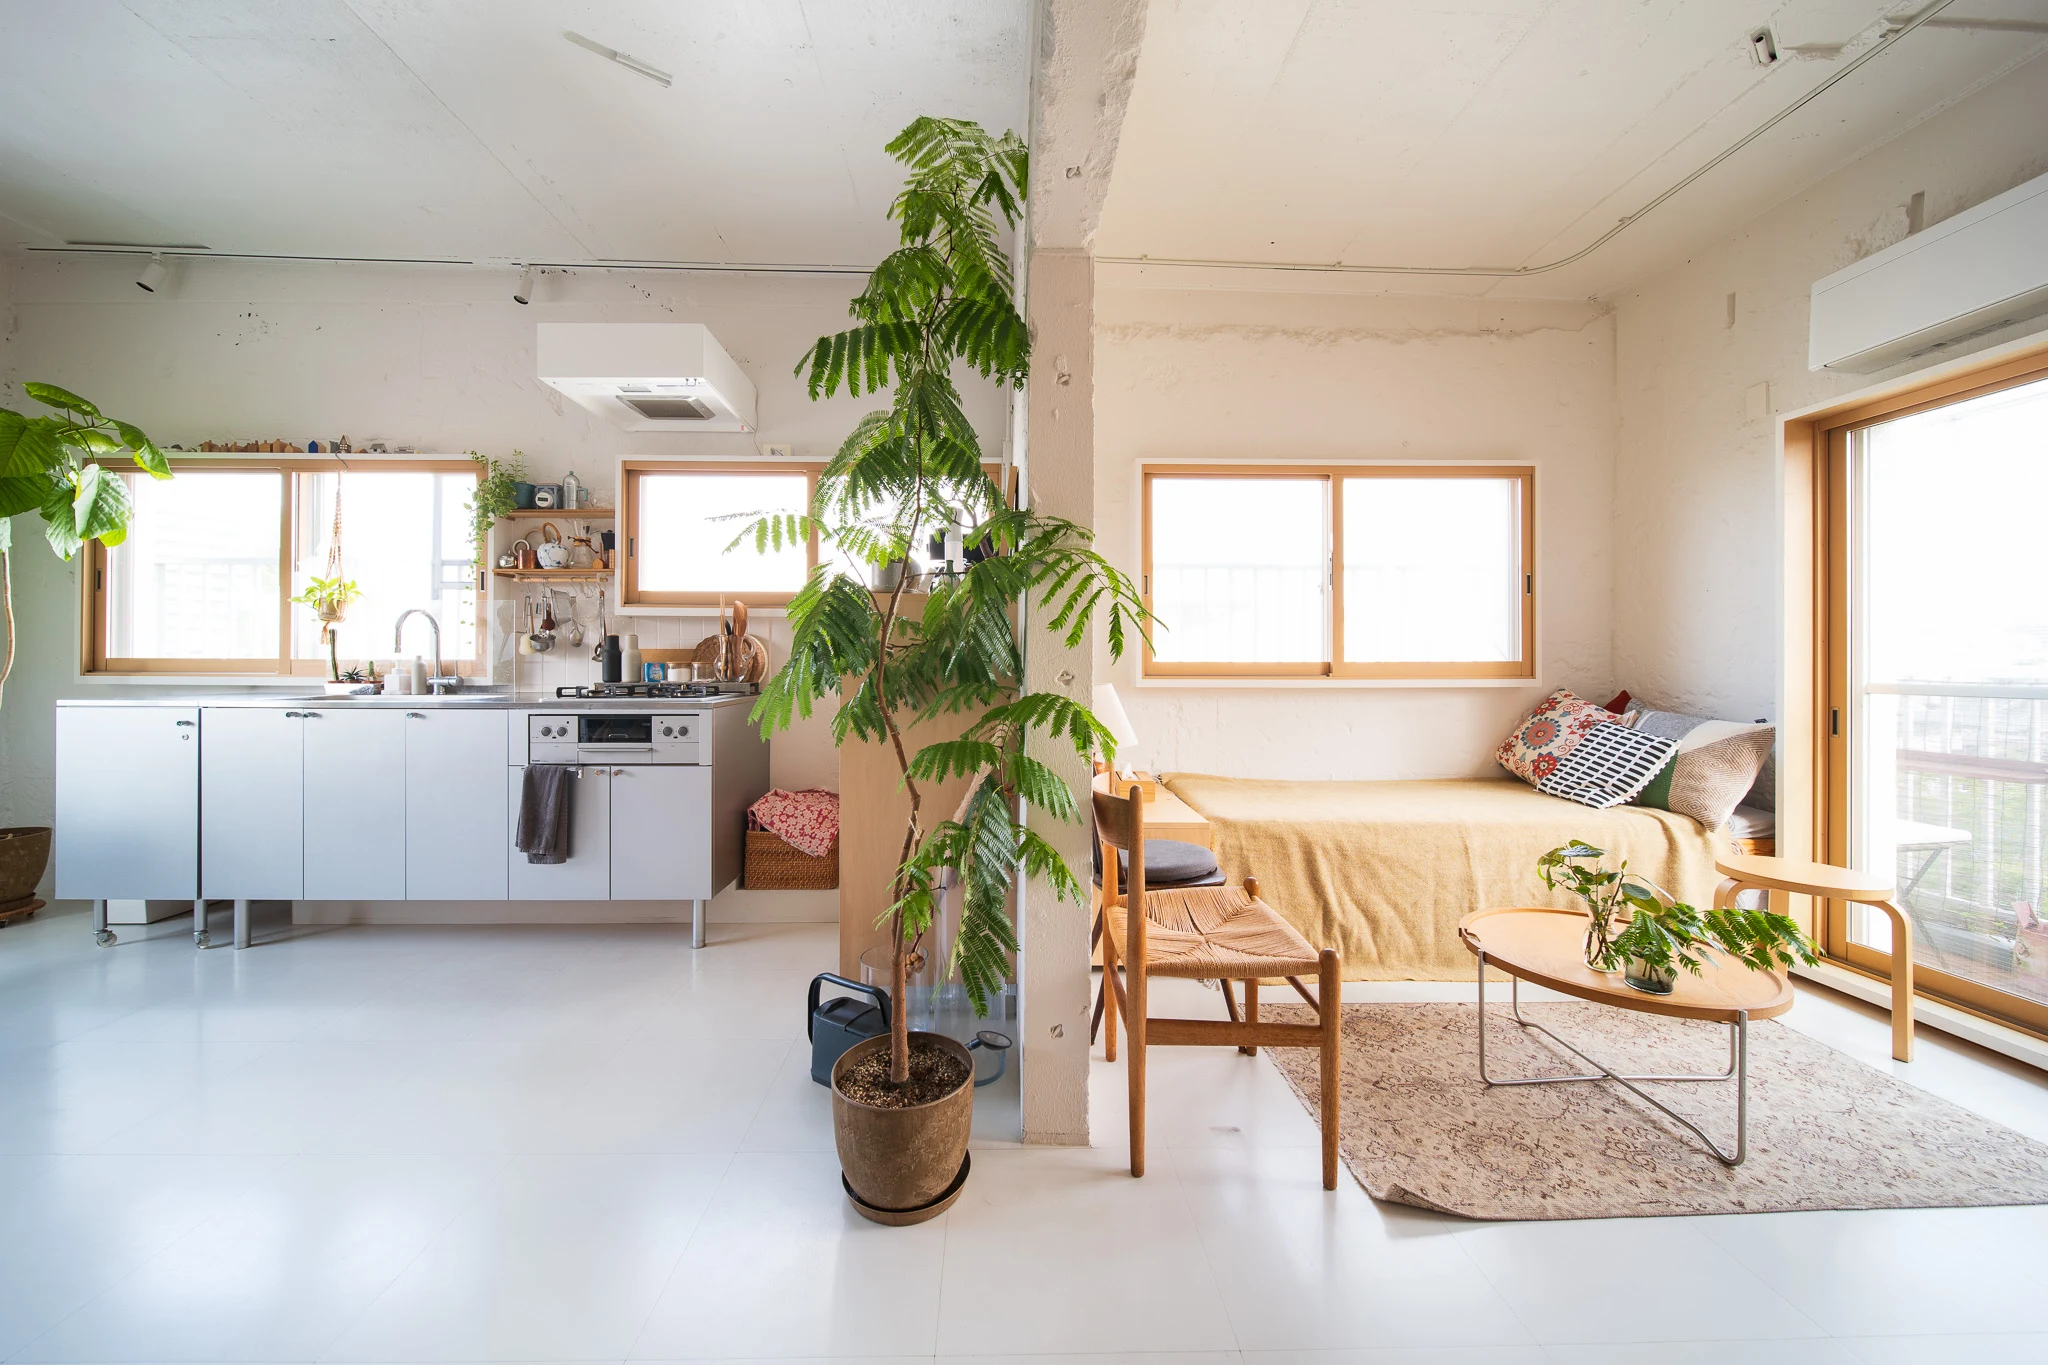
Because this building is built on a plateau, there are no other buildings nearby and it is located in an open area. The windows face a school and kindergarten, with lots of greenery and views of the Shinjuku skyline. There are six windows that let in light from three sides, and the ceiling is 2.8m, so although the room is small, it is rich in natural light. Another advantage is that the proportions of the room are close to square. Apartments in Tokyo are often long and narrow because they are built closely together, but we thought that because the space was made close to square, it would be uniformly bright and would allow for a variety of floor plans.

Why did you choose to knock down the walls that divided up the original apartment?

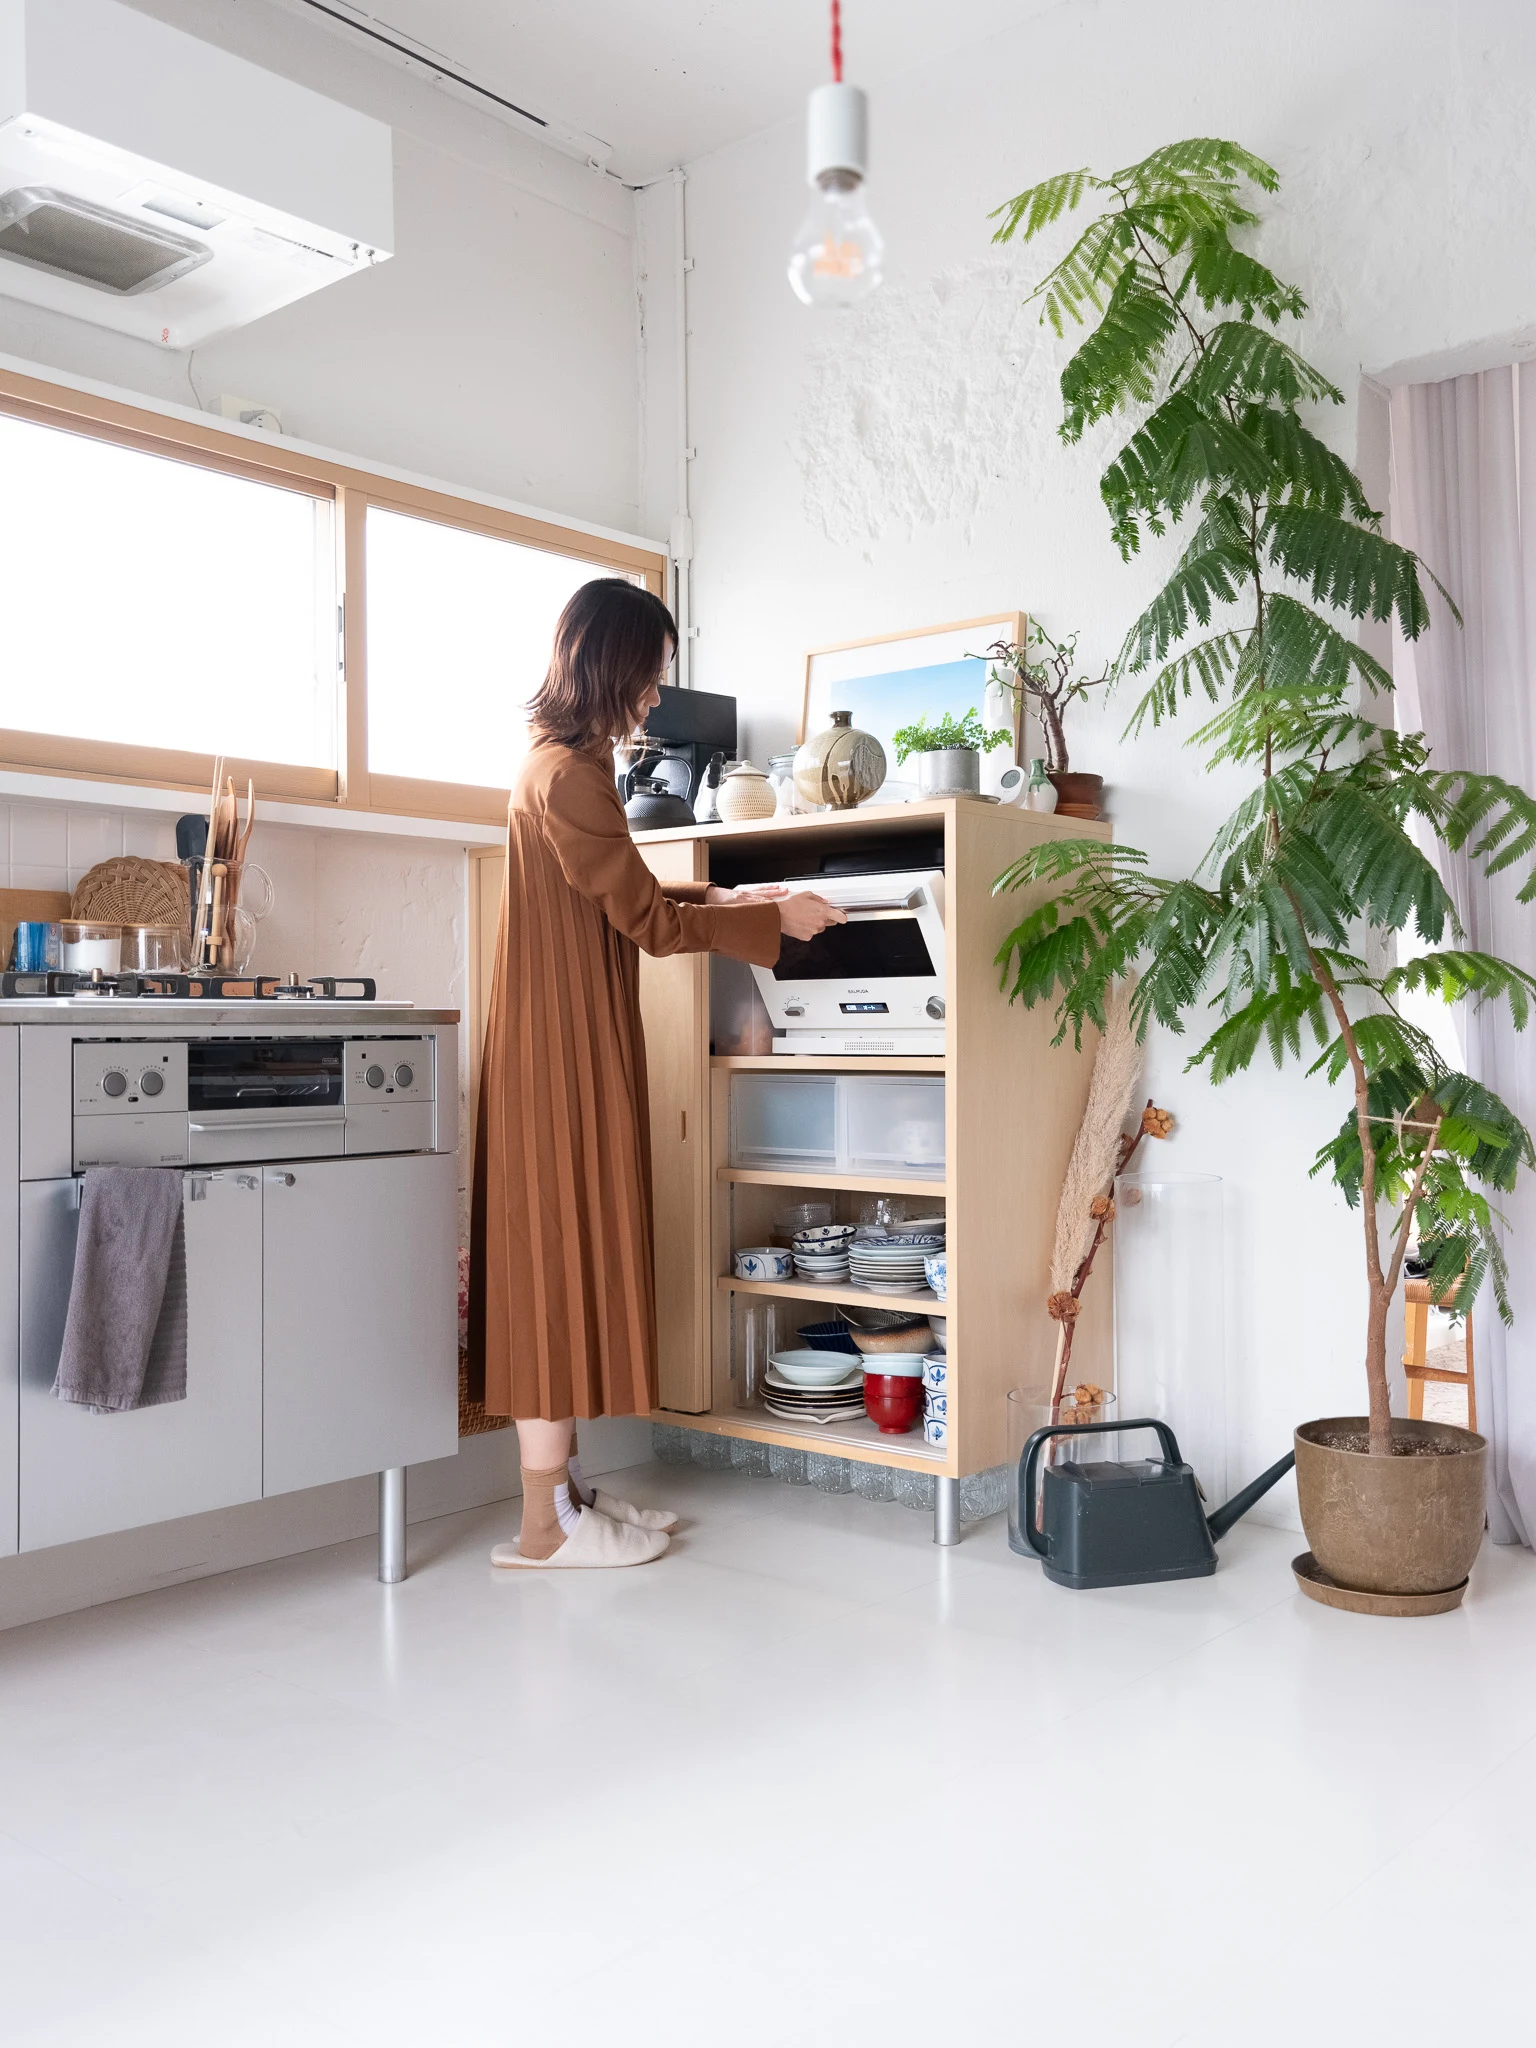
The rooms separated by walls felt very narrow. In a 35sqm floor plan, if you create rooms with necessary functions such as a bath, toilet, washbasin, kitchen, and storage, the other space becomes quite small. Rather than configuring the space by a typical floor plan that divides functions with partitions, we minimised and subdivided the things that make up a house by having clear uses such as a toilet, bath, kitchen, storage and entrance, and configured them all by arranging them like furniture.

How have the six pieces of furniture or 'boxes' you used in place of walls changed the function and experience of the space?

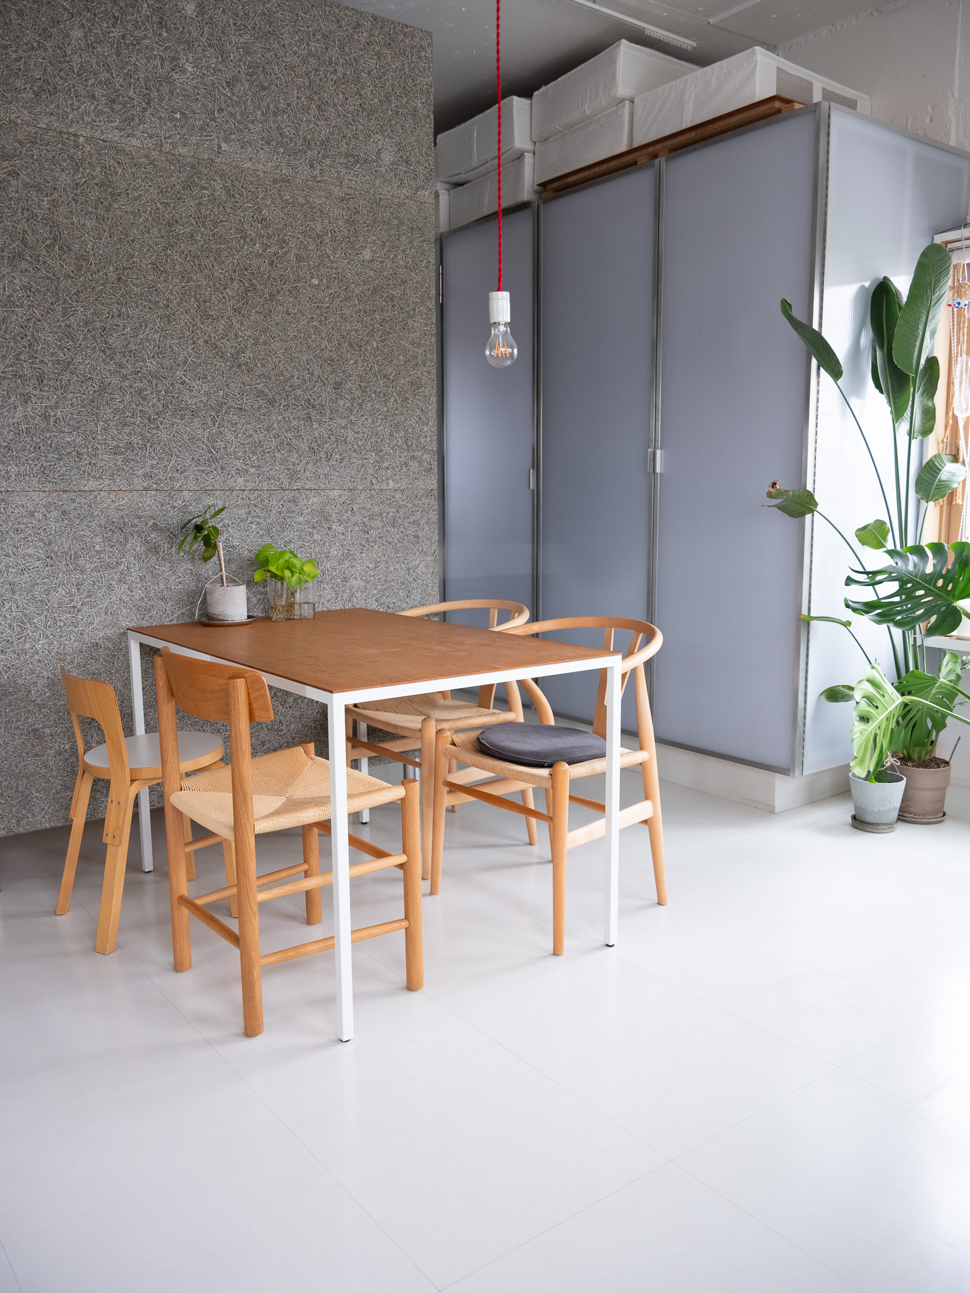
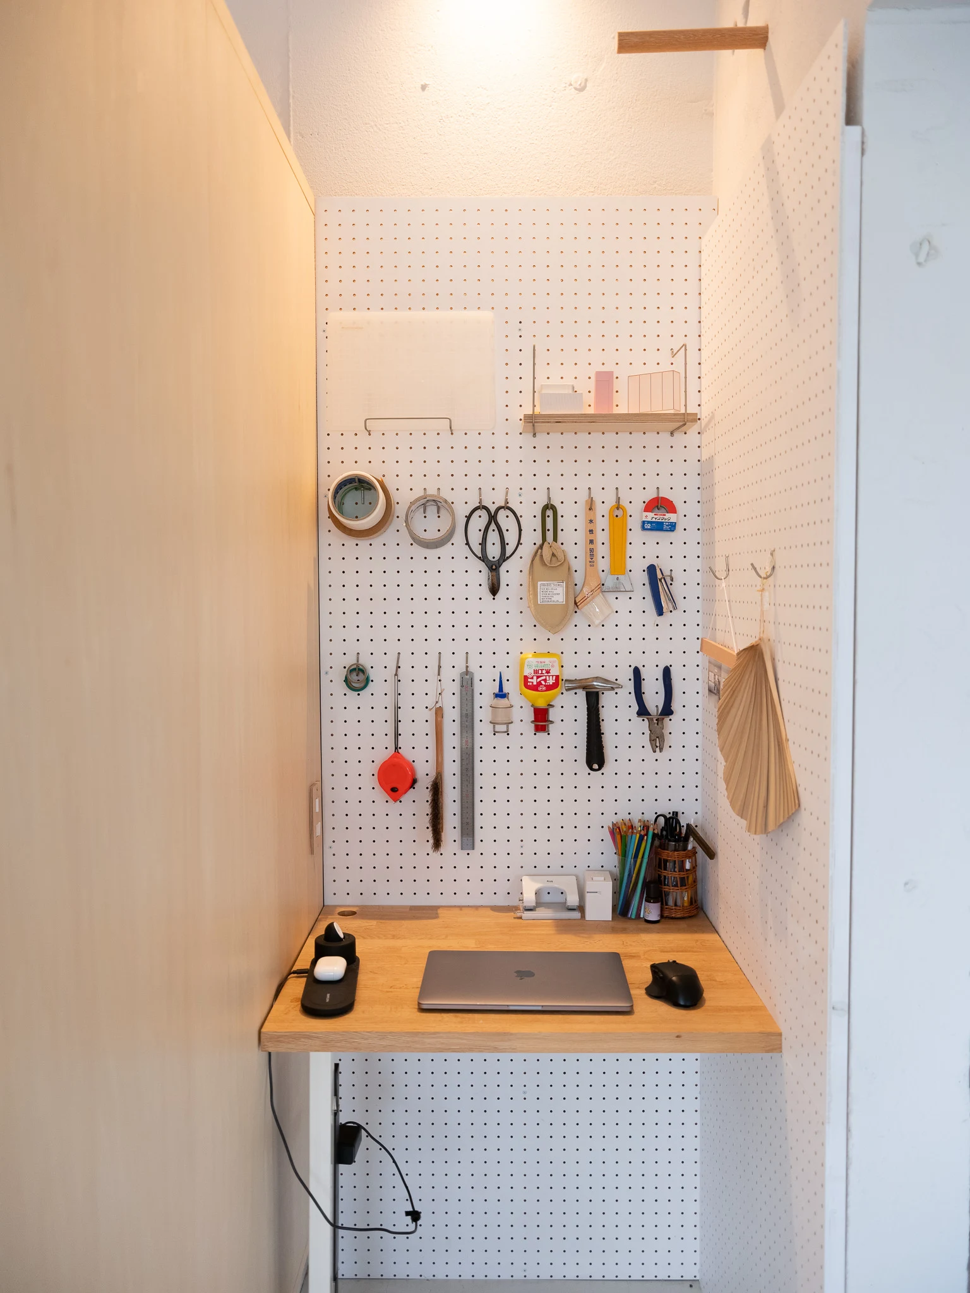
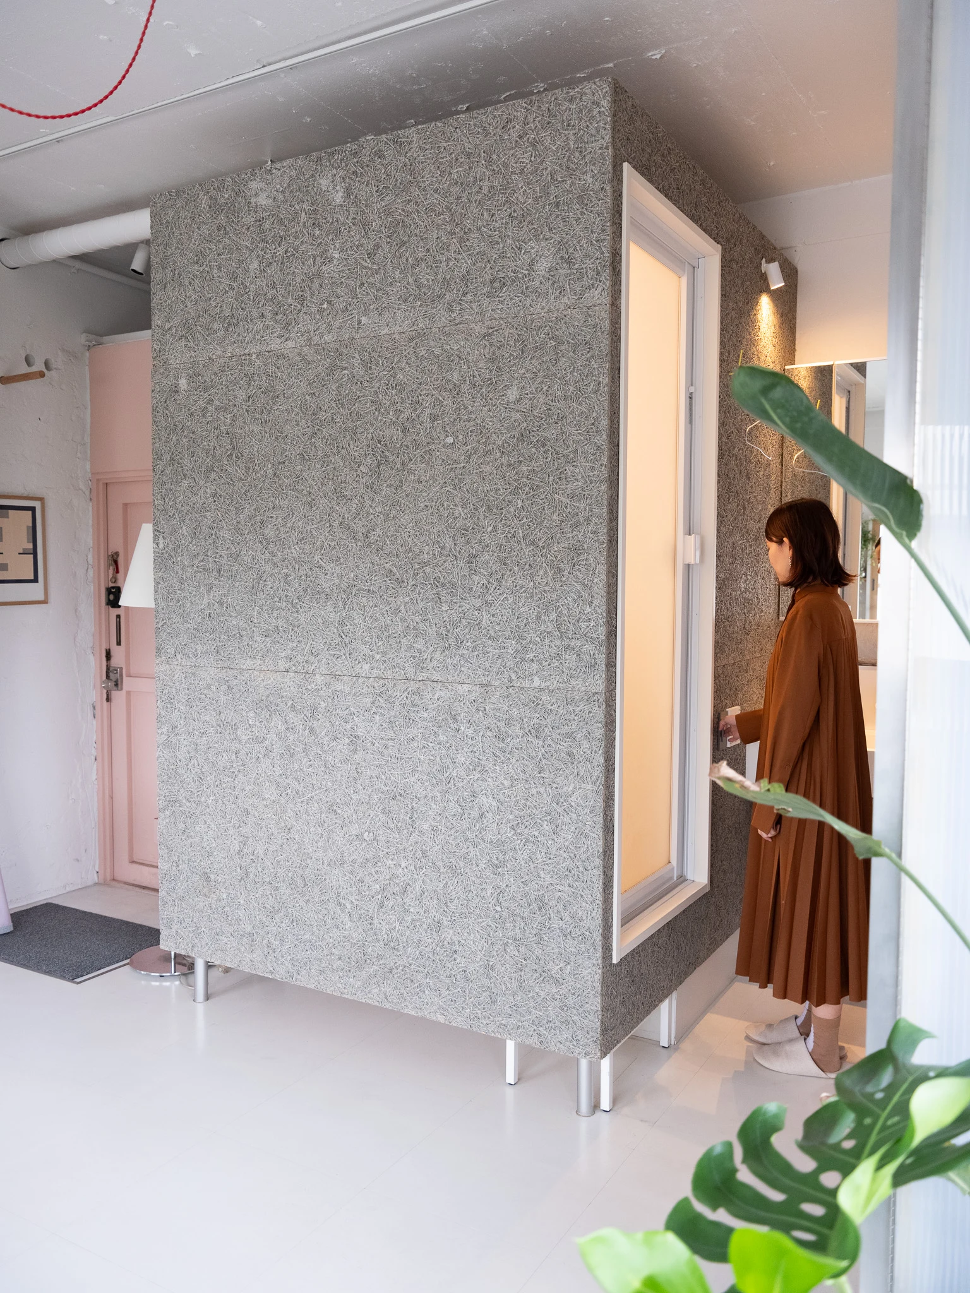
The 'boxes' are elevated off the floor, supported by legs or placed on pedestals. By not reaching the floor or ceiling, they allow light and line of sight to pass above and below, making the small space appear larger. The boxes arranged throughout the room transform the smallness of space – which is usually a constraint – into a rich space. The spaces between the boxes also have room to be changed according to the situation. Currently, they are used as a study or work desk, but this can be changed depending on the situation.

How did you approach bringing light into your design and making your home feel akaaka (brightly lit)?

To let in more light, the glass was changed from frosted to clear. The light passing above and below the boxes also makes a difference. The box that contains the toilet, washing machine, and refrigerator has a window made out of translucent polycarbonate, allowing light from the window to reach the wash area. The interior walls are painted white. The floor is white vinyl tile with a reflective paint. In the morning, natural light flows onto the floor.

Can you tell us about your award-winning compact kitchen unit and its genius moveable 'wagon'?

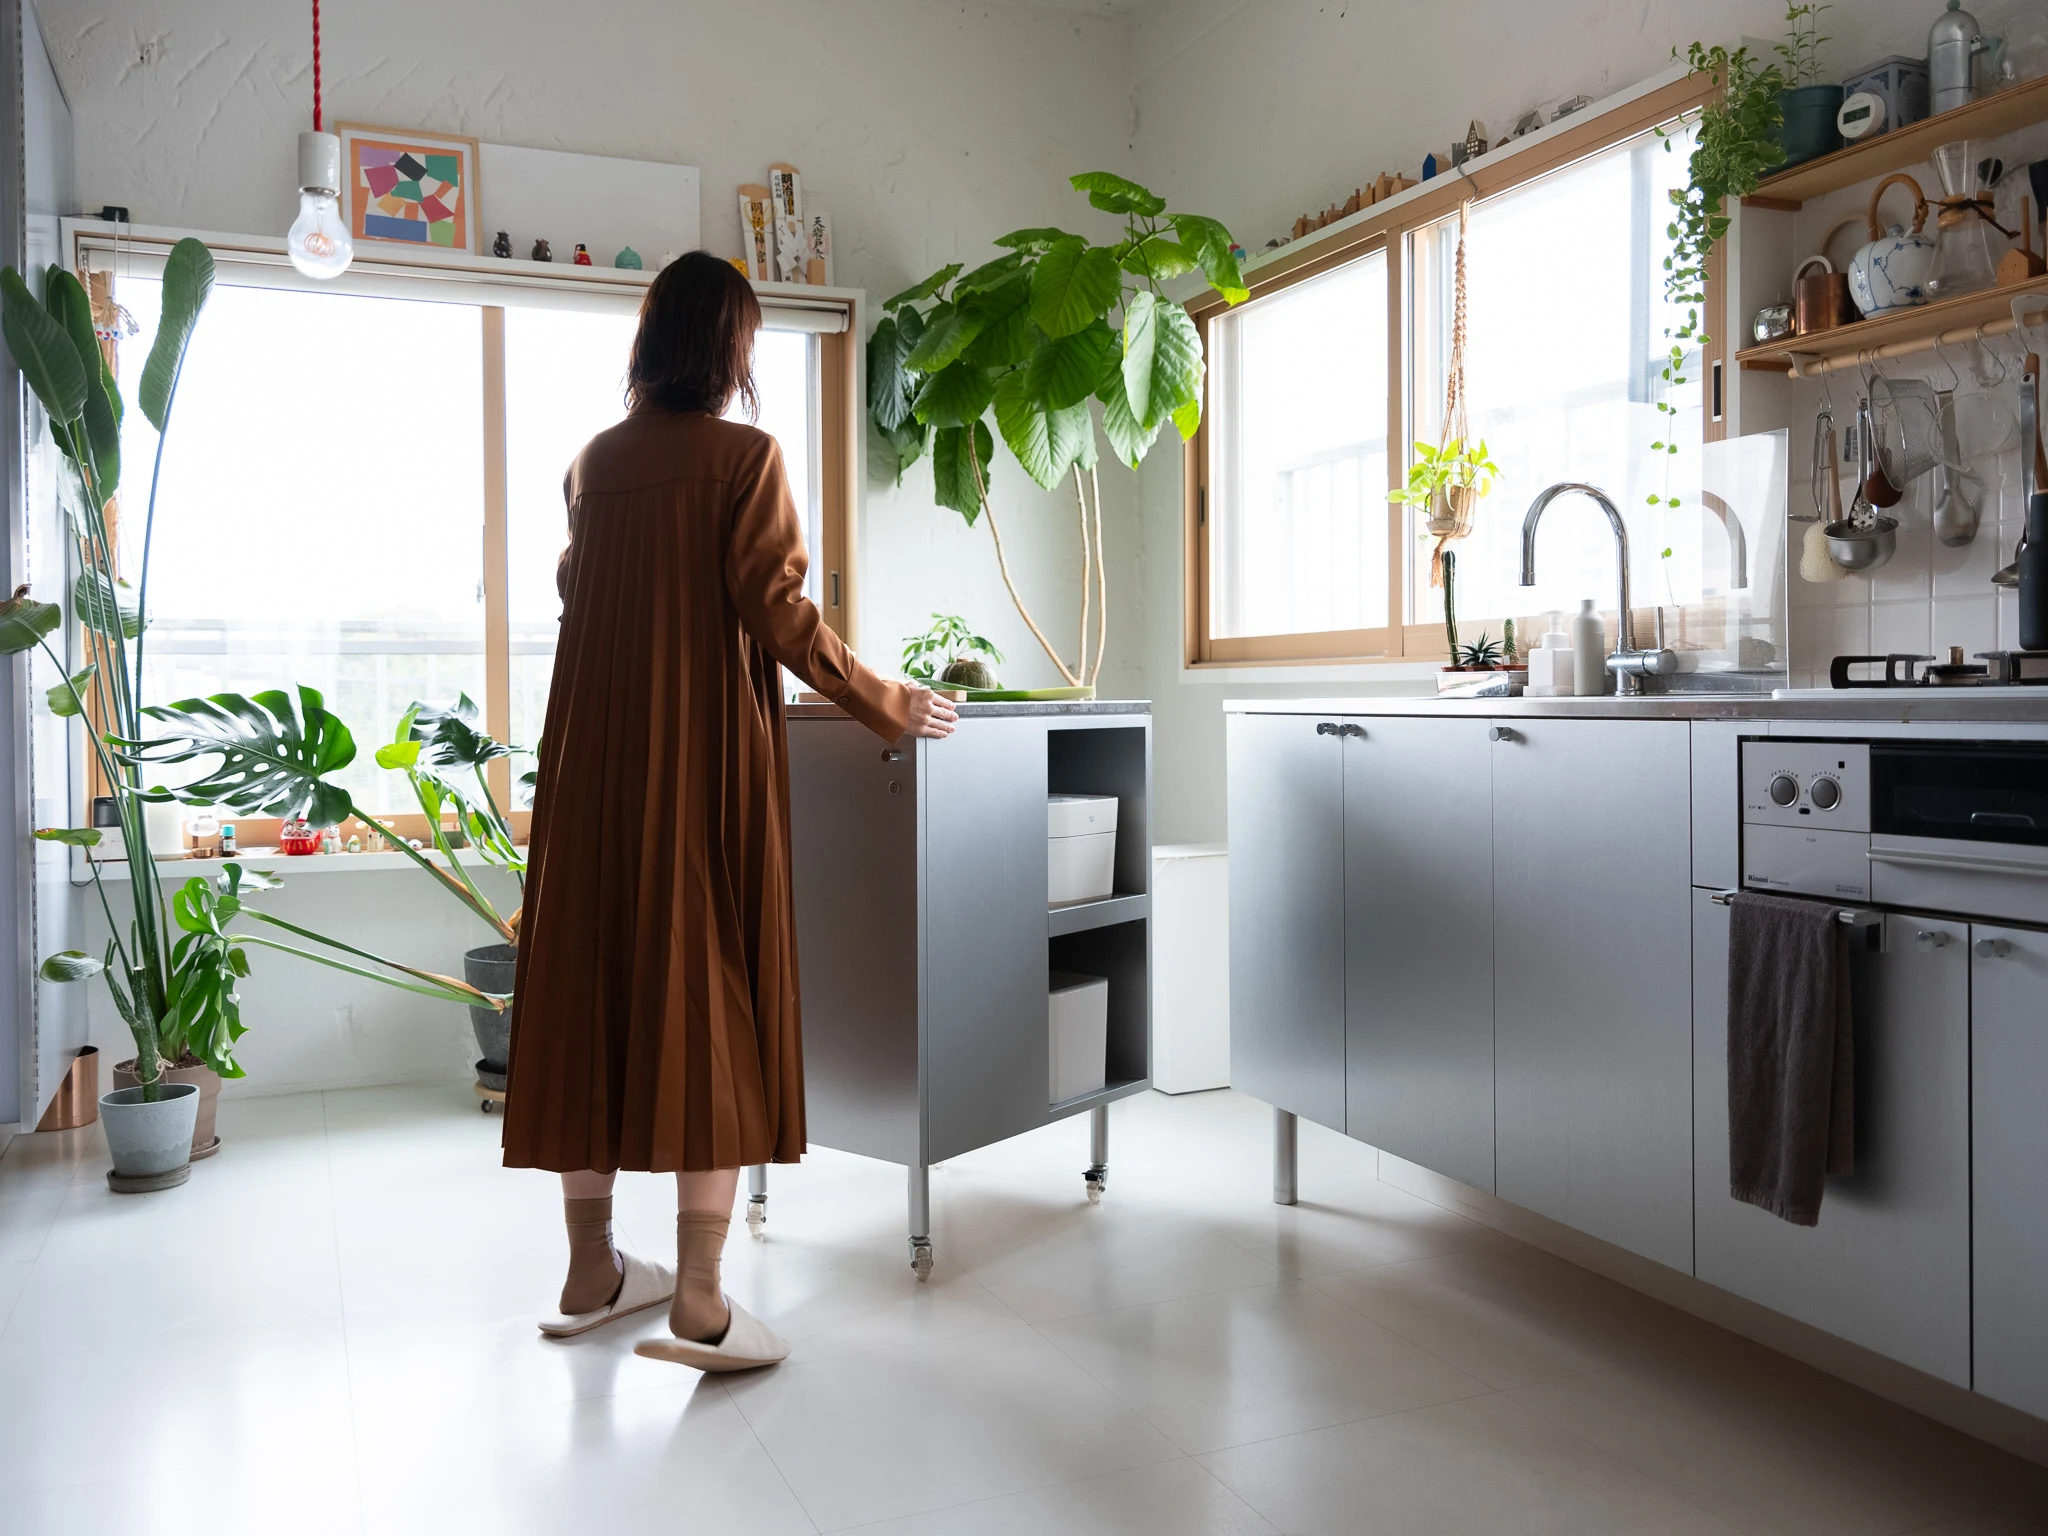
In a small house, the kitchen is usually small and is a place only for cooking. But we wanted a kitchen large enough for two people to communicate while cooking, a kitchen where guests can gather, and one in harmony with the overall interior. Since we both work, we often cook together. By installing a movable cart in a compact kitchen, it is possible to use it in various ways, such as cooking face to face. By placing the cart at the centre of the kitchen, the movement line to the refrigerator and cupboards can be shortened, making it possible to cook comfortably.

I also wondered if I could make a kitchen that felt like furniture so that it would blend in with the rest of the interior. By designing it in the same way as other 'boxes', I thought it would become a kitchen-like piece of furniture, not just for cooking, but also a place where people gather. By using a ready-made countertop and designing only the part below the countertop, I was able to make it cheaper than a system kitchen.

The Finnish architects, designers and couple Alvar and Aino Aalto are a major design inspiration for you both and your home. Tell us more…

We are both interested in the Aaltos' work. Many of their houses are filled with interior objects and plants. We also noticed that even the smallest details of their lives were planned. They designed their architecture with the perspective of valuing life, precisely because they were a married couple. We also want to value designs that are born from life.

When we design, we try to leave some space. Life is not complete when the building is completed, but it is designed so that additions and changes can be made after living in the house. In our house, the space between the boxes is the space. Currently, it is a small study and a desk space for work, but the location can be changed in the course of life. There are things that you only notice after living in the house, so we value such space.

The Aalto couple were good at dividing up roles based on their respective areas of expertise. Working together as a couple to create better things. For us, that is the ideal way for an architect couple to be. Finally, I would like to quote Alvar Aalto's words about the meaning of being surrounded by designed things. "Human life is a combination of tragedy and comedy. The shapes and designs which surround us are the music accompanying this tragedy and this comedy. The furniture, the fabrics, the colour schemes and the structures can be earnestly and happily made so that they produce no contrast to the tragedy and comedy of human life."

Your balcony, measuring only 3sqm, is the smallest space in your apartment. What did you change to make it more functional and how do you use this space as a result?

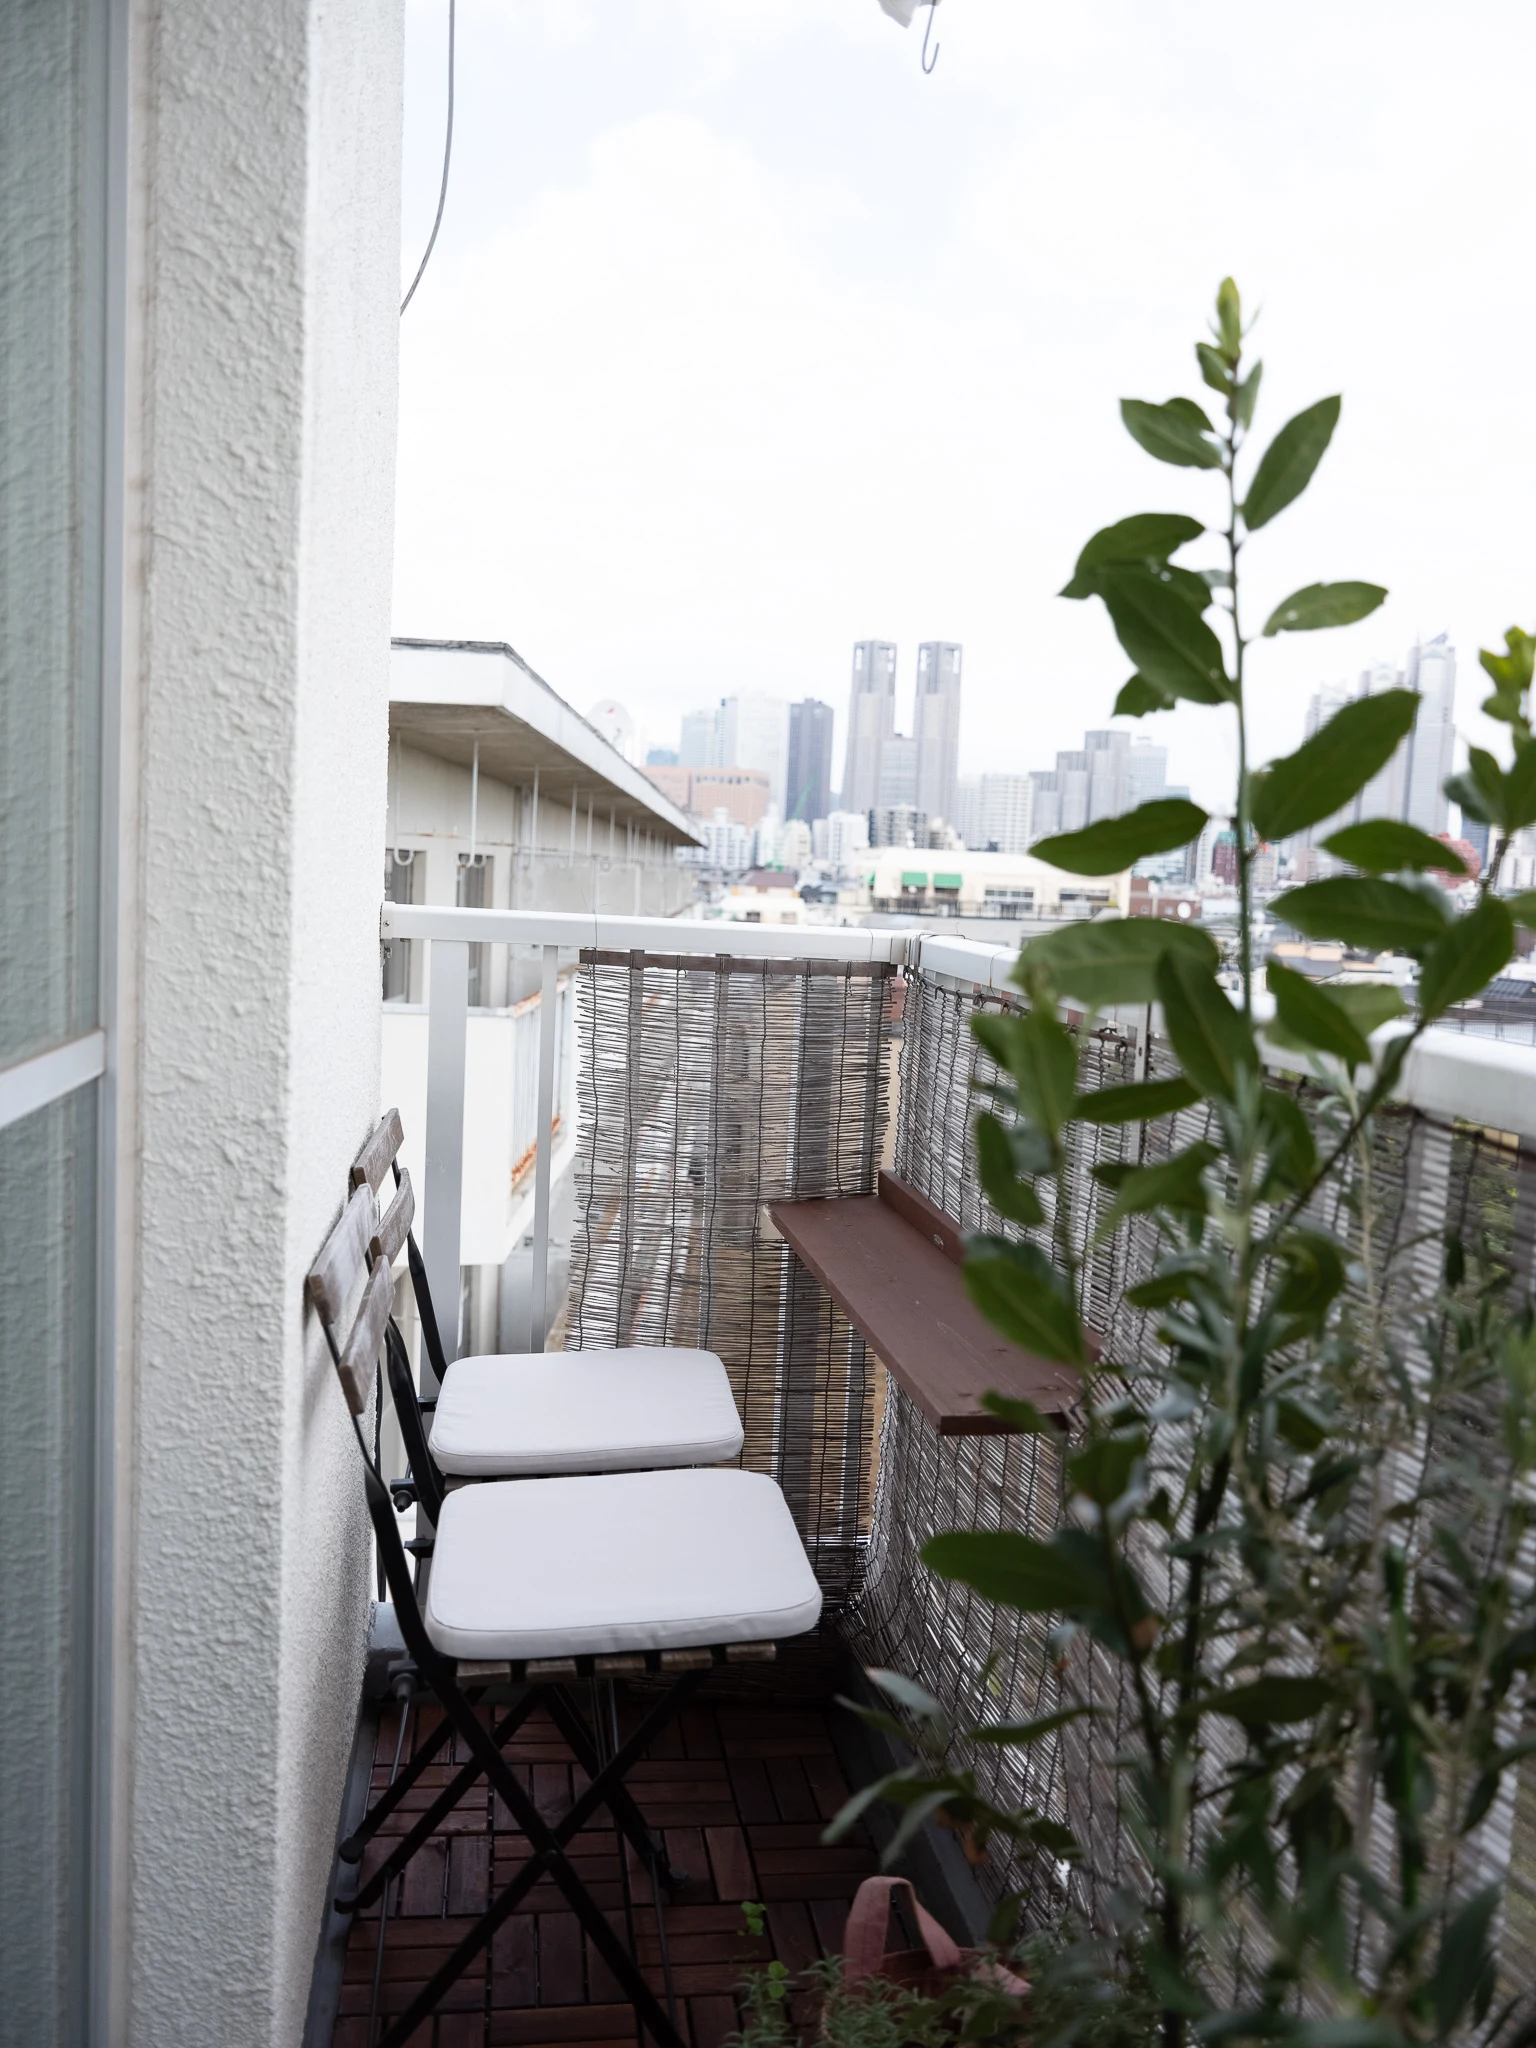
We hung blinds over the balcony railing to provide privacy. We laid decking on the floor and placed potted plants such as mint and other herbs on top. We designed a metal fixture to hang on the railing, placed a 20cm deep board on top, and lined up two folding outdoor chairs to create a small, relaxing spot. It's not particularly spacious, but with the chairs and table, it's a refreshing space to sit, drink tea and look at the view outside.

You mention on your YouTube channel that you choose to "live with plants". What role do plants play in your enjoyment of your home?

Before we moved into this house, we lived in a 60-year-old house. There was a large garden with many plants. It had a different look depending on the season. At that time, I had quit my previous job due to poor health. I got sick in the winter, and I was so tired that I couldn't move for several months in the winter, so I spent all day at home. As it gradually got warmer, the buds of the large magnolia flower in the garden began to bloom. Then, in the spring, the plants in the garden also budded and blossomed, and the garden became colourful. I felt like the plants were encouraging me to change and improve my own health. From there, I became interested in plants, and I started thinking about putting plants in the 35sqm house we moved into.

Plants clean the air and have a relaxing effect, but I don't think that's all they do. Plants teach us the 'flow of time'. They teach us that time accumulates. And they let us know that the seasons repeat. We see the changes in the plants as overlapping with our own selves, and they are like companions to us as we grow.

Many of the furniture pieces and other elements in your home are self-built. Why did you decide to design and build these pieces yourselves?

When there is a ready-made product with a good design, low cost, or the dimensions are suitable, we use the ready-made product. When there is a ready-made product that is just about easy to use, we combine it with handmade (DIY) work. There are some things in this house, such as shelves and carts, that we made ourselves. We feel that DIY is often cheaper and the dimensions fit the space better. It's easy to choose and buy, but we think it's also very interesting to think about how to make something with a good design at a low cost.

How has this experience of building your own furniture influenced your experience and enjoyment of your home?

I believe that a home is a place that continues to change even after you start living there. One advantage to making our own furniture is that we can create something that suits our interior design and lifestyle. But even more than that, the act of making furniture together becomes an experience of developing a home as part of living, and the furniture accumulates as a representation of those memories. If you think of a home as something that accumulates the actions and memories of the family over time, and thus goes from being just a house to being a home, then making furniture feels like making a home itself.

You describe your home as a space you like to share and gather with family and friends. How is your home designed to make this possible (and pleasurable)?

Moveable furniture and furniture that can be used in a variety of ways create a space where family and friends can gather. A ready-made sofa bed is used for the bed. Normally, there are two beds placed side by side, but when guests come over, the two beds can be stacked together to create a sofa. The headboard is fitted with casters and designed so that it can be used as a side table when the bed is turned into a sofa. There is storage space inside where bed linens can be stored. Transformable furniture is used, including an extra dining table and a foldable low table.

What are your favourite details on your home – what little details bring you joy?

I like the windows that are evenly spaced in all directions and the window areas. Also, the installation of inner windows and double sashes make it hard to believe you're in the city, and I really like this quiet environment. While the entire space is designed as a single room, the areas that absolutely need to be separated are softly separated using curtains, which I feel gives the entire space an open and soft impression.

What have you learnt or what has surprised you about living in your design?

We've learnt that the goal of designing a house doesn't actually end when you start living in it, but that another design life begins once you start living in it. Compared to living in something that's already been designed, a house that you design yourself allows you to design your life as an extension of that design philosophy when coordinating the interior. By continuing to design the house through our lives since we started living in it, I think it has become a better space than when we first moved in. We also designed the house so that we could display the things we had collected, and by displaying them, we gradually began to feel that a house is not just a place for people, but also a place for things. Therefore, we came to think that when designing a house, we also have to consider the place for things at the same time.

Writing:
Writing:
Eloïse Lachicorée
Photography:
Photography:
Nam Tran
Back to Top
Arrow UpArrow Up
Top
Arrow UpArrow Up
The After shot of the Floorplan
Before
before
after
After
Businesses featured in this project
No items found.
Products featured in this project
No items found.
Magazine Current IssueMagazine Current Issue
Writing:
Nam Tran
Writing:
Eloïse Lachicorée
Photography:
Photography:
Nam Tran
Back to Top
Arrow UpArrow Up