Magazine Current IssueMagazine Current Issue
Small Home: Waterloo Street
From our Mag
August 1, 2026

Small Home: Waterloo Street

Extreme levels of flexibility and a never-boring home are the ultimate prize for art directors Betty Wong and Marcus Tay and their prize-winning cats Cosmo and Gypsy.

Design: Three-D Conceptwerke

Size: 59sqm/635sqft

Location: Bras Basah, Singapore

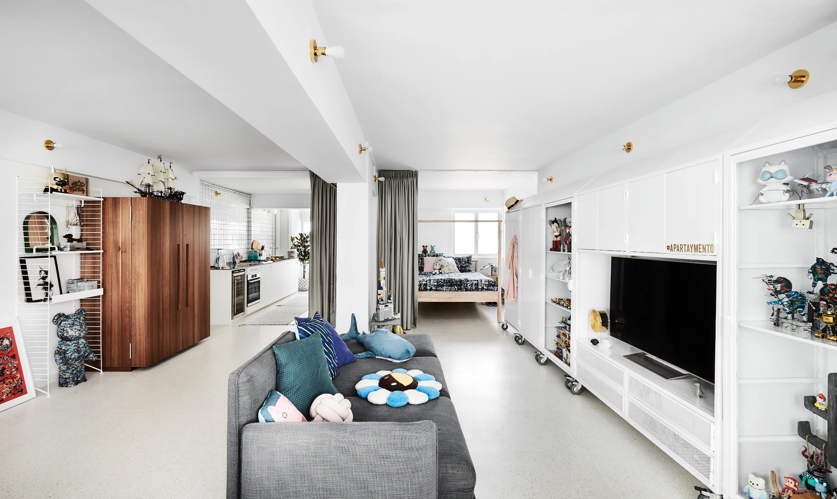
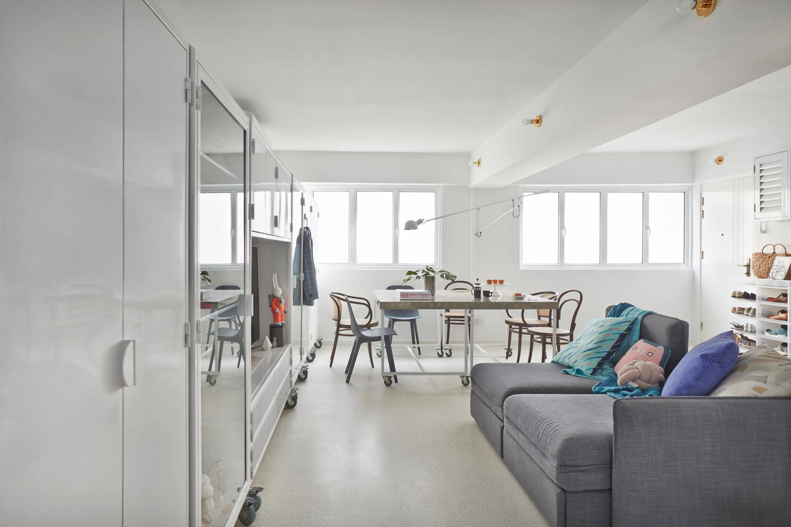
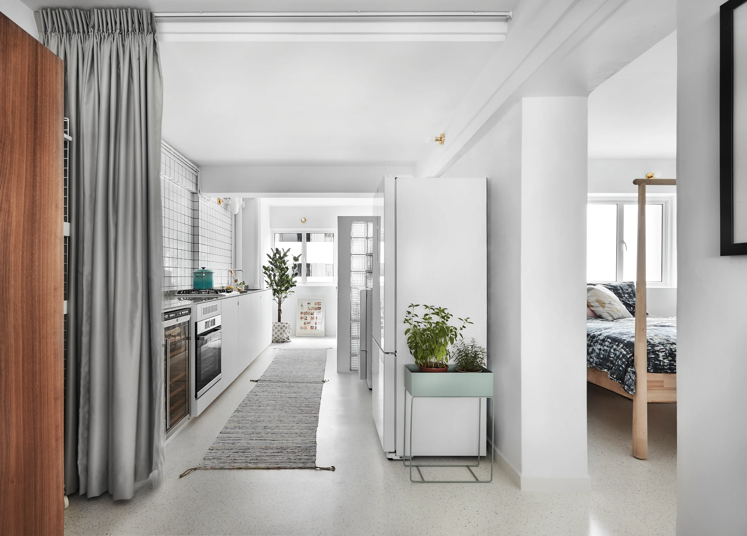
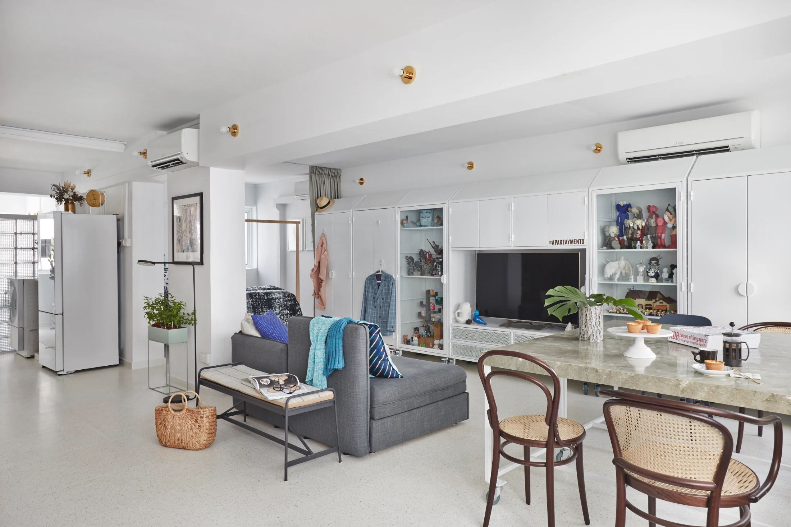
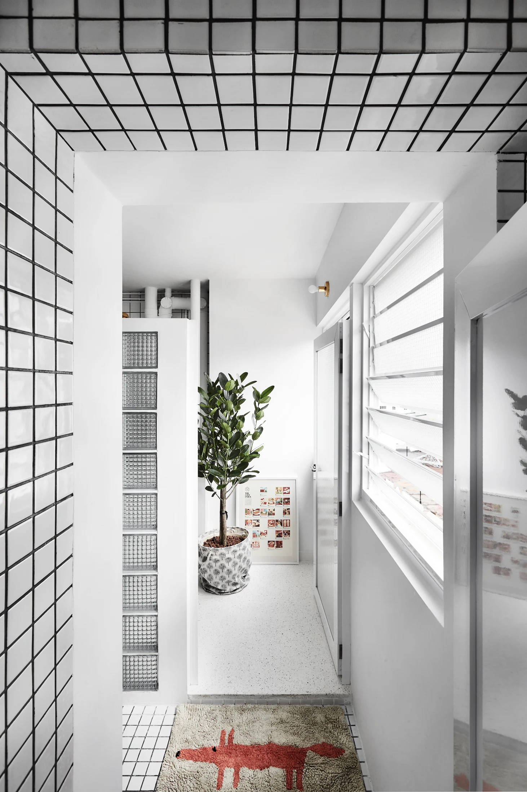
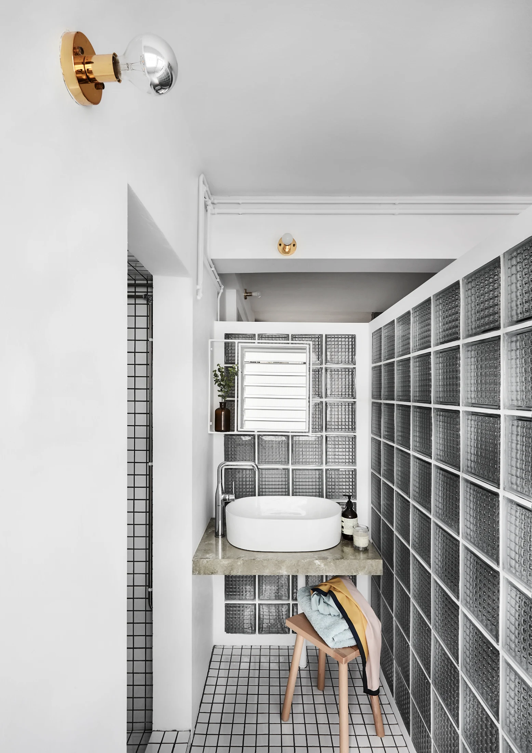
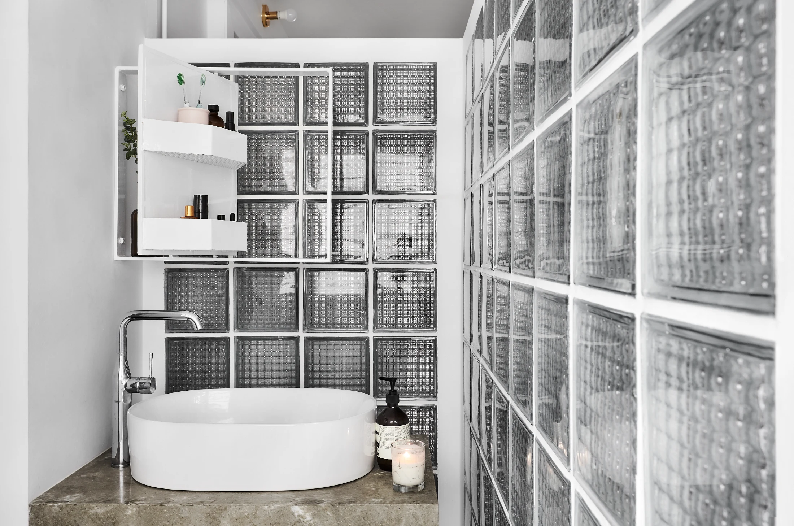
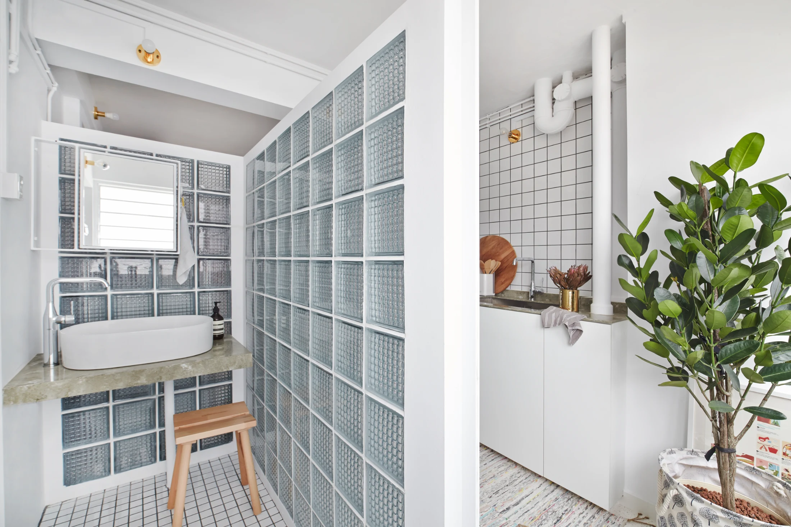
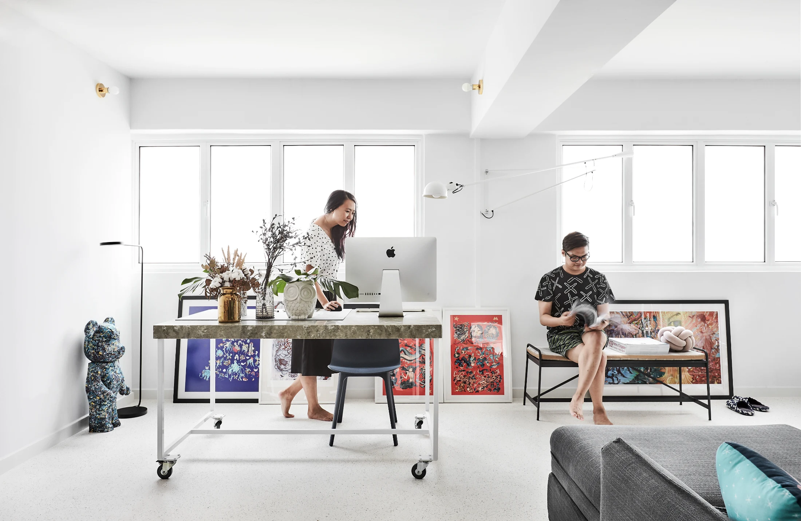
Extreme levels of flexibility and a neverboring home are the ultimate prize for art directors Betty Wong and Marcus Tay and their prize-winning cats Cosmo and Gypsy¹. Designed by Dess Chew of Three-D Conceptwerke, the renovation involved removing walls and placing the bulk of the apartment’s storage (and tables) on wheels. A radical and untested approach, but one that Betty and Marcus were ready to embrace. Through her work, Betty had come to know and admire Dess’s work for six years before placing her trust in his “mad gem of an idea”. At Waterloo Street, a pair of desks morph into a dining table for 10 and an army of storage cabinets are ready partitions when the mood strikes or need arises. It’s a creative and fluid way to live and perhaps not for everyone, but Betty says she can no longer imagine living any other way.

Elizabeth Price
Writing:
Writing:
Elizabeth Price
Photography:
Photography:
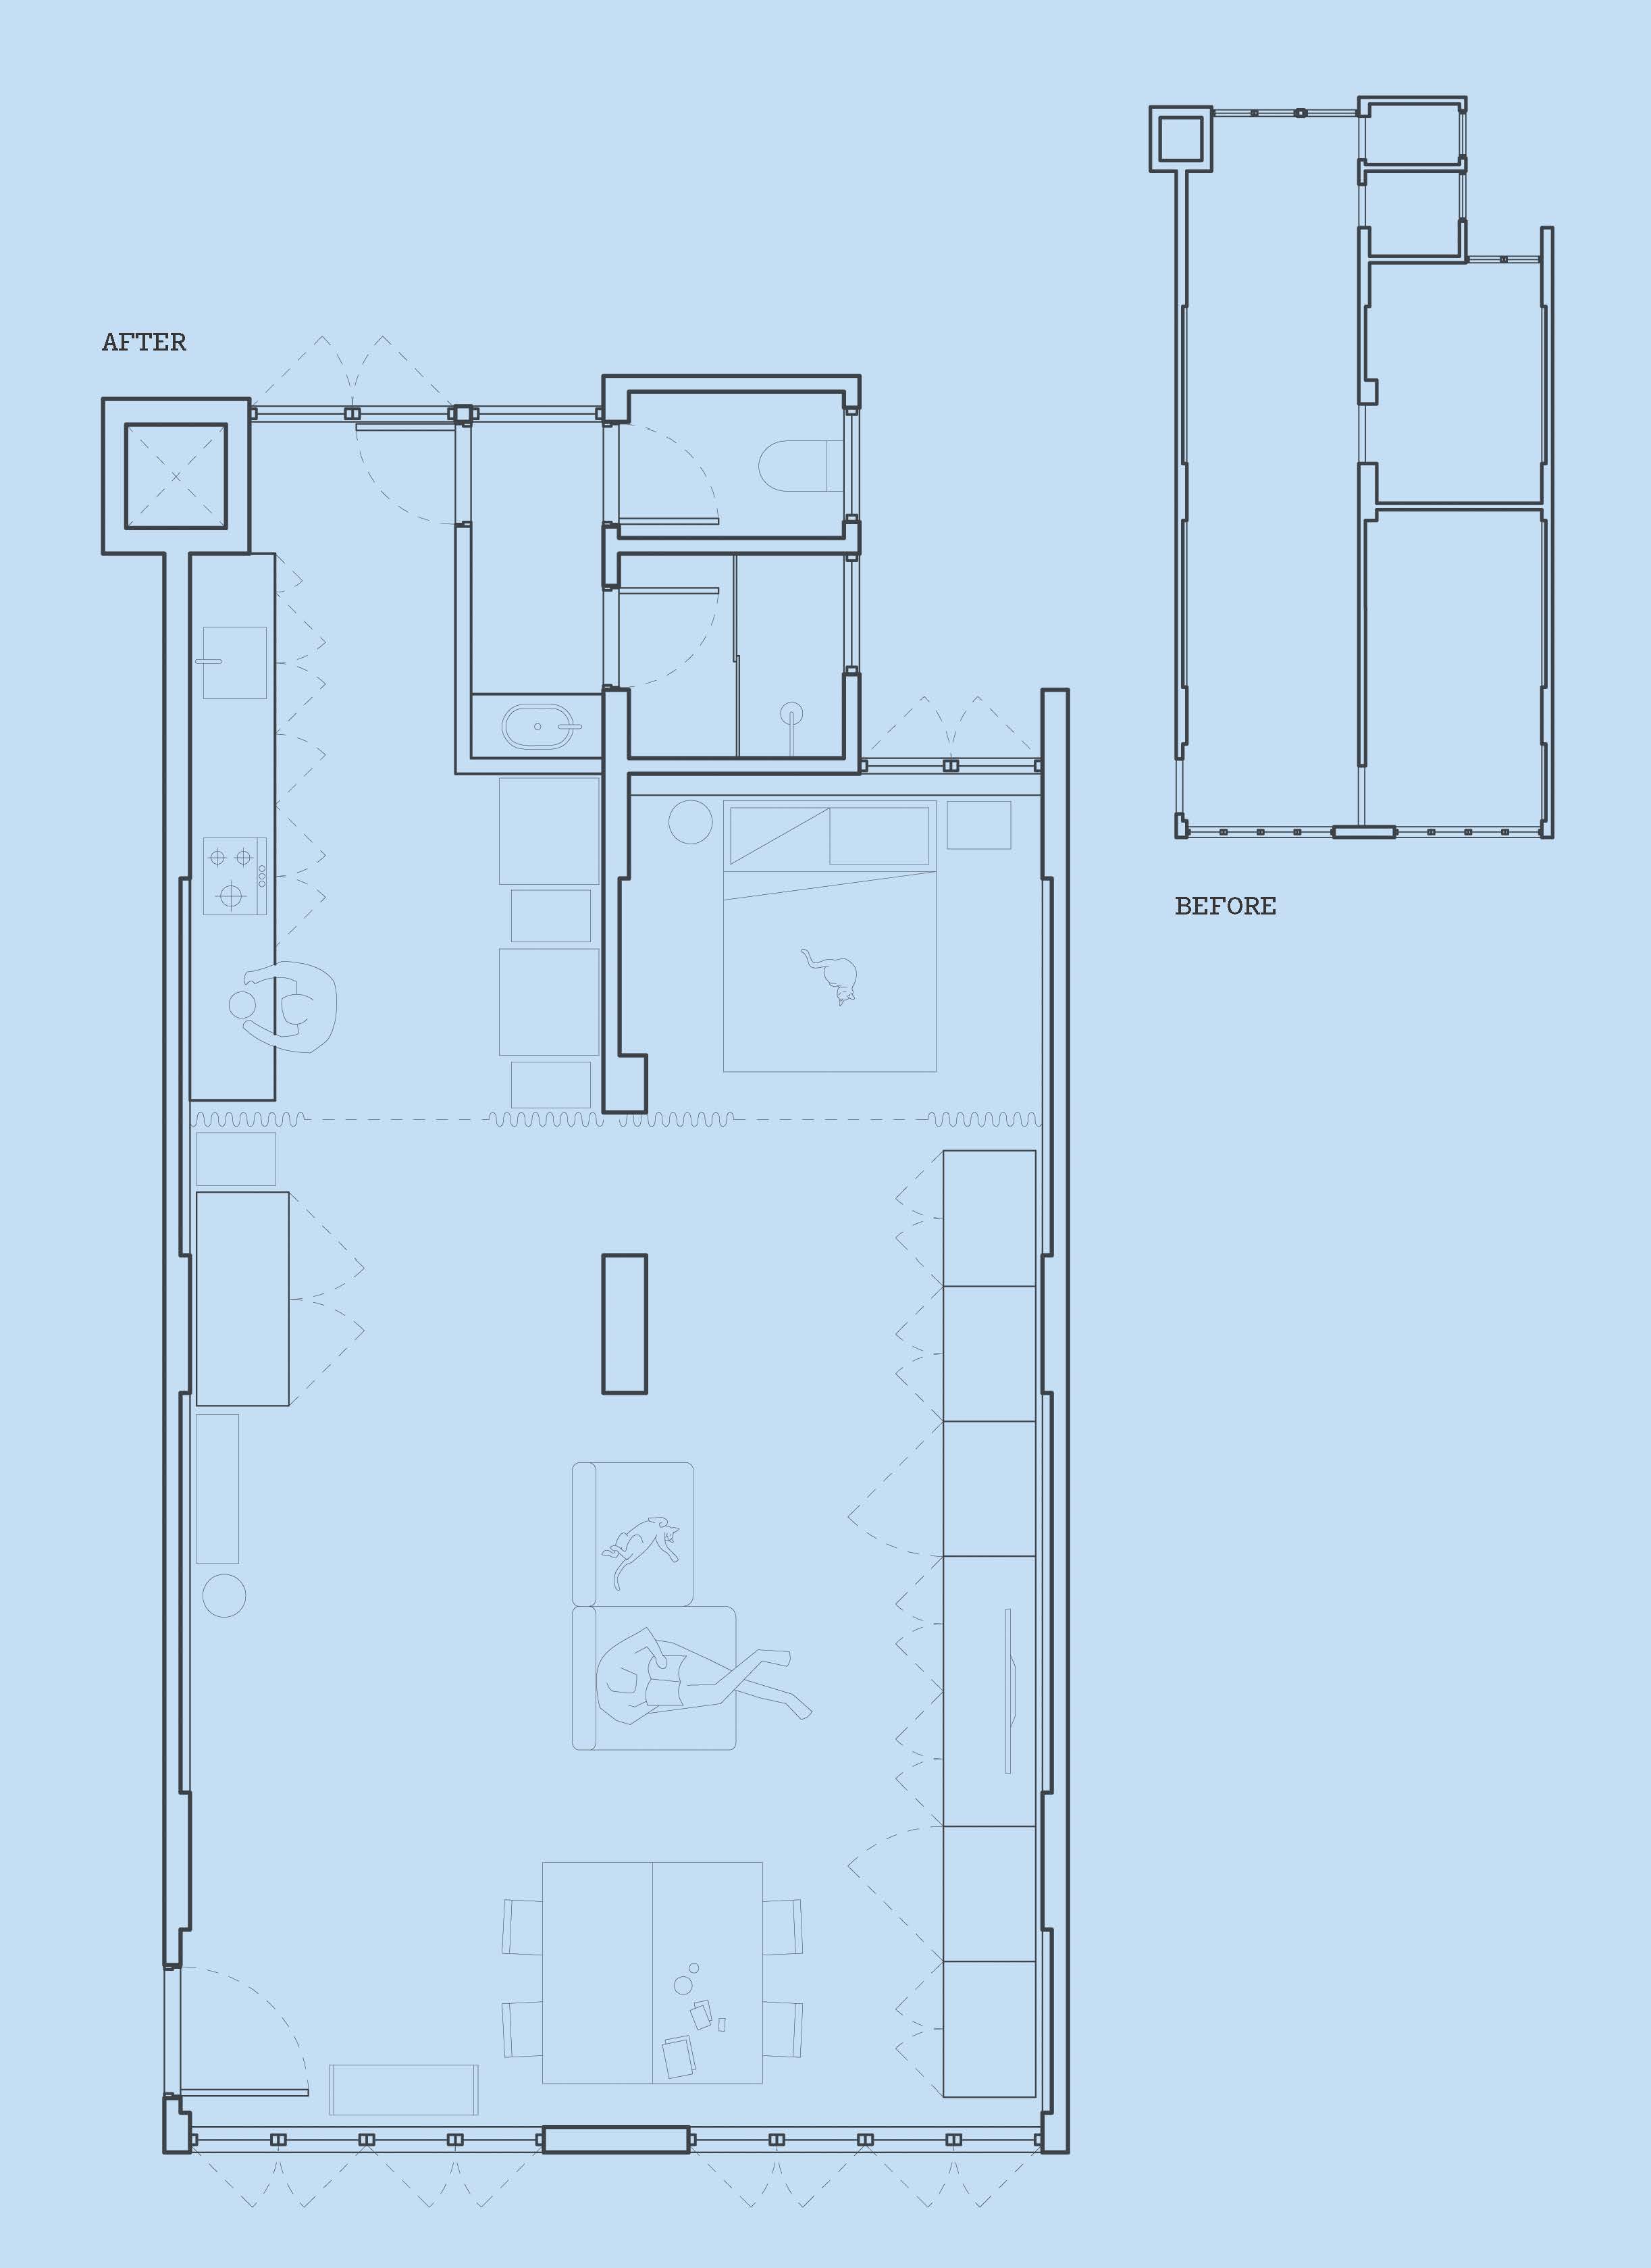
The After shot of the Floorplan
Before
before
after
After
Top
Arrow UpArrow Up

How long have you, Marcus, Cosmo and Gypsy lived here?

Marcus and I have lived here for eight years. We moved in without any cats but Cosmo joined us first and then Gypsy a year later. So it really shows how enduring Dess's design is. It’s very common for homes to be refurbished or renovated every five years in Singapore but we're still going strong. Because we can reconfigure the space – which we probably do three to four times a year – and can change it up based on what we need at any point in time, it's never constant or boring.

This is because you decided to rip out all of your walls and put everything (okay, not everything but most of your furniture) on wheels, right? Can you take us back to how this all came about?

Our original design brief to Dess on what we wanted from the space went like this. I said to him, ‘It’s a small space but we want to be able to host 10 friends for dinner or host family and friends to stay the night.’ Then I sort of randomly said, ‘oh, I'm really inspired by retail design because it's the same space – the same shop – but it's ever-changing’. And then he came back to us with this mad gem of an idea!

I was originally thinking, maybe he's going to suggest sliding doors that could partition things off and I would have been okay with that because he’s very creative, but when he proposed these movable units I was like ‘whoa!’.

I hadn’t seen anything like this. It felt very experimental but we liked it and decided ‘let's just go for it!’. Then we sat down for like three or four hours just to nail down the dimensions and what we wanted from these storage cupboards.

So what’s inside the storage cabinets?

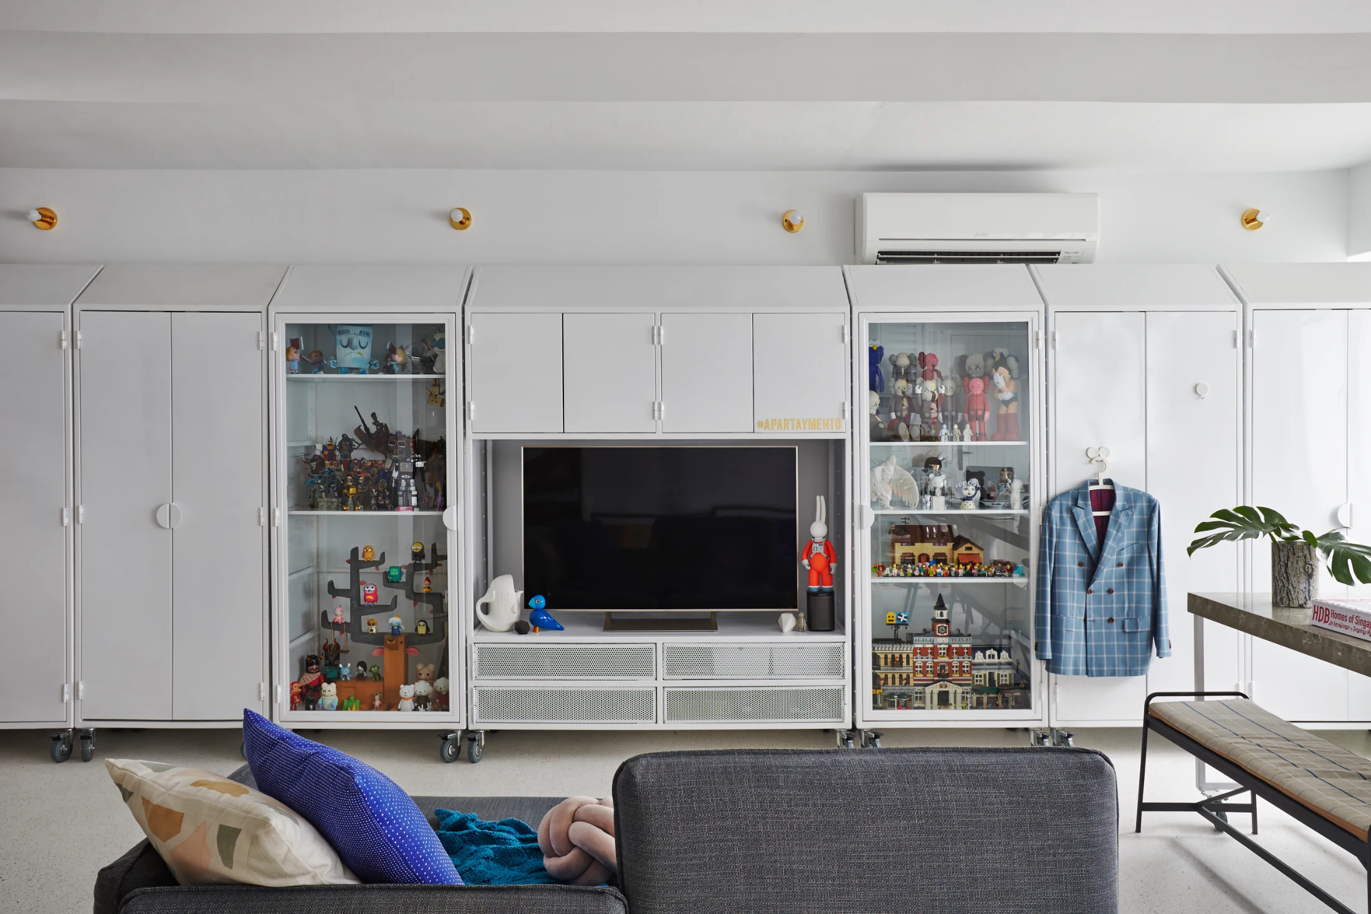
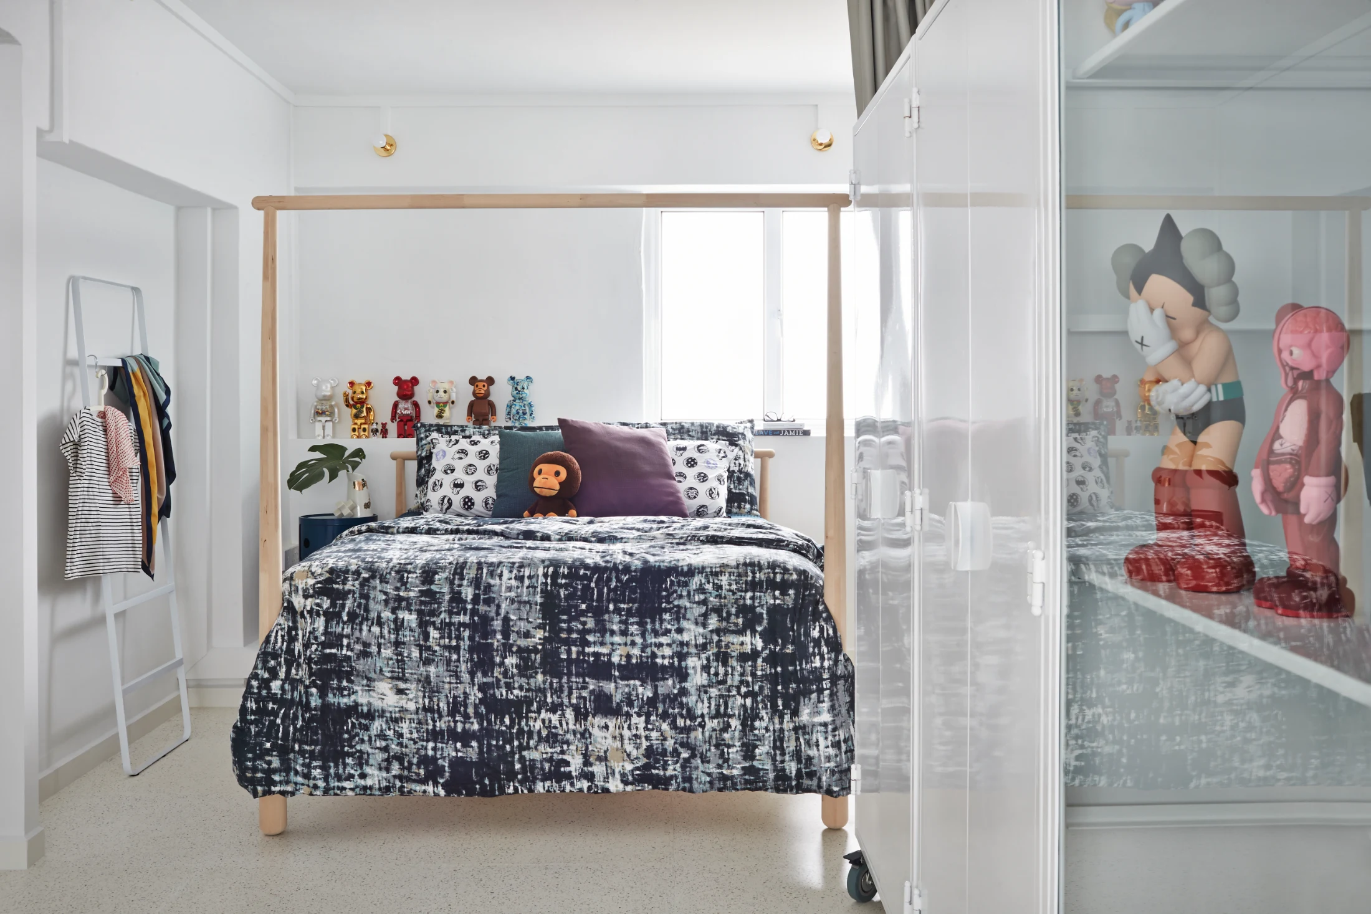
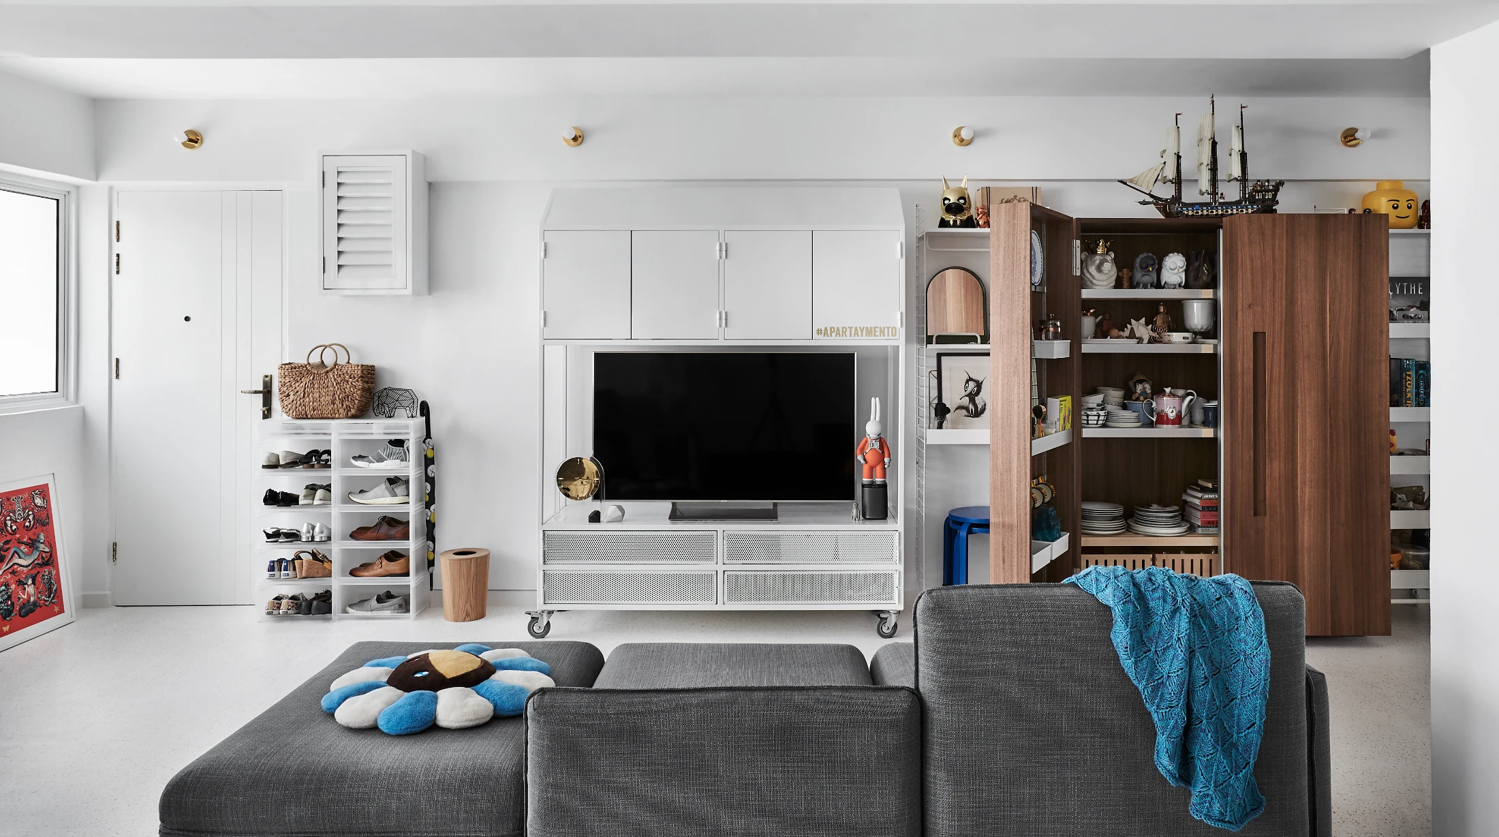
Two of them are for displaying toys and then the rest are closed cupboards for our wardrobes and other things, and then there’s the super long one for the TV. Originally we had four plus the TV one and then we had two more made up after we worked out that we needed (and could fit) more. So we were quite conservative with the estimation in the beginning. Anything that we bring into the apartment now is really just like small loose pieces or furniture. We’re going to start becoming a hoarder home if we add anything else really. Especially as there's also cat stuff like a cat tower that takes up additional floorspace.

You mentioned some of the closed cabinets are for storing your clothes. Are they ‘his’ and ‘hers’ then? Are you territorial with the cupboards?

Not really. We have four closed ones and so two are Marcus' and two are mine. He's managed to fit his clothes in one. (He has this capsule wardrobe and it works for him.) And then he has the other one for his hobbies. Like, he's into card games and board games, so they fit into the other cupboard and the cat toys go in there too. I have clothes in both of my cupboards, and on the bottom, because I work as a stylist, I have little props and things that I manage to squeeze in there. So, it’s an even split but I don't think we're like, ‘oh, this is my space!’ you know. Then with our display cabinets, he's the collector, but I've also picked up a few things along the way, especially when we travel. It's so nice to pick up something from a ceramic maker or an artist overseas. So, we share the display cabinets.
So, Marcus is the toy collector?

Yes, he's quite into it. I feel like he has really good taste in toys and art. He'll ask me: ‘What do you think of this?’ and I'll be like, ‘I think it would look really good in our space.’ So I get to approve it, I guess. So he seeks them out and I go, ‘yes/no’ (but mostly ‘yes’). So it's really starting to fill up. I also like little quirky things from art fairs, so I’ll ask him about those things and he will usually say ‘yeah, why not?’. I suppose we don't have very different tastes so everything still kind of looks good together.

In addition to putting things in the cabinets, they’re made of metal, so you can also put things on them too, right?

Yeah. It's been fun to change things up and hang my bags and clothes on them.

What kinds of events or circumstances prompt you to rearrange everything?

Well, at Christmas when we're hosting we'll do the long table configuration and we'll have everything with the cabinets sort of more open. Then when I've had my cousin or my friends come to stay for a few nights we sort of partition off a separate space for them for a bit of privacy around the sofas because they’re pull-out beds. So, that's when the configuration changes. Another recent change was when Cosmo was a bit sick last year and we had to separate the cats. That time, we had to line up the storage units down the centre of the apartment. There are gaps down the bottom but we used little cat gates so they couldn't get under. That was actually quite stressful but we're back to the open configuration now. I haven't been very good at taking pictures every time we change the layout but we’ve had quite a few experiments. I think Marcus has his favourite one but I'm happy to just keep changing things when we feel like it.

Is it a big job to move everything around?

Yes, it’s definitely a two-person job. Well, it's faster if it's two of us, but Marcus has done it on his own once or twice when he suddenly felt very inspired. Sometimes he says, ‘oh we have to do this!’ and I'm like, ‘my gosh, I'm so tired. Really?’ and he's like, ‘Yeah, yeah. Let's do it. It'll be quick.’ We're a bit geeky. We have a floor plan that we use to plan our different configurations. So I like to test things out on the floor plan first but Marcus likes to just go by his gut.

If the cabinets and the tables do most of the heavy lifting as far as furniture is concerned, what’s guided your decision making with the other furniture items in your apartment?

Well, the Bulthaup B2 Kitchen Tool Cabinet is probably our most expensive investment. It really packs away a great deal of tableware and more collectibles too and the wood grain adds warmth and balances out the white mobile units. We also invested in some white String shelves to flank the B2 cabinet because there’s just enough depth for those shelves when the B2 doors open. The cats now jump up to the top of the String shelves and B2 cabinet by way of their cat tower.

We have a smaller white glass cabinet from IKEA, their Frosta stools in birch and blue and a couple of IKEA Odger chairs in blue. I guess we tend to stick to a white base and inject wood tones where it works for us. Form-wise: clean lines and nothing too fussy. We also had TON chairs with rattan seats but they couldn’t survive the cats so we had the rattan seats repaired and sent them off to my dad’s apartment. They’ve since been replaced with 2 Vitra APC chairs in ice grey by Jasper Morrison and 2 Hay Rey chairs in fall green.

The colour palette with our blue and green chairs kind of originated from a mistake I made when we selected our kitchen countertop and dining table material. Rookie mistake: I selected the solid surface off a small sample thinking it looked a bit sandy brown like the desert, but it ended up coming in green! So we embraced the green (it’s kinda like an old school green anyway).

When we interviewed Dess, he spoke about designing for “fruitful living” for each of his individual clients. What would you say fruitful living looks like for you and Marcus?

Oh, good question. I think it’s about enjoying the space that we have, you know, and finding joy in it. I love that we can make the space look different. At any time we can switch everything up and go, ‘Oh, look, new home!’ We have such a diverse range of interior designers in Singapore that cater to different clients, but I feel like Dess has really considered what we needed and even sort of given us a little bit more.

I think he's given us the power to be the designer of our own home after he's designed it for us, because we're still designing it all the time.

I think that's what makes it interesting and joyful. It's a small space so we also have to be mindful of what we bring into the space and so everything is intentional and treasured. I think that’s important too.

Are their downsides to having most of your home on wheels?

Well, we don't have many walls. So yes, sometimes I do think about that. Like, we've just come back from South Korea and we were in Seoul for a week and they had their design fair on the week that we were there. We popped in and it was full of amazing art from Korean artists and I was so tempted to buy a couple of framed prints but we don't have any walls to hang them on. We have large prints on our floors but these ones were too small to put on the floor.

The last few years when we've been overseas, I've been very restrained with my shopping. There are so many beautiful things and so many creative people out there but I'm just like, ‘okay, just give me a moment’. I'll just stand here and admire this piece for like the next minute and then we can be off or I’ll take a picture. So yes, I do sort of miss walls, but in the grand scheme of things, it's not such a horrible thing.

OK, let’s flip that on its head. If you imagine a version of your apartment with a more traditional layout with walls and fixed furniture, how does it make you feel? What do you think you would mourn?

Yeah. I couldn't imagine it. I don't think there's anything that I would really like to change if I really think about it. I think this gives me more joy than if I had to put walls up to give me space for my art. So I'll just keep pictures on my phone. That can be my digital art space.

¹ Okay, so technically they’re not both ‘prize-winning’ cats. Gypsy was supposed to be the show cat but when they went to the shows, Cosmo pulled focus with the judges and ended up winning all the ribbons. But Gypsy is still a prize-winning cat in Betty and Marcus’s hearts.

Writing:
Writing:
Elizabeth Price
Photography:
Photography:
Back to Top
Arrow UpArrow Up
Top
Arrow UpArrow Up
The After shot of the Floorplan
Before
before
after
After
Businesses featured in this project
No items found.
Products featured in this project
No items found.
Magazine Current IssueMagazine Current Issue
Writing:
Writing:
Elizabeth Price
Photography:
Photography:
Back to Top
Arrow UpArrow Up