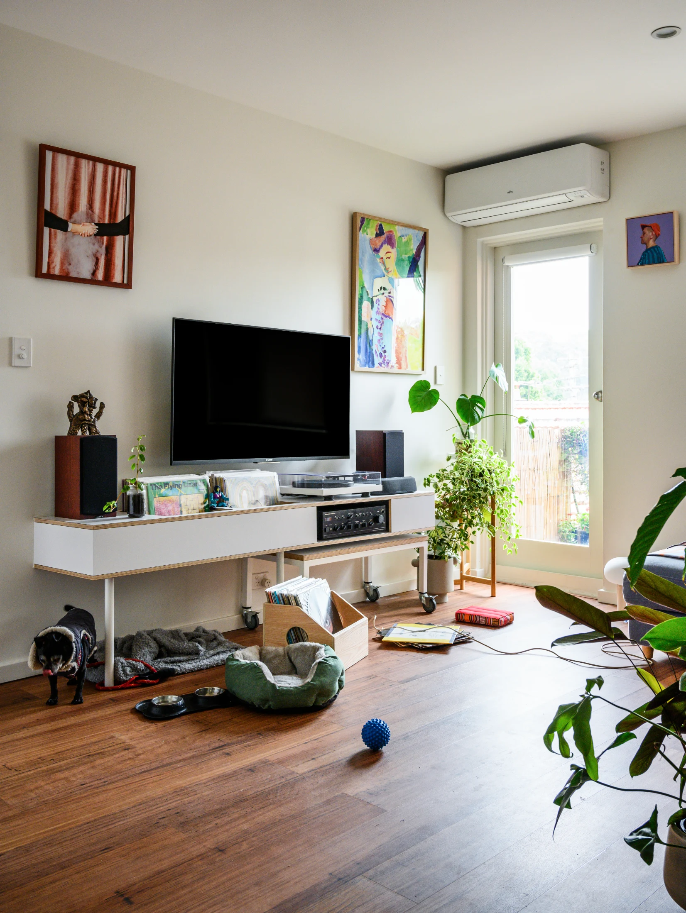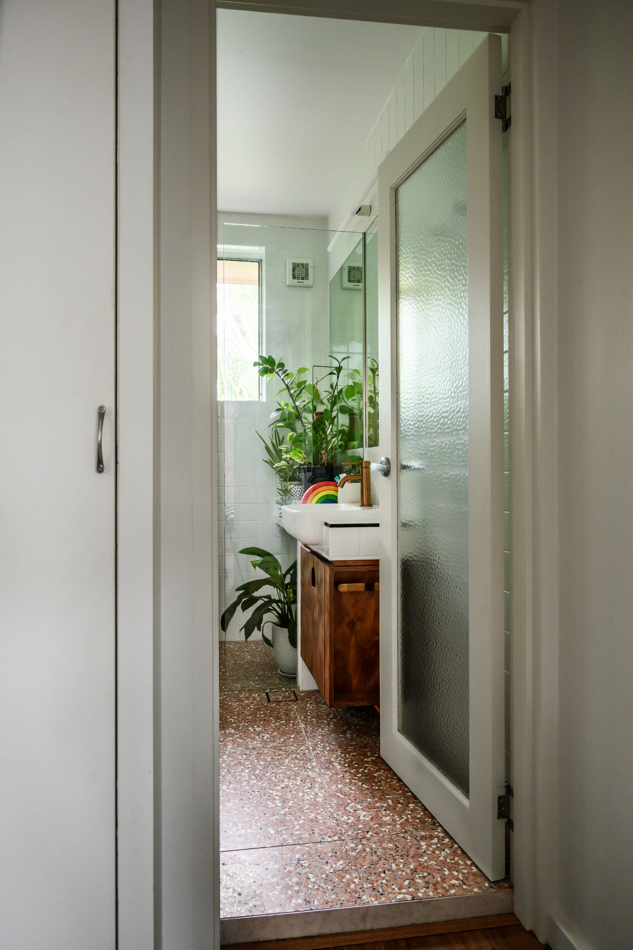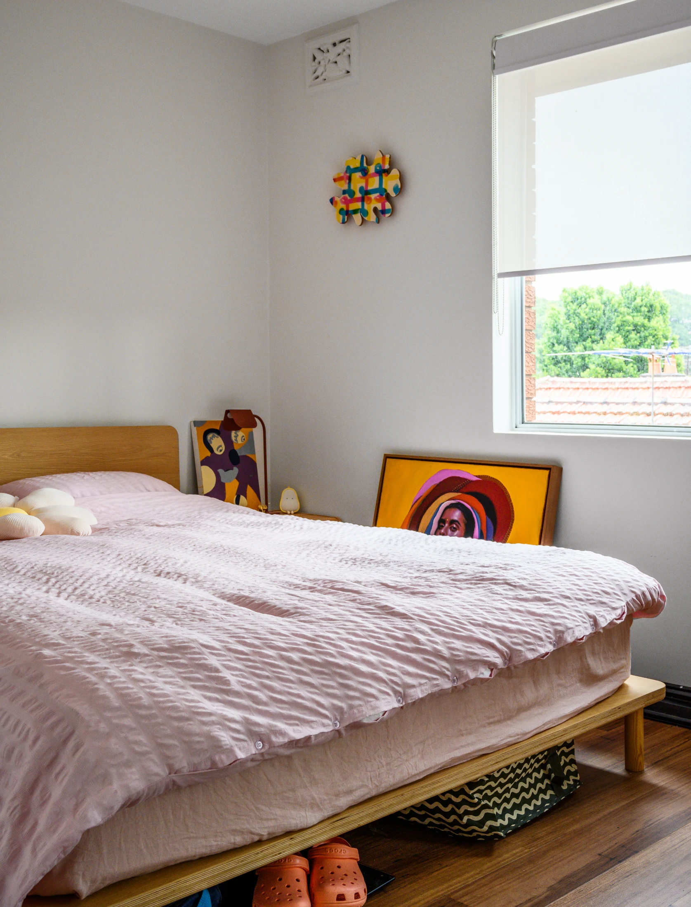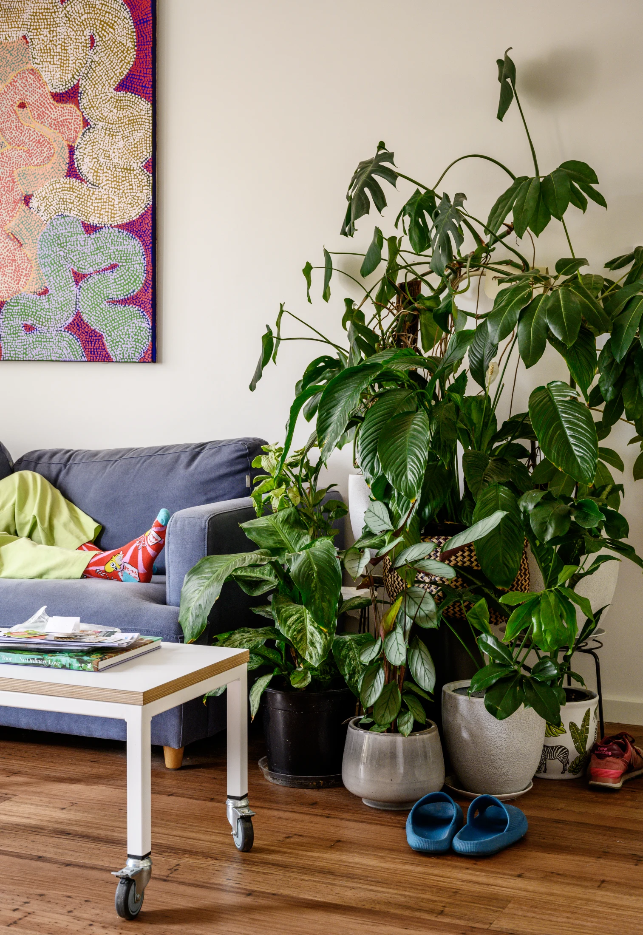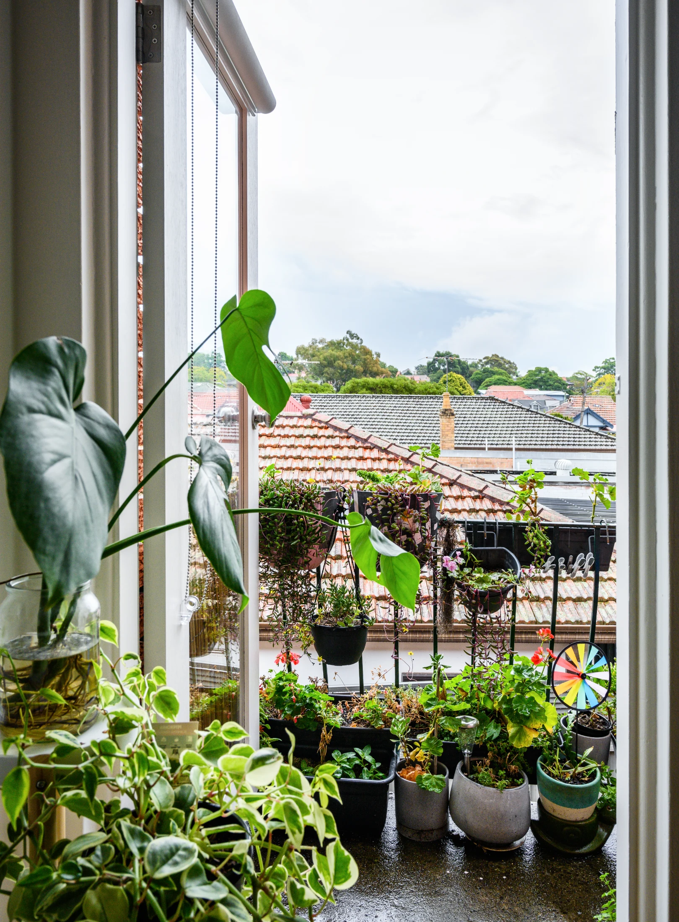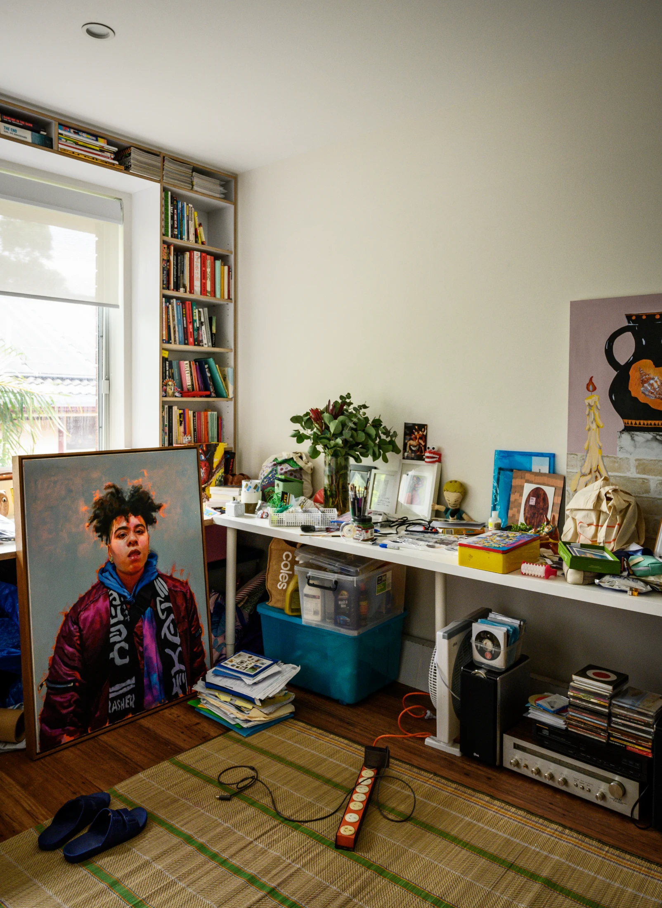




This is such a charming and characterful home. Who are the charming characters who live here?
Nicholas: Kirthana and Vicki both have a great sense of humour and a strong social justice lens in all that they do. Kirthana is an artist and academic and Vicki works in community development. They love art, making art, collecting art, enjoying music and the theatre. They especially love travelling and eating, and they love living in the inner west and their cute dog-park family made of neighbours and furry friends.
How did you all meet? And how did you come to be involved in reimagining their home?
Nicholas: The link dates back more than 10 years to one of my earliest projects. In 2014, I undertook a project – Kanimbla Hall – that then led to another for that client's friend. That client's friend was Grant and the project was The Warren. Vicki and Grant are pretty much besties. Needless to say, I'm glad I did a good job on that one and so got this gig.
Ah, The Warren … One of our all-time favourites¹. But back to this gorgeous place: tell us about the original apartment and the building it's in … What prompted the reno?
Vicki: We wanted to open up the space – we felt too closed in with the previous layout. We didn't have much storage space, and we wanted to update the kitchen and bathroom too. We wanted to live as big as we could in a smaller space and needed the design to get us there.
Nicholas: Vicki is forgetting one of the primary reno prompts – a pet-friendly (wee-tolerant) floor.
Okay, we'll come back to the wee-tolerant floor. What was the approach to solving the space and storage issues?
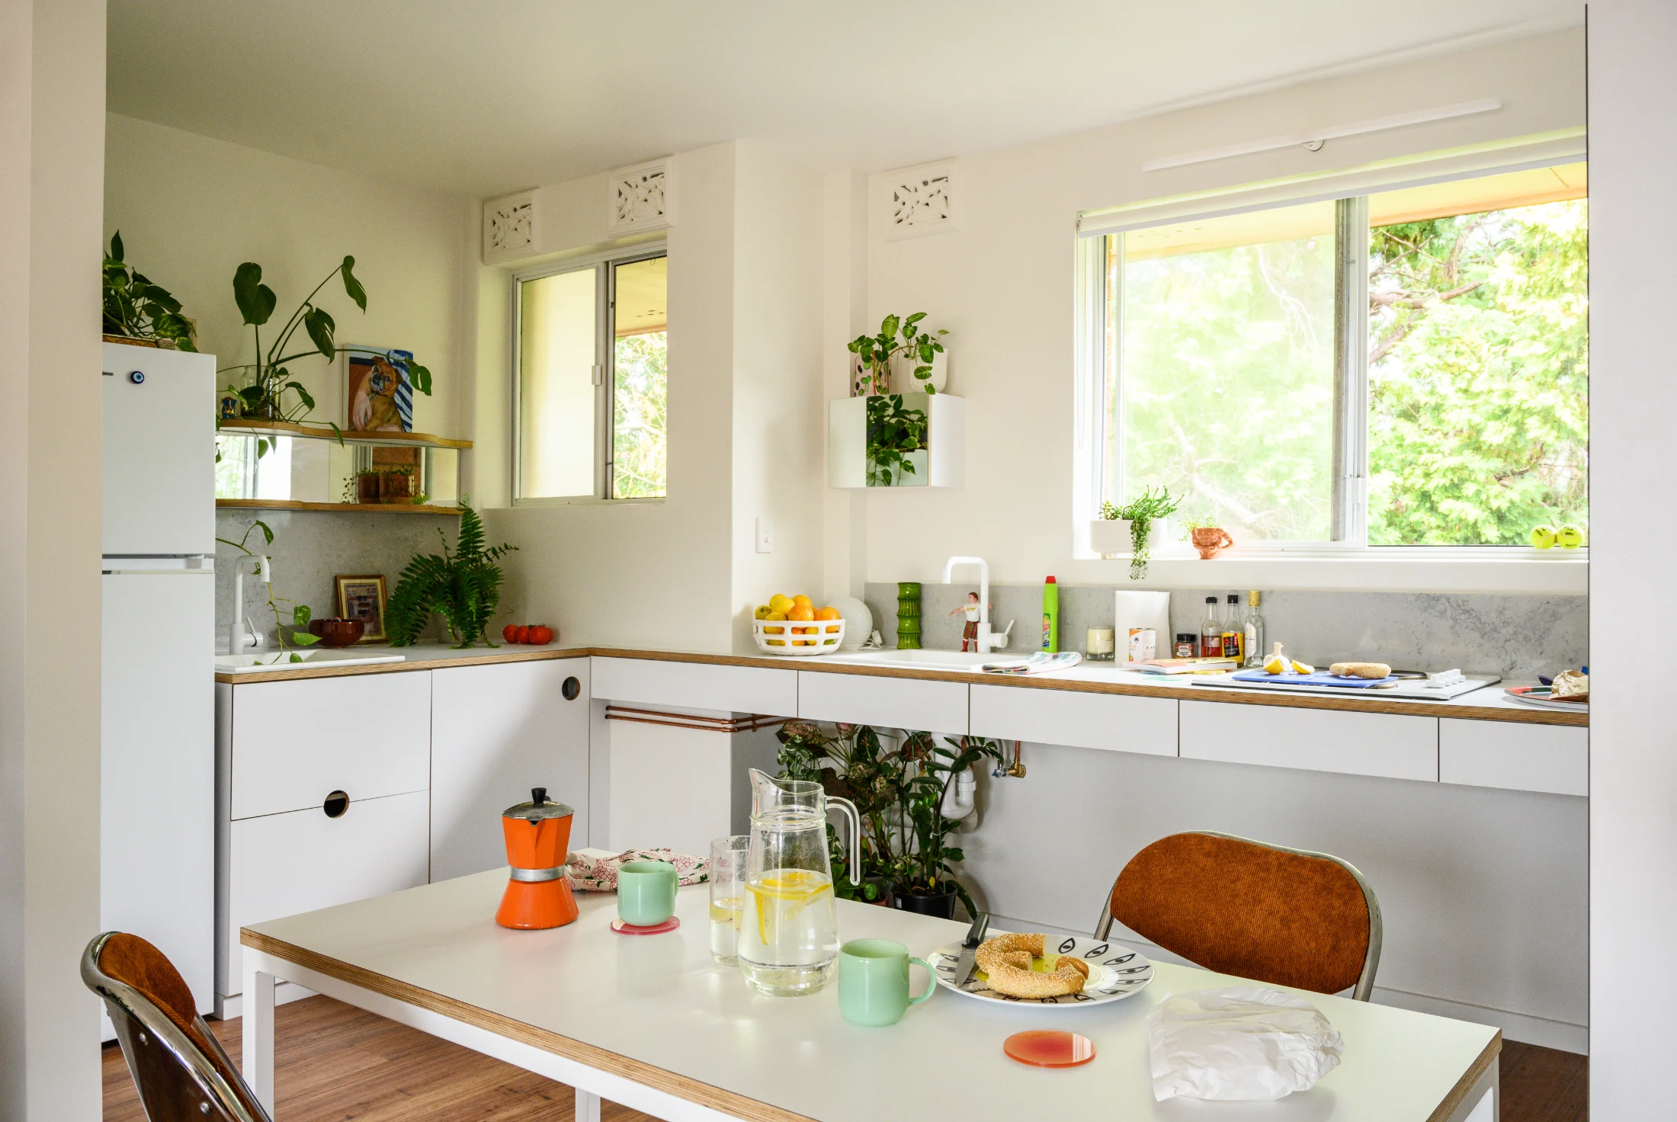

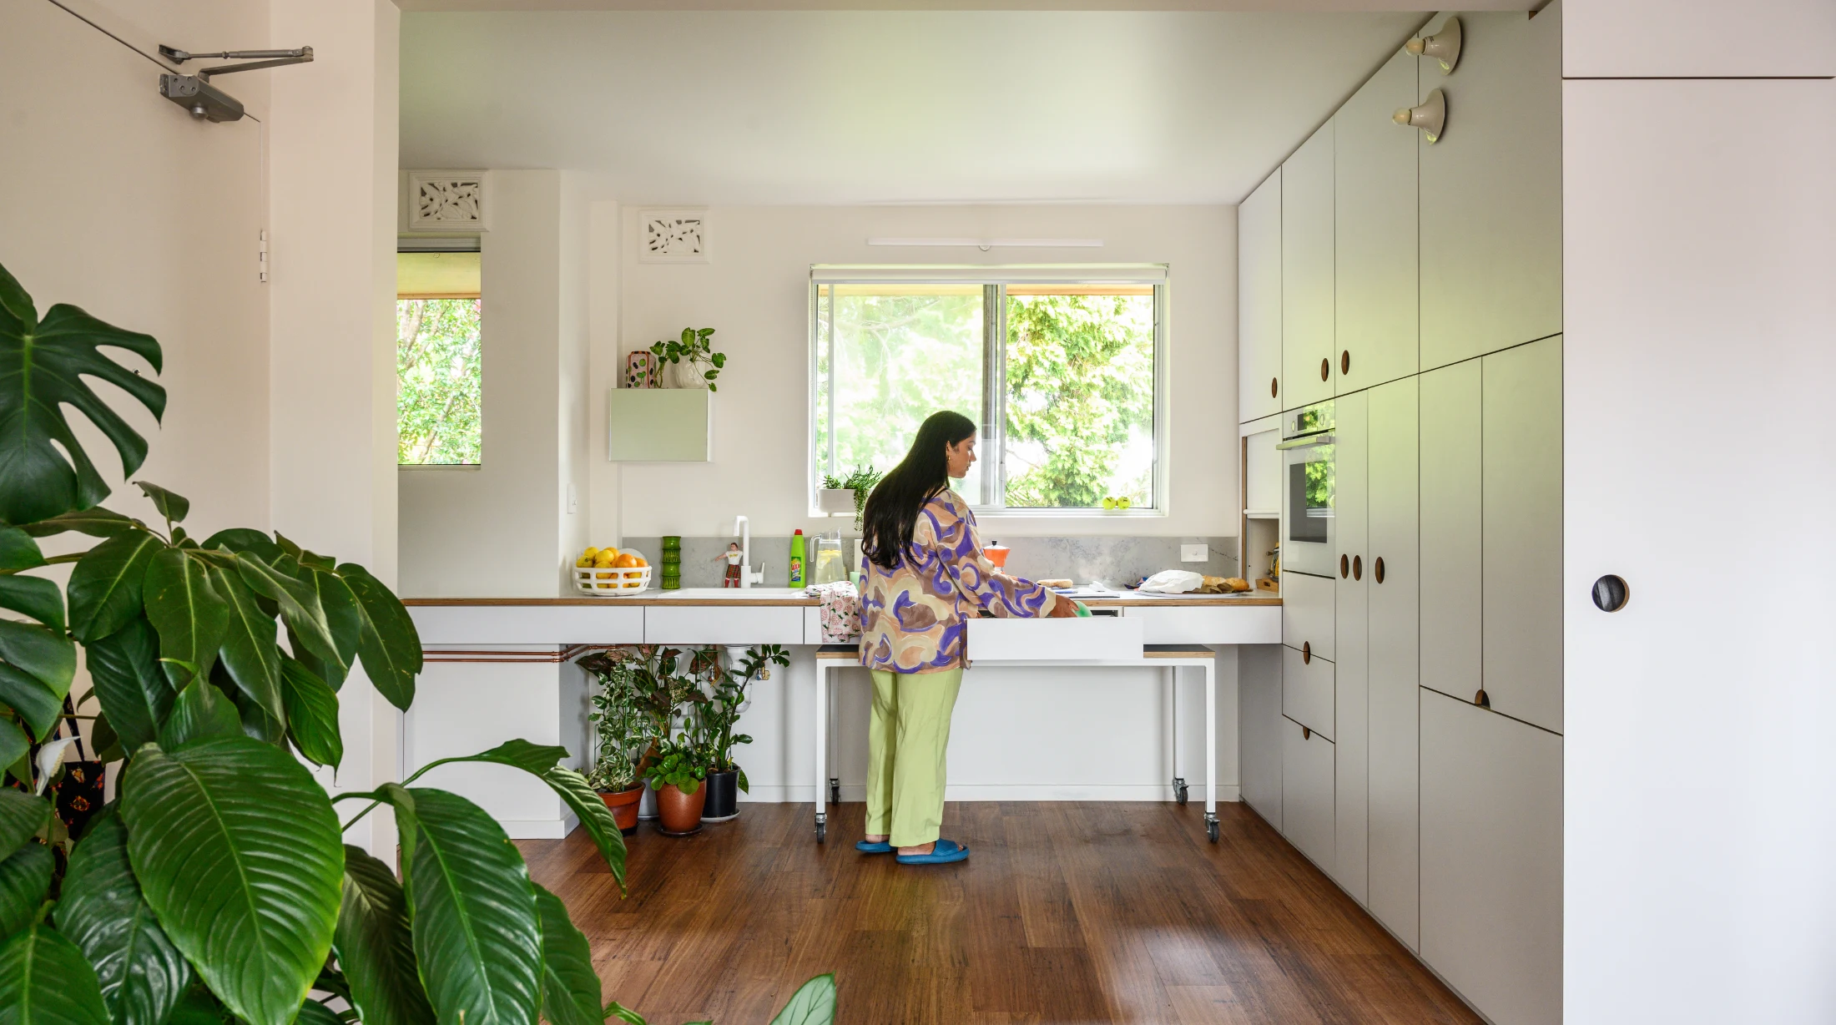
Nicholas: The first hurdle and most obvious manoeuvre was to remove the wall that separated the kitchen and laundry and the kitchen/ diner from the living space. Vicki had agonised over its presence (and yearned for its disappearance) for years. By default, a dining spot would have been created by removing the wall, but it felt too simplistic.
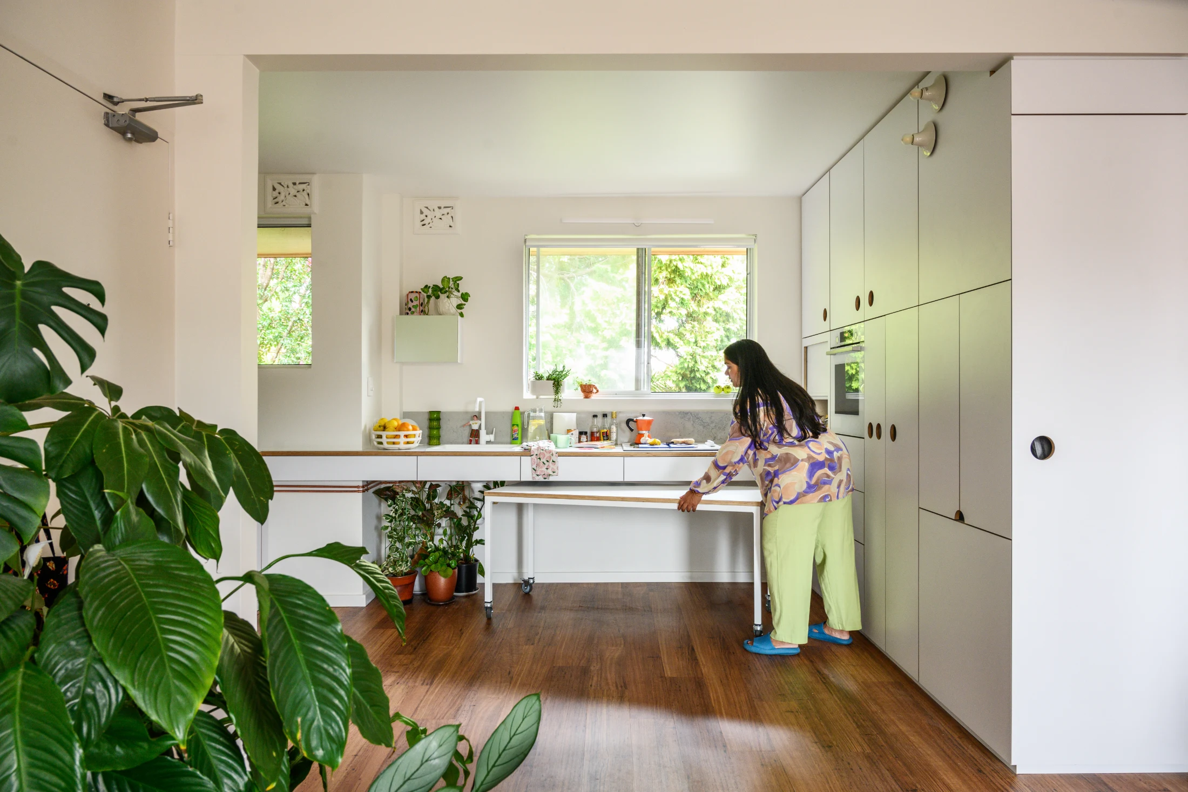
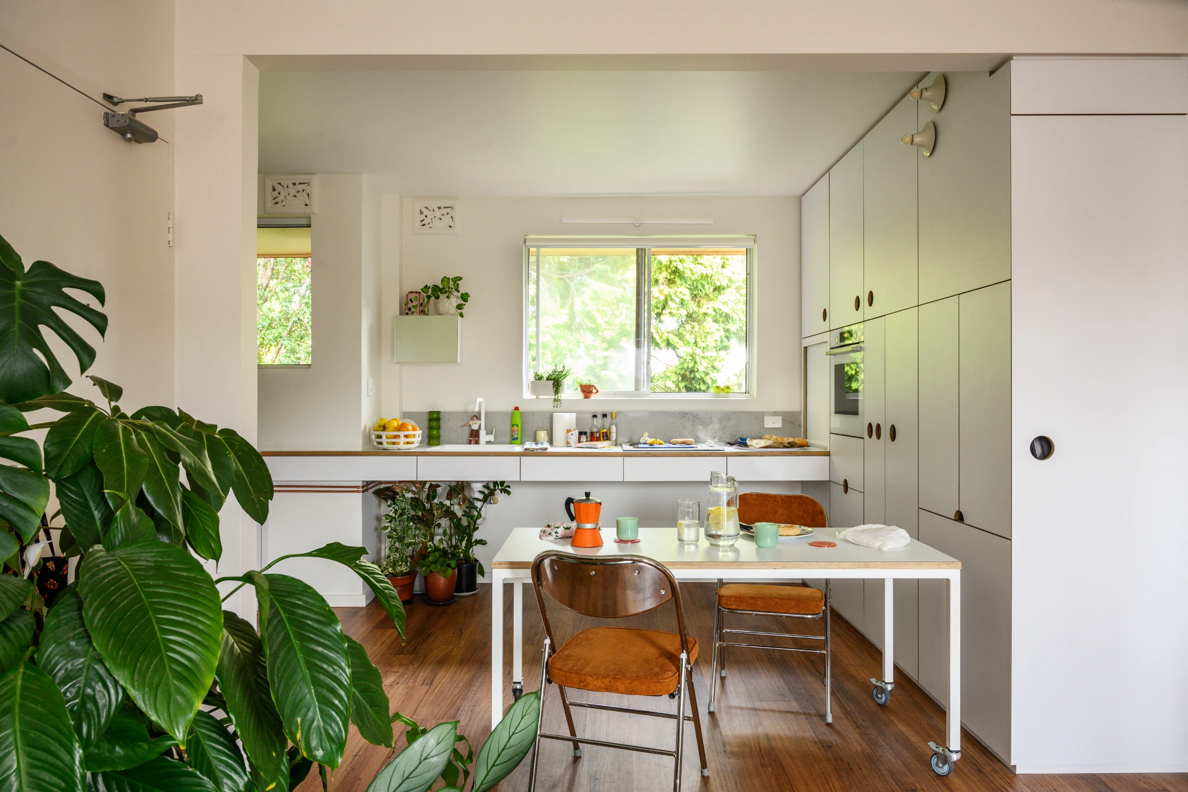
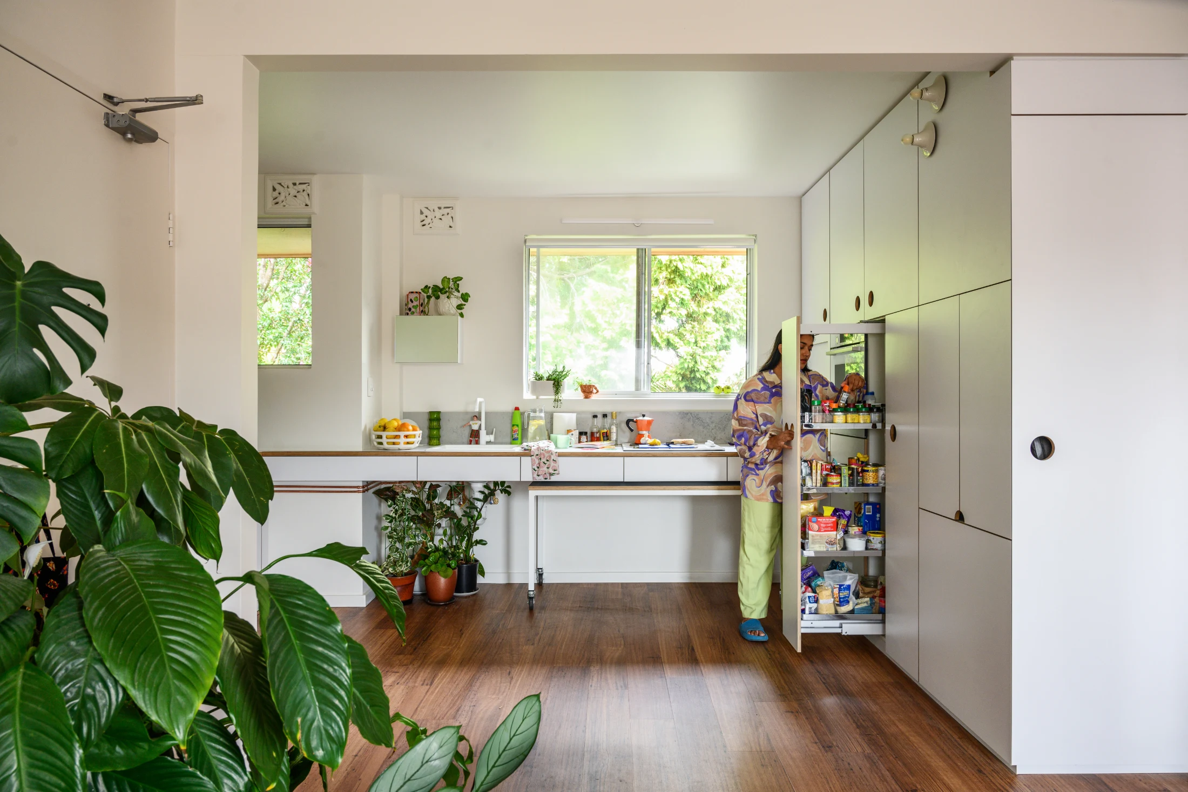
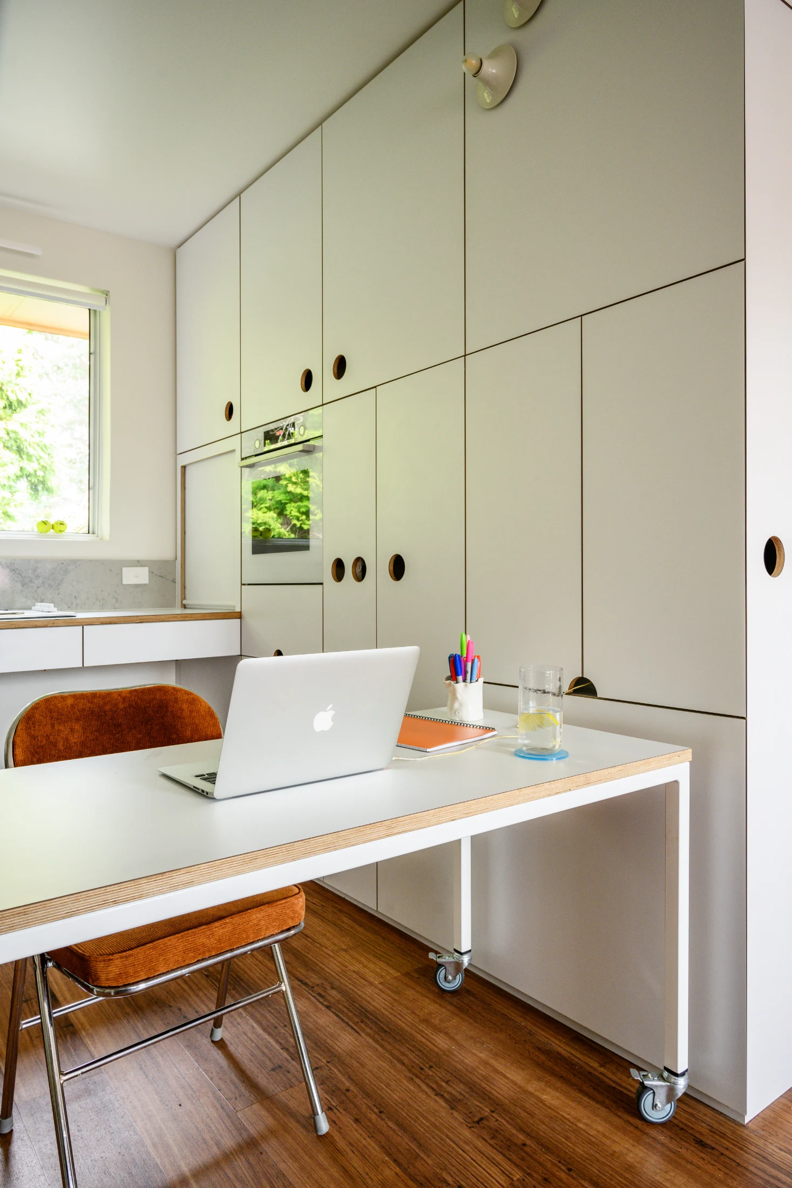
I wanted to promote an effortless circulation and double-down on their desire for openness. The result being the floating bench and dining table combo. I like playing into the realities of how we live nowadays, where dining tables are used sometimes rather than all the time. The bulk of the kitchen and laundry was then pushed to the flanks, which allowed us to overlap with and fulfil storage requirements.