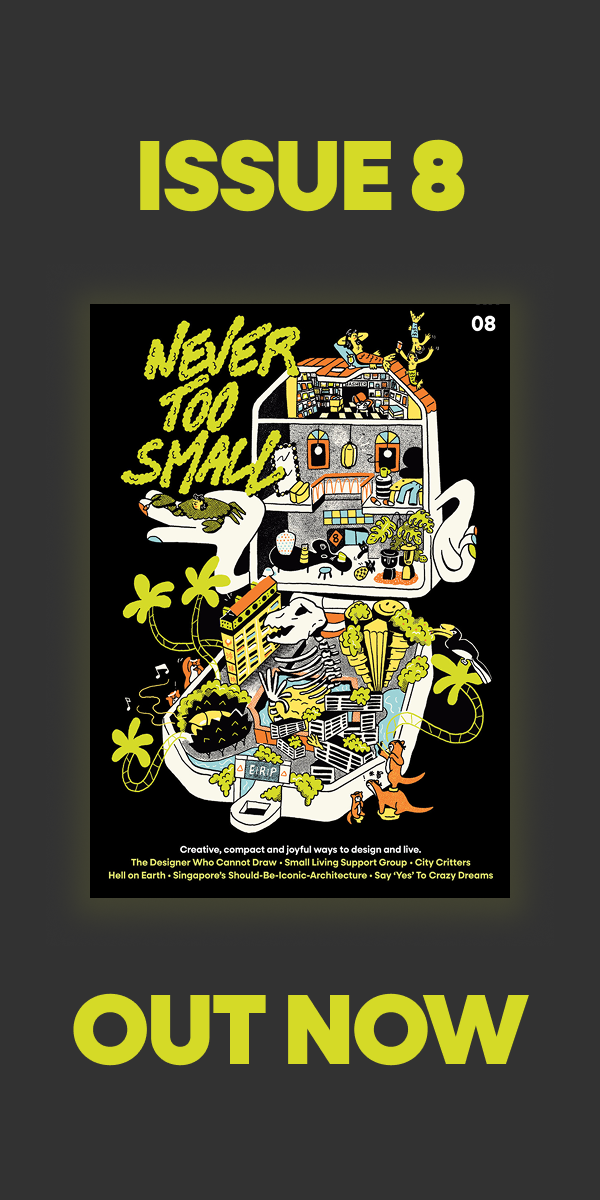
Magazine Current IssueMagazine Current Issue
Singapore's Should-Be-Iconic Architecture
From our Mag
August 1, 2026

Singapore's Should-Be-Iconic Architecture

Singapore’s skyline is a living experiment: a mix of futuristic towers, colonial relics, Art Deco gems and verdant high-rises. Explore its overlooked icons.

An Old New Furry Green Spiky Pastel Skyline.

Kirsten Drysdale
Writing:
Writing:
Kirsten Drysdale
Photography:
Photography:
The After shot of the Floorplan
Before
before
after
After
Top
Arrow UpArrow Up

Think of Singapore, if you like, as an architectural petri dish floating in the ocean. It's a skyline experiment that answers the question: what kinds of buildings will humans construct on a tiny equatorial island with an eclectic mix of cultures, a fascinating history, a thriving design scene, and a handy amount of wealth?

The answer is a dazzling mix of futuristic and biophilic towers, grand colonial-style hotels, Art Deco icons, world heritage strips of traditional terraced shophouses, giant sparkling cultural centres, and a university seemingly inspired by cookware.

It's a result that won't shock anyone who knows about Singapore's incredibly strong creative scene and emerging sense of national identity. The story of the nation's complicated history is told in so many of its buildings, as is its Peranakan¹ 'east meets west' culture, and its forward-thinking, environmentally-conscious outlook.

But if you asked the average person to name a famous building from Singapore, odds are they'd cite Raffles Hotel or Changi Airport. We think the country has many other surprising feats of architecture that should be much better known worldwide, so – here is a brief introduction to our top picks.

1. People’s Park Complex

Streets in the air

Three different people could stand in three different places looking at the People's Park Complex and see three different buildings: from one viewpoint, it's the spine of an upright book. From another, it's a brutalist vertical tower sat upon a brutalist horizontal platform. From yet another, it's lines of code in the Matrix – a façade made up of rows of windows and square air conditioner units hinting at the lives inside. From any angle, the structure is a historically significant case study in urban renewal and development.

The complex is mixed-use with offices and residential flats in the tower and a retail mall in the base below it (the first of its kind in Southeast Asia). Situated in the heart of Chinatown, it was one of the Singapore Housing & Development Board's first major projects, completed in the early 70s. Newly independent Singapore was nation building, and this was a deliberate effort to design for density, as a node with connections between the residential parts of the building and nearby shophouses and commercial precincts.

Inside, the structure realises Le Corbusier's² vision of high-rise blocks forming 'streets in the air', with communal areas every few levels designed to facilitate the kind of incidental social interaction that is taken for granted at street level. A large atrium inside known as the 'city room' and a common play area and créche at the roof level further cemented its status as a modernist icon in a unique (for the time) Asian context.

2. Oasia Hotel

Sky high, ground feel

The Oasia Hotel is a furry skyscraper. A 27-storey, mixed-use (hotel and office space) tower, clad in warm-red-toned panels, and covered in climbing plants. That much greenery comes with its own flourishing ecosystem: insects, birds, lizards and even squirrels call the building's living coat home. Enormous 'sky gardens' are cut into the building, along with large voids allowing for terraces with natural ventilation, swimming pools, public and communal spaces. This open, 'breathing' character makes the building's interior look and feel very different to standard modern skyscrapers, while the vegetation also serves to combat the urban heat island effect of the city.

You can imagine how a structure like this, surrounded by a world of steel and glass and concrete, stands out. That was the aim. The building's lead architect (Wong Mun Sunn, co-founder of Singapore's WOHA architectural and industrial design firm) saw it as a "new typology for Asian tropical cities", one that prioritised sustainability over consumption. He hopes that the future might see more of these green towers, and that they could be connected by pedestrian bridges making cities "truly three-dimensional".

If you can't get to Singapore to see the Oasia Hotel 'in the flesh', you might catch a glimpse of it in the third season of HBO's Westworld – a dystopian science fiction series set in a futuristic amusement park, which was filmed at a number of Singapore locations.

3. The Esplanade

An architectural rorschach test

There are a great many things you could say about what The Esplanade looks like from the sky: a silver capsule torn in half; a pair of armadillos sharing a secret; or two enormous spiky scarabs slowly munching their way through the city³. But for Singaporeans it's known as 'The Durian', in a nod to Southeast Asia's distinctive, thorny fruit of the same shape (though one would very much hope, not the same smell).

The technical and aesthetic aspects of the architecture are ingenious: A framework of triangulated glass and aluminium sunshades allows natural light to filter through to the buildings' interiors throughout the day, without blocking views; at night, the domed forms glow back onto the city, like "lanterns by the bay".

From the ground, this civic centre impresses for its function as much as its form. Situated on Marina Bay at the mouth of Singapore River, the complex is a major performing arts centre. It includes a concert hall, a theatre, two smaller performing studios, meeting venues, gardens and a mall – all overlooking the water, and smack bang alongside Singapore's downtown area. If you wanted to build your people a world-class attraction to showcase world-class talent, there couldn't be a better spot to do it.

4. The Interlace

Giant jenga dare

We have to assume that whoever first pitched The Interlace got it over the line with raw confidence. That they walked into a room and said, "Yeah, you can build your thousand-unit building straight up into the sky like every other boring apartment tower on earth. Or..."

(And at this point, our hero theatrically tossed a handful of jenga blocks onto the table) "... you could do this instead."

And that chutzpah got them the go-ahead to construct a hexagonal tumbling cluster of interlocking, six-storey blocks where virtually every home has a great view of the surrounds, and the whole arrangement creates a labyrinth of sunlit courtyards (each with its own swimming pool) and shaded nooks, a vertical village that feels sprawling and organic and maximises natural light and ventilation while also fostering community, and even includes "strategically placed" bodies of water to allow for "evaporative cooling to happen along wind paths, reducing local air temperatures and improving the thermal comfort of outdoor recreation spaces in strategic micro-climate zones".

(We don't know if that's how this all happened. We do know that the person who designed The Interlace was Ole Scheeren, and that Ole is German, and that the afore-mentioned jenga-tossing pitch scene is even more fun to imagine in a German accent.)

Anyone who had doubts about this idea soon lost them when the complex won the World Building of the Year in 2015. It's brilliant.

5. The Dong Ya

Eclectic icon

Most places in Singapore, you can be fairly sure you're in Singapore, even as a visitor. There's one corner though, where if you woke up from oblivion and looked up for a landmark, you might not be entirely sure which of several possible continents or countries (or even eras) you'd ended up in. Before you would be a triangular, curved corner block known as The Dong Ya – an Art Deco wonder, built in 1939 (at least, those are the numbers on the top of it).

But it's got French windows on the upper levels, with timber slat shutters. It's got Chinese writing above the doors, and a red trim contrast on the white paint. There's a neon light in the shape of a burger on one wall, and a green sign for a "Front Bar" in a font that could be described as... kind of Irish? How drunk are you!?

Drunk enough it seems, because you can't go inside. The venue recently closed, but for a long while was a popular hospo spot with a ground floor kitchen, a third-floor speakeasy and a rooftop bar on... well, yeah, the rooftop. From up there, you could look down and ponder that this shophouse started life (almost 90 years ago!) as the Tong Ah Eating House. It was originally a kopitiam – one of the traditional coffee houses found across much of Southeast Asia. In the post-war years it attracted a somewhat shadier clientele. Gangsters and brothels and gambling and opium filled the streets until the area was gentrified and it became better known for serving civilised (and pricey) cocktails. And now here you are, lying in the gutter looking up at it, wondering what it might become next.

6. The Hive, NTU

A riddle brought to life

'A building with 56 cornerless classrooms' sounds like it could be describing an Escher artwork. In fact, it's a real structure – part of the Nanyang Technological University officially named "The Hive" (or – yawn – "Learning Hub South"), but colloquially referred to as "the dim sum basket building".

And it does, indeed, look like a stack of dim sum baskets. Or as one architectural magazine put it in a not-entirely-complimentary review shortly after its opening: "like a phalanx of Bibendum Michelin Men standing to attention". (The same reviewer also observed that "effectively isolated on a traffic island, it gave off something of a forlorn car-park aesthetic". Rude! There's a lot more greenery and life in the building these days, which doesn't entirely kill the 'car-park' vibe, but does at least make it feel less 'forlorn'.)

The Hive's unorthodox design reflects the non-traditional "flipped classroom" teaching method it facilitates. There are no teachers in these classrooms (and no staff facilities in the building, at all). Lessons are delivered online, and students gather in the curved 'pod'-shaped spaces to discuss the content and work through questions and projects together.

Singapore's notoriously hot and humid climate is also catered for: the towers are arranged around a central atrium void, with gaps between each column, allowing for natural breezes to pass through the building and reducing the need for air conditioning.

7. Joo Chiat houses

History holds tight

Before Independence, before the shiny (and furry) high-rises and concert halls and concrete jungle full of financiers sprouted up, Singapore was a place of coconut and cotton plantations. Commercial agriculture was its main economic activity in the 19th century – pepper, nutmeg, pineapple and rubber were all harvested in the fields around settlements which pushed outward from the city centre.

By the 1920s, a large portion of land in one of these areas was owned by a local businessman, Mr Chew Joo Chiat. He was a civic-minded man. He built roads, bequeathing them to the city, and created subdivisions on which rows of two-storey terrace houses were built. The shophouses were a unique blend of Art Deco style with elaborate Peranakan⁴ detailing – and thanks to heritage efforts in the 2000s, many of them are still standing in original form.

You will find a colourful strip of these time capsules along Joo Chiat Road, which was named one of the 'world's coolest' streets by Time Out magazine in 2025. On the inside, you may find a museum of Peranakan artefacts, or an adapted sleek modern residence – but from the outside, the whole row retains a pastel-painted, floral-tiled, white-festooned glory.

These days, the heritage precinct is a food destination with a number of top restaurants and cafes offering everything from modern fine dining to traditional sweet treats and authentic street-hawker style laksas. (The spot has had a bit of a turnaround since the mid-2000s, when it was better known as an "'unofficial red light district" thanks to the number of karaoke bars, pubs and massage parlours that had sprung up during an economic downturn.)

¹ More on all things Peranakan in our article "Tastes like Peranakan".

² Le Corbusier, Le Corbusier, LE CORBUSIER! You will see and hear this man’s name mentioned anywhere modernist architecture is being discussed. (It’s not even his real name. His real name is Charles-Édouard Jeanneret.) Look, there’s too much to say about him in a footnote. The relevant point here is that he was very influential in the 20th century and had very strong feelings about how urban high rises should be designed and Singapore’s People’s Park Complex is one of the few buildings that was actually built in close alignment with his principles. Look up Unité d’habitation and go down the rabbit hole if you’d like to learn more.

³ Wikipedia’s claim that locals complained the initial design looked like “two copulating aardvarks” is amusing but, alas, unsourced. Though the original project director has confirmed there was public criticism that “there was too much glass and that the design was too Western”, which led to the addition of the cladding and sunshades.

⁴ Again, more on Peranakan culture and these specific buildings  in our article "Tastes like Peranakan".

Writing:
Writing:
Kirsten Drysdale
Photography:
Photography:
Back to Top
Arrow UpArrow Up
Top
Arrow UpArrow Up
The After shot of the Floorplan
Before
before
after
After
Businesses featured in this project
No items found.
Products featured in this project
No items found.
Magazine Current IssueMagazine Current Issue
Writing:
Writing:
Kirsten Drysdale
Photography:
Photography:
Back to Top
Arrow UpArrow Up