
Magazine Current IssueMagazine Current Issue
Rietveld Schröder House
From our Mag
February 1, 2026

Rietveld Schröder House

To neighbours, it must have felt like a spaceship had landed amongst their brown boxy houses. That’s how modern this house looked in 1925 and more than 100 years later, it’s still got it. 

One of modernist architecture's most iconic family homes still looks modern and houses a story of love, connection and what too much heavy dark wooden furniture can do to a certain kind of woman.

Penny Craswell
Writing:
Writing:
Penny Craswell
Photography:
Photography:
No items found.
Magazine Current IssueMagazine Current Issue
The After shot of the Floorplan
Before
before
after
After
Top
Arrow UpArrow Up

It's the early 1920s and the dark storm clouds of World War I and the Spanish Flu epidemic are clearing to a brighter day. In the Dutch city of Utrecht, an insignificant piece of land on the edge of town is about to become the site of one of the 20th century's most innovative houses.

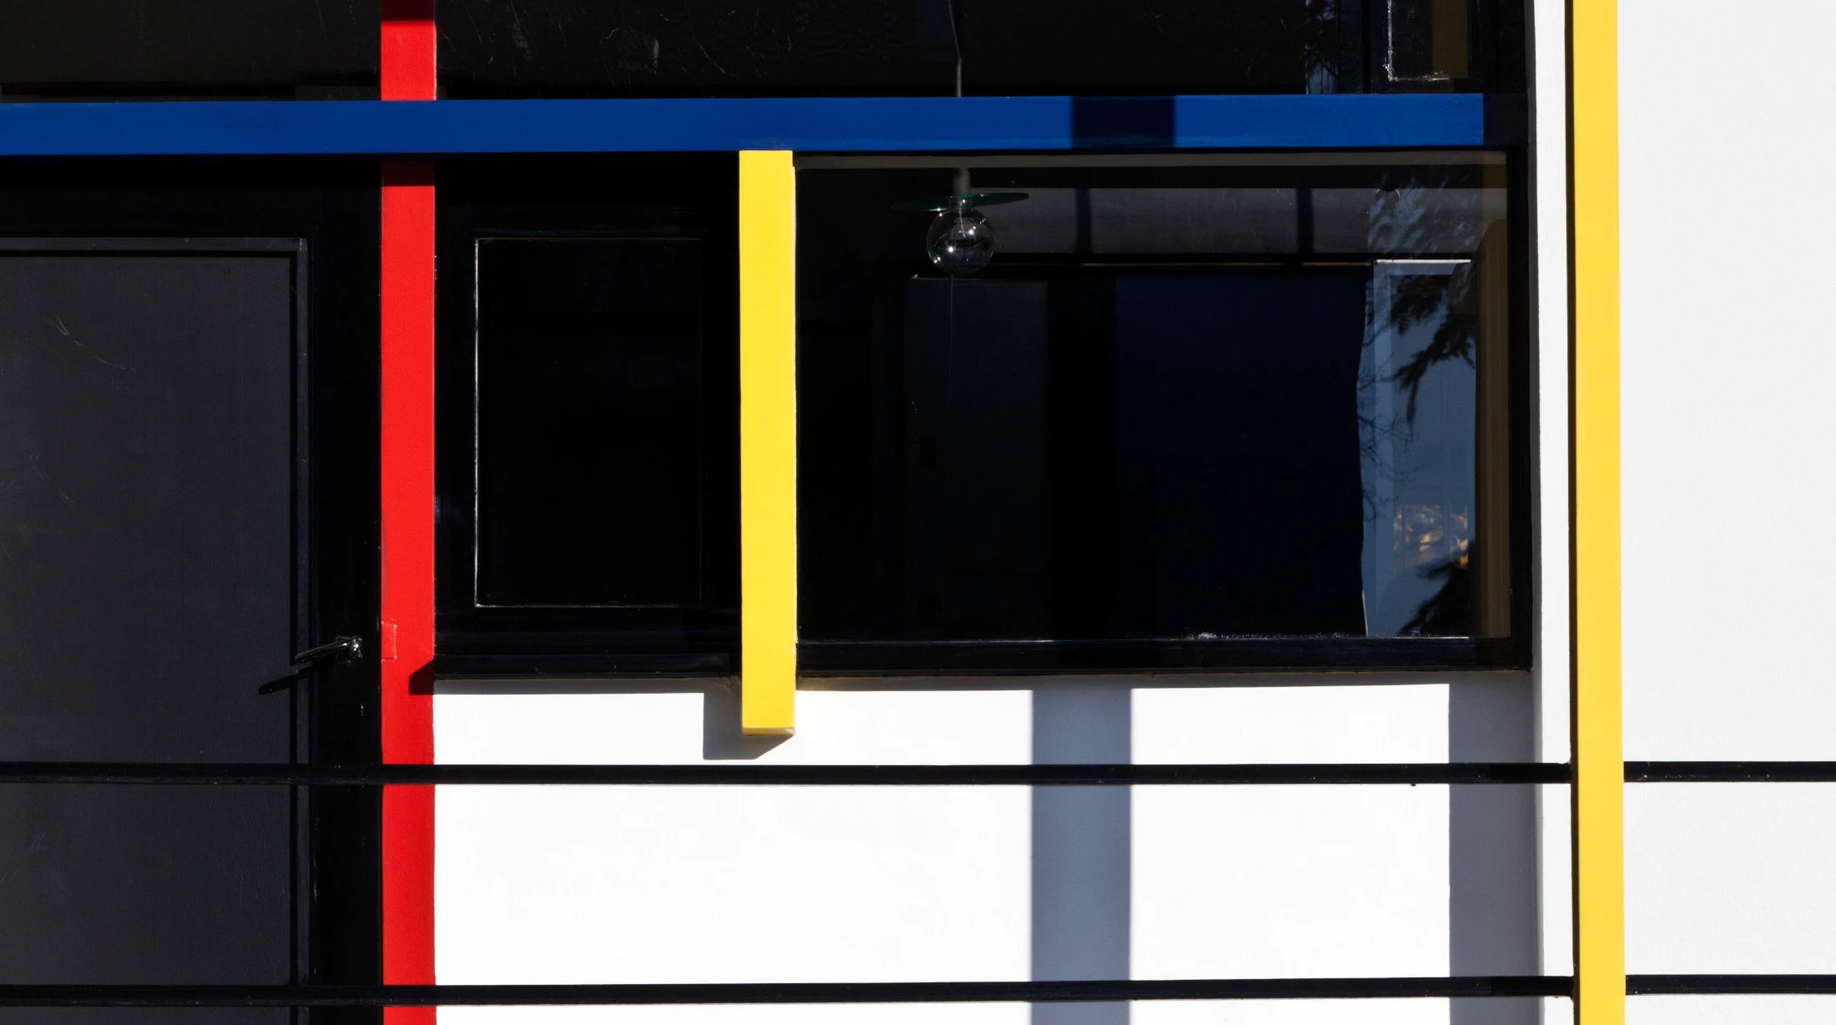
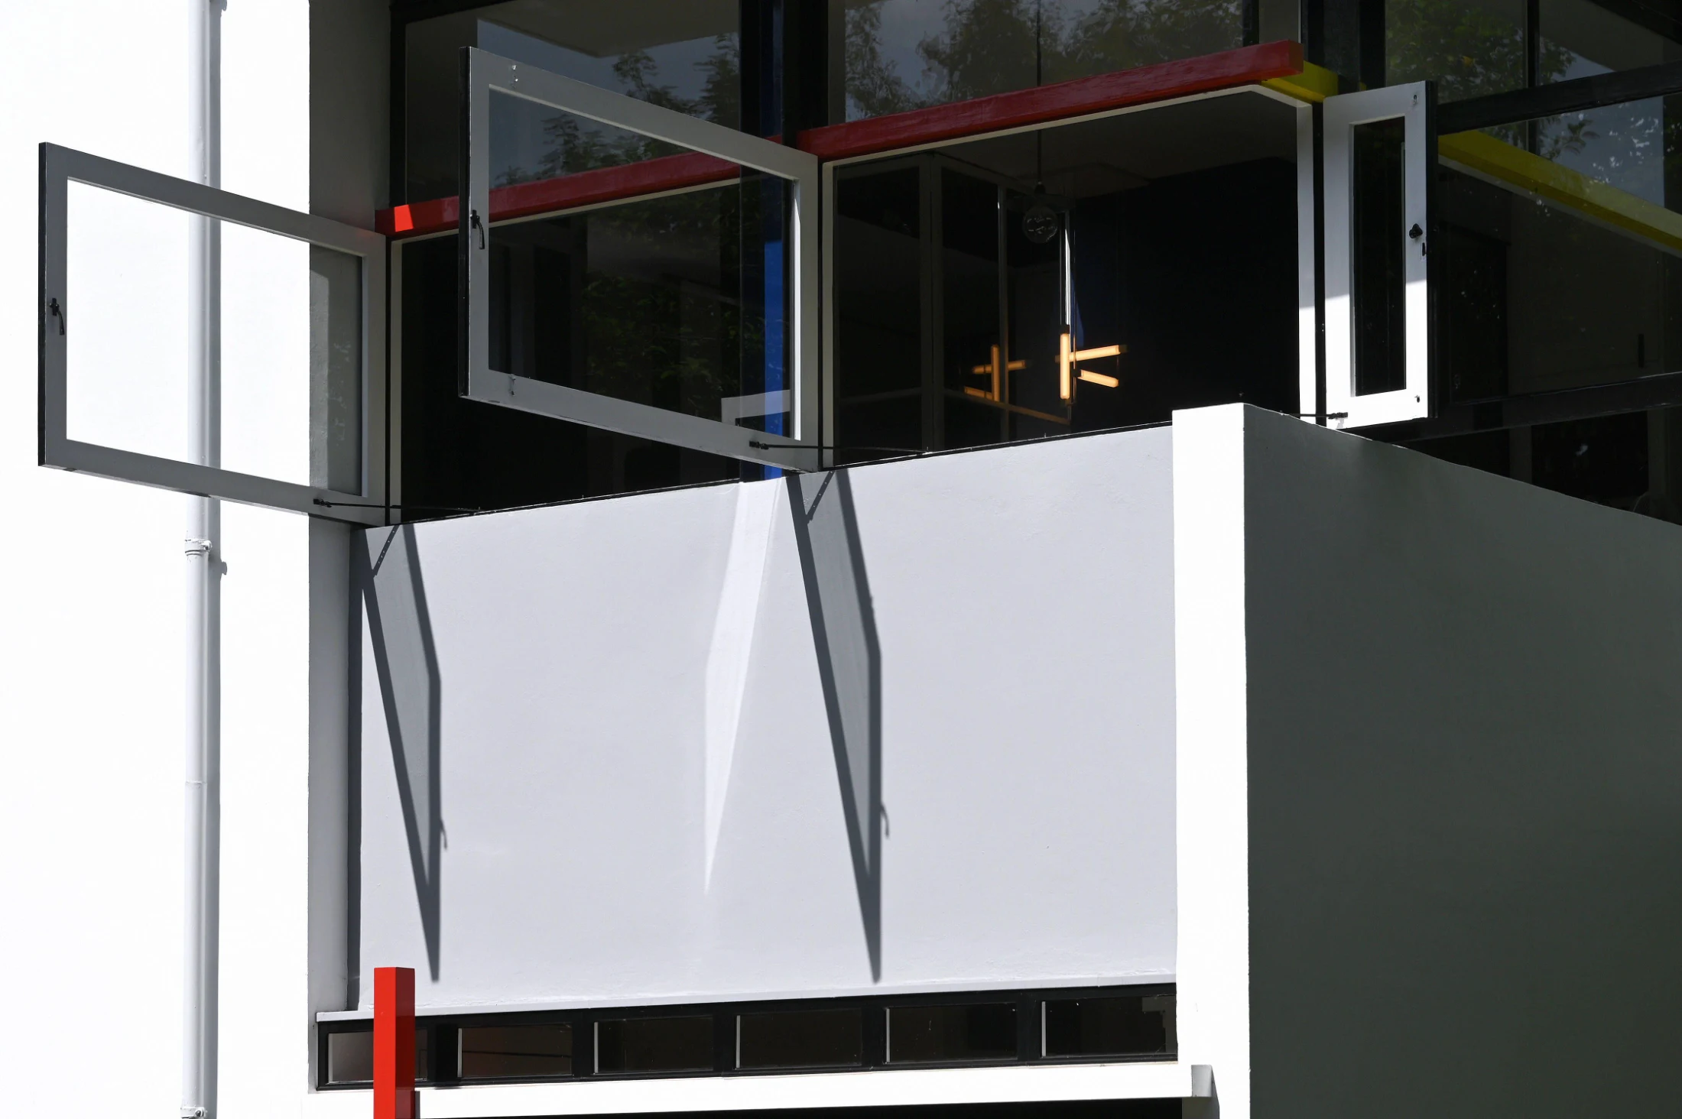
One hundred years later, the Rietveld Schröder House still feels radical. From the outside, the house presents as a series of intersecting and overlapping geometric planes, with some extending past each other to create a sense of vertical and horizontal movement. Each plane is painted in one of four shades of grey, while tubular steel painted black, red, blue and yellow add subtle colour and act as framing devices, structural beams and balustrades. The windows are large and open out to bring in daylight and air. The effect is one of lightness of form, of energy and of dynamism. One totally at odds with the building's neighbour.

Inside, the house is even more striking: flexible, open and filled with natural light. The same colours are repeated in blocks – a red vertical line in the staircase, a shiny blue patch of floor here, a red section there, a yellow bank of storage, a blue door, black kitchen cabinet doors. Instead of a traditional layout, with a small entry, larger living room, kitchen on the ground floor, and bedrooms upstairs, here each of the rooms is the same size and shape, arranged around a central staircase. And, while the kitchen and servant's room are downstairs, upstairs is where the bulk of living was done. A living room and three bedrooms were designed to be separated by night with sliding partitions acting as visual, acoustic and thermal barriers, and opened by day to create one large room. The whole impression is one of a space flooded with light and open to its surroundings – windows on the corners of the building open up in such a way that the frame disappears, dissolving the architecture at its edges.

So where – in 1925 – did this totally radical approach to architecture come from? It must have felt like something from a different planet to those who lived nearby but it was a serendipitous meeting of minds – and a love story.
Gerrit Rietveld was a furniture designer and architect, born the son of a joiner who made traditional dark wood furniture. By 1917, Gerrit had set up his own furniture workshop in Utrecht but instead of making the same heavy, ornamental furniture as his father, was experimenting with new lightweight geometric forms. One day, by chance, a member of the De Stijl movement passed his workshop, saw the work and declared: "he's one of us". Gerrit soon joined the movement, which then only had 100 subscribers to its eponymous magazine, but one day was to become one of the most influential art movements of the period. The movement had a profound impact on Rietveld who adopted principles of De Stijl including its signature colour palette: red, blue and yellow, most notably for his Red, Blue and Yellow chair.

Enter Truus Schräder. She came from an educated middle-class family and had always wanted to study architecture. Because her father did not consider university a place for young women, she instead trained as a pharmacist's assistant and got married. But her husband was old fashioned and the marriage wasn't happy. Soon after the wedding, Gerrit Rietveld and his father came to visit the newly married couple, bringing them a gift. It was a desk – dark wood, heavy and ornamental – one of Gerrit's father's designs. Truus could not hide her disappointment and saw in Gerrit's face that he understood.

Ten years later, in 1921, Truus's husband, who was increasingly unwell, suggested she redesign and furnish a room in their house for herself and that she commission Gerrit as her architect. The room was a success: Truus called it her "room with the lovely greys"¹. Her husband, however, was not a fan and refused to set foot in it. Showing it to friends, he would fling open the door and declare: "my wife is a communist"².

Soon after, he died, which meant for the first time in her life, Truus had both the money and freedom to live how she wanted. And so, despite being untrained as an architect and despite having three young children, Truus decided to design a house. A modern house. And she asked Gerrit to design it with her.

Thus began a longstanding relationship between Truus Schröder-Schräder and Gerrit Rietveld. It was a meeting of minds, an exchange of modern ideas and sensibilities. It was a love affair that would outlast both their spouses³. And it was a professional partnership – the pair registered the business Schröder and Rietveld Architects the year that Truus moved into the house, with Truus listed as 'architecte d'interieur' and Gerrit as architect and worked together for many years. Truus was distinguished by being the only woman listed as a member of the De Stijl movement. And yet (frustratingly but not surprisingly), the history books still manage to "omit" Truus's role as a codesigner of the house. Half the recent articles written on the house only list her as the client to this day.

According to Natalie Dubois who is a curator at the Centraal Museum in Utrecht and recently co-wrote a book about the Schröder Rietveld House⁴, even though all of the early documents list Truus as the codesigner of the Rietveld Schröder House (and the fact that Gerrit Rietveld himself invariably listed 'Mrs Schröder' as the joint designer), her name was effectively erased. "They always said they did it together," says Natalie. "We know she came up with the idea to remove the walls and she wanted to live upstairs." In fact, Gerrit's first drawings of the house were not what Truus intended and it was only after designing the house from the interiors out that she was happy with the design.

"After my husband died and I had full custody of the children, I thought a lot about how we should live together," Schröder–Schräder said years later. "So when Rietveld had made a sketch of the rooms, I asked, 'Can these walls go too?' To which he answered, 'With pleasure, away with those walls!' … and that's how we ended up with one large space."⁵

And, while having an open-plan space with sliding partitions and generous glazing is nothing new these days, again, this was 1925. Those dark brick heavy-looking houses that abut the Rietveld Schröder House were only built a few years earlier. "Those houses were new at the time. They were modern," says Natalie. In contrast, this house was futuristic, and was considered too modern by many of the locals. While now we are familiar with large windows, operable walls and transformable furniture, then it was totally alien.

In the 1970s, the house began to look a little worse for wear, and the exteriors were renovated. By then, Truus was living in the upstairs only and renting the downstairs parts of the house out. After her death in 1985, the house was stripped and renovated completely to restore it to its original design. Now, it is the largest single piece of the Centraal Museum's collection and is visited regularly by tourists and architecture enthusiasts from around the world.

"When I show people the house, things come up often for people, like the tiny house movement," says Natalie. "It's a flexible way of living. A lot of people associate it with houseboats and campers."

There are also parallels with the moveable walls (or shoji) in Japanese houses but Natalie says there is currently no evidence to suggest Truus and Gerrit were aware of this common practice in Japan before they designed the Rietveld Schröder House. There are a few articles about the house that were published in Japan, but we don't know if it went the other way. "We checked the library of Mrs Schröder [to see] if there were early books about Japan but we didn't find any," she says. "Perhaps more research will uncover a link."

Whether inspiration came from afar or not, this futuristic house built in a nondescript corner of Utrecht feels entirely original. And how could it not be as the architectural love child of the pioneering spirits that were Truus Schröder-Schräder and Gerrit Rietveld? "They had the guts to do it," says Natalie. "It was extraordinary for that time."

¹ Quote from the book Rietveld Schröder House: A Biography of the House.

² Another quote from Rietveld Schröder House: A Biography of the House.

³ After Truus’s husband died, Gerrit would visit her regularly, especially as they also worked together. But Gerrit had six children with his wife and never left her. When she eventually died, he moved in with Truus until his death in 1964.

⁴ This fantastic book about the house is called Rietveld Schröder House: A Biography of the House.

⁵ From a gallery label for a scale model of the house in the 2014 Museum of Modern Art exhibition Designing Modern Women 1890–1990.

Writing:
Writing:
Penny Craswell
Photography:
Photography:
Back to Top
Arrow UpArrow Up
Top
Arrow UpArrow Up
The After shot of the Floorplan
Before
before
after
After
Businesses featured in this project
No items found.
Products featured in this project
No items found.
Magazine Current IssueMagazine Current Issue
Writing:
Writing:
Penny Craswell
Photography:
Photography:
Back to Top
Arrow UpArrow Up