Magazine Current IssueMagazine Current Issue
Small Home: Open Sky House
From our Mag
November 1, 2024

Small Home: Open Sky House

Design: Nobufumi Takahashi + Yoshitaka Suzuki

Size: 57sqm/613sqft

Location: Tokyo, Japan

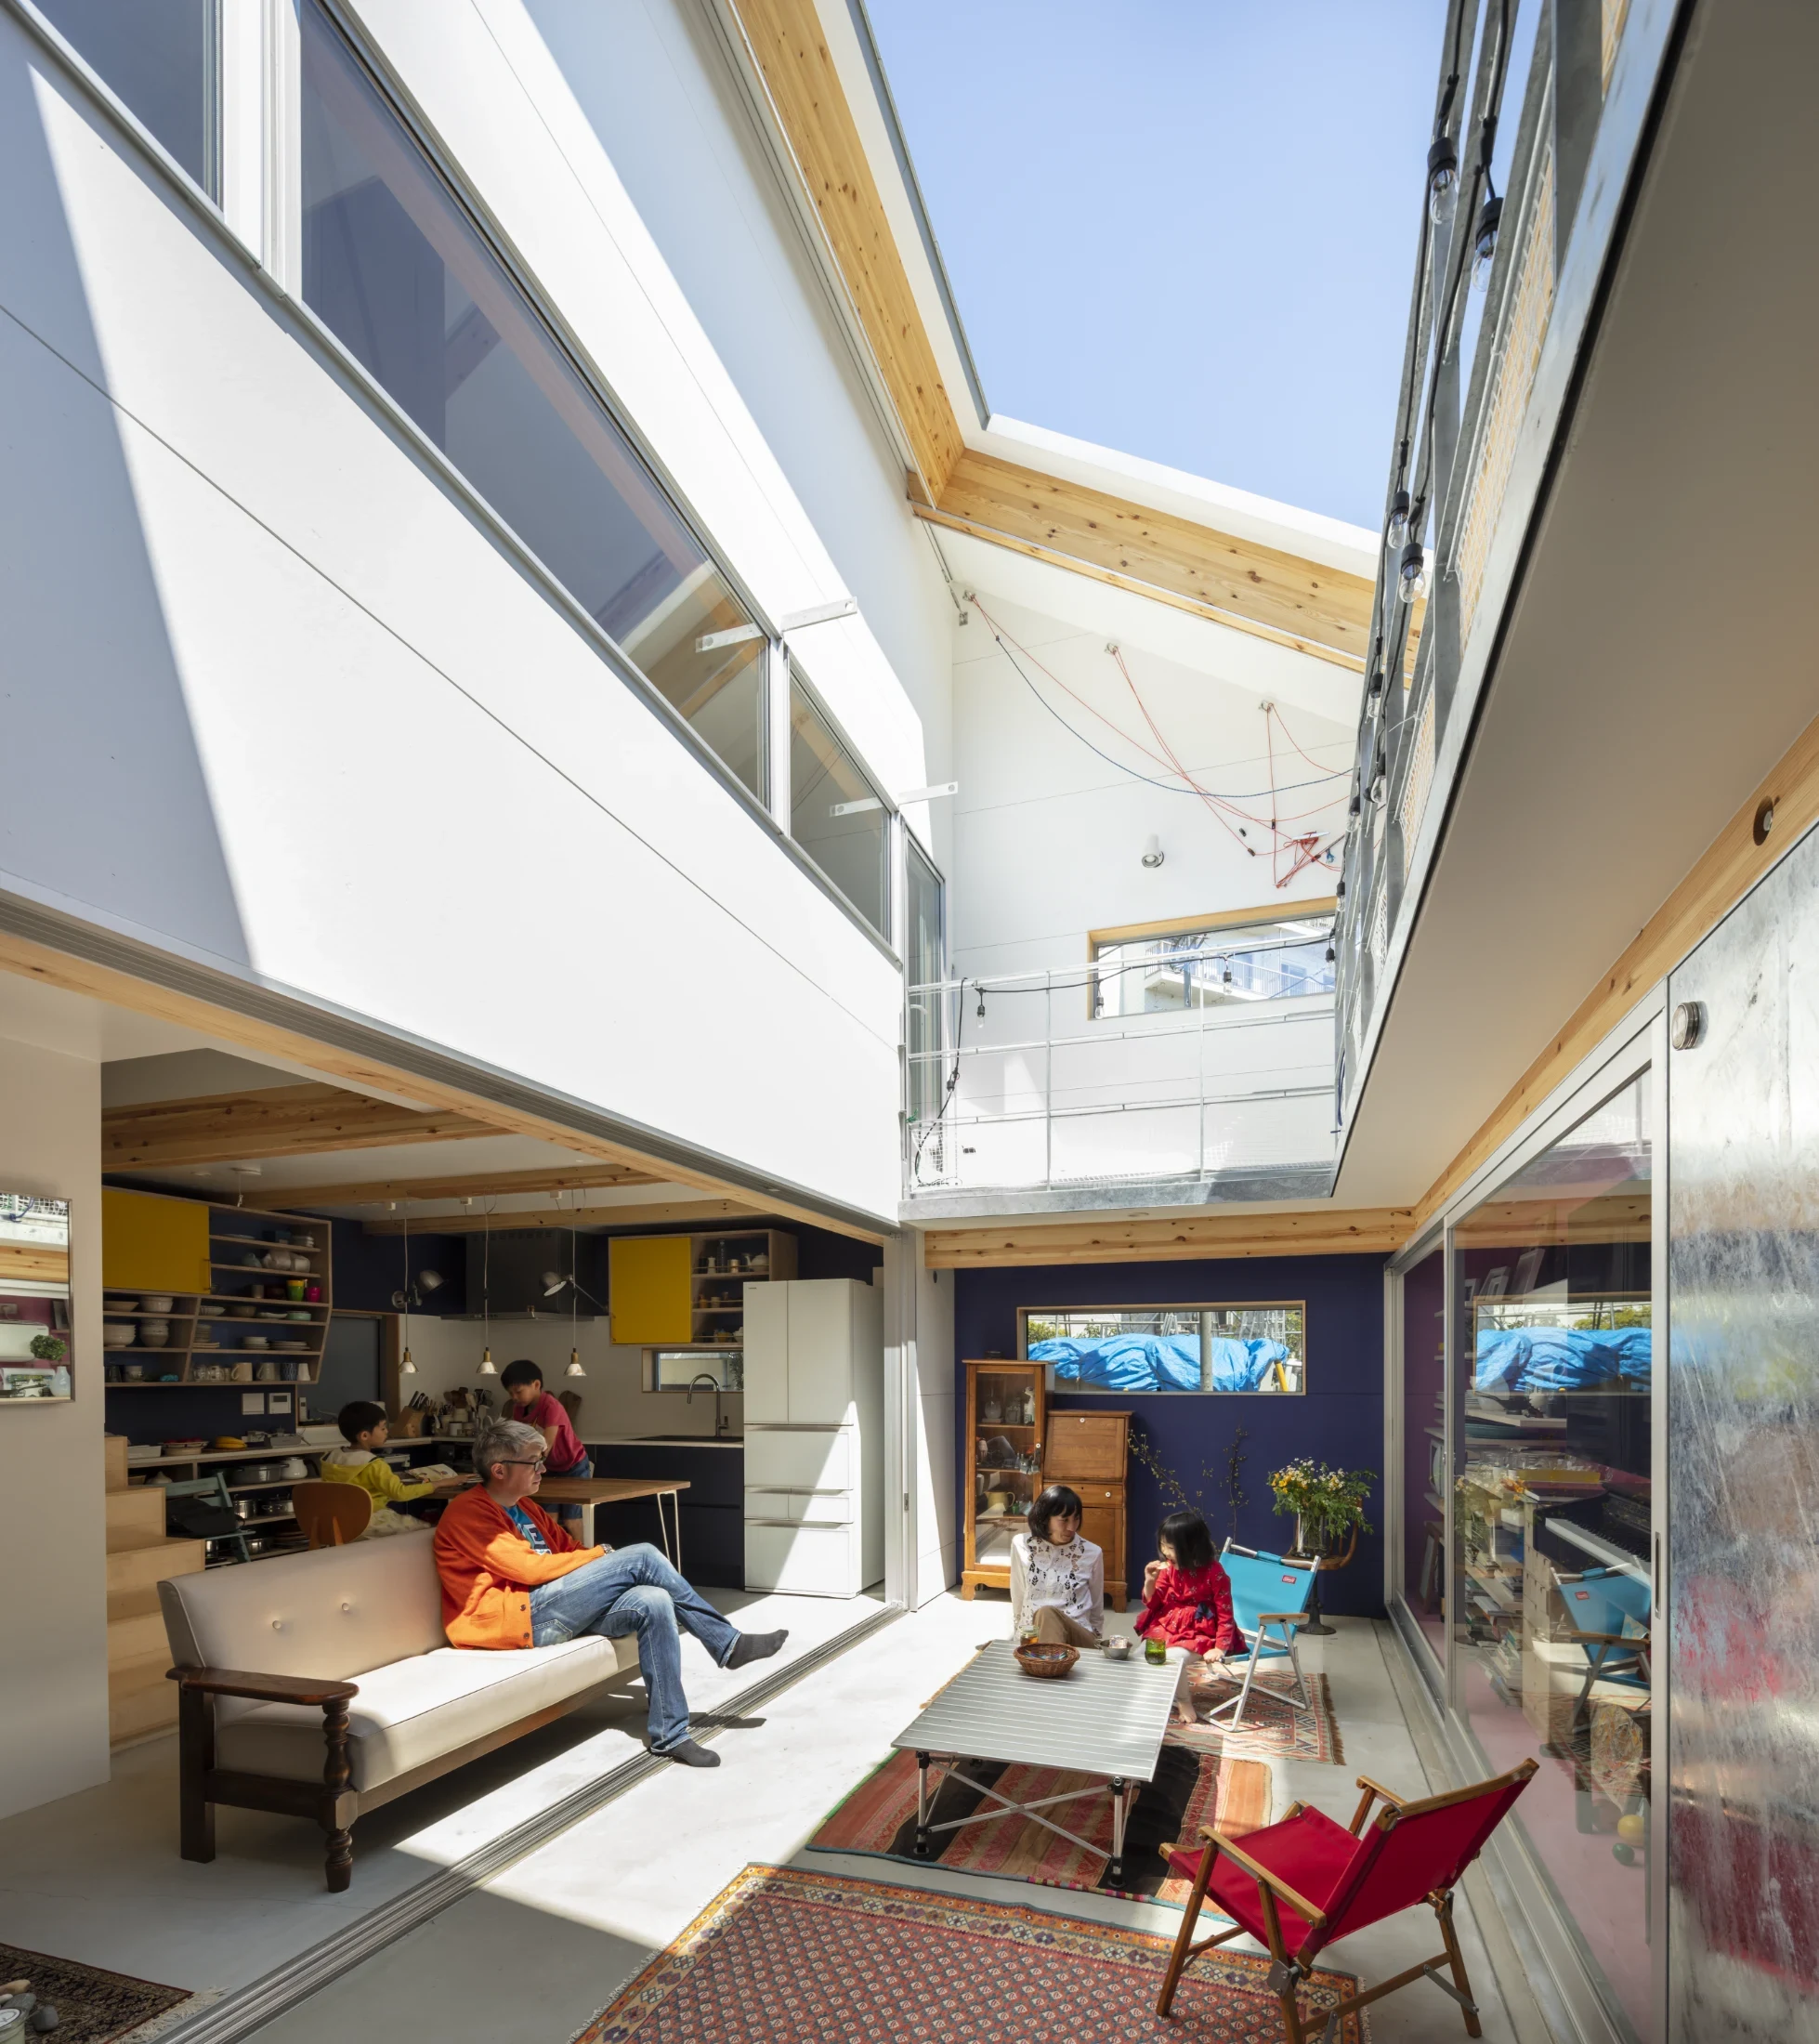
Near the cultural district of Kichijoji in Tokyo, a roofless living room forms the unlikely heart of a happy home to artist-architect, Nobufumi Takahashi – or Zajirogh as he goes by – and his family of five. Designed in collaboration with architect Yoshitaka Suzuki, Open Sky House is exactly that: a home that embraces the sky and all of its offerings, shielding itself and its inhabitants when necessary with a manually retractable sail-like tarp. It's a design response that circumvents planning controls demanding a minimum ratio of outdoor space on the diminutive plot, but one that enlarges the functional living space available to Zajirogh, his wife, Minori, and their three children Setsu (14), Louis (13) and Fumi (9), and provides a flexible home that can evolve with them.

Elizabeth Price
Writing:
Elizabeth Price
Writing:
Elizabeth Price
Photography:
Photography:
Nakayama Yasuhiro
No items found.
Magazine Current IssueMagazine Current Issue
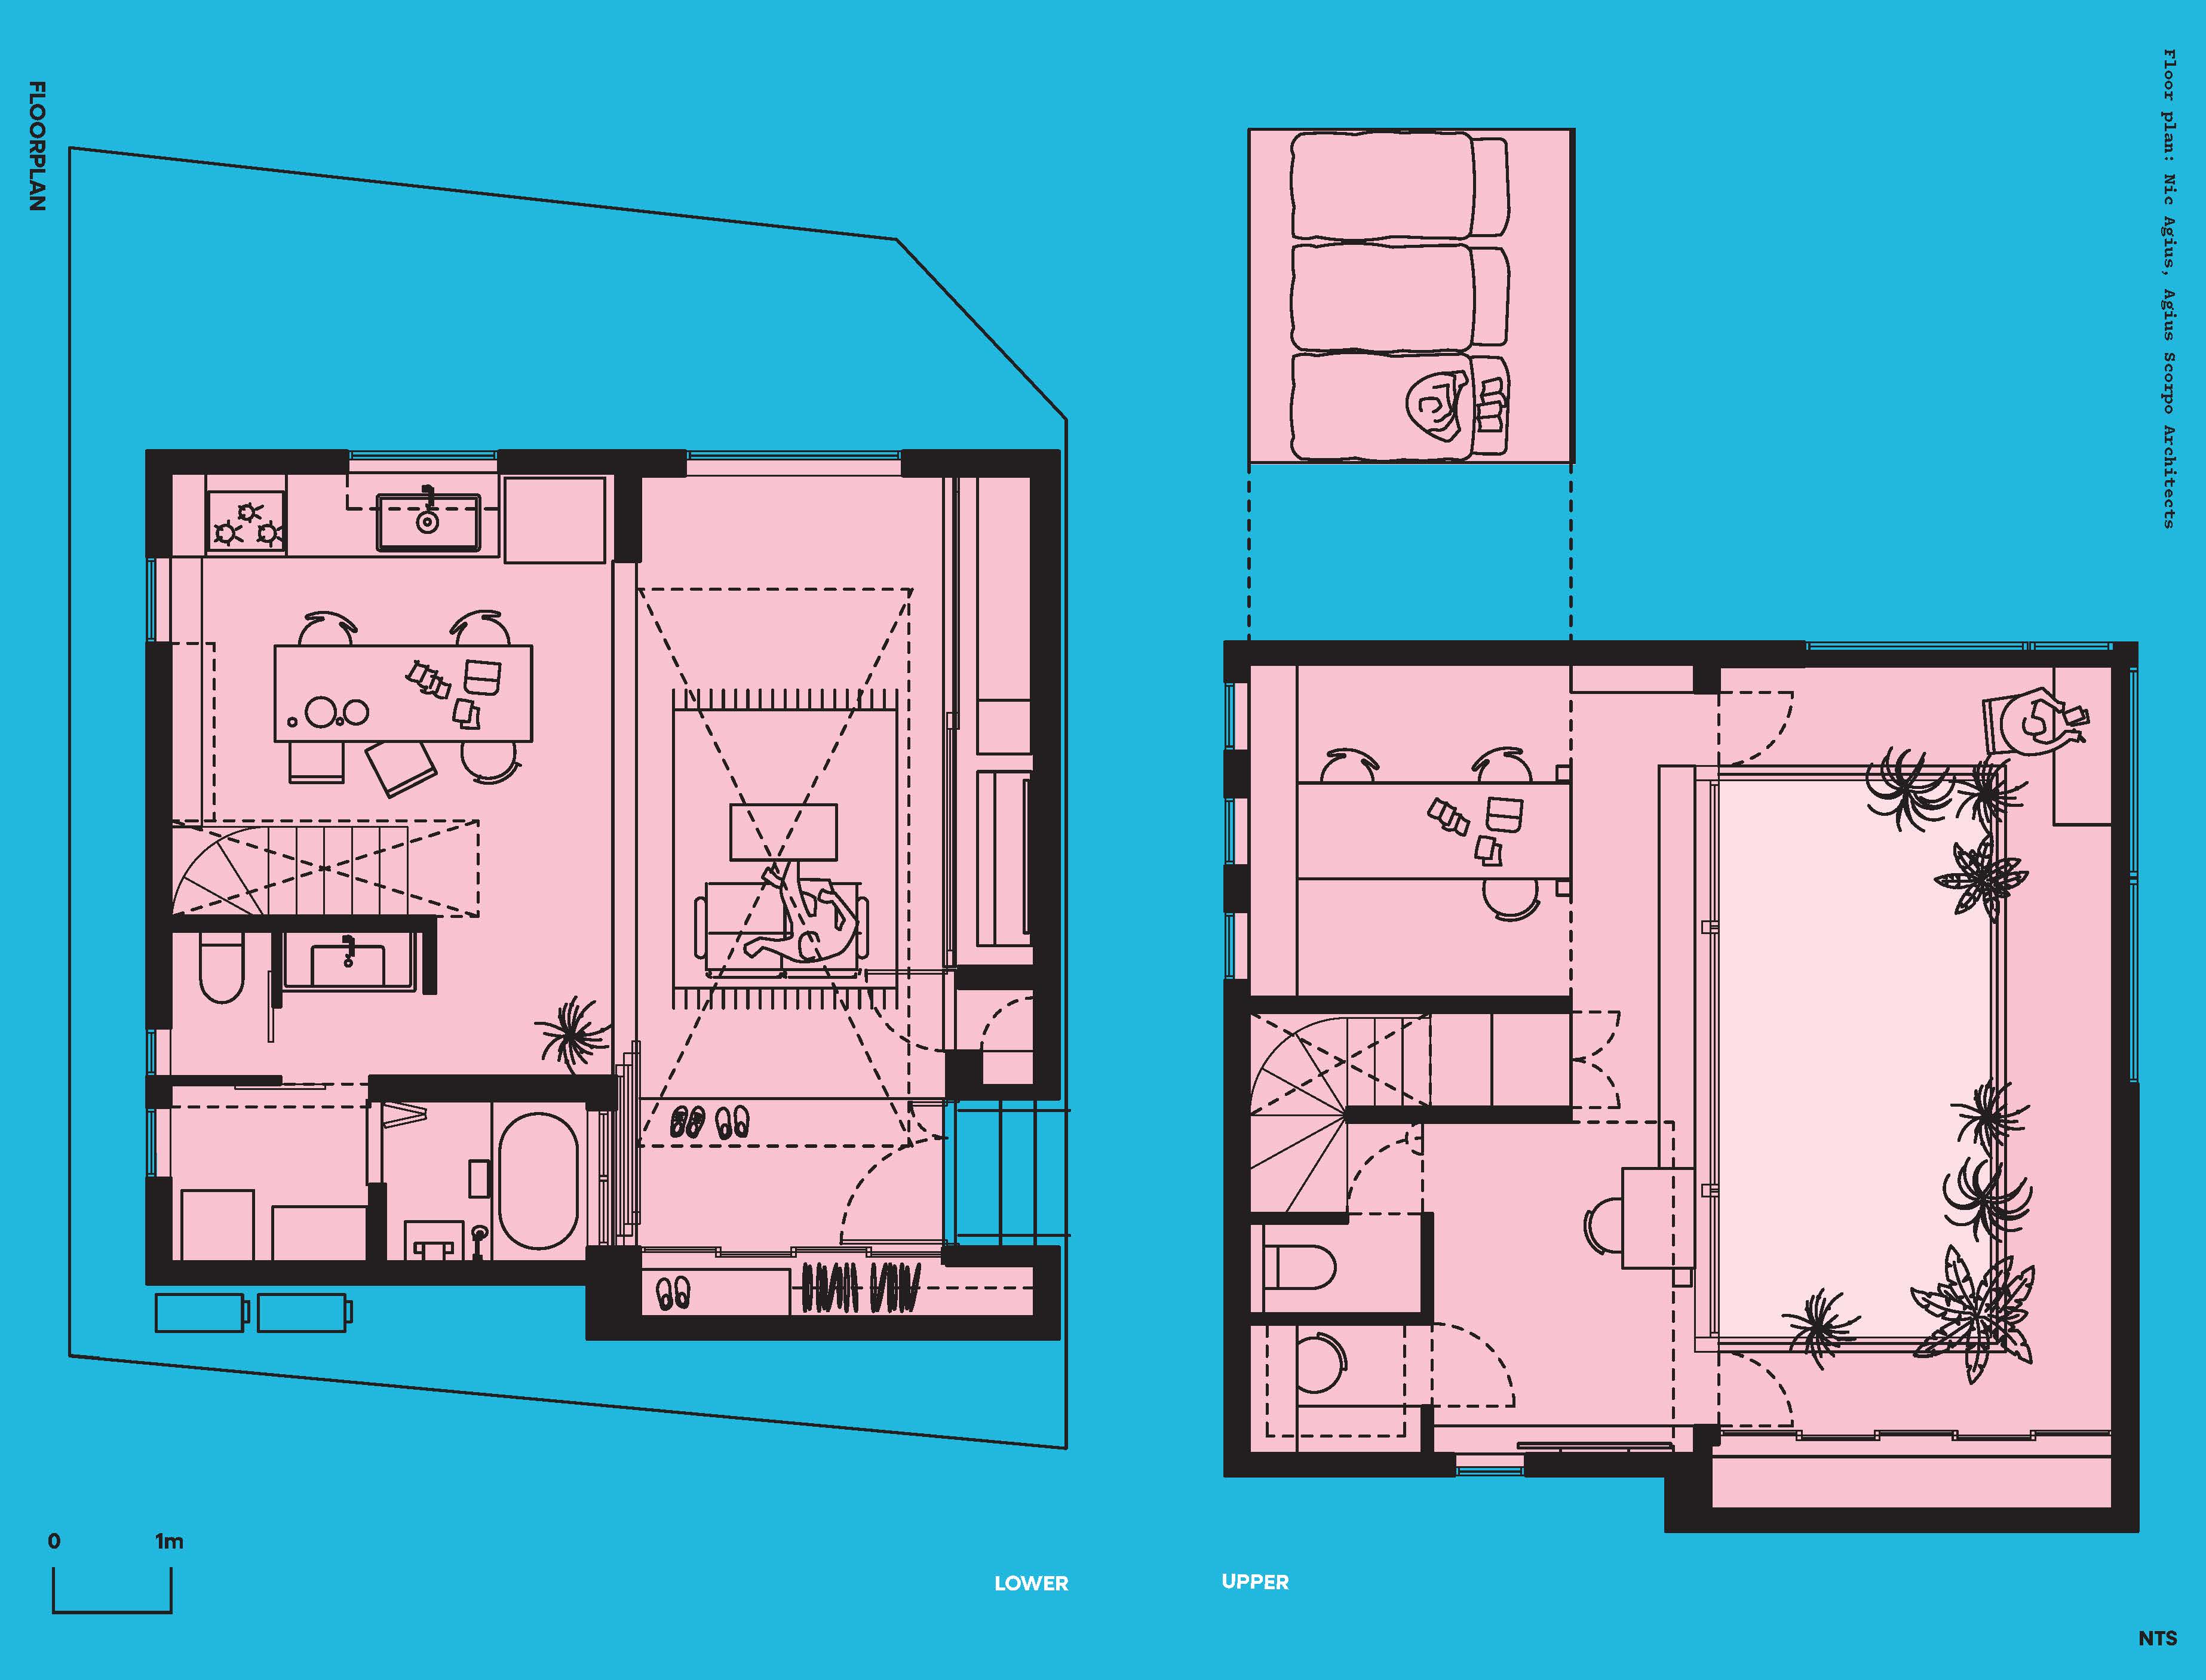
The After shot of the Floorplan
Before
before
after
After
Top
Arrow UpArrow Up

Tell us about your childhood, Zajirogh, and the role it played in inspiring the design of your home.

I loved to draw and play with LEGO bricks. I think it may have helped me with studying architecture later. I was always building vehicles that were also houses. I also had a great yearning for a camper or a small house that looks like a yacht or a train berth.

Those sensibilities really do come through in your design. Where did the attraction to these modes of living come from?

The two vectors – travel and home – are inherently opposite. One of the reasons may be that I moved so often during my childhood that I have no place I can call my hometown.

Were your wife and kids immediately in favour of the idea of living in an 'open sky' house from the beginning?

My wife is a direct contributor to the idea of proceeding with a 'roofless' house like this one. As for the kids, I told the kids before we built it, and they said, "It's going to destroy our video game console!".

Why no roof?

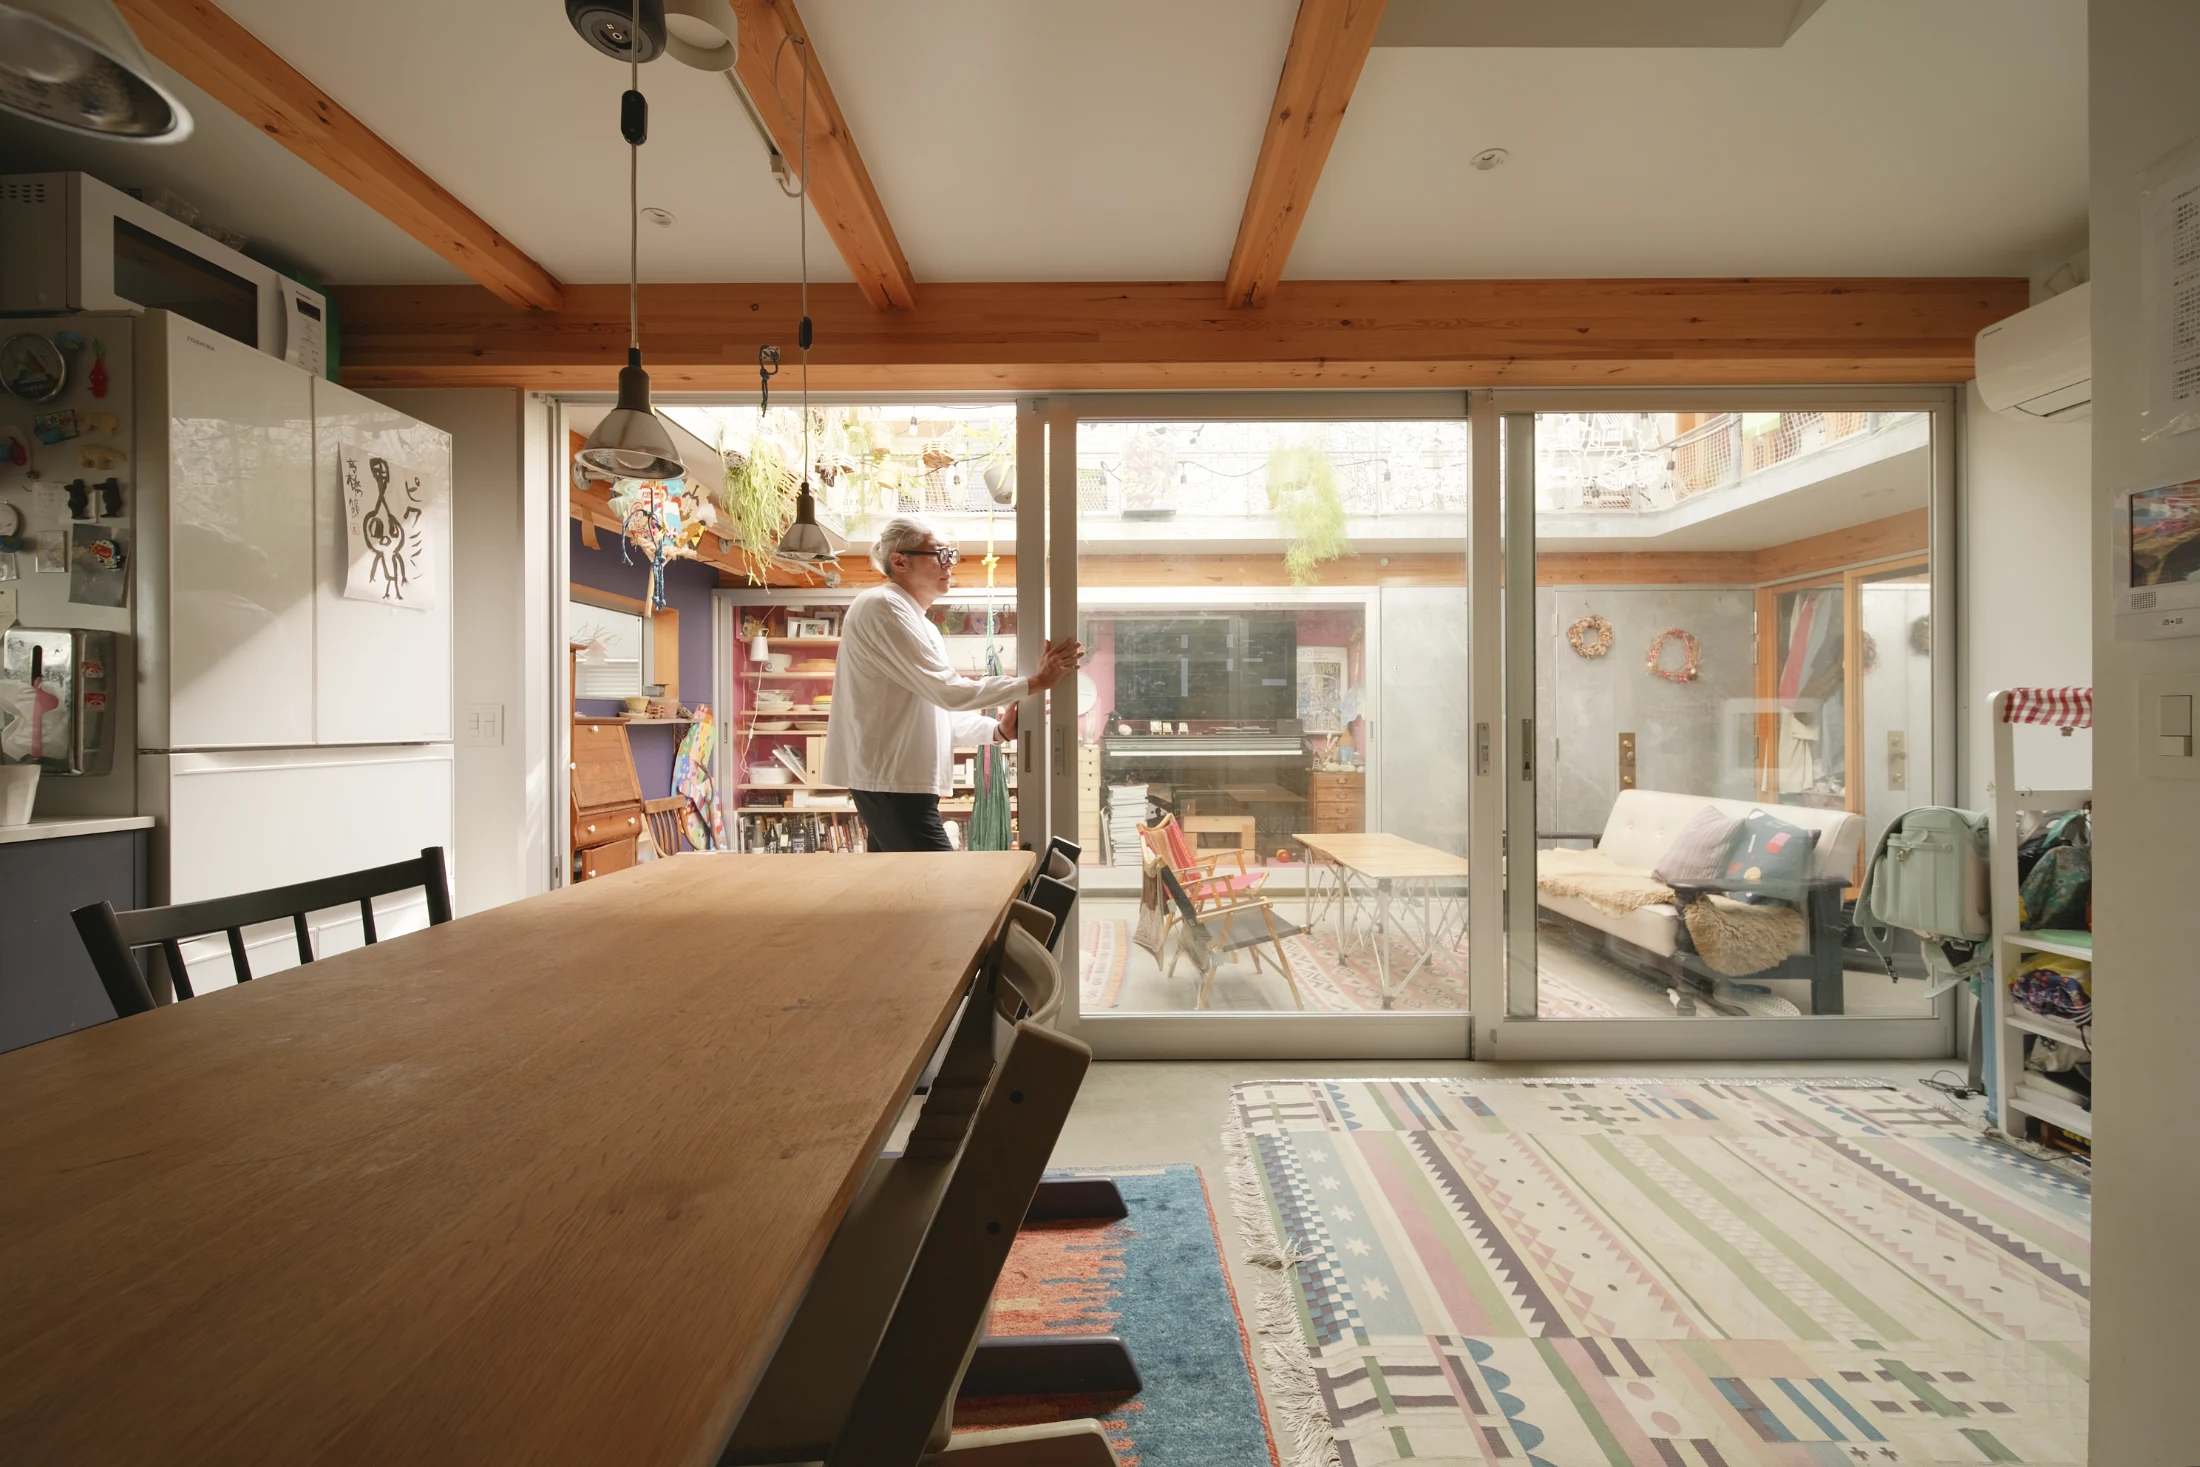
We could only afford a small lot with a small building coverage ratio . If we were to build normally, it would be a very small house. The only way to accommodate five people on a small lot was to remove the roof from the living room. When we imagined such a house, we could imagine a very rich house with nature coming in right above us.

What's the worst thing about having no roof over your living room?

It is that rain, snow and dust enter the living room all the time. The tarp will keep the rain out a little, but the dust will always come in. The tarp can't withstand heavy snowfall, so when there is a heavy snow warning, we clear out the living room.

So, what's the best thing about having no roof over your living room?

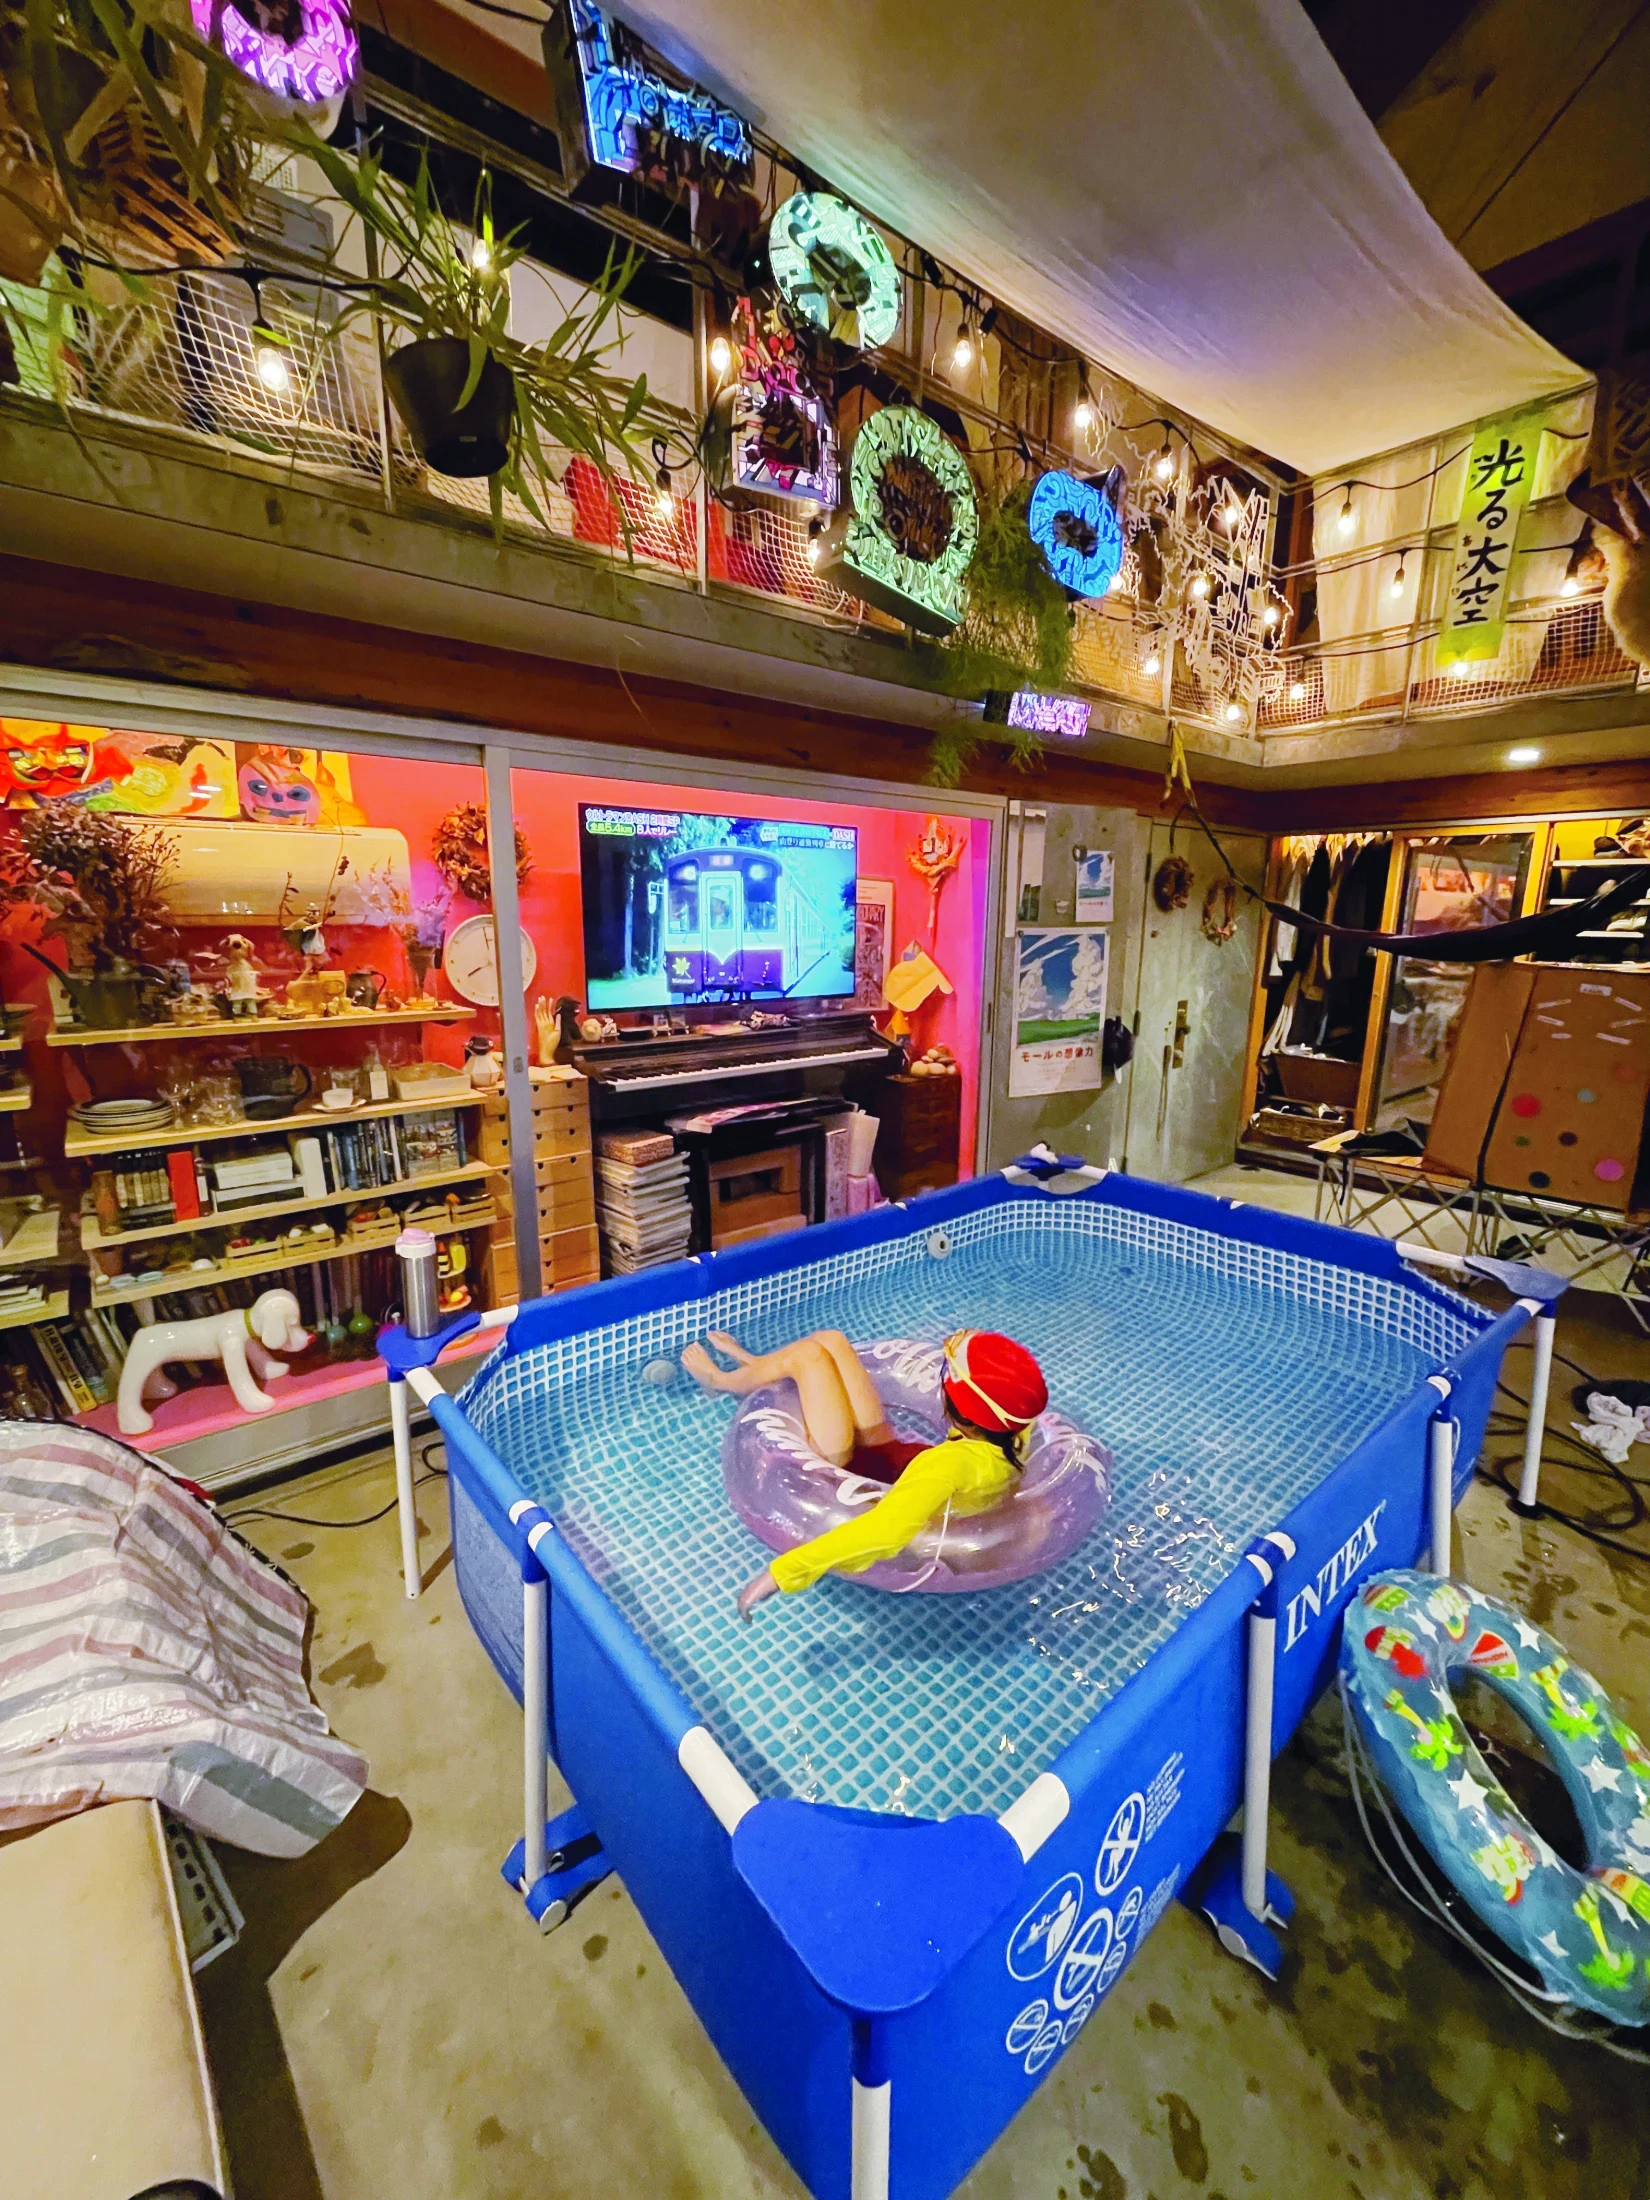
I love to hear the sound of rain falling on the tarp. In the summer, we have a temporary pool in the living room and can watch movies while in the pool.

I love this image of you all watching a movie together while cooling off in the pool. What's your ideal film to watch as a family while in the pool?

The Japanese anime Summer Wars.

What makes your home so well suited to your family?

I think my wife and I are the type of people who want to live in an interesting house. The children are probably more suited to live in the house than the house is suited to them.

Has anything surprised you about living in your design? Has the reality aligned with your imagined experience?

Living here has really highlighted the meaning of the room we call 'living room'. While dining rooms and bedrooms have the actual functions of eating and sleeping, living rooms do not. Although I was not aware of it when I designed the room, I found that the icons of the TV, piano and sofa play an important role in making the living room a living room. By placing these three icons, you can call any place a "living room".

How are the open-air acoustics for the piano?

We find that music can be played loudly, but it escapes into the sky. So it does not seem to be heard much in the neighbourhood.

How has your home been designed to evolve in line with your family over time?

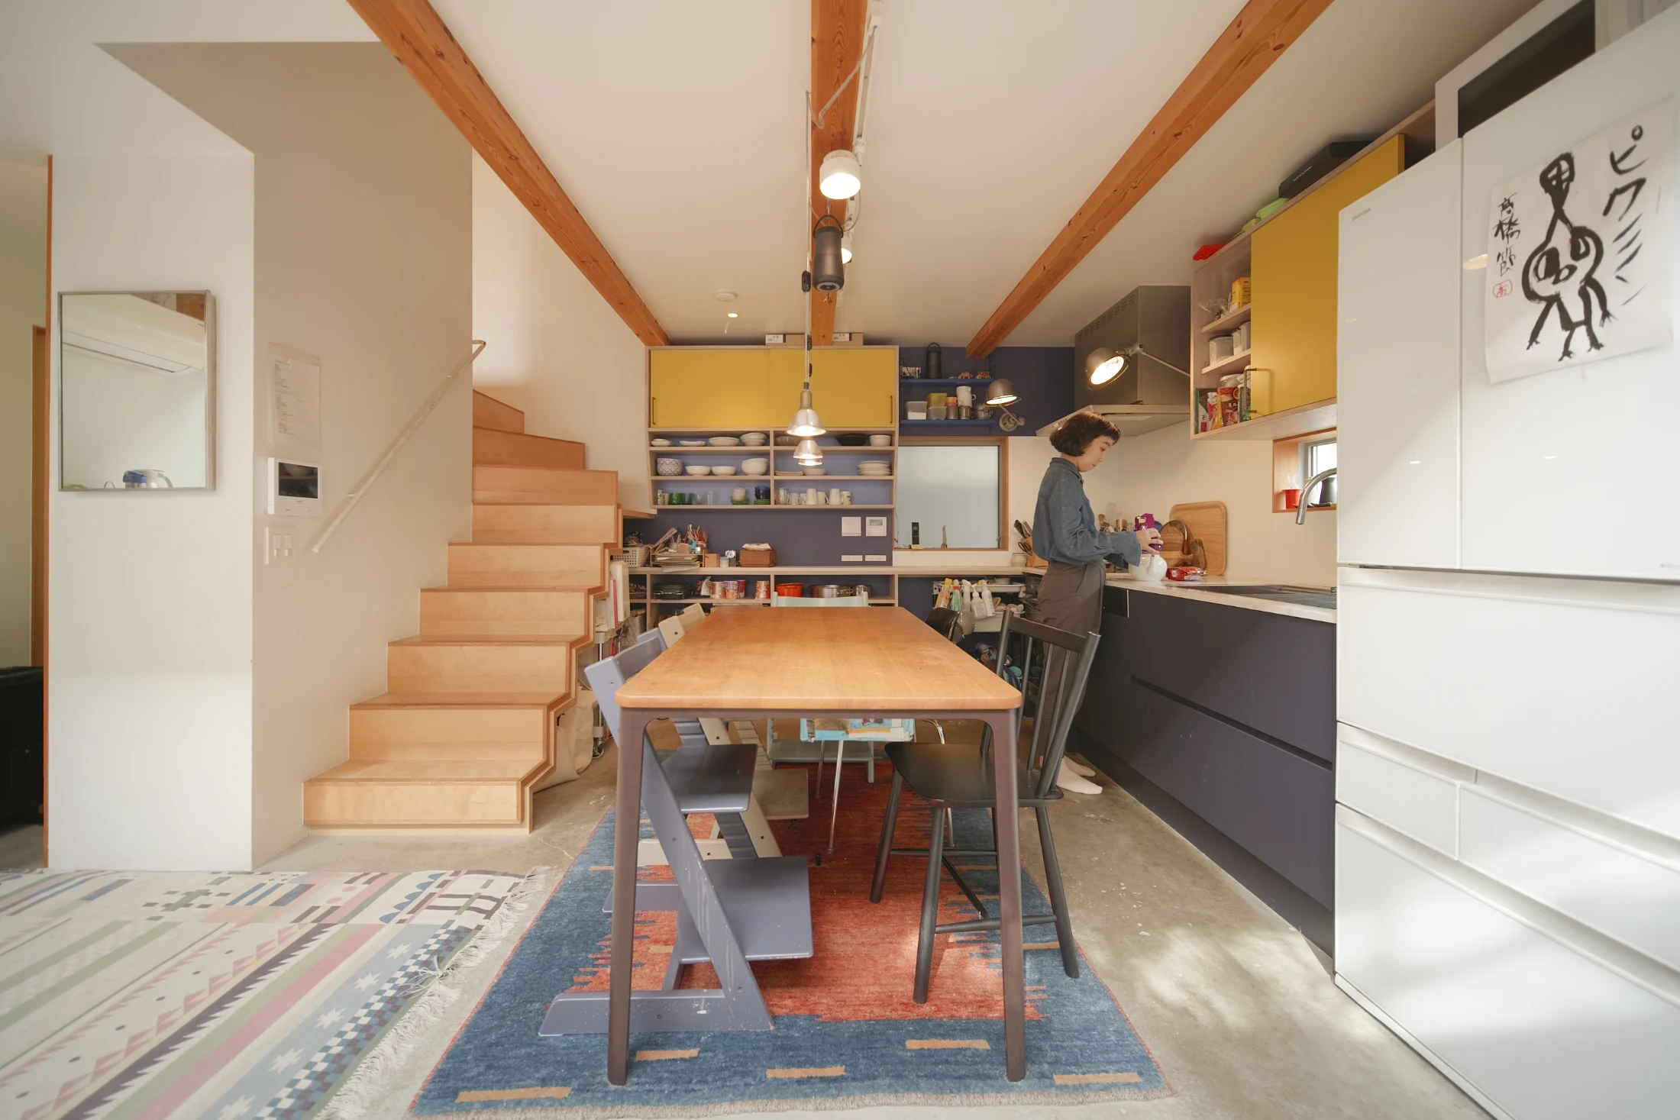
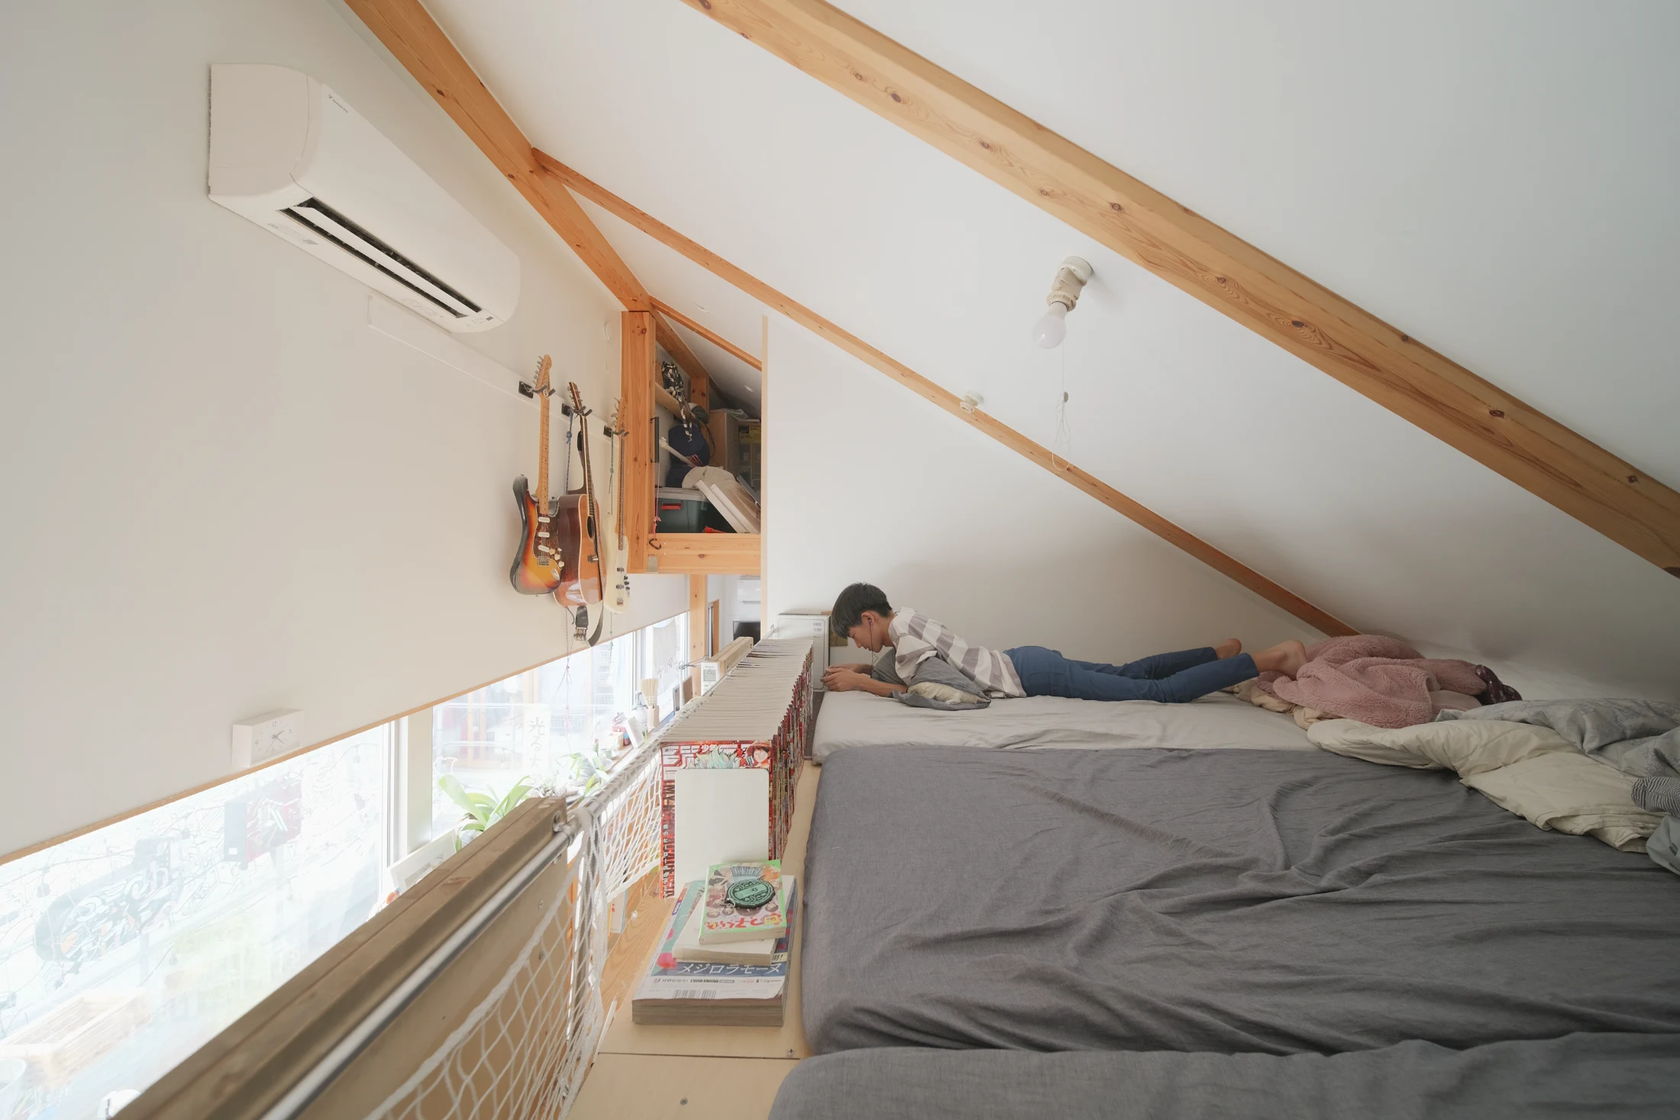
In Japan, it is common for young couples to buy houses that also have children's rooms. However, considering the long time that the couple spends together afterwards, the time that the children stay at home is not that long. Therefore, we decided that a house that seemed just the right size for two people and too small to live in with children would be fine. We adopted the idea of having the living room outside so that the house would feel a little more spacious during the time the children are there. After the children leave the house, the living room can really be an outside space.

You describe yourself as an artist and architect. Are you an artist first, and architect second?

The French classify the arts into nine or 10 categories. The first is architecture because it is considered to include all forms of art. On the other hand, I am also a cartoonist, which falls into the ninth category. I would like to be an architect in the sense of encompassing all kinds of art.

How do these disciplines inform each other in your practices?

Architects have been sharing space in two-dimensional pictures for thousands of years. I believe that my profession is to create space with a two-dimensional approach. My house also started as a sketch and then I drew pictures of this house too.

How have you made space to create and display your artworks in your home?

It is difficult to set up permanently in a small house, but we have opened the living room or courtyard as a gallery for a limited period of time. The courtyard is designed to face the entrance so that it can be used temporarily as a space open to the community.

What's your favourite part of your home?

The diverse life created by the mixture of the outside and the inside. The house is open, not from the side, but from the top, giving a sense of expansion while preserving its privacy.

Writing:
Elizabeth Price
Writing:
Elizabeth Price
Photography:
Photography:
Nakayama Yasuhiro
Back to Top
Arrow UpArrow Up
Top
Arrow UpArrow Up
The After shot of the Floorplan
Before
before
after
After
Businesses featured in this project
No items found.
Products featured in this project
No items found.
Magazine Current IssueMagazine Current Issue
Writing:
Nakayama Yasuhiro
Writing:
Elizabeth Price
Photography:
Photography:
Nakayama Yasuhiro
Back to Top
Arrow UpArrow Up