Magazine Current IssueMagazine Current Issue
New York's Tenements: The foundations of a city
From our Mag
November 1, 2025

New York's Tenements: The foundations of a city

Millions of Americans can trace their history back to New York’s iconic tenements: the apartment buildings which the city (in)famously grew from.

What is New York City made of? If it were a cake, what would the key ingredient be? What would be the essence that set it apart from every other baked treat on the shelf? Even a person who has never been to New York can almost certainly attempt to answer these questions. You can't help but feel you know the place, at least a little – it's where your favourite sitcom is set, it's the city that never sleeps, the city where dreams are made, the Big Apple. It's where people hail a yellow cab with a bold whistle or shout, ride the subway, sit on the stoop, grab a slice of pizza or a pretzel or a bagel. Have a hotdog, get a coffee,¹ take a stroll through Central Park, navigate numbered streets and the glare of Times Square, yell "Hey – I'm walkin' here!" on your way to a rooftop bar, check out Broadway and Brooklyn, check out Chinatown and then Little Italy right beside it, hear half a dozen different languages pass you by as you jostle for space on the sidewalk. New York is not just a cosmopolitan city, it's the cosmopolitan city. People of the world come here, and make it theirs – and that's how it's always been.

Kirsten Drysdale
Writing:
Writing:
Kirsten Drysdale
Photography:
Photography:
No items found.
Magazine Current IssueMagazine Current Issue
The After shot of the Floorplan
Before
before
after
After
Top
Arrow UpArrow Up

Like all concrete jungles, New York City is a human construction. And so, its buildings are a reflection of its human character. The Manhattan skyline is recognisable even in silhouette, the towering assertion of an economic marvel and the mark of busy business people and financiers, striding around in their suits, shouting into their phones on the floor of the Wall Street stock exchange. But those modern-day money-men and their shiny skyscrapers aren't the heart of the city. The architectural fabric at ground level in the city's residential districts is far more foundational; you need to go there to get a real sense of New York's roots. Explore these parts of the city on foot and you'll encounter brownstones, row houses, bodegas and diners. And, where they are still standing, you'll find New York's iconic tenements: the apartment buildings which the city (in)famously grew from, and are key to the story of the United States as a nation. Millions of Americans can trace their history back to these buildings, to a room where a newly arrived immigrant made their start a century or more ago.

A story told in zeroes

What you really have to understand about what makes New York New York, is that it's a city that virtually exploded into being. It is what it is today thanks to the turbocharged growth it experienced in the 19th and 20th centuries, when an immigration population boom hit the place like a tsunami of humanity. The 1800s had brought tough conditions to many parts of the world: the Irish faced starvation; the Germans were enduring crippling economic conditions and political unrest; all across Europe, people could choose to put up with religious persecution and a crushing lack of opportunity – or to throw it all in, board a ship for 'the land of the free' and chase the promise of economic liberation. New York went from being a trading post and administrative centre to a metropolis like no other, the biggest in the world for a time.

Numbers tell the story better than words can: the city's residents numbered around 125,000 in 1820. Fifty years later, there were almost 1.5 million of them. Millions of people came from all over the world to the promise of America, a huge proportion of them entering through 'The Golden Gate' of the immigration station on Ellis Island. A full 70 per cent of those new Americans went no further than the closest city to that gate: New York. At several intense points between the mid 1800s and early 1900s, New York city's population doubled in size over the period of a mere decade.

By some measures, there was a new New Yorker arriving every 15 seconds between 1900 and 1910 – the geographical spread of the city doubled in that same period. Even still, at the turn of the 20th century, the Lower East Side had the highest population density in the world.

It is hard to grasp the sheer scale and speed of this growth a hundred and some years on but try, if you can, to imagine it happening in your own city today: a human being shows up on the street carrying all their worldly possessions in a tattered suitcase and ready to make a fist of life in this fabled place.

Now another arrives.

Now another.

In one hour, there are 240 new people needing lodging. In one day, there are more than 5000. There'll be more people arriving tomorrow, and more people the day after that. It's basic maths, endless addition, numbers with more and more zeroes on the end of them. Anyone witnessing a phenomenon like this is compelled to wonder: where will they eat and sleep?

More rooms, more floors, more buildings

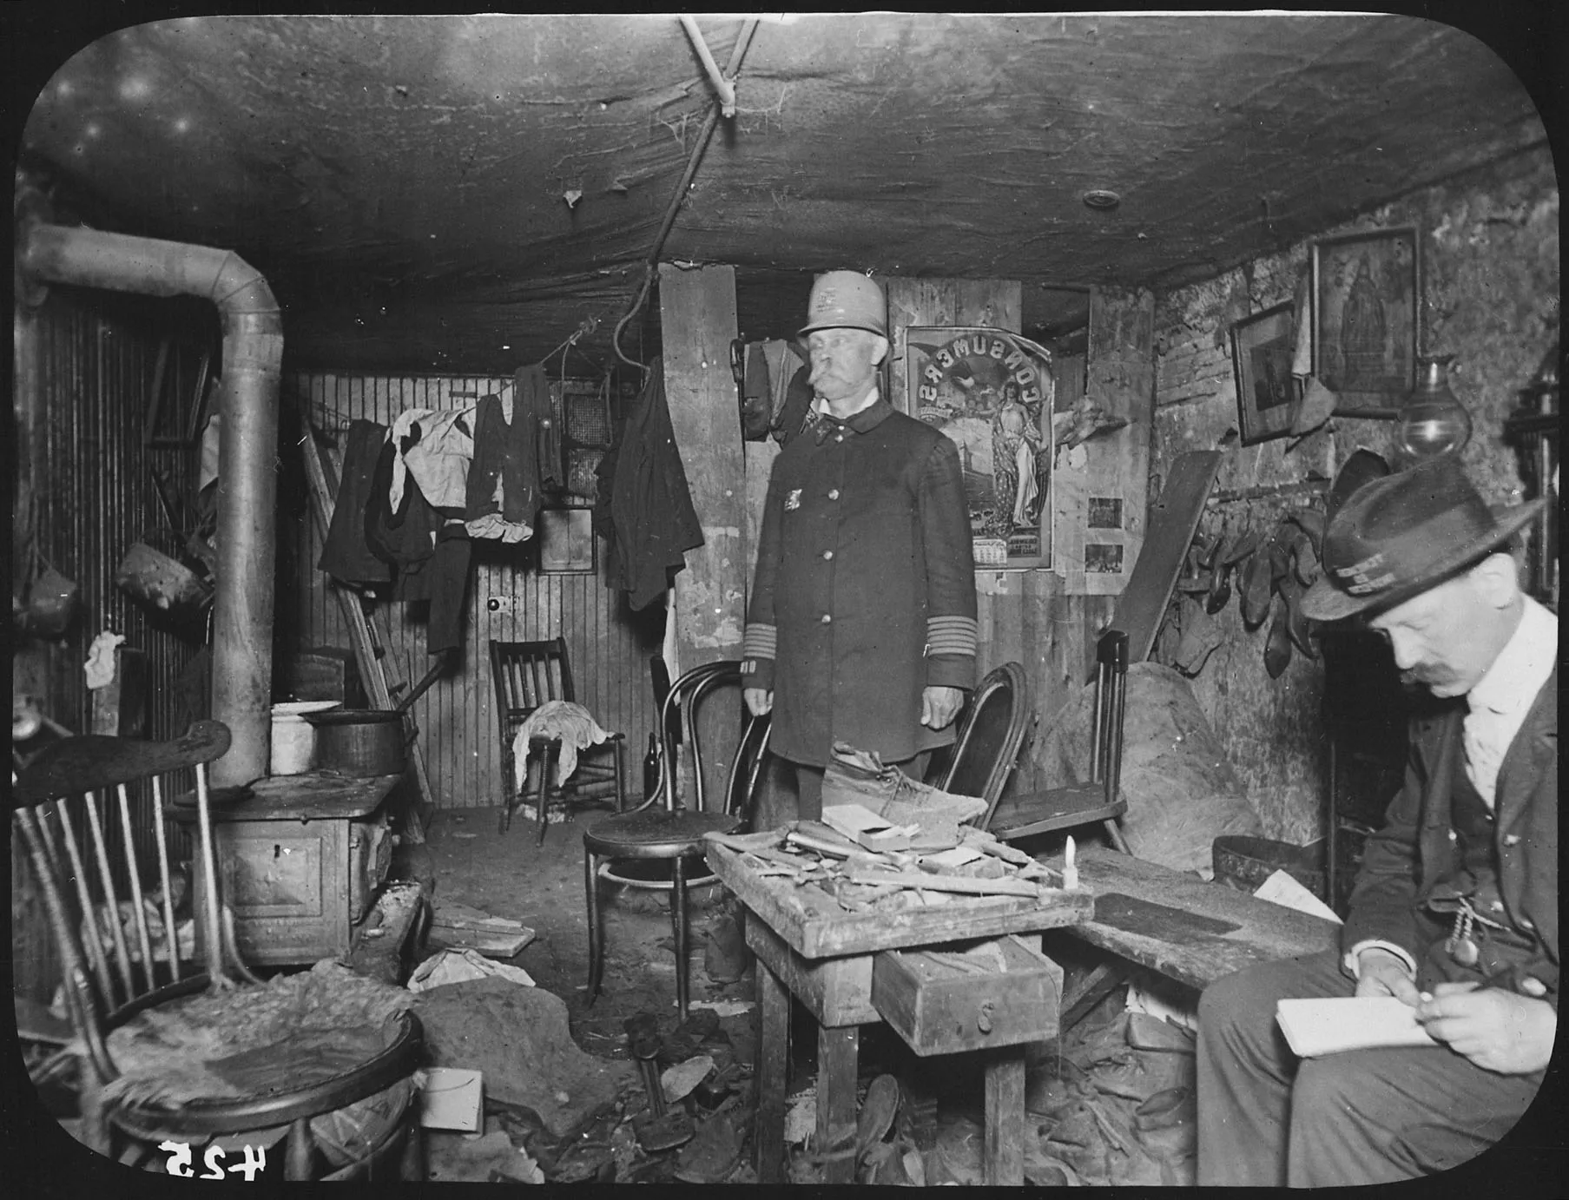
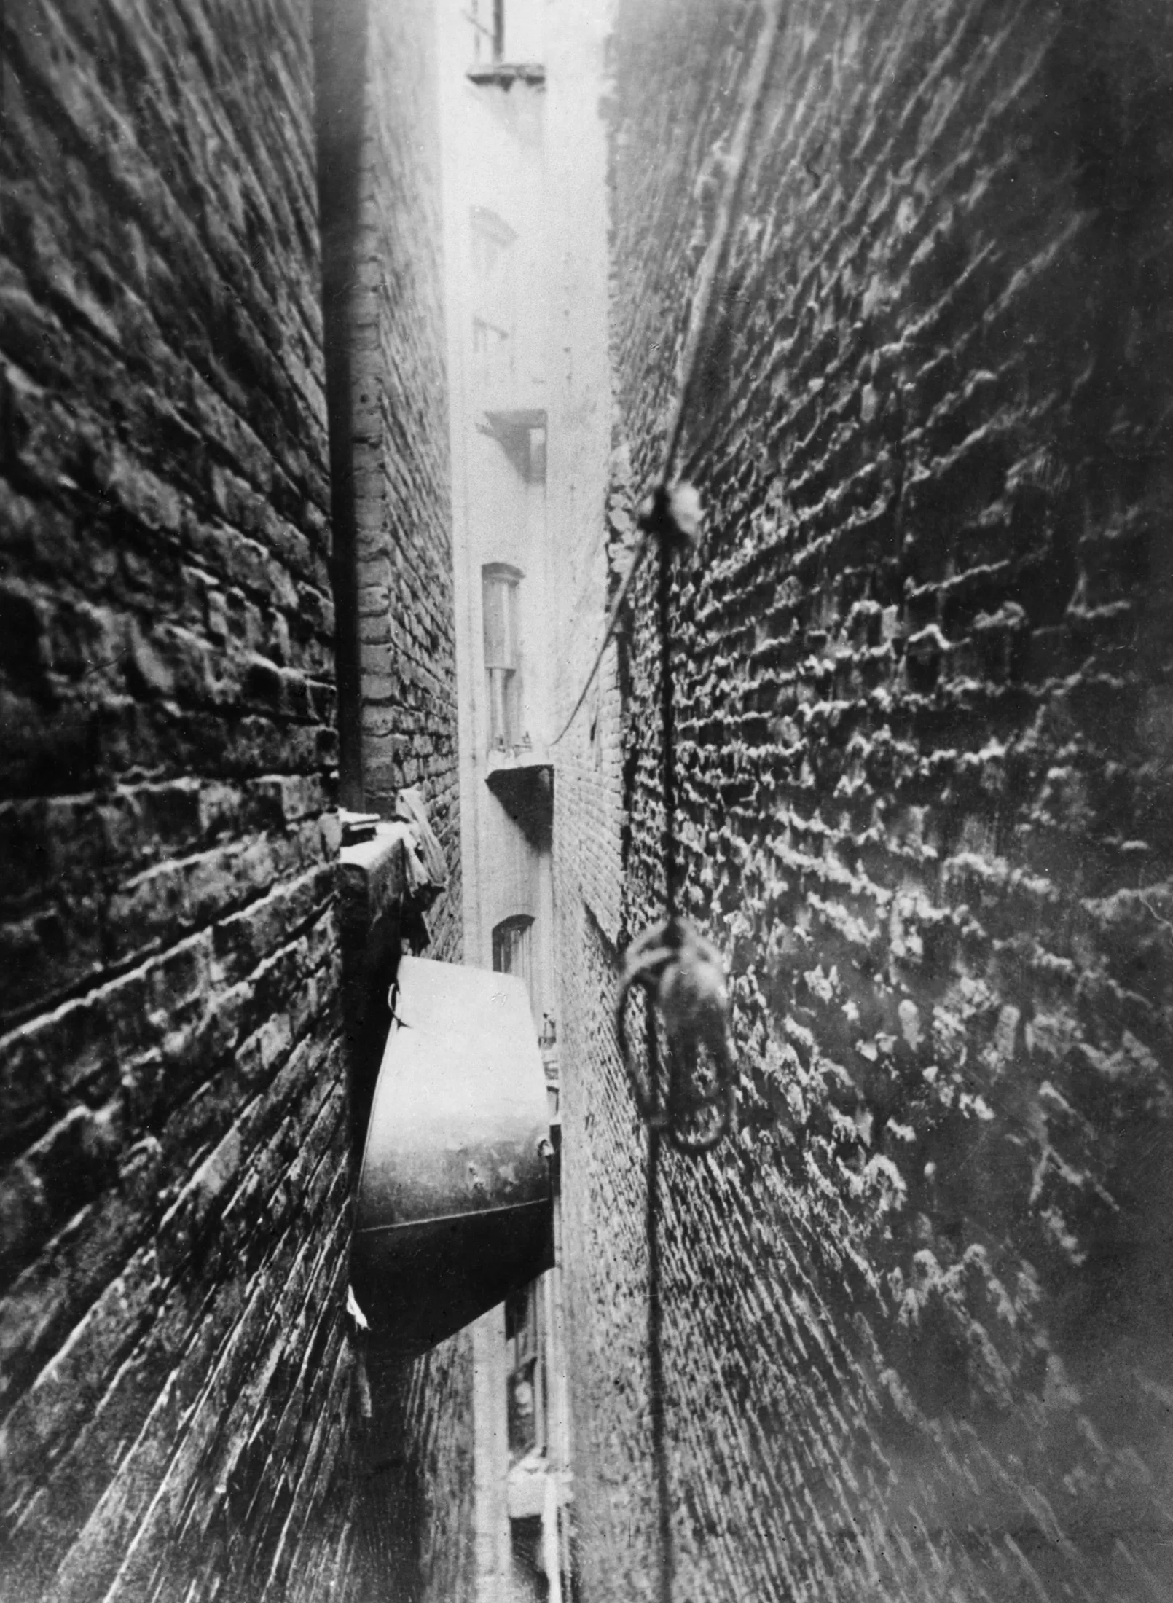
The answer was – at first – a necessarily pragmatic one: 'anywhere they can'. New York's modest supply of single family homes were divided into multi-family dwellings. Then, within those, individual rooms were divided into ever smaller spaces, and then additional stories were built on top of existing walls, and then extensions were attached to the rear of a block. As a key report² written at the time put it, "Where two families had lived 10 moved in." It goes without saying that none of these early tenements (and all their makeshift extensions) were particularly sound structures. When the city ran out of existing structures to convert, savvy developers jumped in, offering purpose-built tenement buildings with shared stairwells and common access areas, and a few small rooms to each flat. Consider a few more numbers: more than half the city – 500,000 out of 800,000 people – were living in some iteration of a tenement building by 1864.

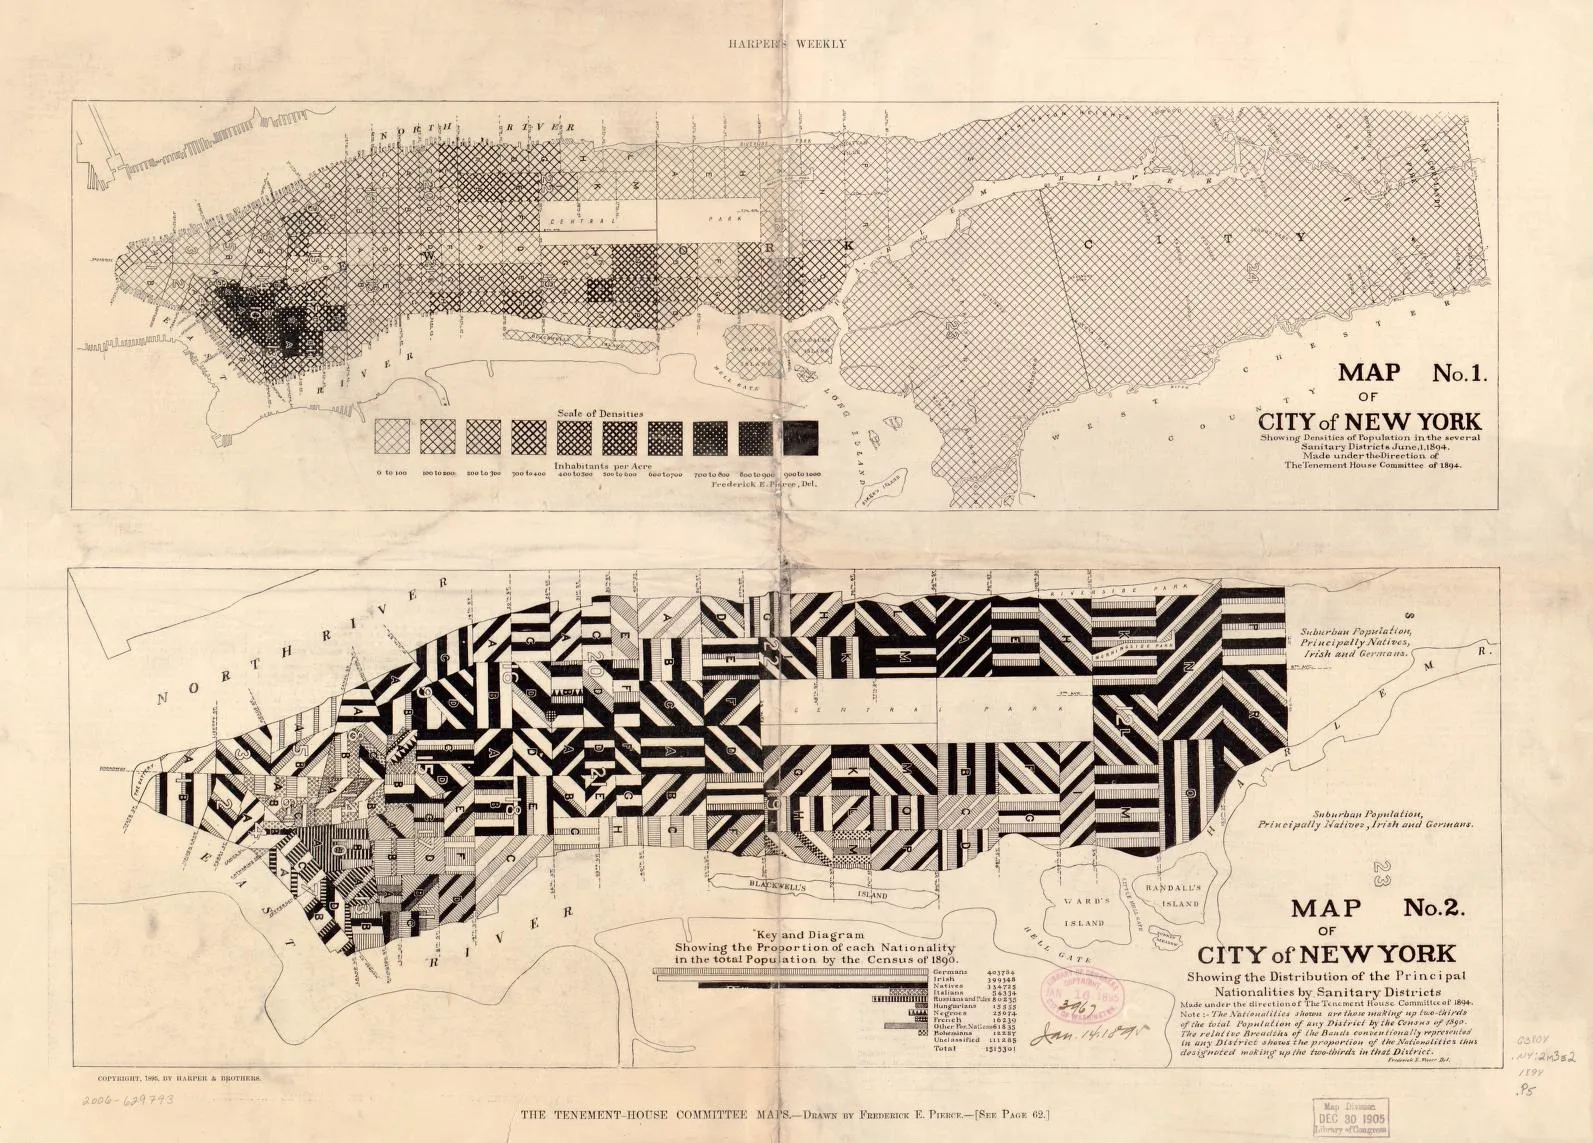
It was chaos, hastily organised on a grid³. The tenement buildings were concentrated on the Lower East Side, but clustered elsewhere across the spreading city too. They tended to organise themselves along ethnic lines – a set of maps drawn up by the city's Tenement-House Committee in the late 1800s recorded the population density and national background of residents in different areas. The maps' labels included "Germans, Irish, Natives, Italians, Russians and Poles, Hungarians, Negroes, French, Other Foreign Nations and Bohemians".

Forgiving the somewhat archaic descriptions the document used, it remains one of the best illustrations of just how these apartment buildings – perhaps more than any other structure in New York – are the city’s DNA.

Discovering a time capsule

You can see this for yourself by entering the tenement building at 97 Orchard Street and travelling through time. This building is now part of the extraordinary Tenement Museum (which also includes a newer tenement at 103 Orchard Street).

Originally constructed as a row of three ‘Old-Law4 tenements’ in 1863, it was home to 7000 people from 20 different countries between 1865 and 1935.

But in 1939, the number of people living in the building dropped dramatically. The landlord at that time grew tired of trying to upgrade the building to meet new regulations. It seemed a much easier route to simply close off the upper levels and keep only the first floor in use.

By the time the Tenement Museum's founders, Ruth Abram and Anita Jacobson, stumbled across the building in 1988, those upper floors had been sealed shut for almost 50 years. Inside were apartments that gave a three-dimensional snapshot of what life had been like for those living within the walls – beneath decades of dust and debris were dolls, playing cards, business cards and library notices, cooking utensils, hairpins and newspapers. The women recognised this would be an extraordinary way to tell the story of New York's immigrant history, and quickly set about establishing it as an immersive, real-world historical experience that challenged the conventional approach to museum design. They meticulously researched the stories of the original inhabitants, set up different apartments to reflect different eras, and recreated, down to the finest detail, the family homes of former residents. Soon, they were running a very popular 'underground' museum that tourists flocked to.

"Being able to stand inside the tenement apartments themselves is integral to being able to 'put yourself in the shoes' of a former resident whose story you are learning about," explains David Favaloro, the museum's current Senior Director of Curatorial Affairs and Hebrew Technical Institute Research Fellow. Part of the museum's unique experience is being guided through the apartments by trained educators, and meeting some of the building's 'residents', played by actors in period costumes.

"Former residents and their descendants are key to the work we do and are an essential part of our process of exhibit development and storytelling," says Favaloro. "It is from [them] that we obtain the photographs of each family you see on tours ... they often are able to share stories and memories that could never been found in the public record of documents, and have been instrumental in the physical recreation of their family's homes – from helping the museum team ensure that the correct furnishings were installed to providing feedback that allowed the museum team to fine tune the 'tone' of the apartment's presentation."

In 2006, in order to better respond to its growing popularity, the museum underwent a major expansion and renovation project. Nick Leahy, co-CEO of global design firm Perkins Eastman, was brought on as the lead designer for the 'unique assignment', and saw it as an exercise in narrative as much as a physical conservation effort. "It's an interesting sociological project in the sense that they were interested in using the building fabric to tell the stories of the people who lived in the apartments as social history, so architecture becomes a prop – the background – to the actual stories," he says. "Normally, when you participate in a restoration project, you're bringing it back to a period, like 1880 or whenever, and you're trying to recreate what was there. But this was unique in the sense of what they were doing was stabilising the building as a record of transformation over time."

Favaloro singles out one particular unrestored "ruin" apartment that was left in its discovered condition as an example of how powerful this authenticity can be. "Here the layers of paint, wallpaper, etc. are left visible – and help provide a sense of the layers of human experience lived within its walls. To me, these might be the most emotionally striking spaces in the museum."

Crowded, but with community

Any effort to learn about New York's tenements turns up a mountain of documentation of the horrors of their cramped and unsanitary conditions. Unscrupulous landlords often exploited desperate migrants with nowhere else to go, charging rent to as many people as could be crammed into the flats – some accommodated families as large as 10 or 11 members. The earliest tenements, especially, were not bound by any regulations around the provision of natural light, ventilation or safe egress. Public health concerns around the spread of disease in these communities (waves of respiratory illnesses such as tuberculosis were particularly devastating) drove progress in terms of design requirements, and over time the physical environment was significantly improved.

And yet. There were still positive experiences to be had in the simple fact of being around other people, especially people who understood your migrant experience.

Certainly the response of former tenants who visit the Tenement Museum suggests there are many happy memories of this communal living experience. "For those former residents who had lived in these buildings, having them see their recreated apartments, often from their childhoods, was like welcoming them back home. The emotional connections they made to the spaces were visibly palpable," says Favaloro.

He points out that the singular focus of the negative aspects of tenement living miss the perspective of those who actually experienced it.

"Much of what we know about the tenements in mid/late 19th and early 20th century New York comes to us via the written accounts of reformers, and so these "horrors" come from a particular point of view – typically middle – or upper-class individuals who had ideas about "home" and "family" that were often different from working-class New Yorkers, especially immigrants," Favaloro says. "But some of this residential density enabled the formation of friendships, relationships between families, supportive networks, etc. Some former residents shared stories of inter-ethnic tradition sharing and supporting one another's observance of traditions."

The basement saloon of the Tenement Museum is an example of a space where much of this community building would have taken place. Run by a German couple, John and Caroline Schneider, from 1864 to 1886, the bar offered booze and food and live music – a hub for the homesick. Of course, anxieties around the activities of foreigners were as prevalent then as they can be today. As the Tenement Museum puts it: "Beer gardens and saloons were essential social glue for German immigrants, yet others saw them as sites of drunkenness and lechery, and worried about their impact on 'traditional' American values."

“It's a portal into a society, and what is positive is these people were living together who were from different backgrounds, different cultures and different countries, who were put in this place, and they got on. They had to get on,” Nick Leahy says. “There’s a lot to be learned about living alongside people ... That’s why cities work because you bump into other people who aren’t like you and have different perspectives and that leads to new ideas, so I think that’s the positive.”

An enduring legacy

New York’s tenements are New York, and made New York. Without them, New York couldn't have happened (at least, not as we know it). But they’ve left a mark on more than just New York – the tenements and their design evolution have guided design norms and minimum standards for modern apartment living to this day.

Leahy also points out that while the tenements were often overcrowded, they weren’t overbearing in size. In fact, there’s an argument they offer a better example of how to calibrate to the human scale than many apartment towers built today.

“New York has towers that are as big as some villages or small towns in terms of population and maybe there's a limit to that?” says Leahy. “The more you can instigate a sense of community in your design – that's what you can learn from the five-story Tenement Museum, because the tenants related to the street. The scale of the tenements meant people had to get out.”

“I'm not anti-high-rise buildings, but I do think that how a building interacts with the street and activates the street is especially important to the overall feeling of a city, and the tenements did that because of the scale of the blocks and the scale of the streets. And the scale of the buildings has a more humane presence because it's based on a human scale versus some other bigger buildings we build now.”

As urban apartment living becomes a more popular (and necessary) form of housing, we can look back to these formative years of one of the world’s greatest cities and learn much about how communal living shapes the social and architectural fabric of a place. For every forebear who came through a tenement or its equivalent at the turn of the 20th century, there are many more descendants in the 21st who find themselves living in close quarters with other people. Thoughtful design with the human experience at the centre has made the many benefits of coexistence more obvious, with the most successful projects forming the foundational ‘essence’ of our cities in the same way the tenements did for New York.

To learn more, visit the Tenement Museum website at tenement.org

¹ Sorry, a caw-uhfee. The city’s voice is more than just an accent. The hustle-bustle mix of humanity has somehow produced a dialect of New York’s own. No short ‘o’s for these guys. Native New Yorkers simply ignore r’s if they appear at the end of a word, and speak through the front of their mouth, down through their bottom lip.

² How The Other Half Lives (1890), by Jacob Riis, a Danish-American photojournalist, was the first publication to document the terrible living conditions in the tenements. It shocked the middle- and upper-classes, but led to important reforms and regulations to improve the design and safety profile of buildings for communal living.

³ The Manhattan Grid is a very important part of this story. It dates back to an 1807 plan for the city, considered by many to be “the single most important document in New York City’s development”. The plan was a map of the island, overlaid with a proposed grid, allowing for lots of about 25 feet by 100 feet to scaffold its development. The size, layout and density of the tenements were determined by these constraints.

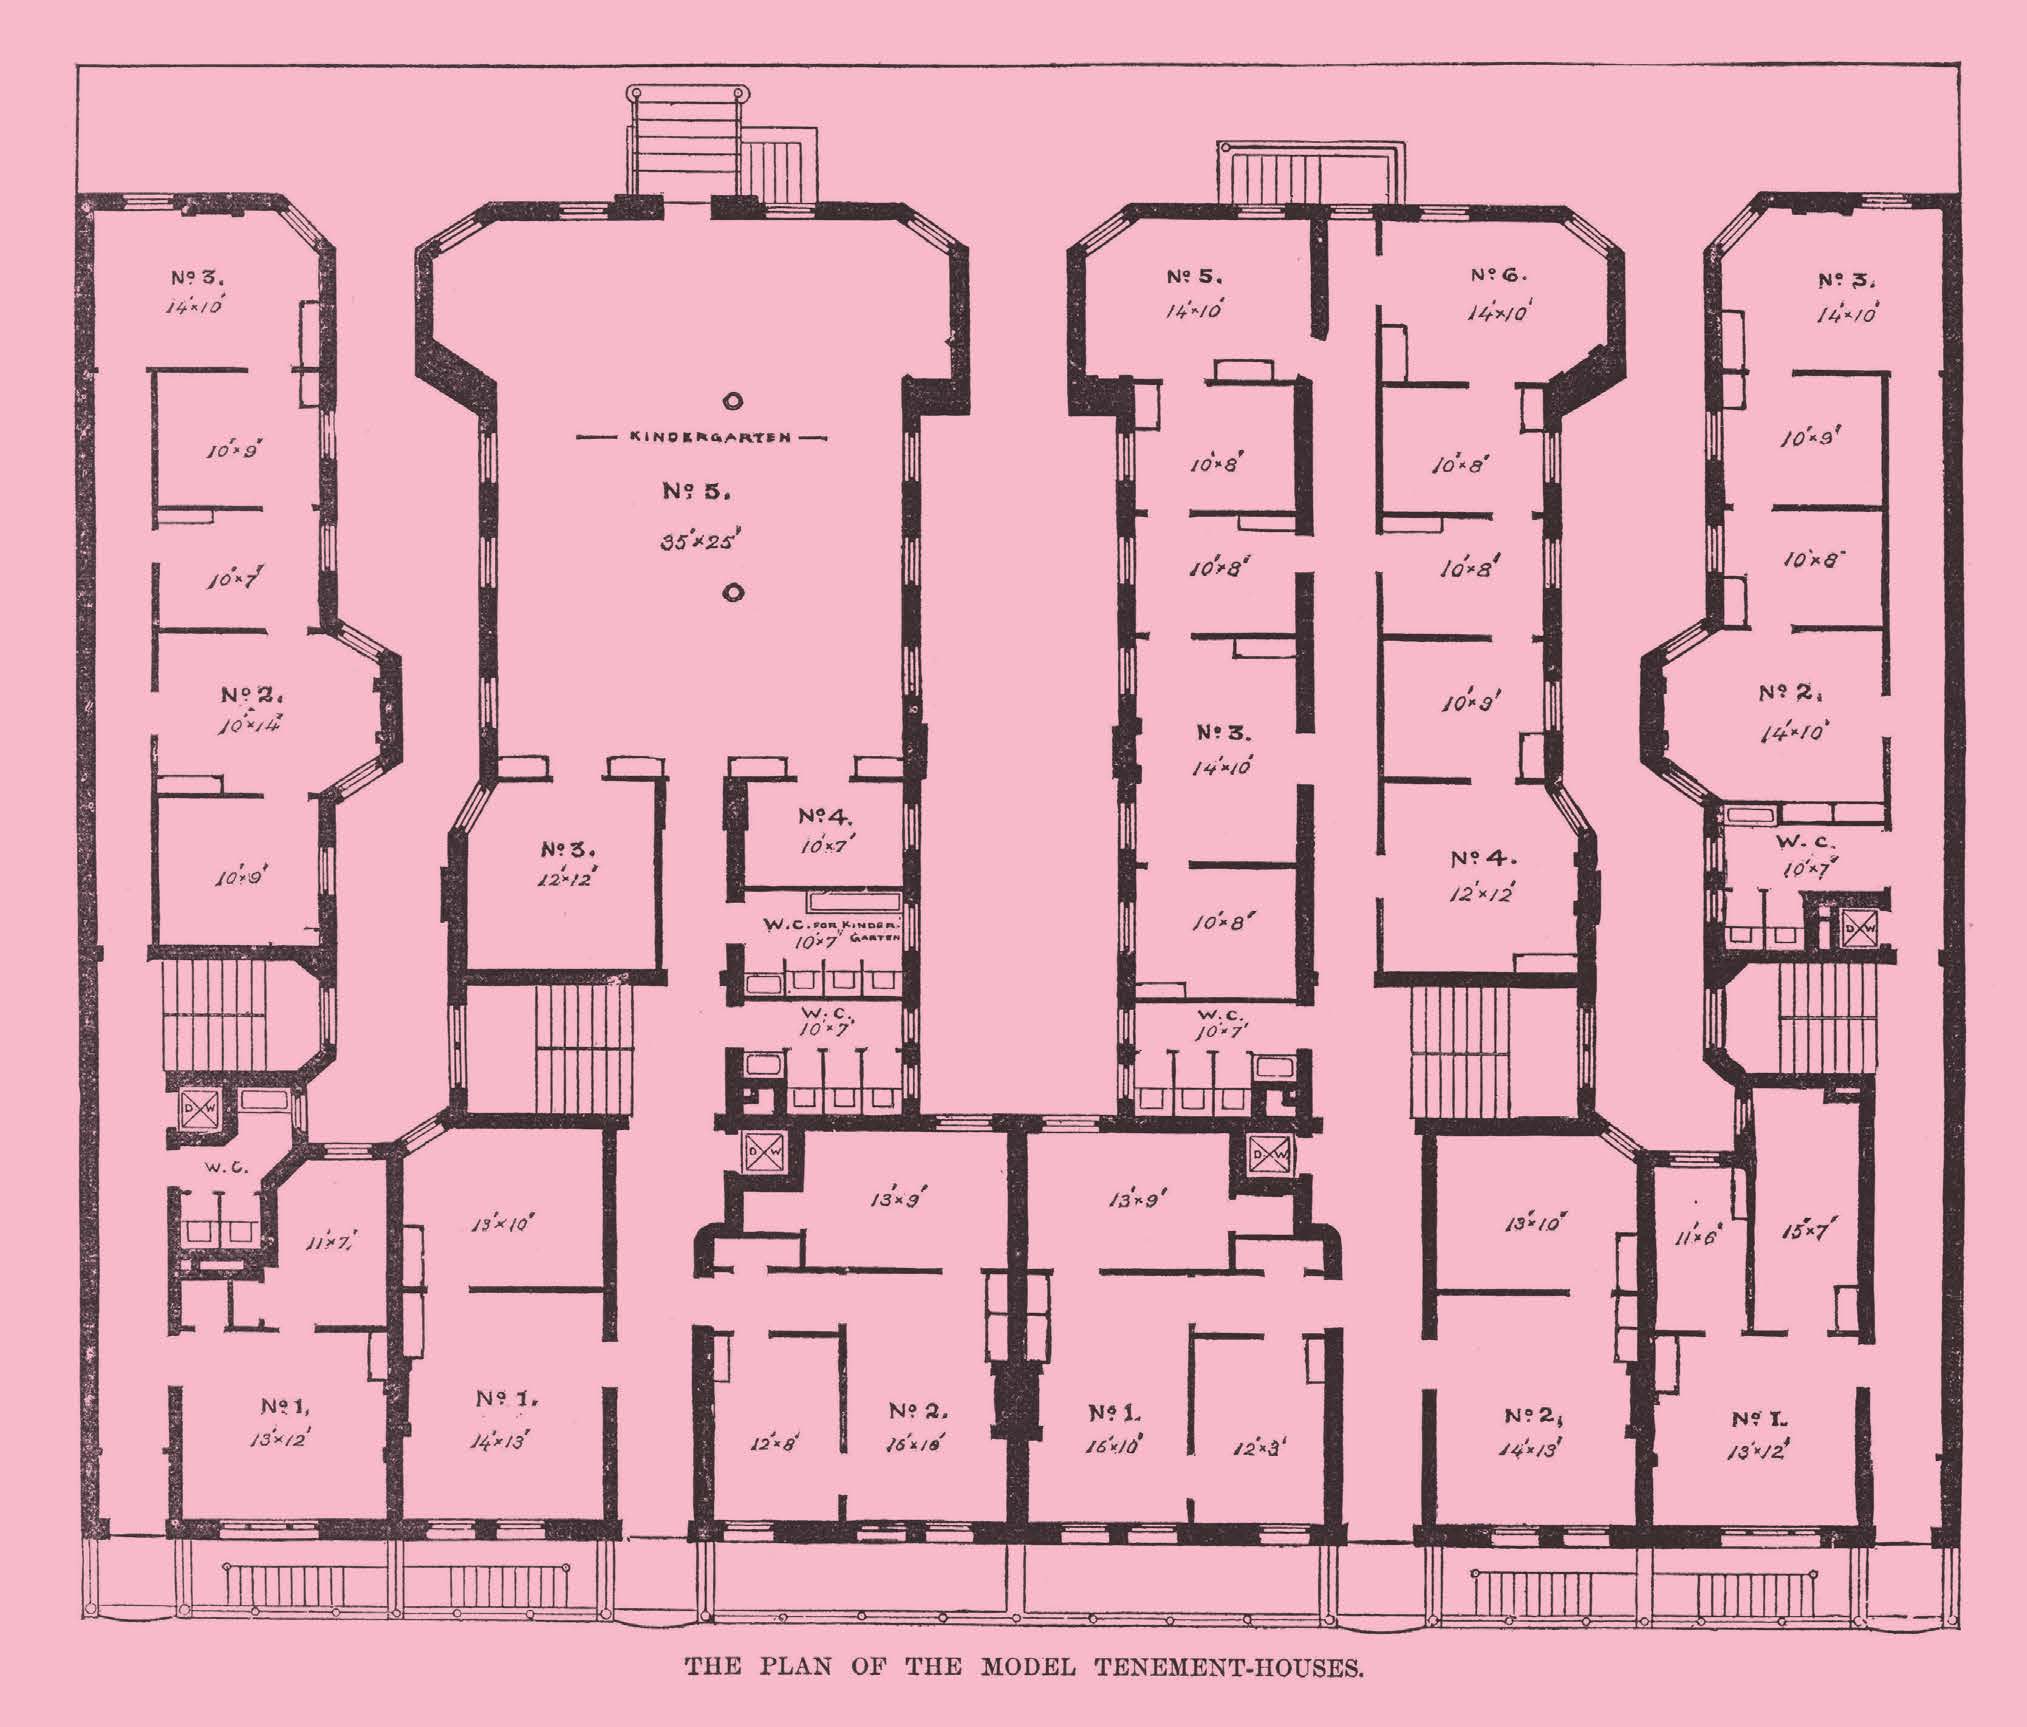
⁴ New York’s tenement buildings fall into one of a few categories, depending on their date of construction: there are the ‘pre-law’ tenements, established before any regulations were in place. Then there are the ‘Old Law’ tenements, bound only by 1860s laws requiring fire escapes, and by the Tenement House Act of 1879, which tried to improve ventilation by requiring external windows and air shafts – but inadvertently worsened conditions when those shafts ended up being used for garbage disposal. The “New Law” of 1901 (the New York State Tenement House Act) was what really made all the difference: it required all buildings to have outward-facing windows, indoor toilets, and an open-air courtyard – changes that made natural light and proper ventilation a basic standard, and made apartment living a far more palatable option.

Writing:
Writing:
Kirsten Drysdale
Photography:
Photography:
Back to Top
Arrow UpArrow Up
Top
Arrow UpArrow Up
The After shot of the Floorplan
Before
before
after
After
Businesses featured in this project
No items found.
Products featured in this project
No items found.
Magazine Current IssueMagazine Current Issue
Writing:
Writing:
Kirsten Drysdale
Photography:
Photography:
Back to Top
Arrow UpArrow Up