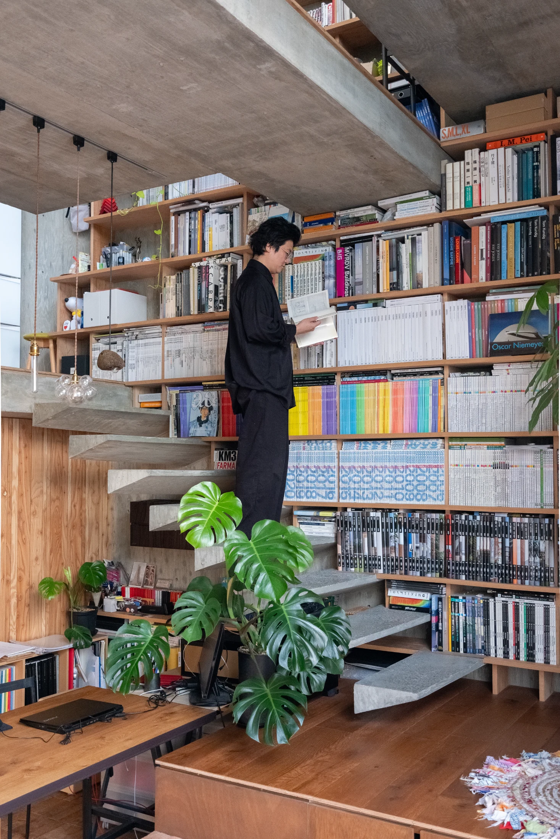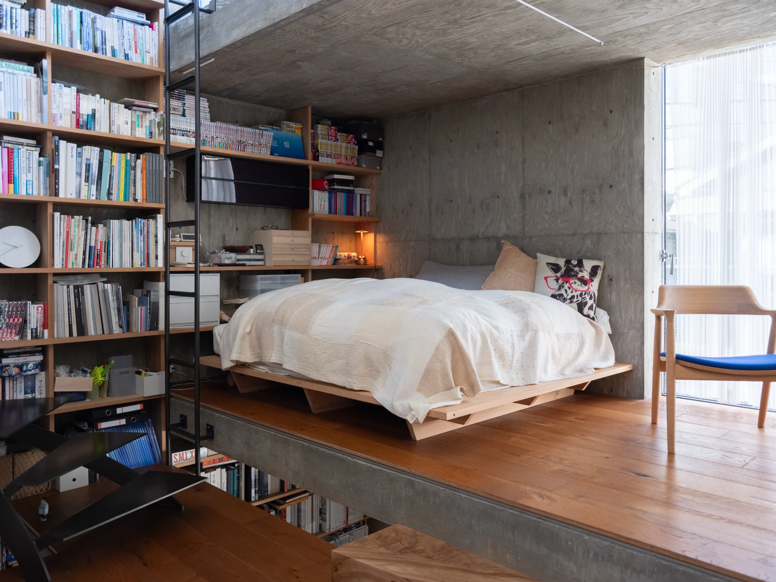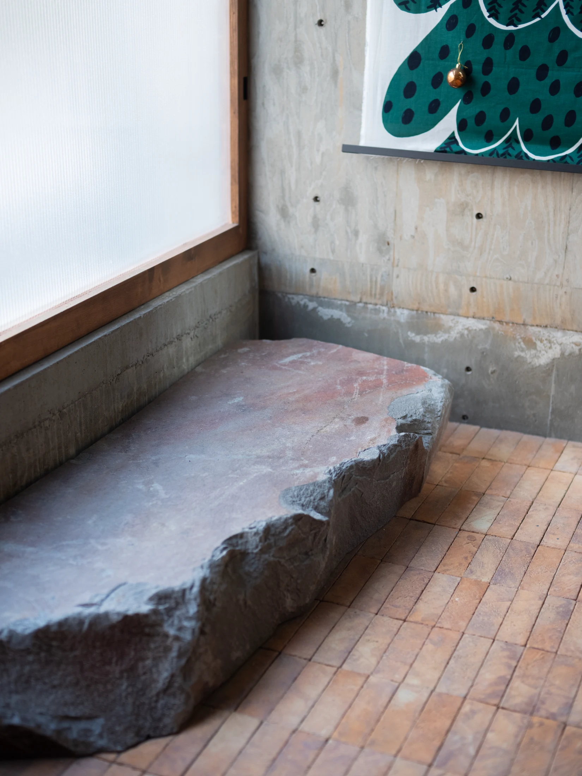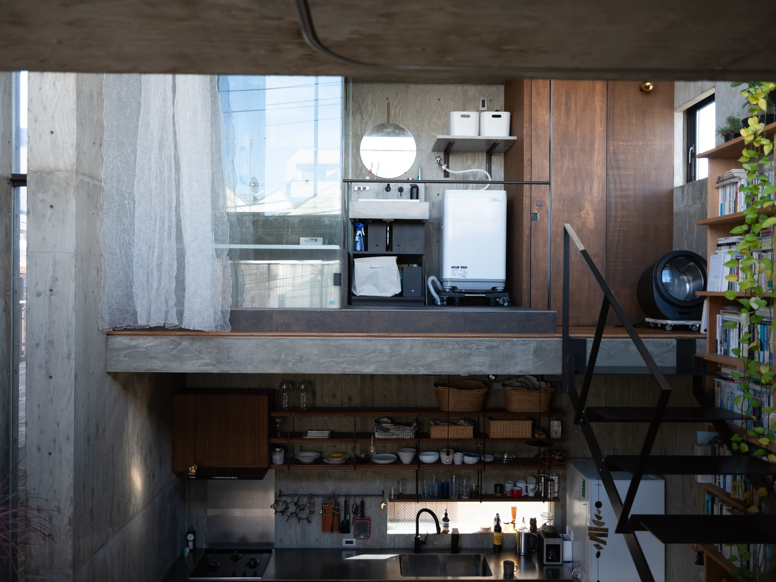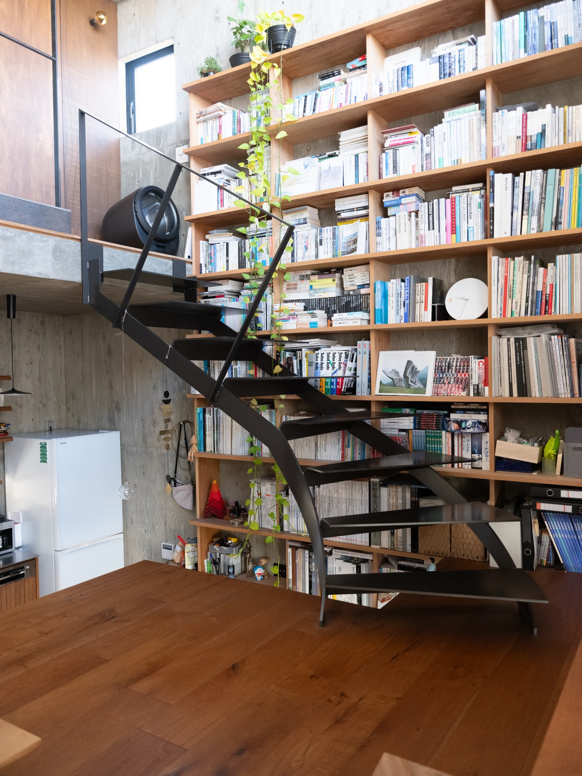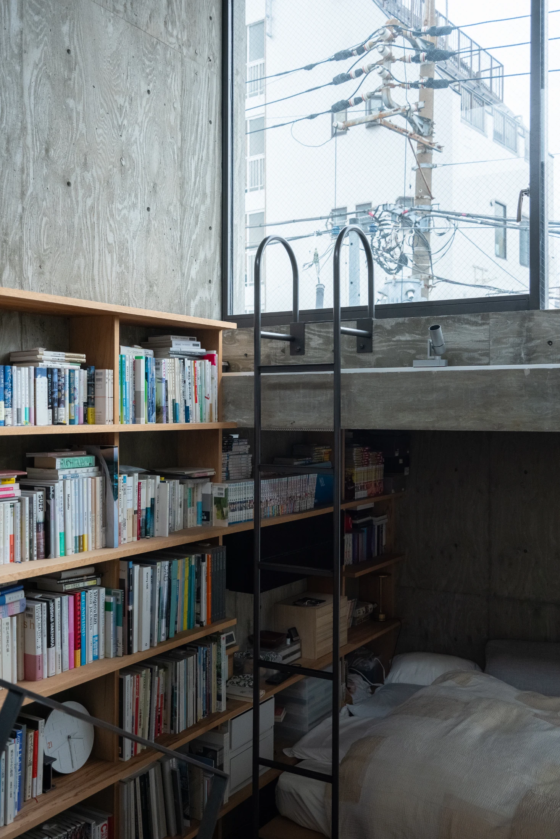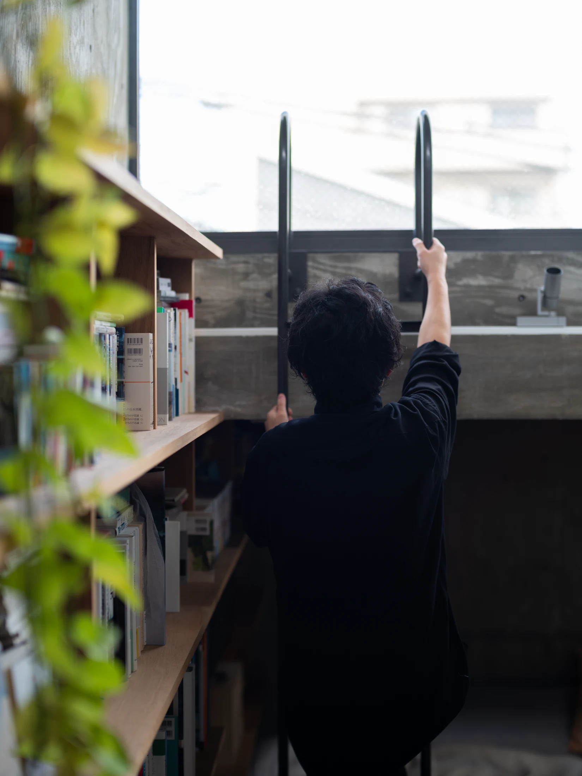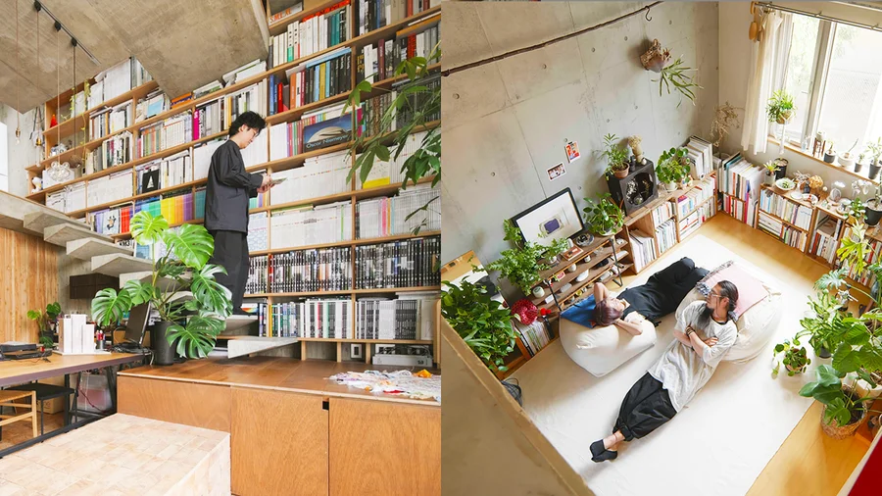



Over the past two decades, Masato Igarashi has accumulated a collection of roughly 5000 books. "I've always liked books and had a lot of them, but the number of them really increased after I started this design job." The meticulously organised collection is housed in a shelving system that spans the full width and almost the full height of his multi-level home. With no internal walls (unless you count the glazing around the bathroom) and only two internal doors, the books act as a kind of spine to the design of the home: connecting each of the layers, and also telling the story of what happens where.
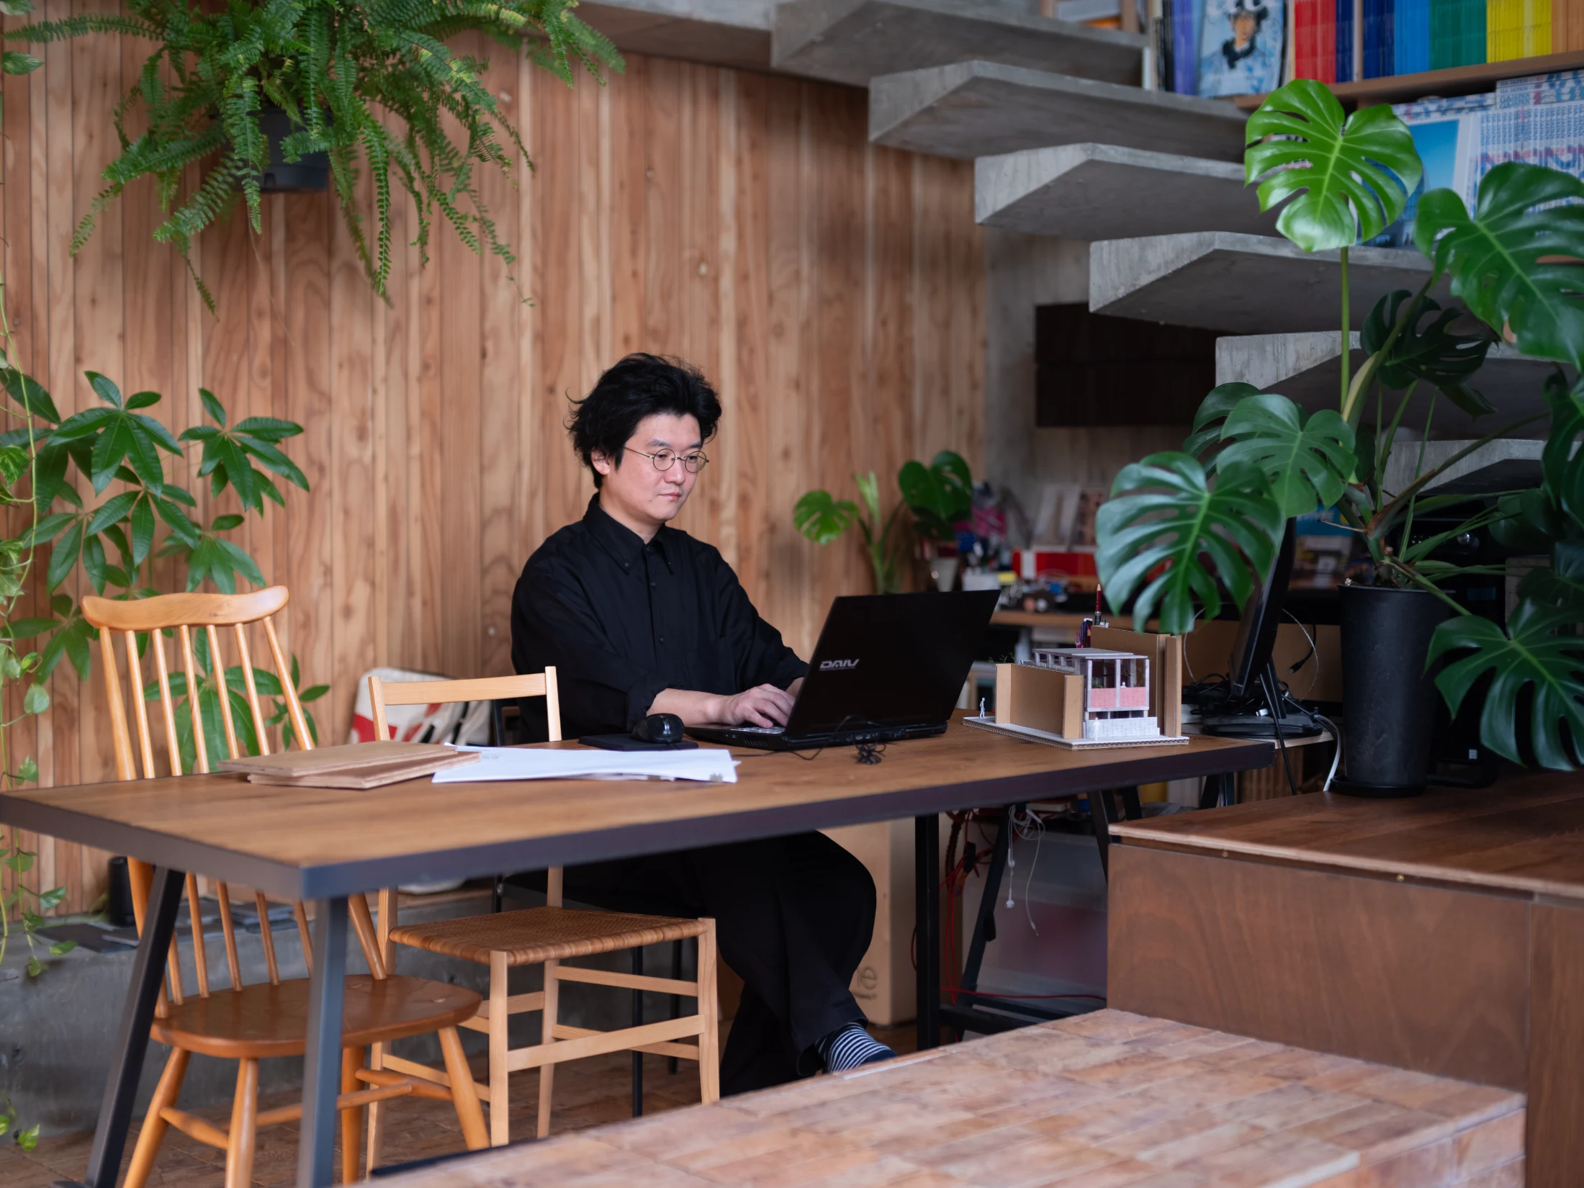
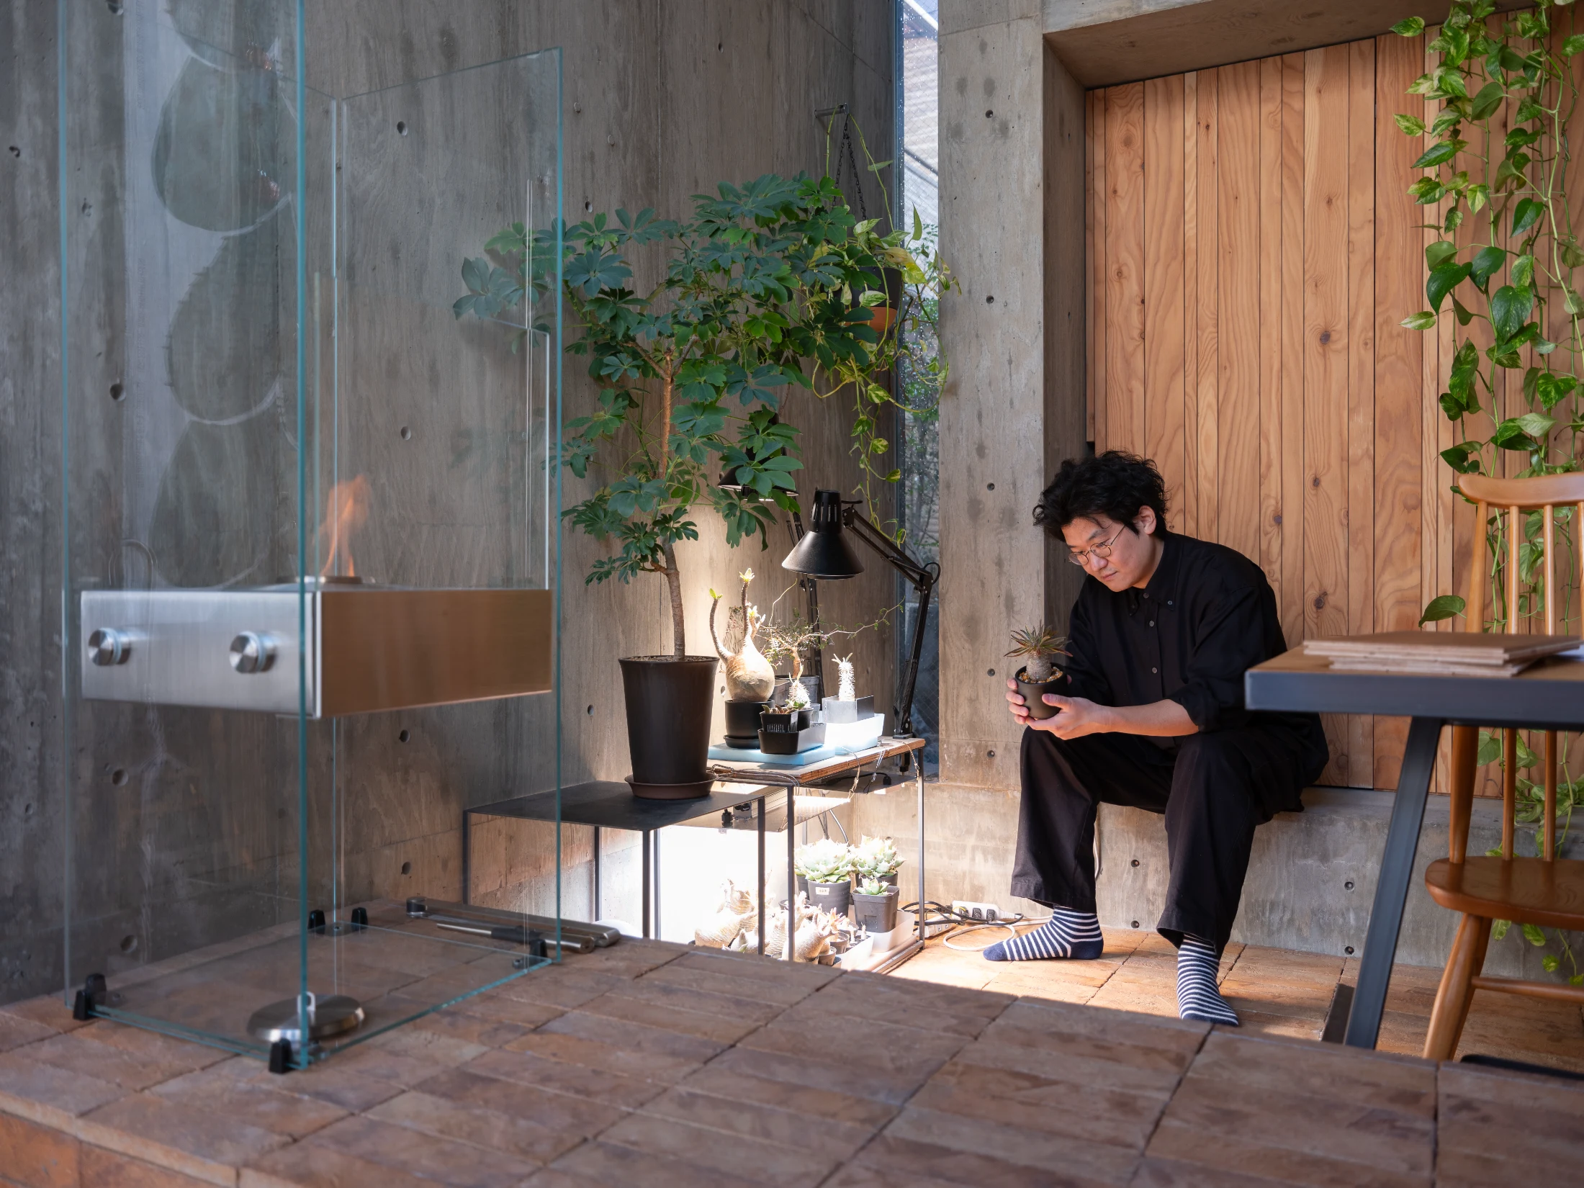
On the ground floor, paved with earthy unglazed tiles and rich in timber, the bookshelves house the books Masato reads most often. These are his architecture and design books – and this is where you will find his office space. Follow the staircases up through Masato's home and you will find the architecture and design tomes give way to manga, novels and other things that are "not work-related but a little more personal". One Piece and Doraemon are particular manga favourites. Masato's wife, Tomoko, also an architect, likes books too but has been more of a bit-part contributor to the home's extensive collection. "In terms of quantity, it's a 9:1 ratio of my books and my wife's [laughs]".
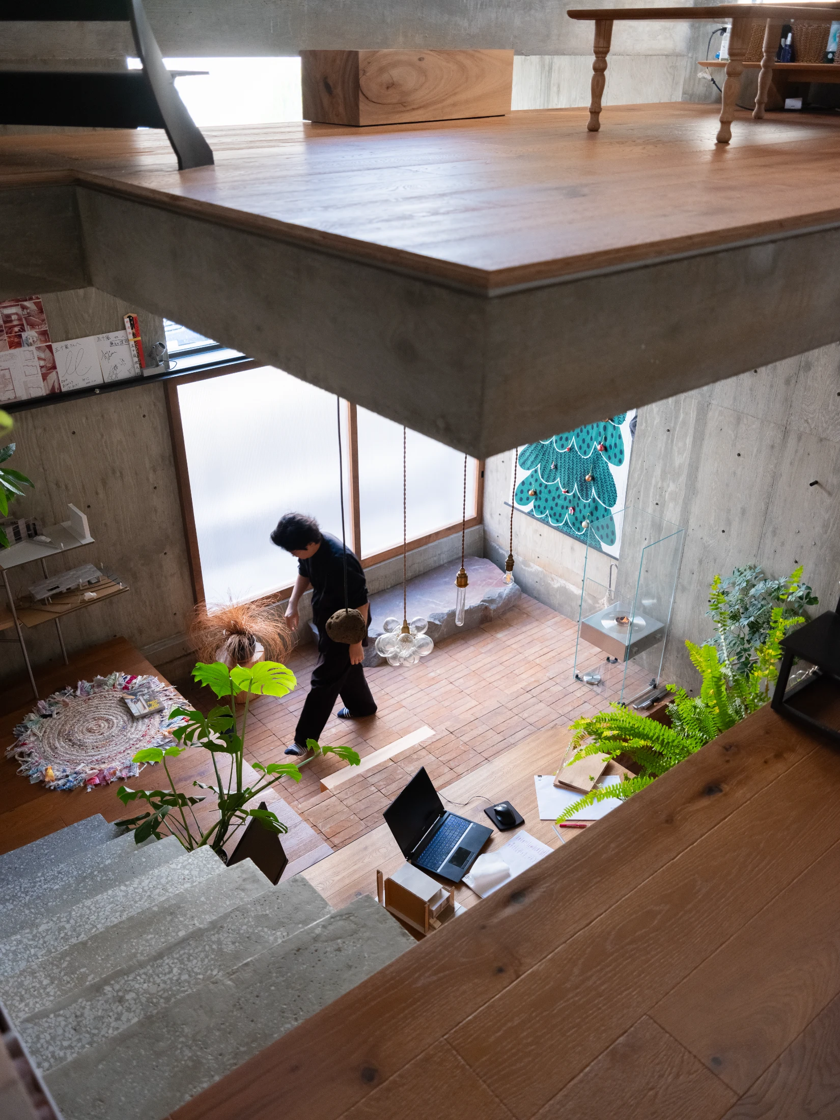
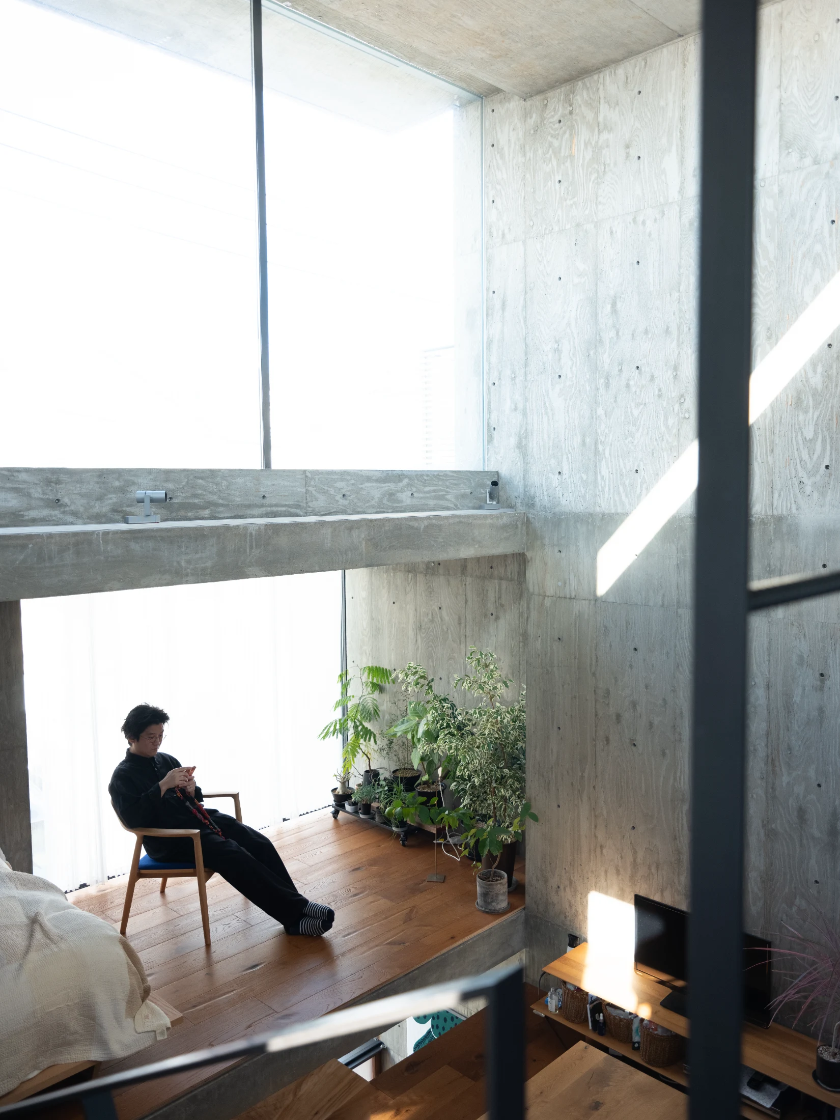
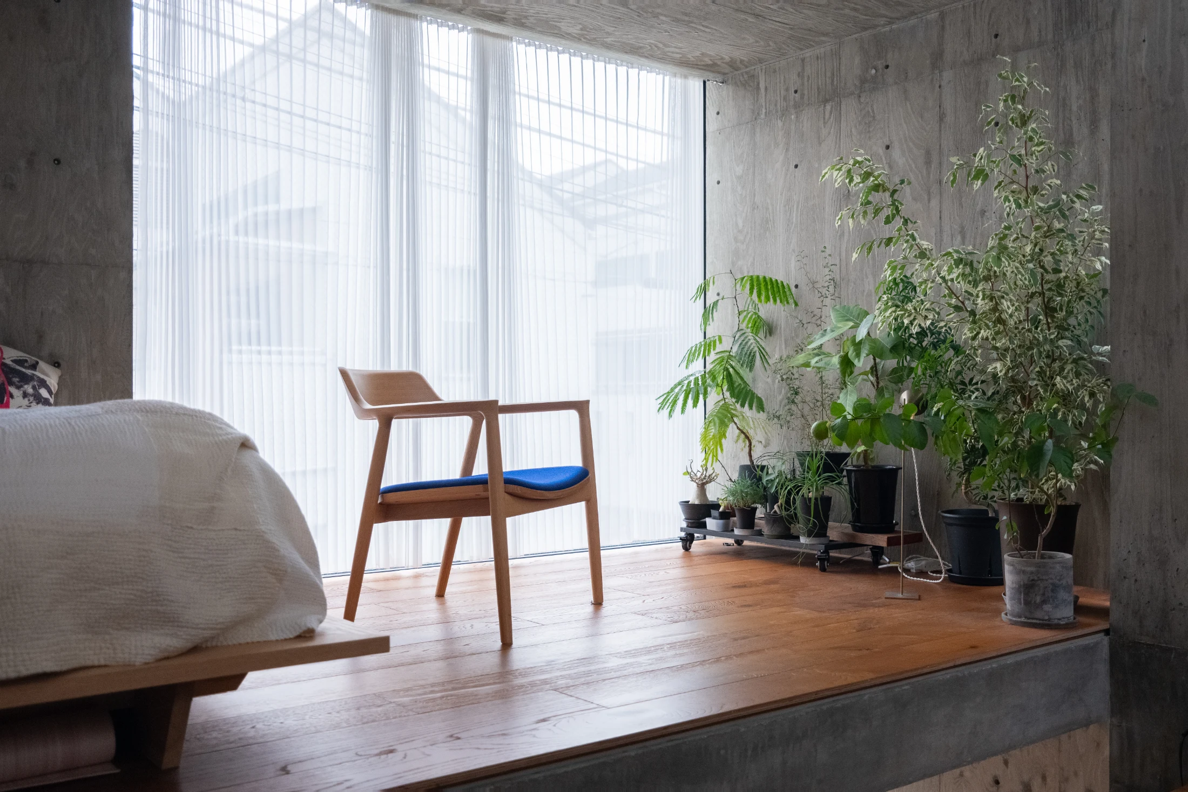
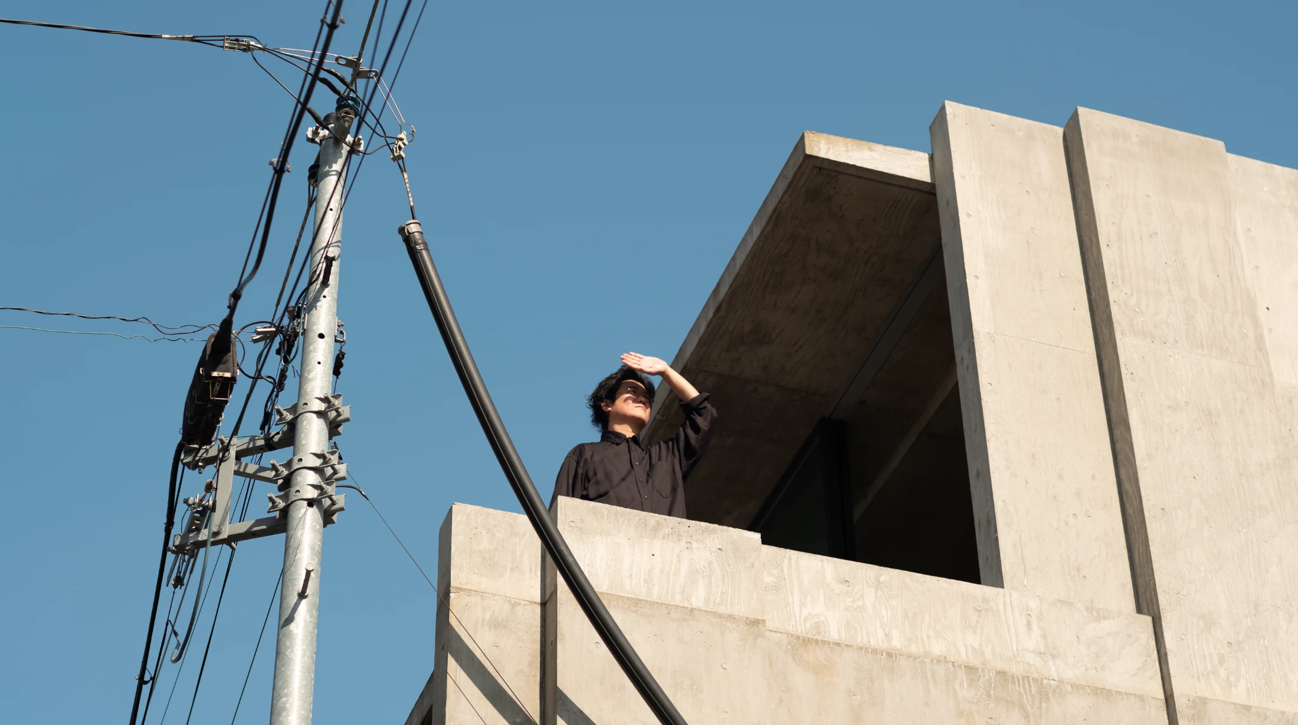
Situated on a 45-square-metre corner plot in a fairly ordinary residential area in Tokyo, Masato and Tomoko's home is anything but ordinary. Its boxy concrete and glass exterior conceals a cleverly layered space that is essentially only "one big room". At face value, it's a challenging environment for a couple who live and occasionally work together in the same space, but it has not come without benefits. "We've become even closer since we moved in here. We can't stay locked up in our rooms when we fight," Masato laughs.
"You can eat work, eat or relax wherever you want. We change the way we use each room based on our various needs, without limiting its use," Masato says. It's an ideal dynamic for a pair of busy Architects whose personal and professional lives are often blurred existence.
The openness of the space also affords the couple a great deal of flexibility with how they live within it. While the ground floor space facing the entrance is predominantly an office, it can just as easily host a large group of friends for dinner.