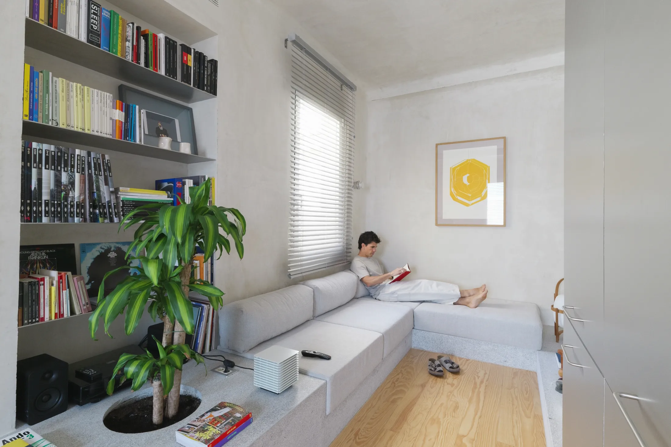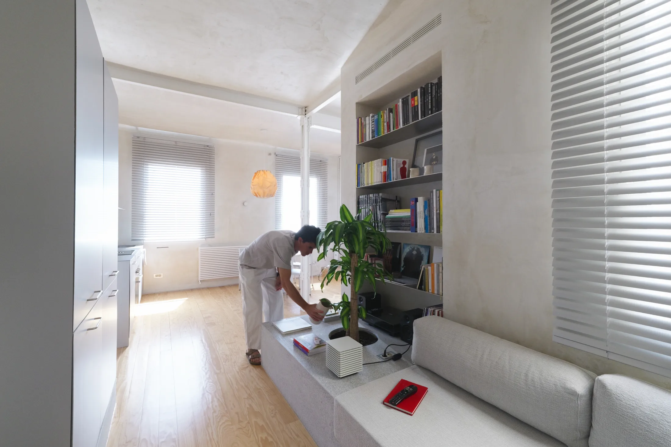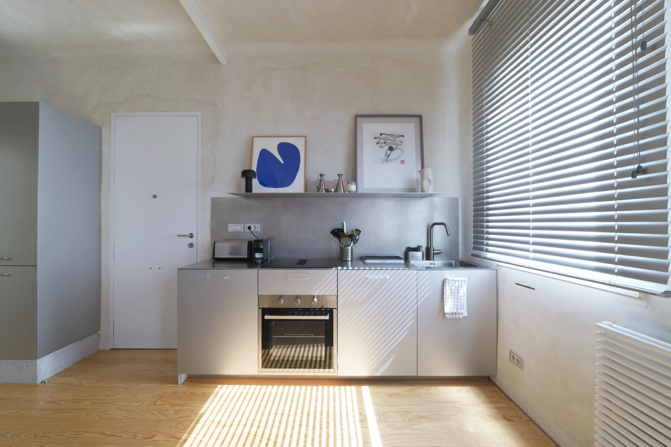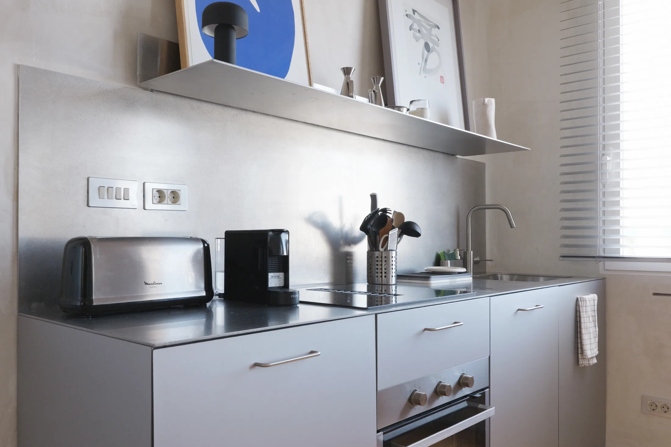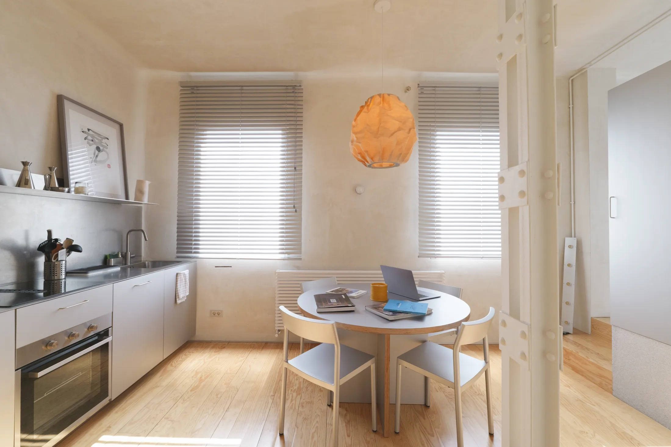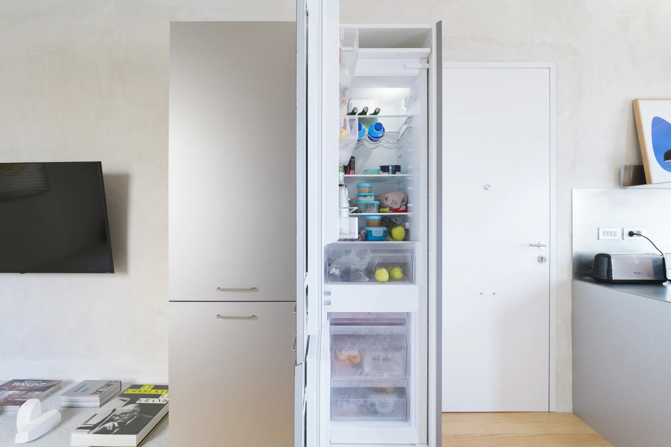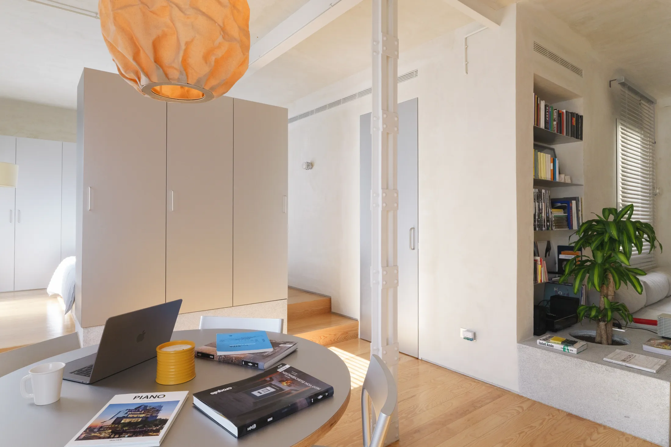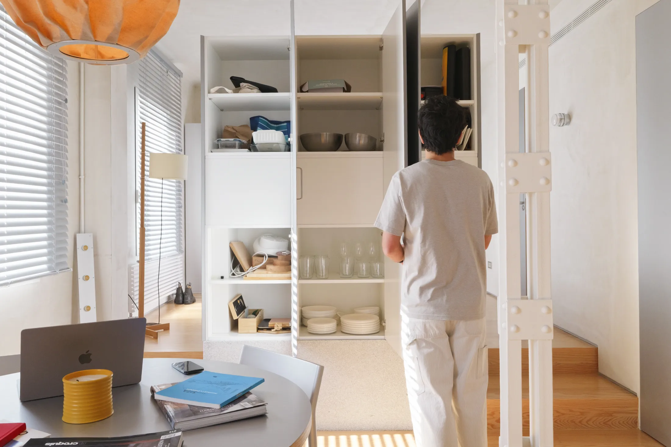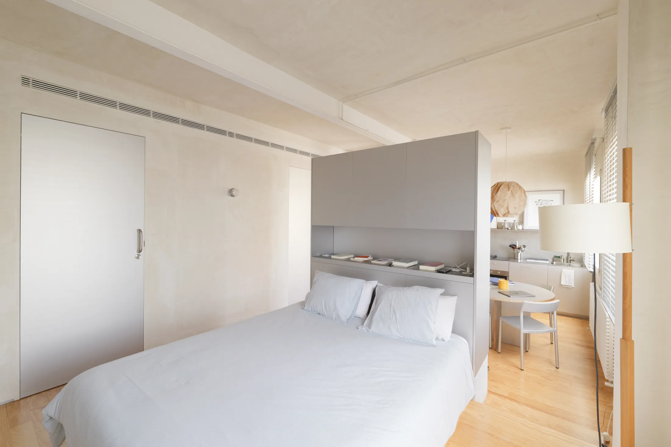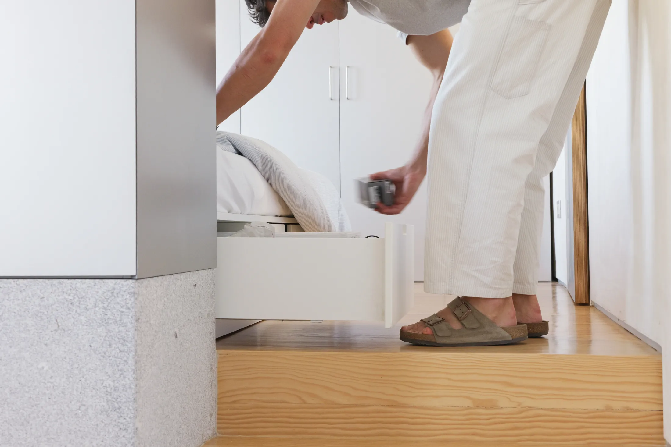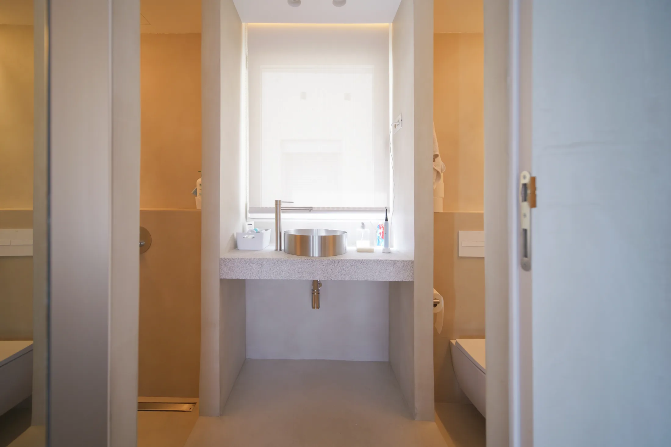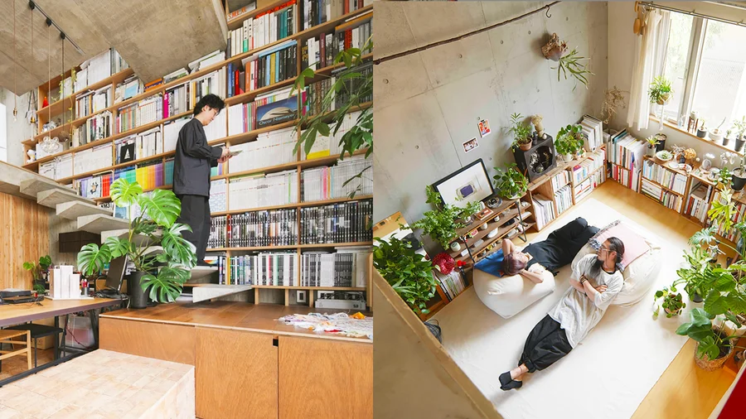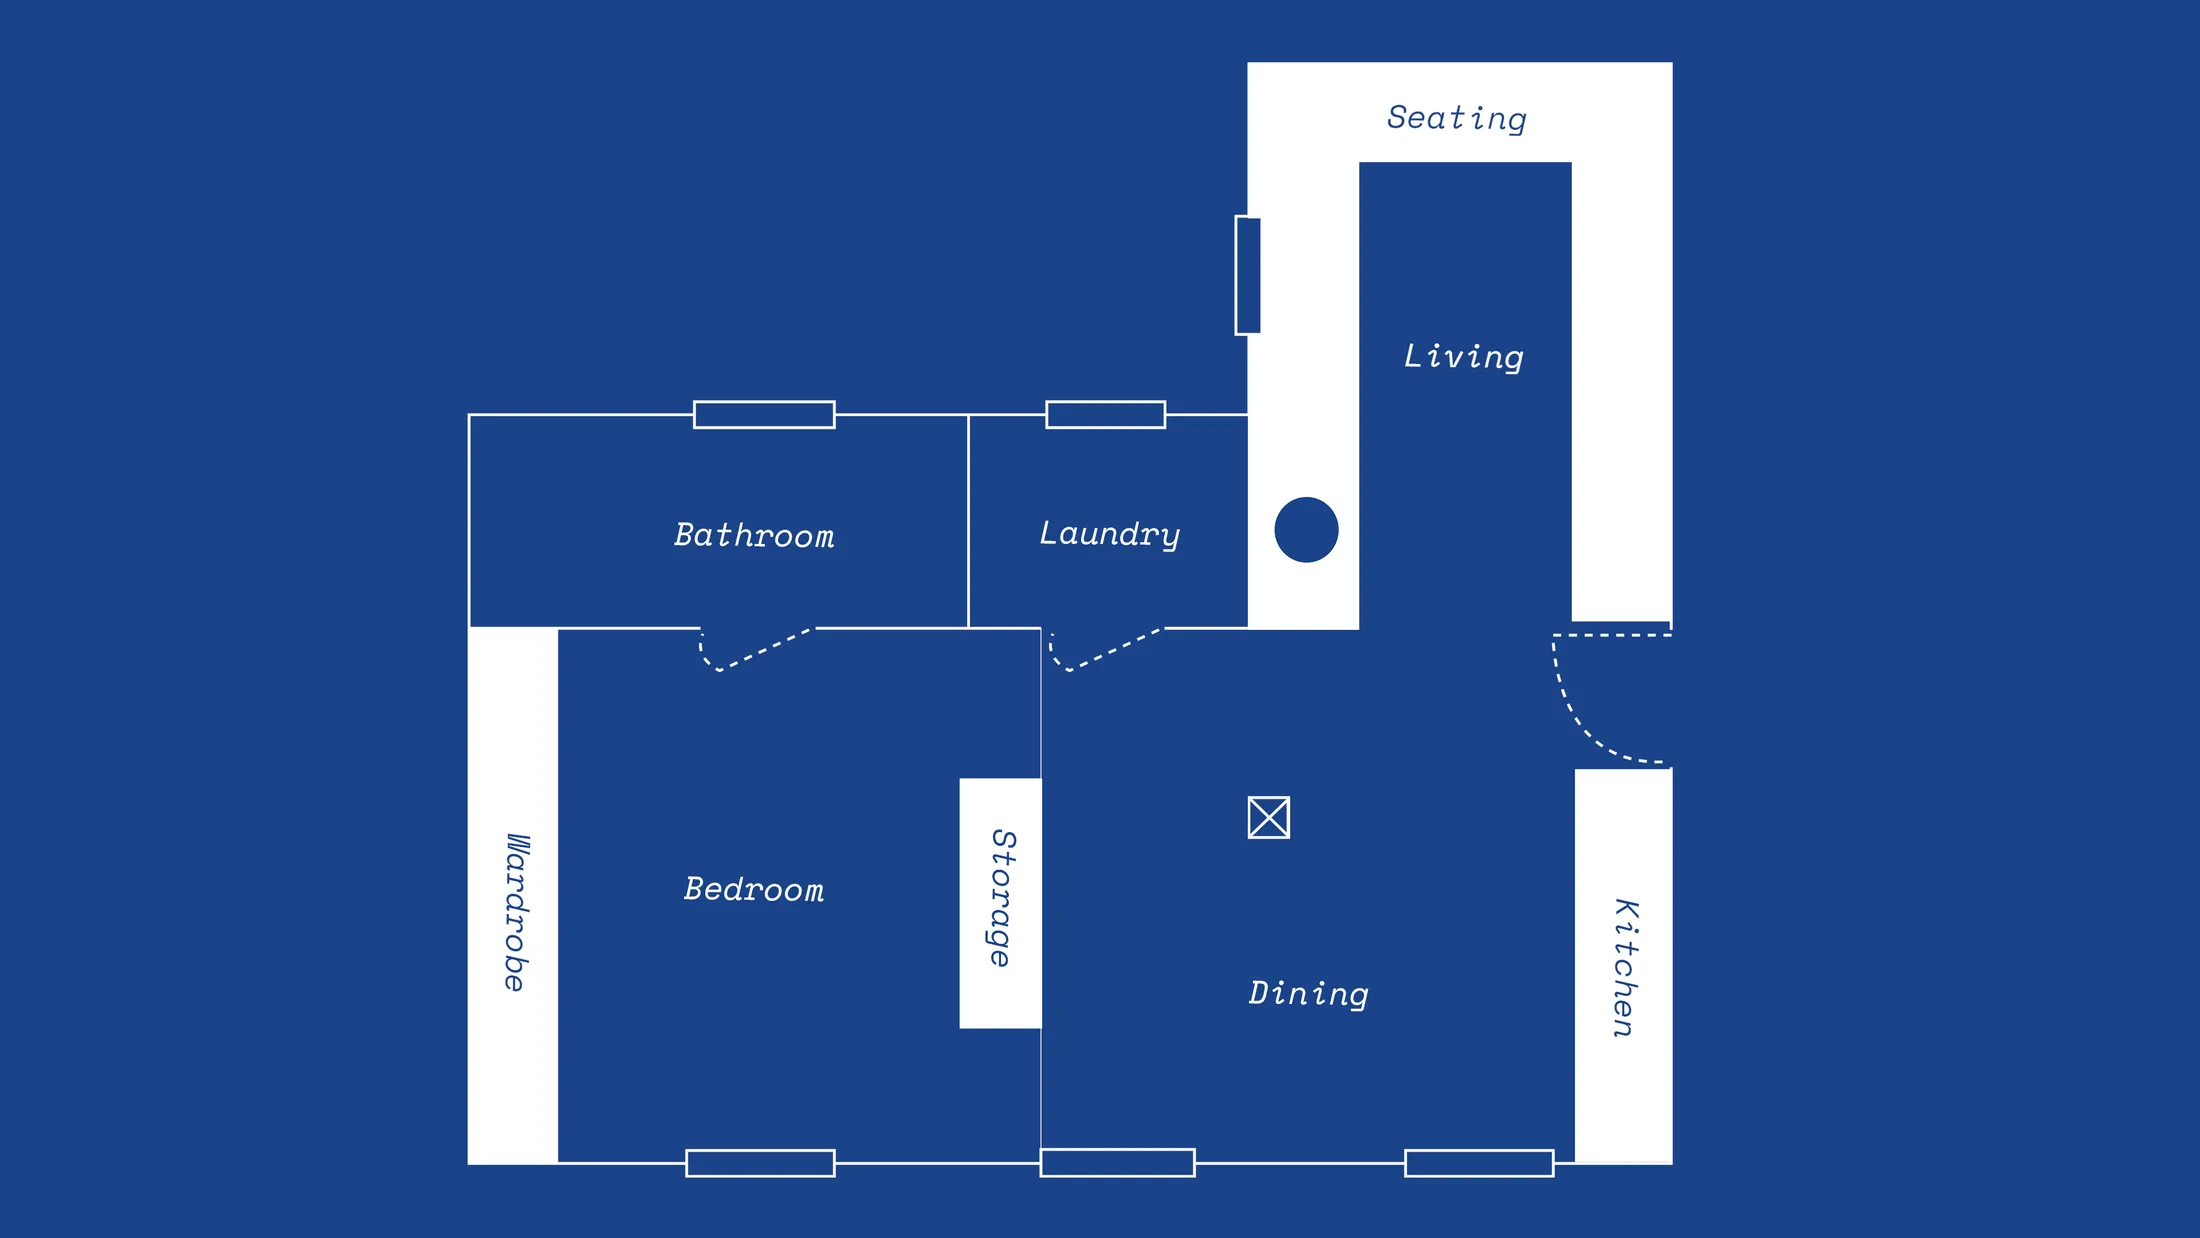


In Madrid's Chamberí neighbourhood, the 1930s flat was once thoroughly compartmentalised, darkening the 47sqm/506sqft space. Then architect Iñigo Palazón of DIIR decided to completely change the floor plan. Removing all the walls, the flat became a single open space and a blank canvas for Iñigo to think through every detail – from strategically separating zones through changes in floor level and multi-purpose joinery, to material contrast and balancing metals and granite with the warmth of wood and plaster. The result is Casa VA: a home now unified as a single space that breathes calmly between function and form.
Below, we explore five design decisions that realise the apartment’s full potential.
1. A Platform Sofa That Frames the Living Room
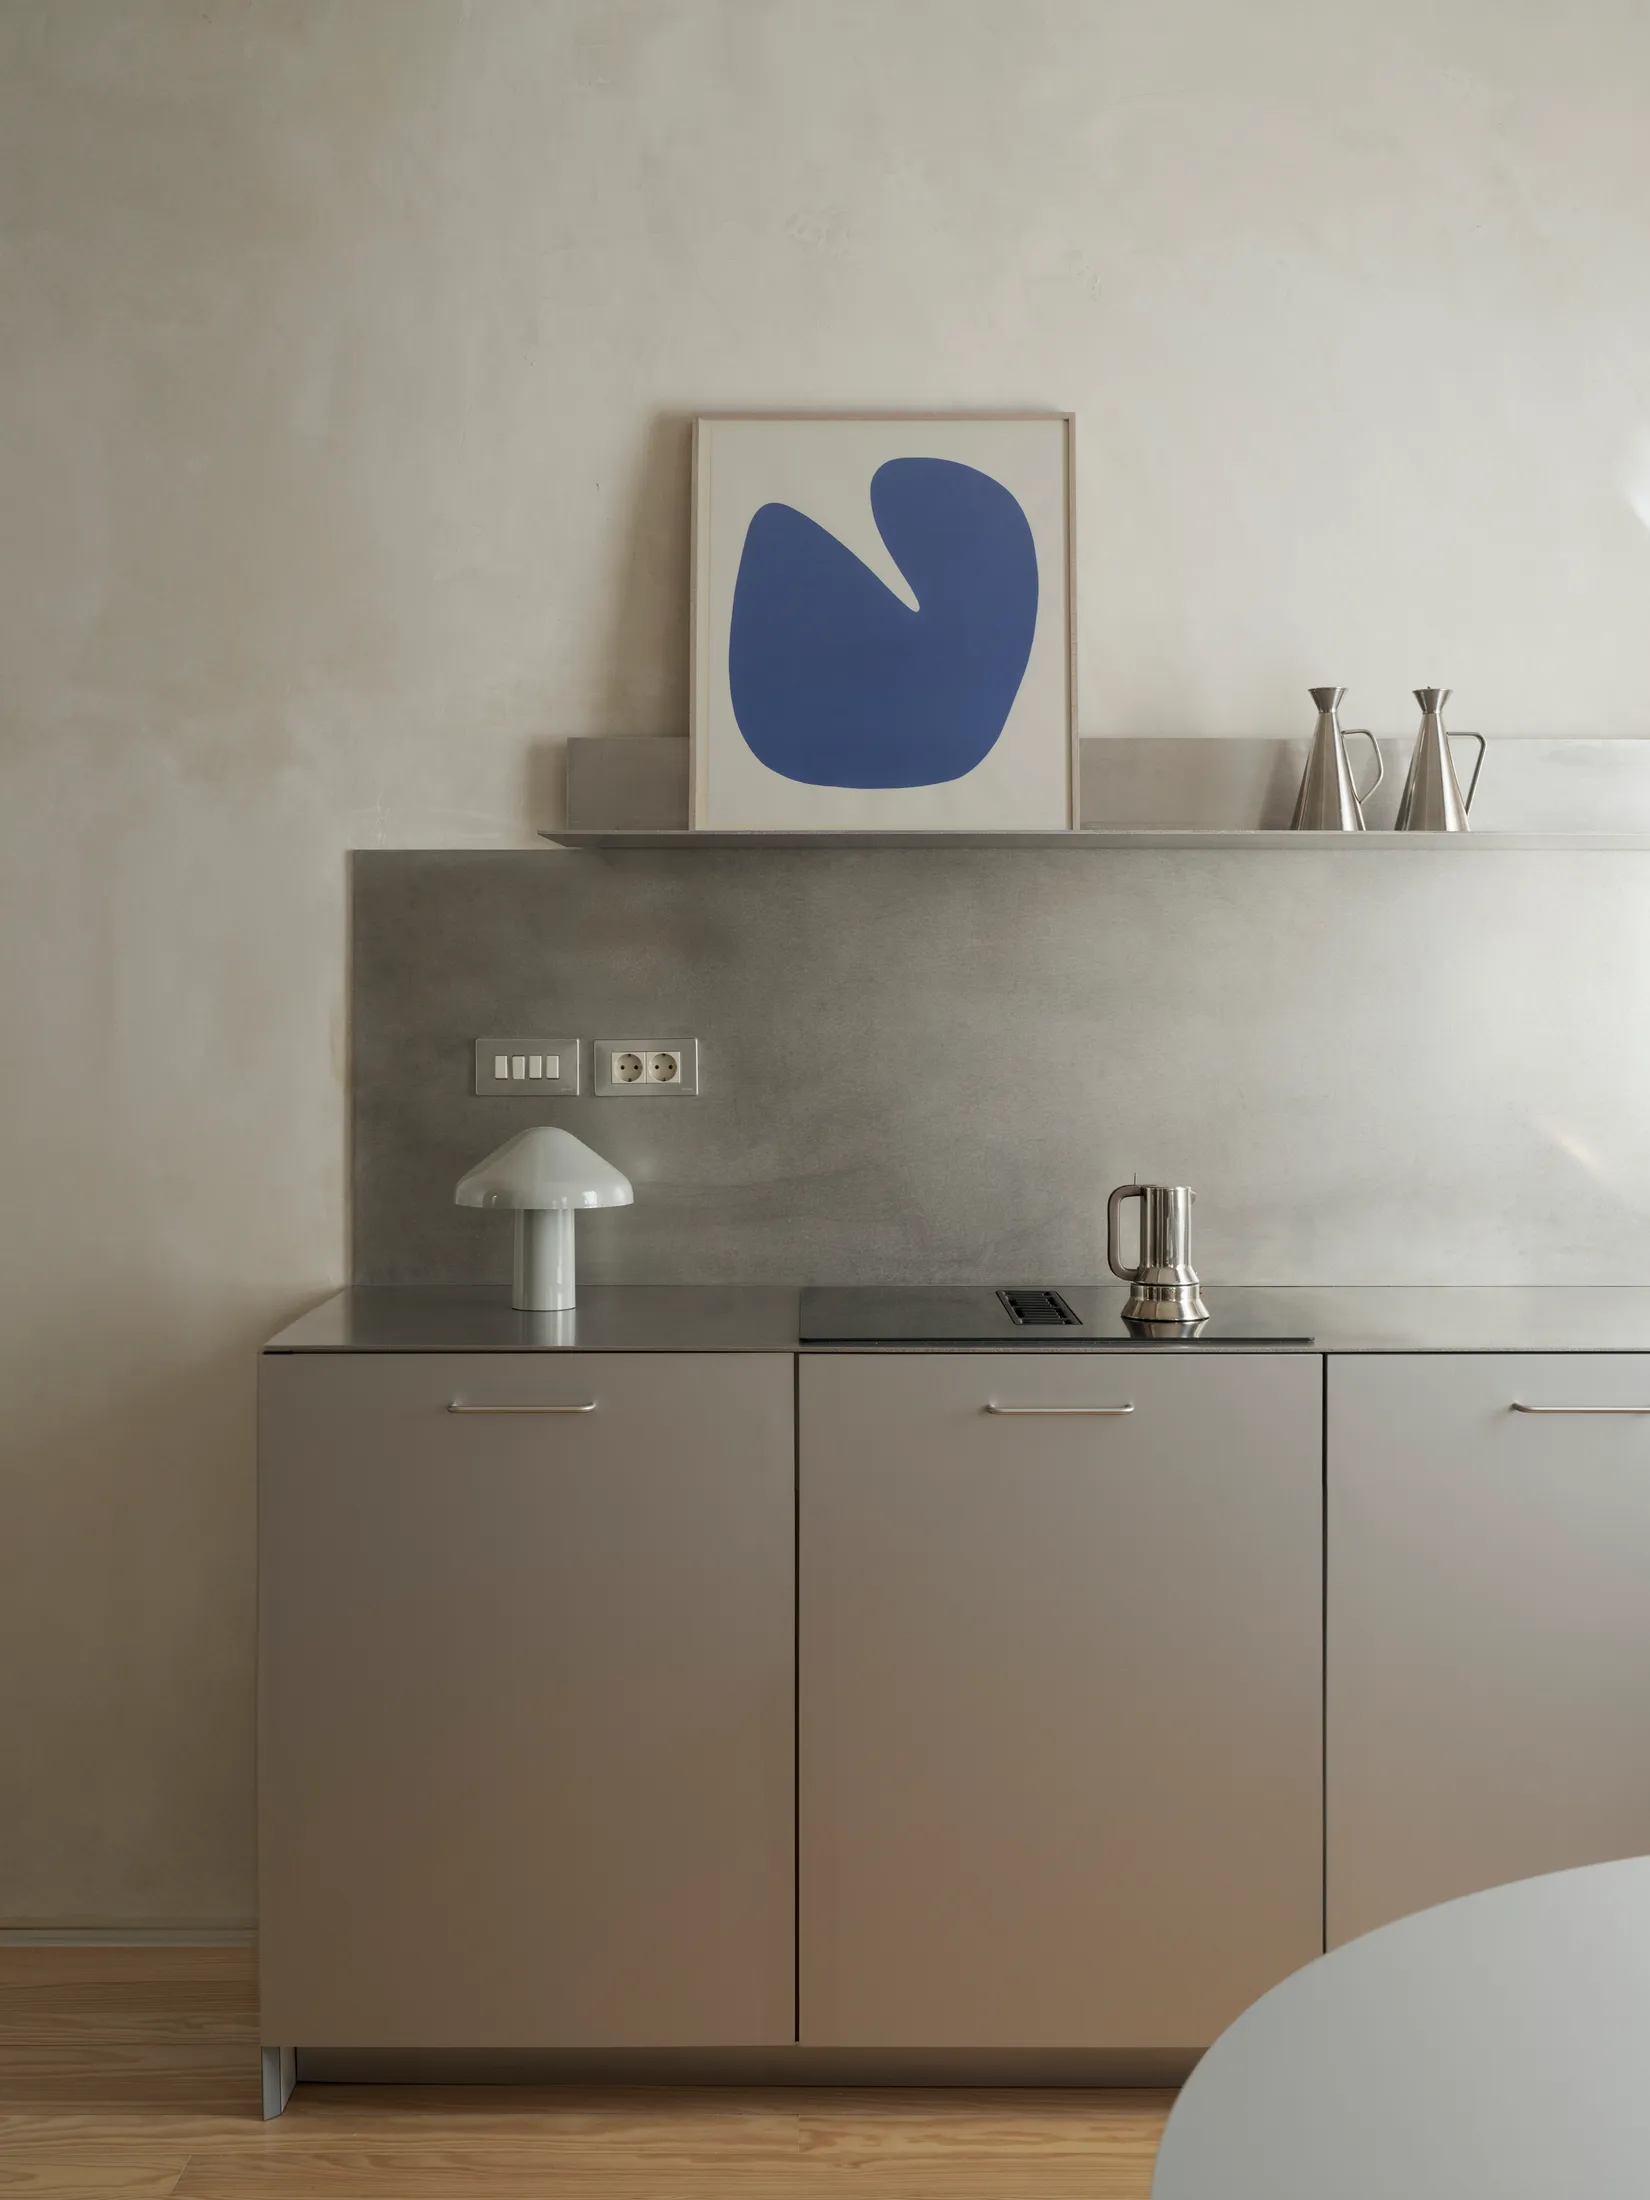
2. A Compact Kitchen Filled With Function
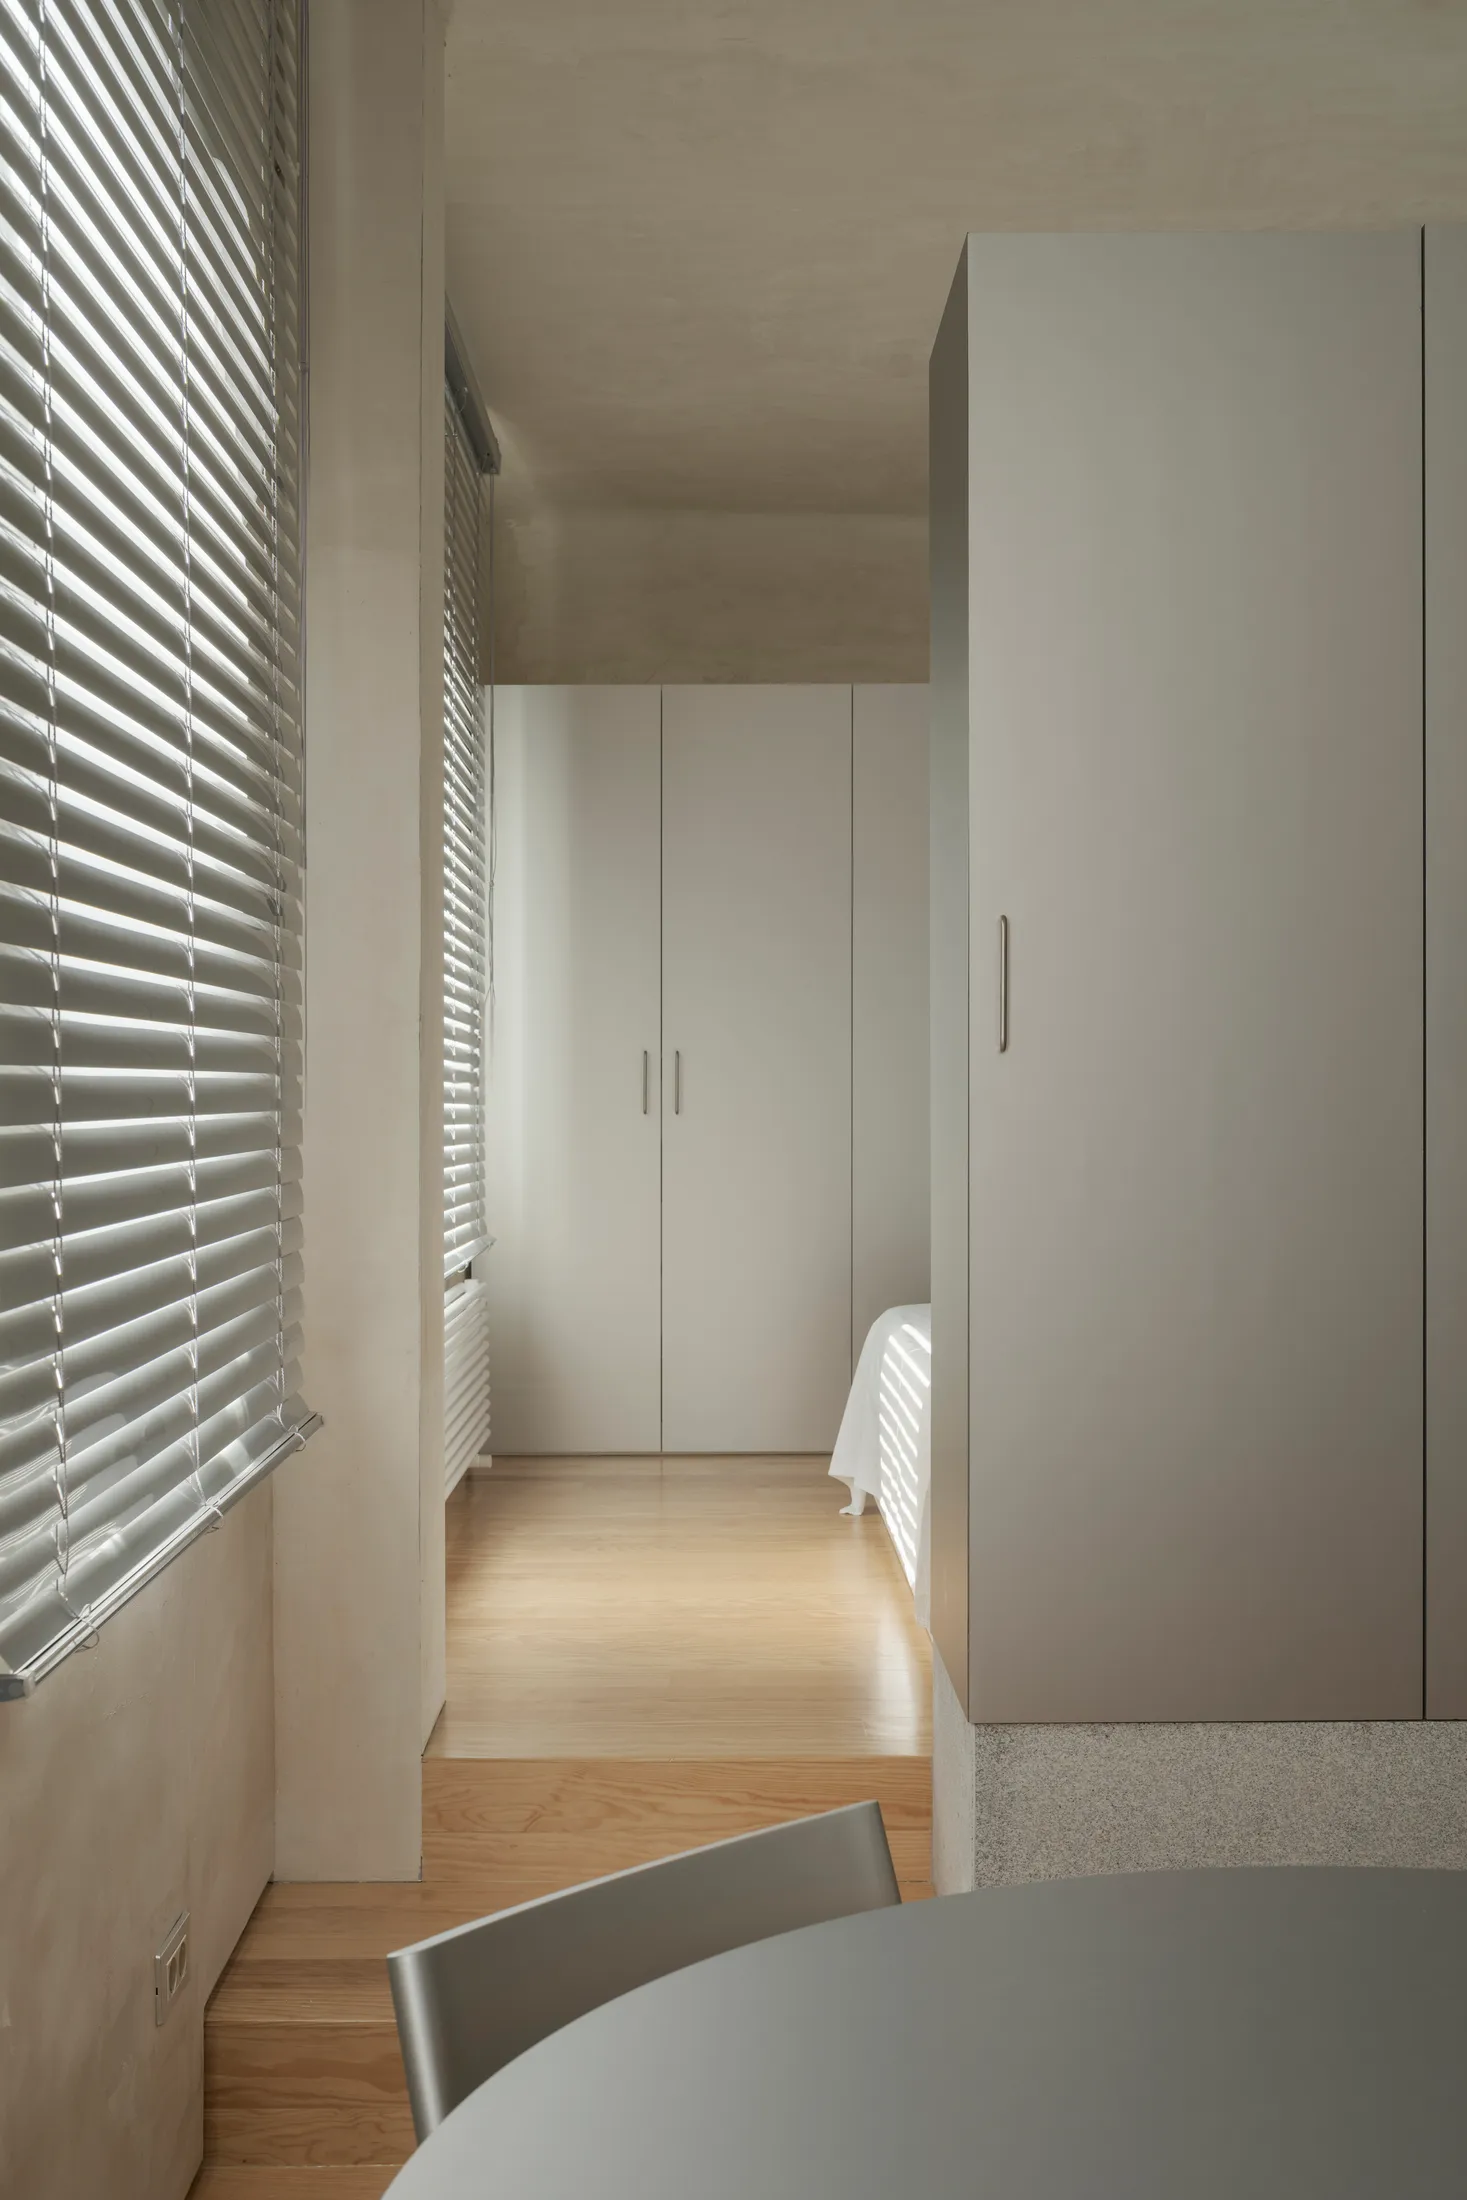
3. A Storage Unit That Separates Without Closing Off
4. A Bathroom Where Every Detail Earns Its Place
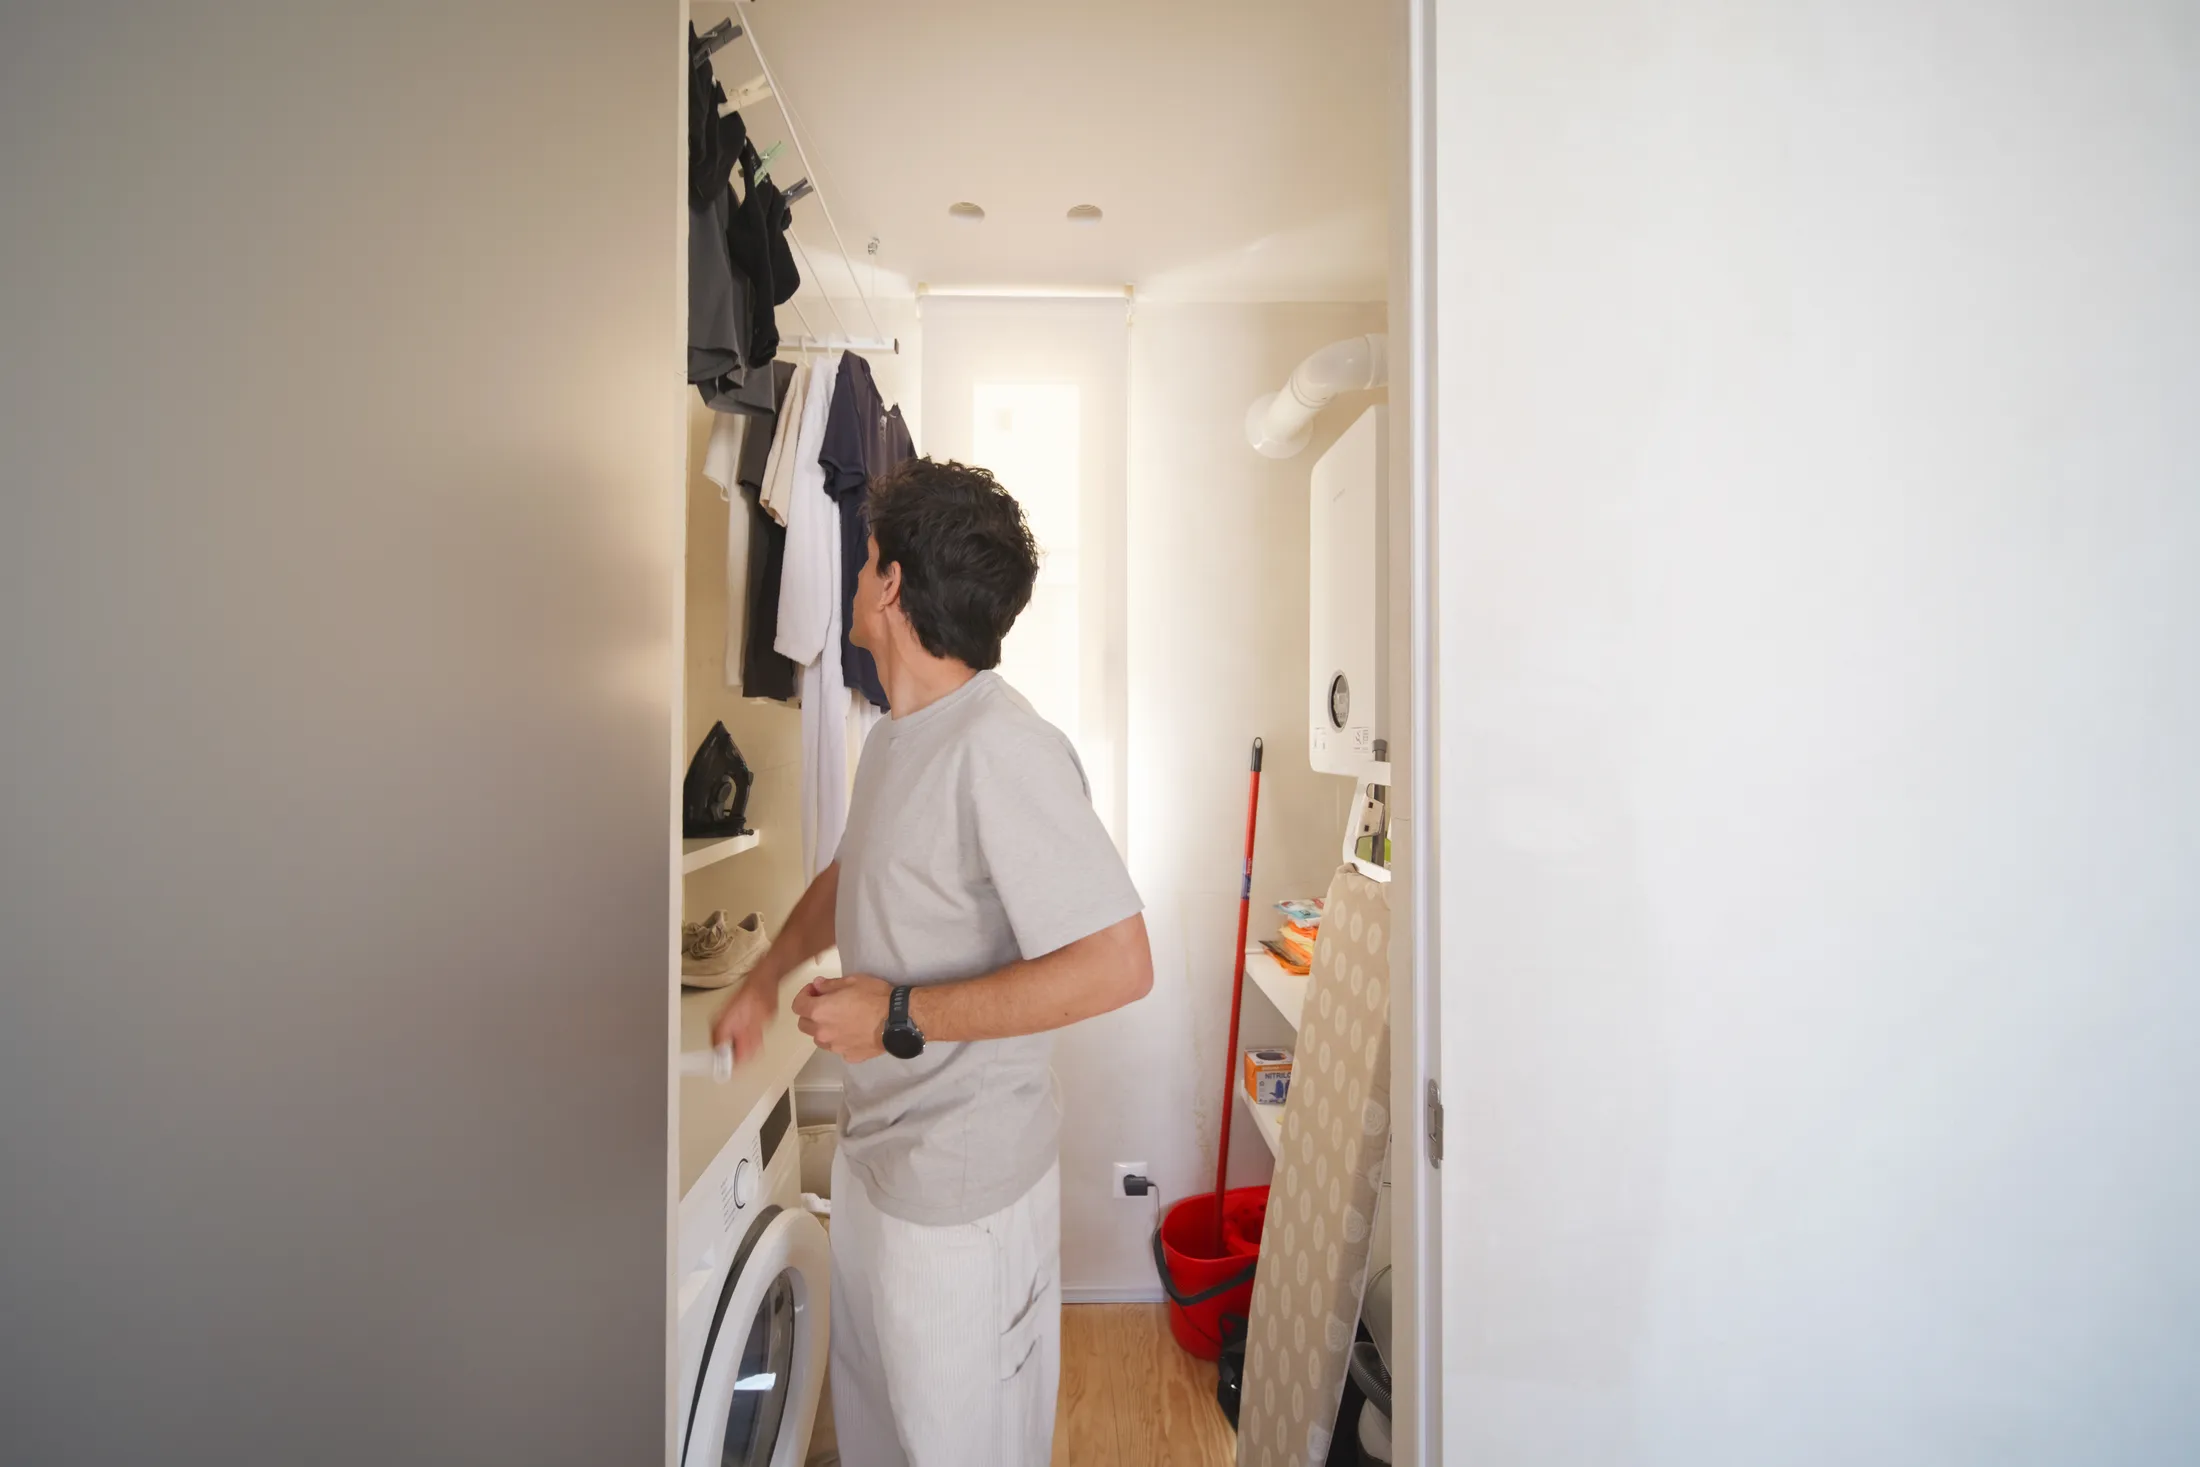
5. A Laundry That Makes Room for Everything Else
1. A Platform Sofa That Frames the Living Room
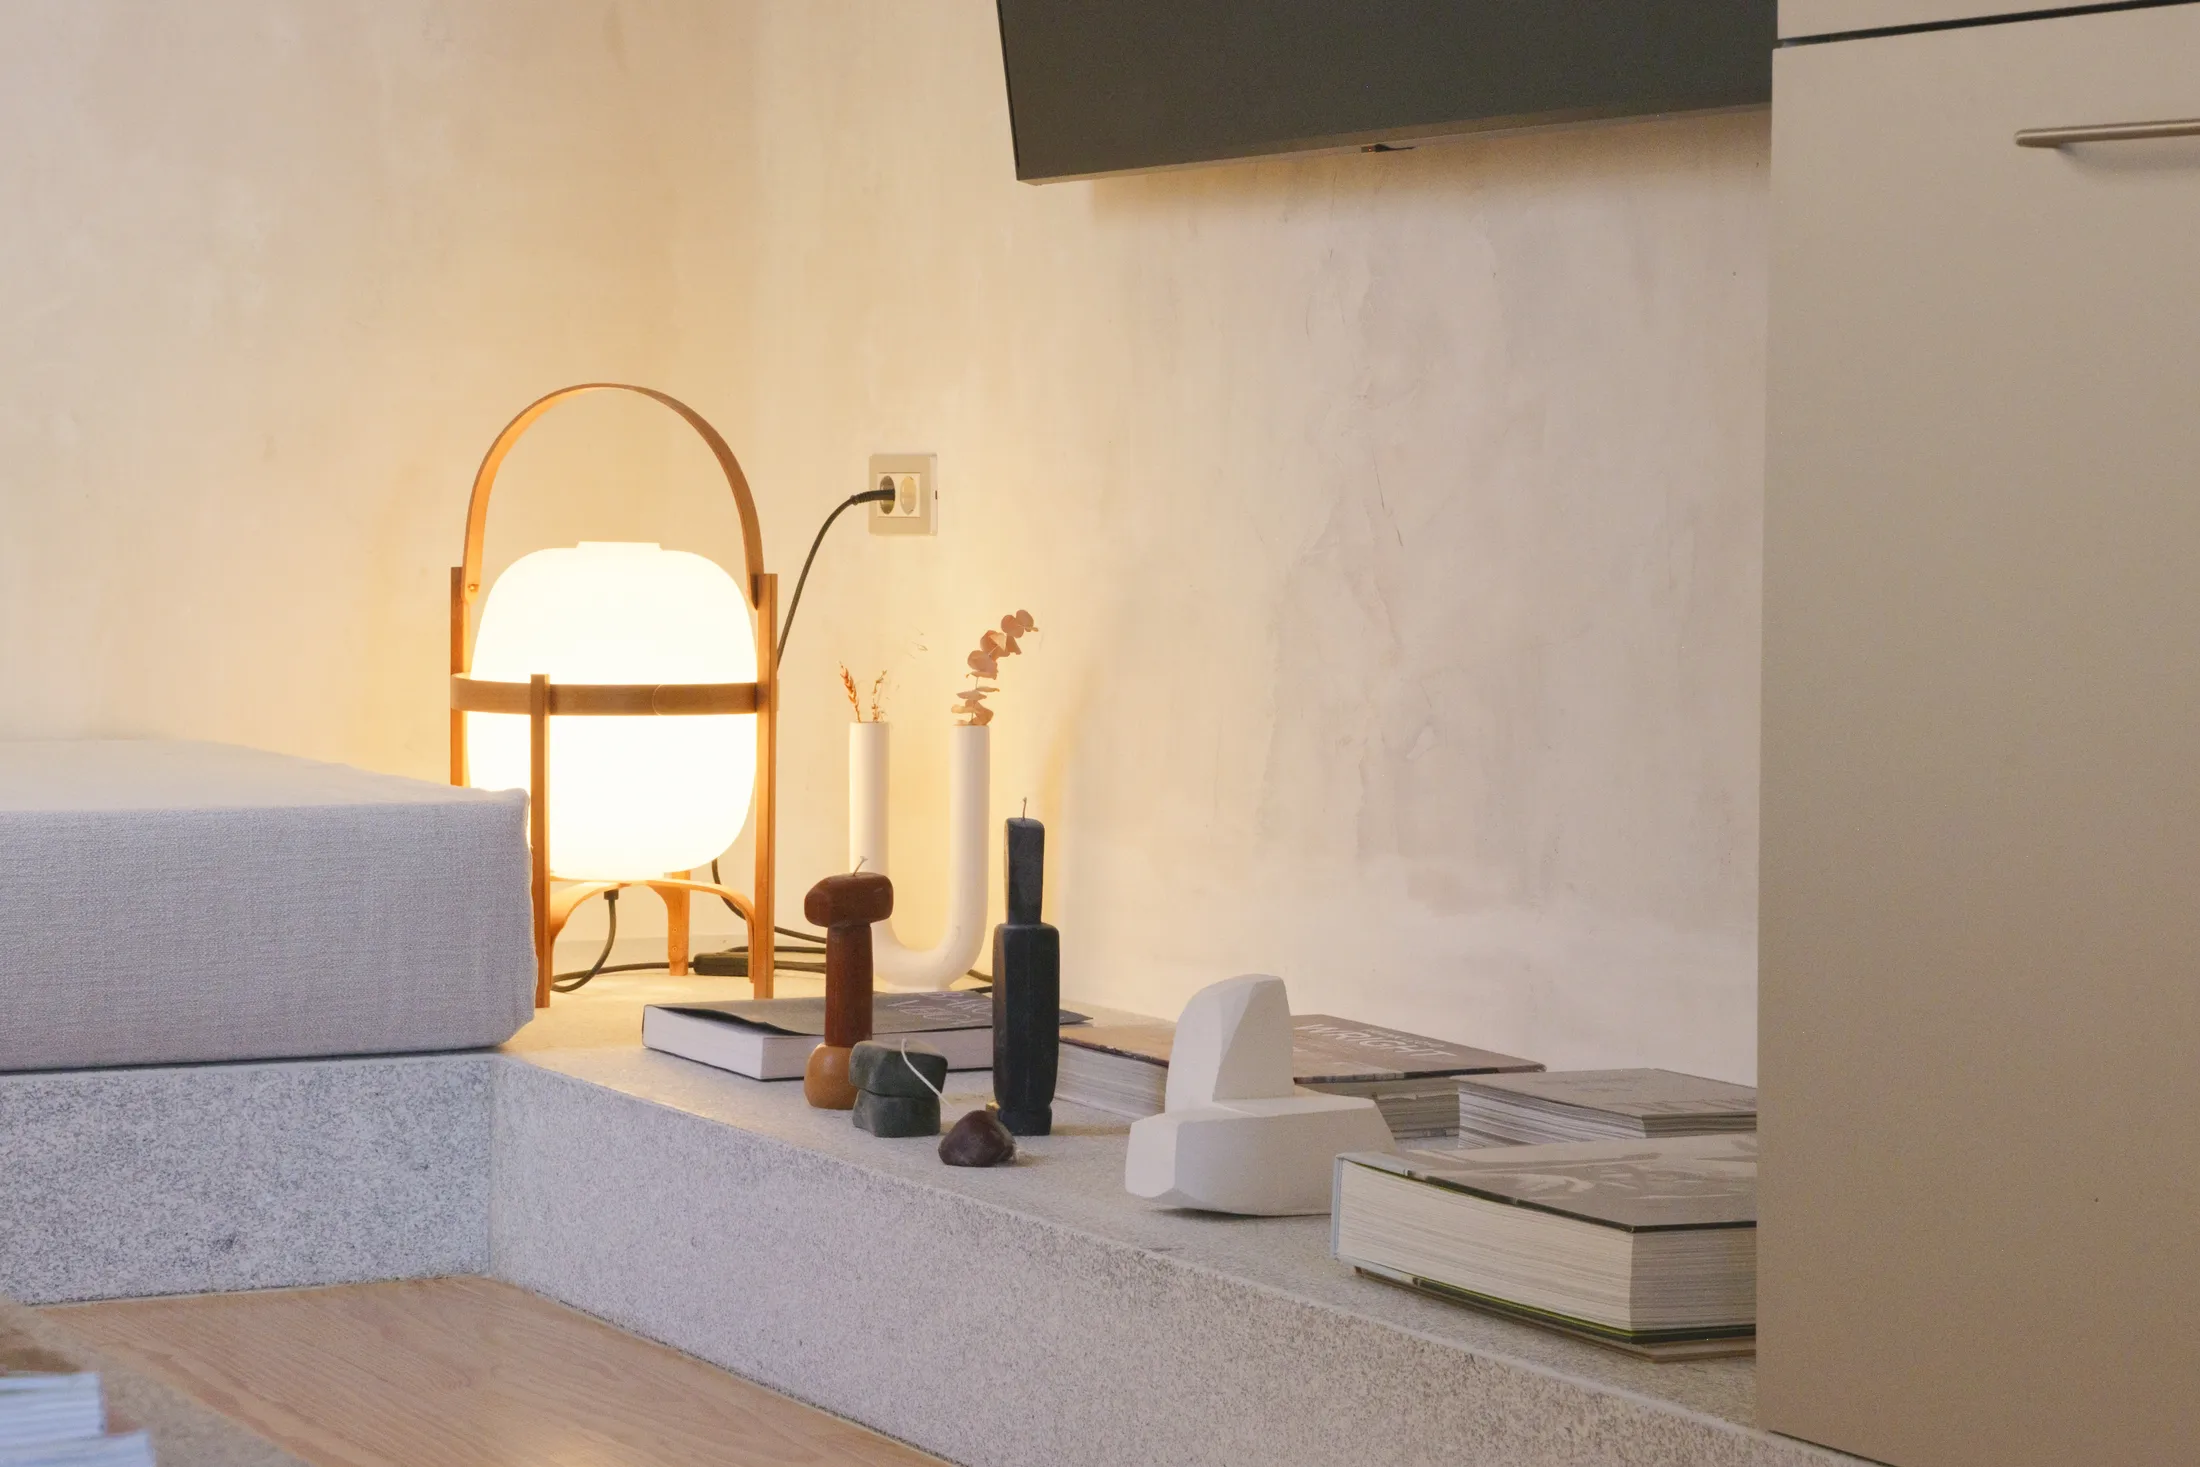
Instead of using separate pieces of furniture, the living space is organised by a single U-shaped granite platform. Wrapping around the entire perimeter, the platform both frames the living room and quietly offers multiple uses. The lowered section accommodates the custom sofa, elevated with custom cushions to sit level with the neighbouring planter box ledge, which doubles as a coffee table and home for the turntable. The niche behind is lined with stainless steel shelving for books, records and artwork. Opposite, below the TV, the granite platform continues to a low display with lighting, books and other special pieces. And when guests stay, the sofa is big enough to become a bed.