


In a city with more street furniture per person than anywhere else in the world – and consistently ranked among the world's most liveable – Melbourne is accustomed to making spaces worth lingering in. The same instinct for comfort, practicality and a little style runs through its homes too. Through careful planning and multifunctional design, these small Melbourne homes prove that less floor space doesn't mean less life.
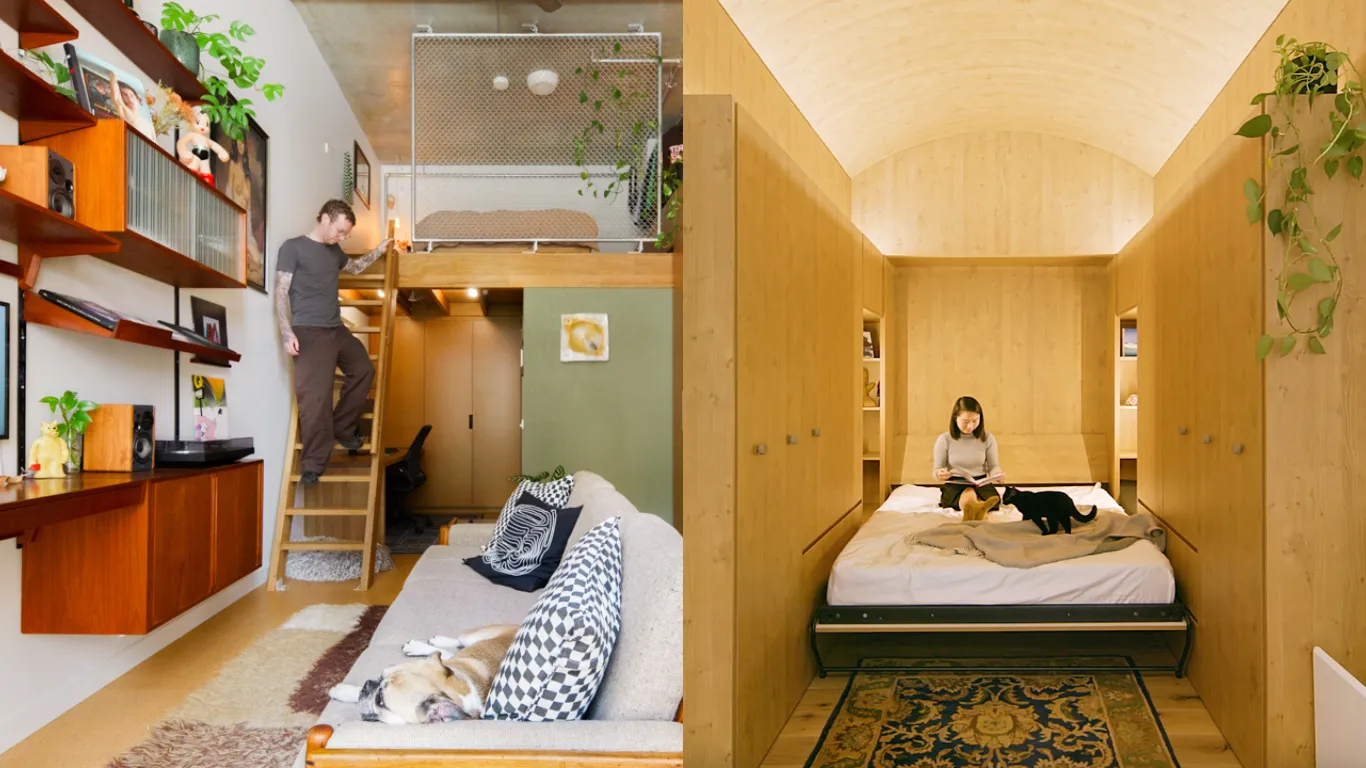
Fold-out tables disappear into cabinetry, lofted beds free up living space below, and joinery doubles as storage, workspaces and room dividers. Materiality, sustainability and adaptability define each project, whether through restoring heritage apartments, rethinking 1970s building stock, or designing affordable homes centred around community and low-impact living.
These small homes are comfortable, considered and worth lingering in – very Melbourne.
1. Compact Apartment with Smart Joinery and a Concealed Home Office, 35sqm/377sqft
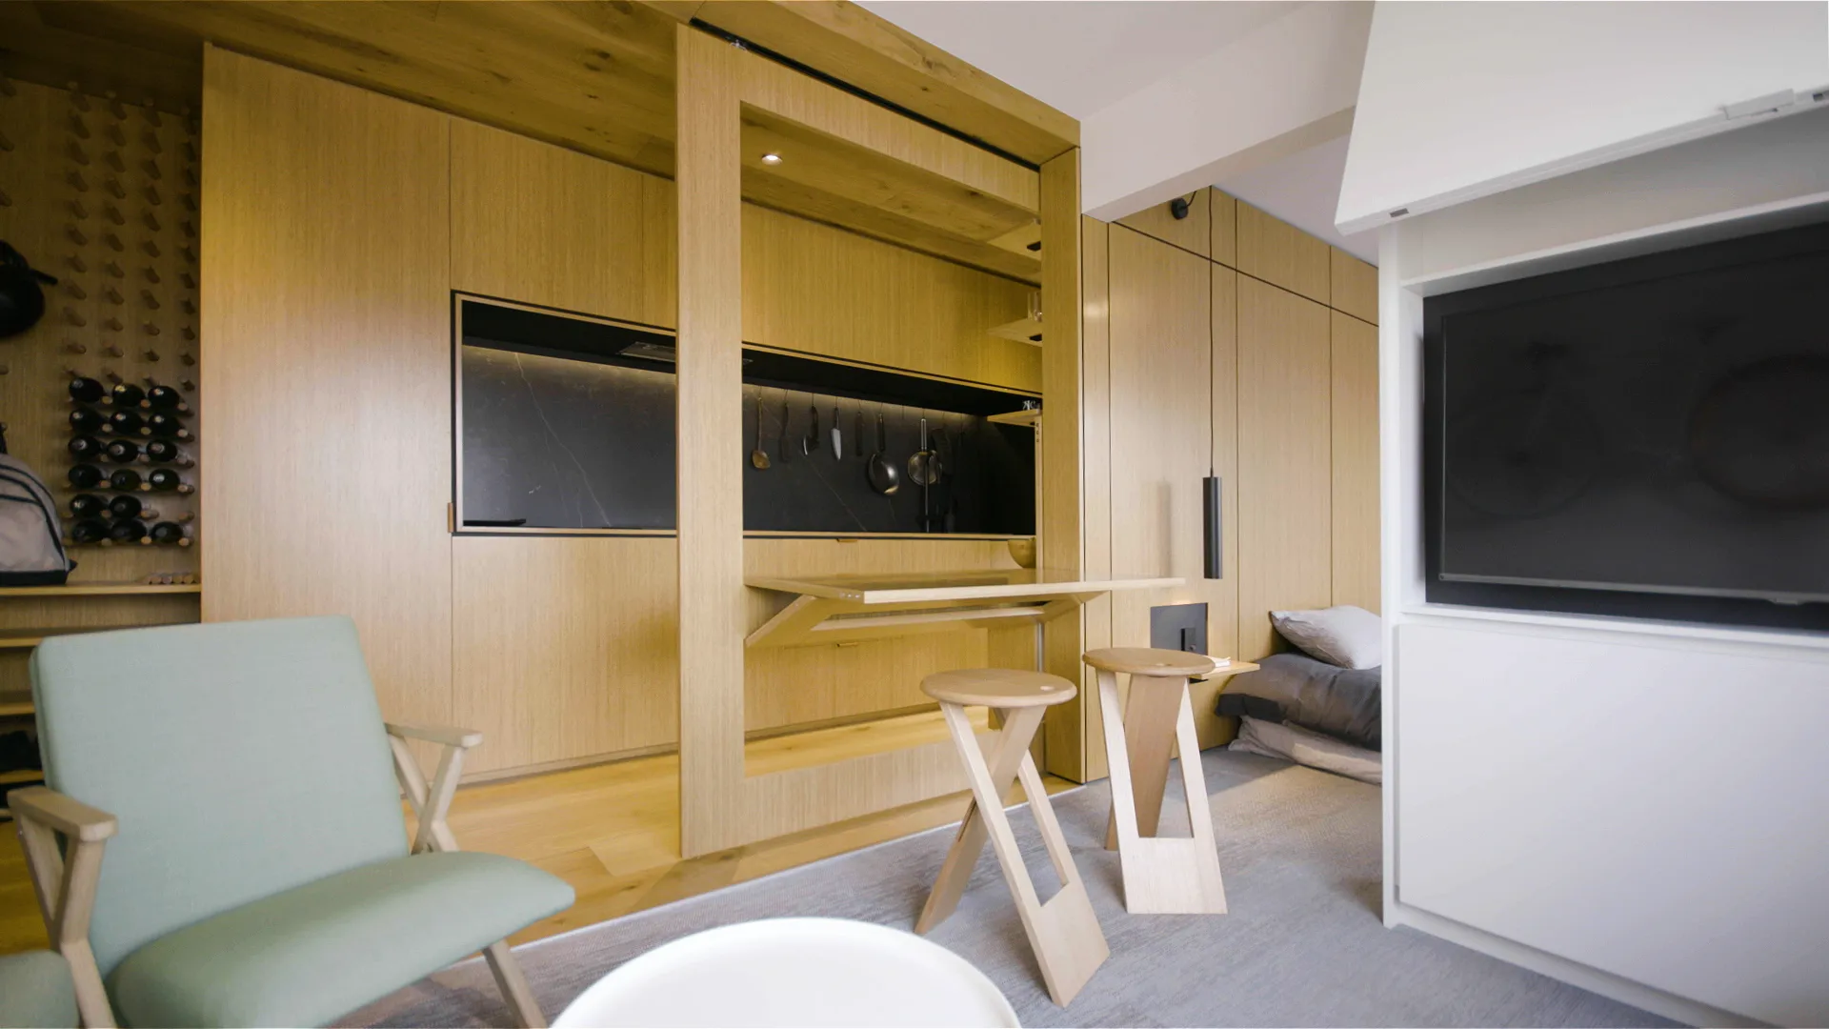
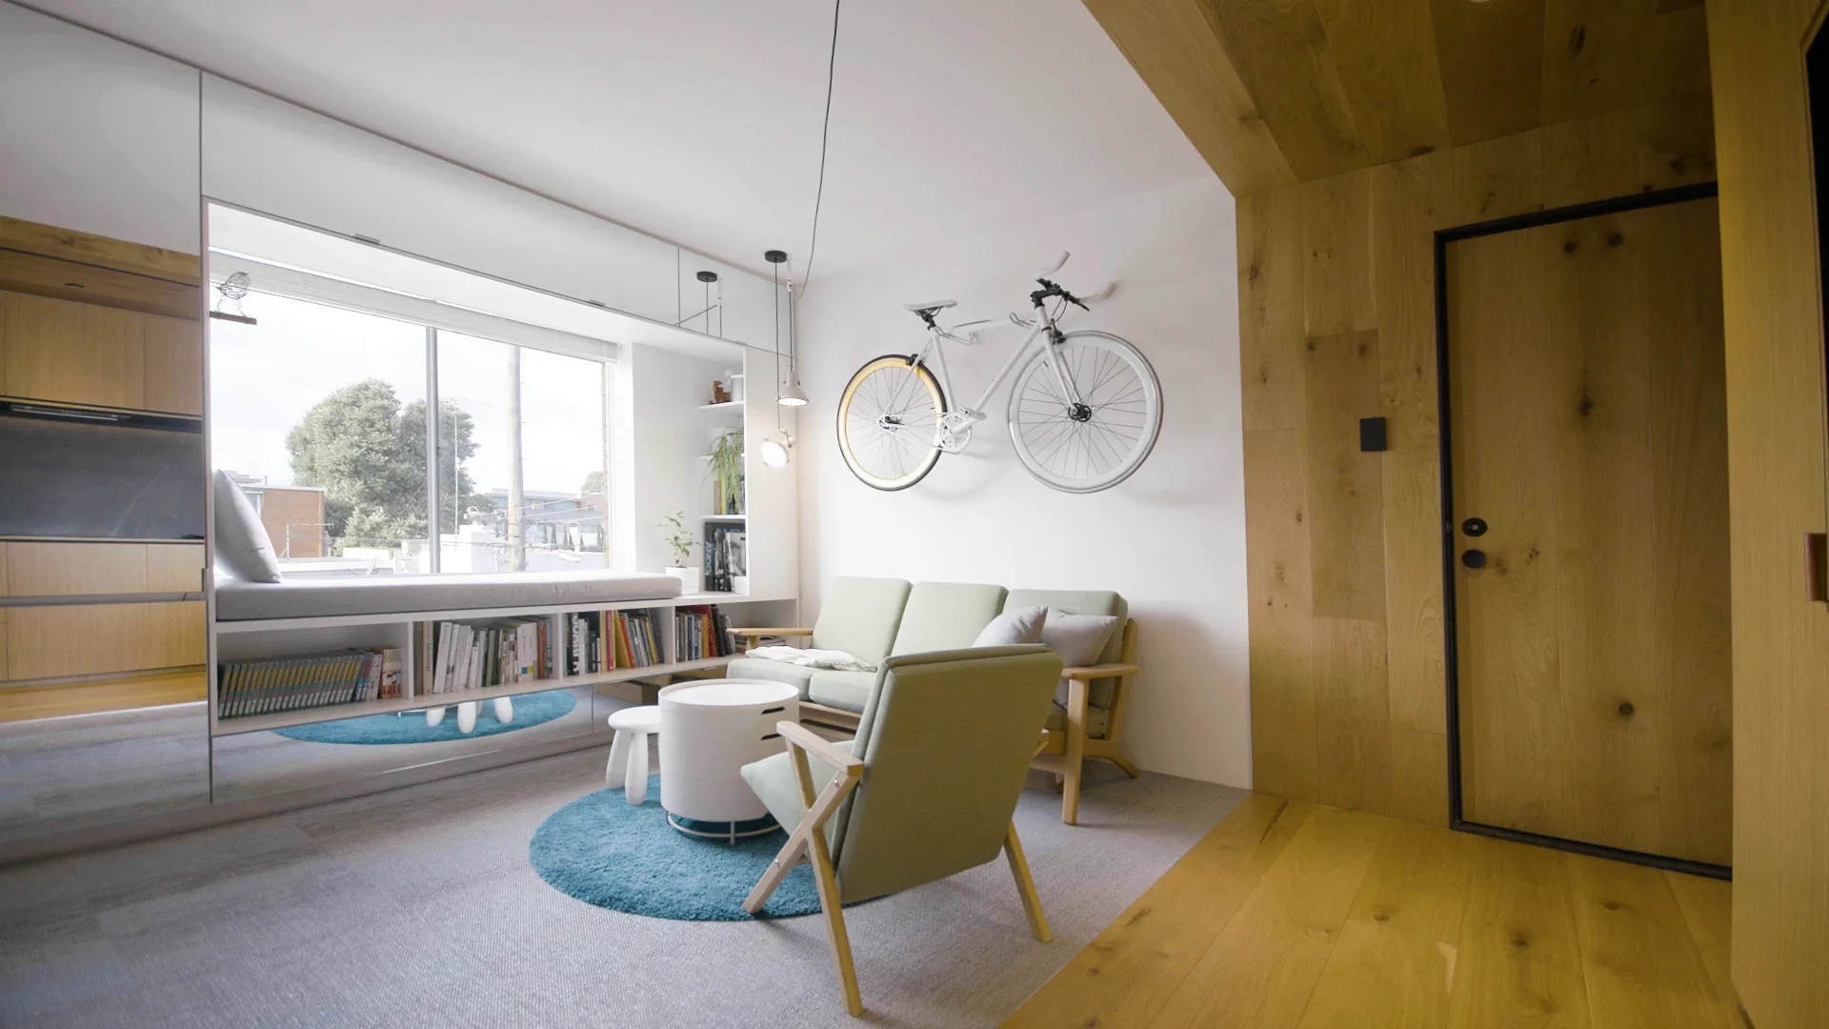
Inside a 1970’s apartment block just a few kilometres east of the Melbourne CBD, architect Jack Chen of Tsai Design reworked his own 35sqm/377sqft apartment, a space that moves fluidly between home and office. Rather than major structural changes, Jack introduced a series of integrated interventions: a black kitchen with concealed timber cabinetry running along one wall, a fold-out dining table tucked within the joinery seating up to six, and a fold-away home office that can “disappear” when not in use. For internal light, a full-height window between the bathroom and kitchen switches from transparent to opaque at the touch of a button. Natural materials – timber flooring, preserved moss, large windows – soften the minimalist palette, while strategically placed mirrors expand the sense of space throughout this compact, considered home.
Find out more details about Type Street Apartment in this full article, including imagery from Tess Kelly, and the full video tour https://www.nevertoosmall.com/post/type-street-apartment-melbourne