
Magazine Current IssueMagazine Current Issue
Small Home: Carmen Apartment
From our Mag
February 1, 2026

Small Home: Carmen Apartment

Design: Federica Scalise
Size: 42 sqm/452 sqft
Location: Athens, Greece

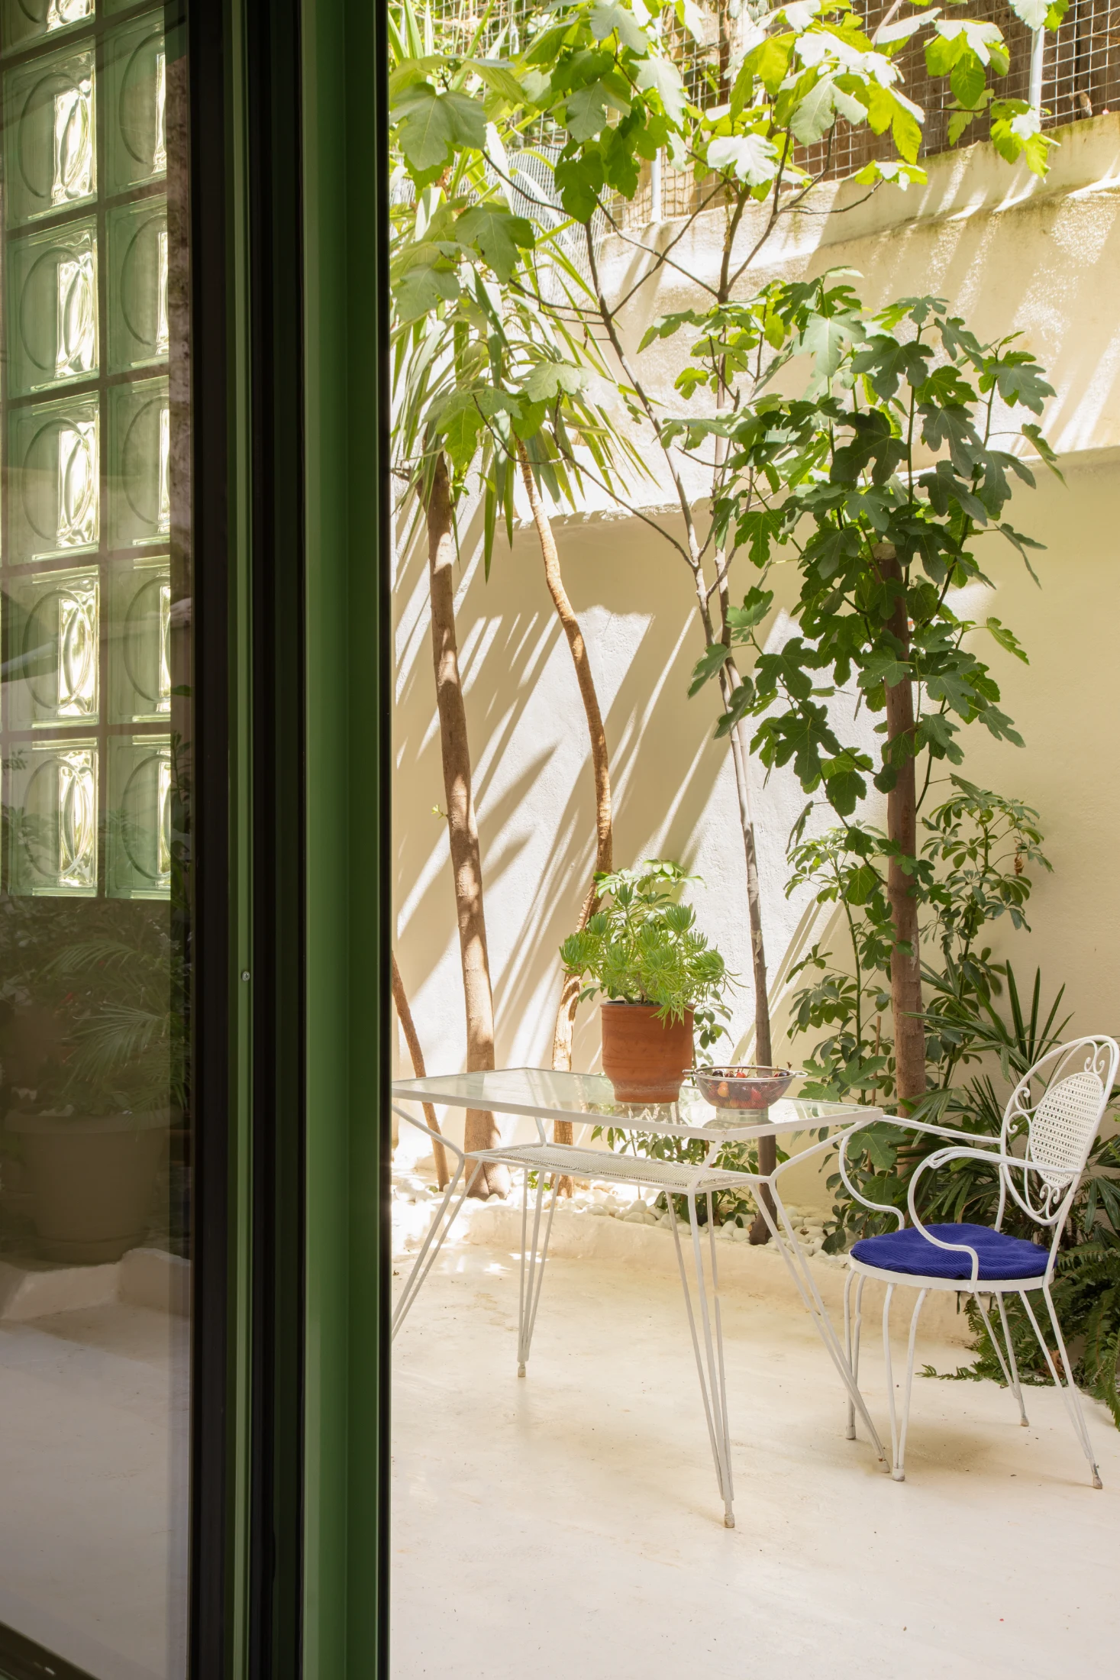
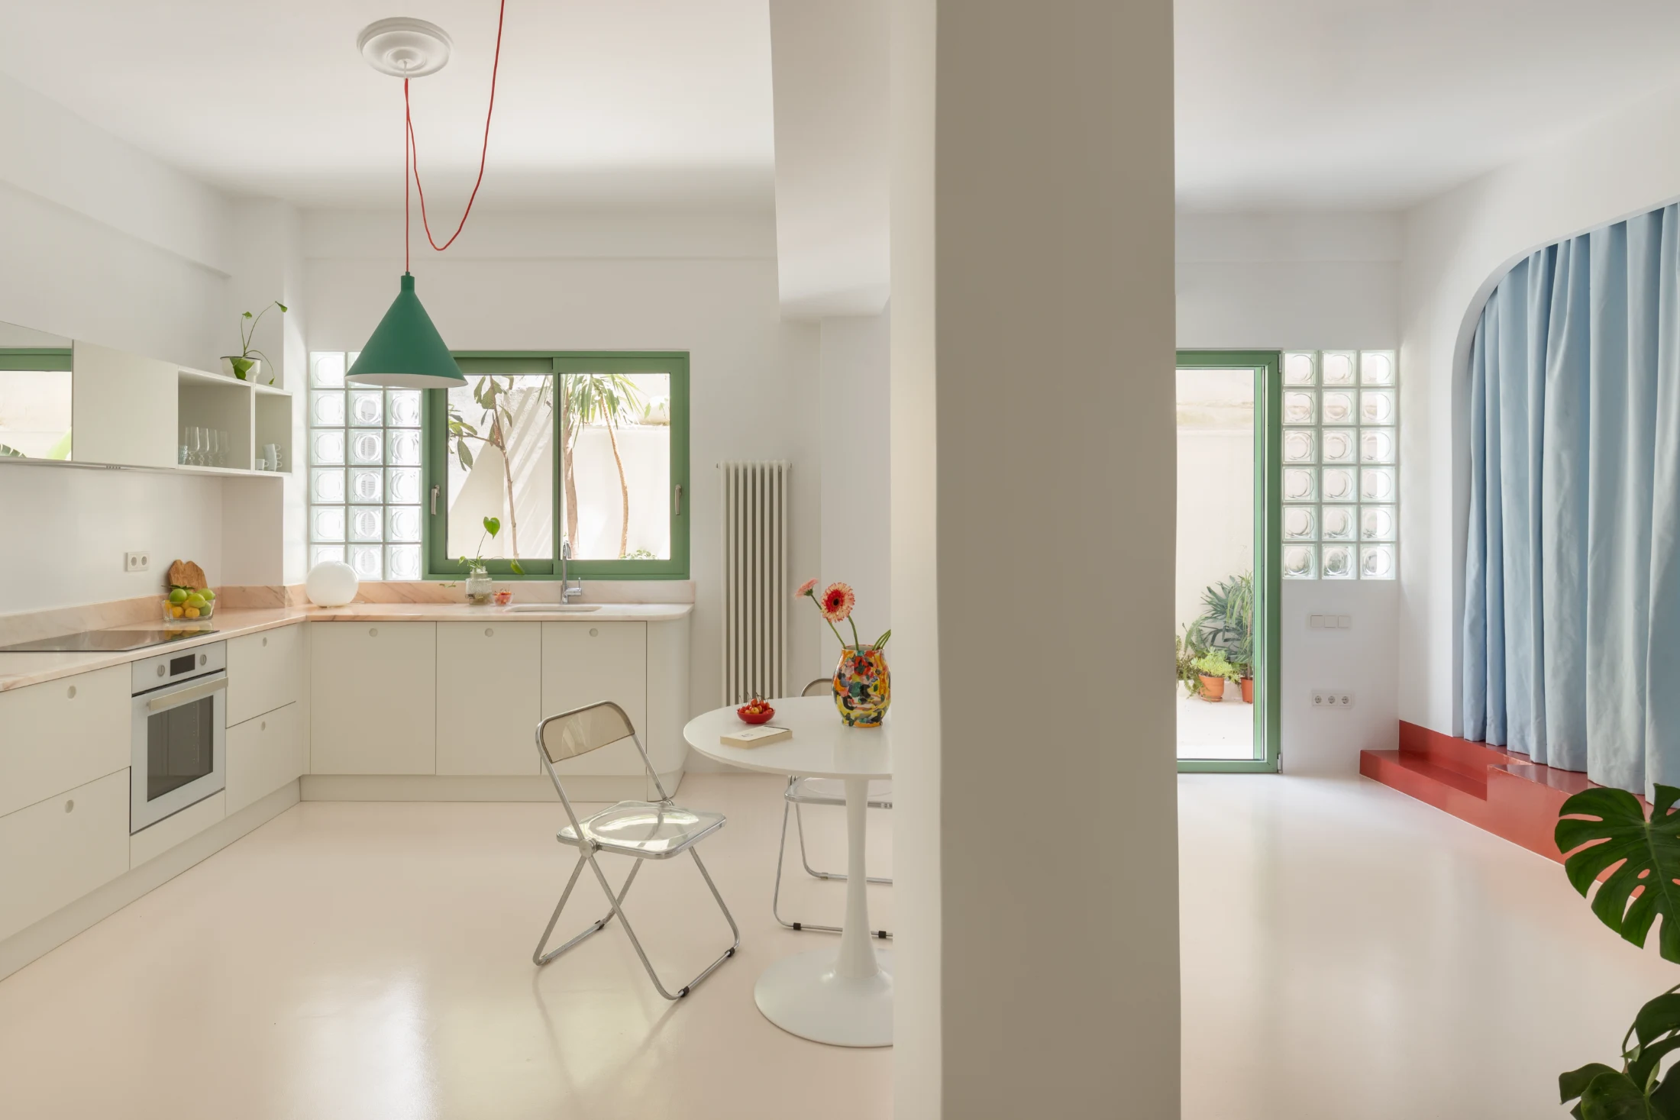
Nestled in the heart of Athens' lively Exarcheia neighbourhood, the Carmen Apartment is a bright, open and light-hearted home with a distinctly Mediterranean charm. Italian architect and illustrator Federica Scalise's renovation of the previously "dark and disjointed" apartment introduces characterful glazing to better embrace its private walled garden and a colour palette that mirrors, not only its vibrant neighbourhood, but also the creative energy of its namesake.

Eloïse Lachicorée
Writing:
Writing:
Eloïse Lachicorée
Photography:
Photography:
Lea Martin
No items found.
Magazine Current IssueMagazine Current Issue
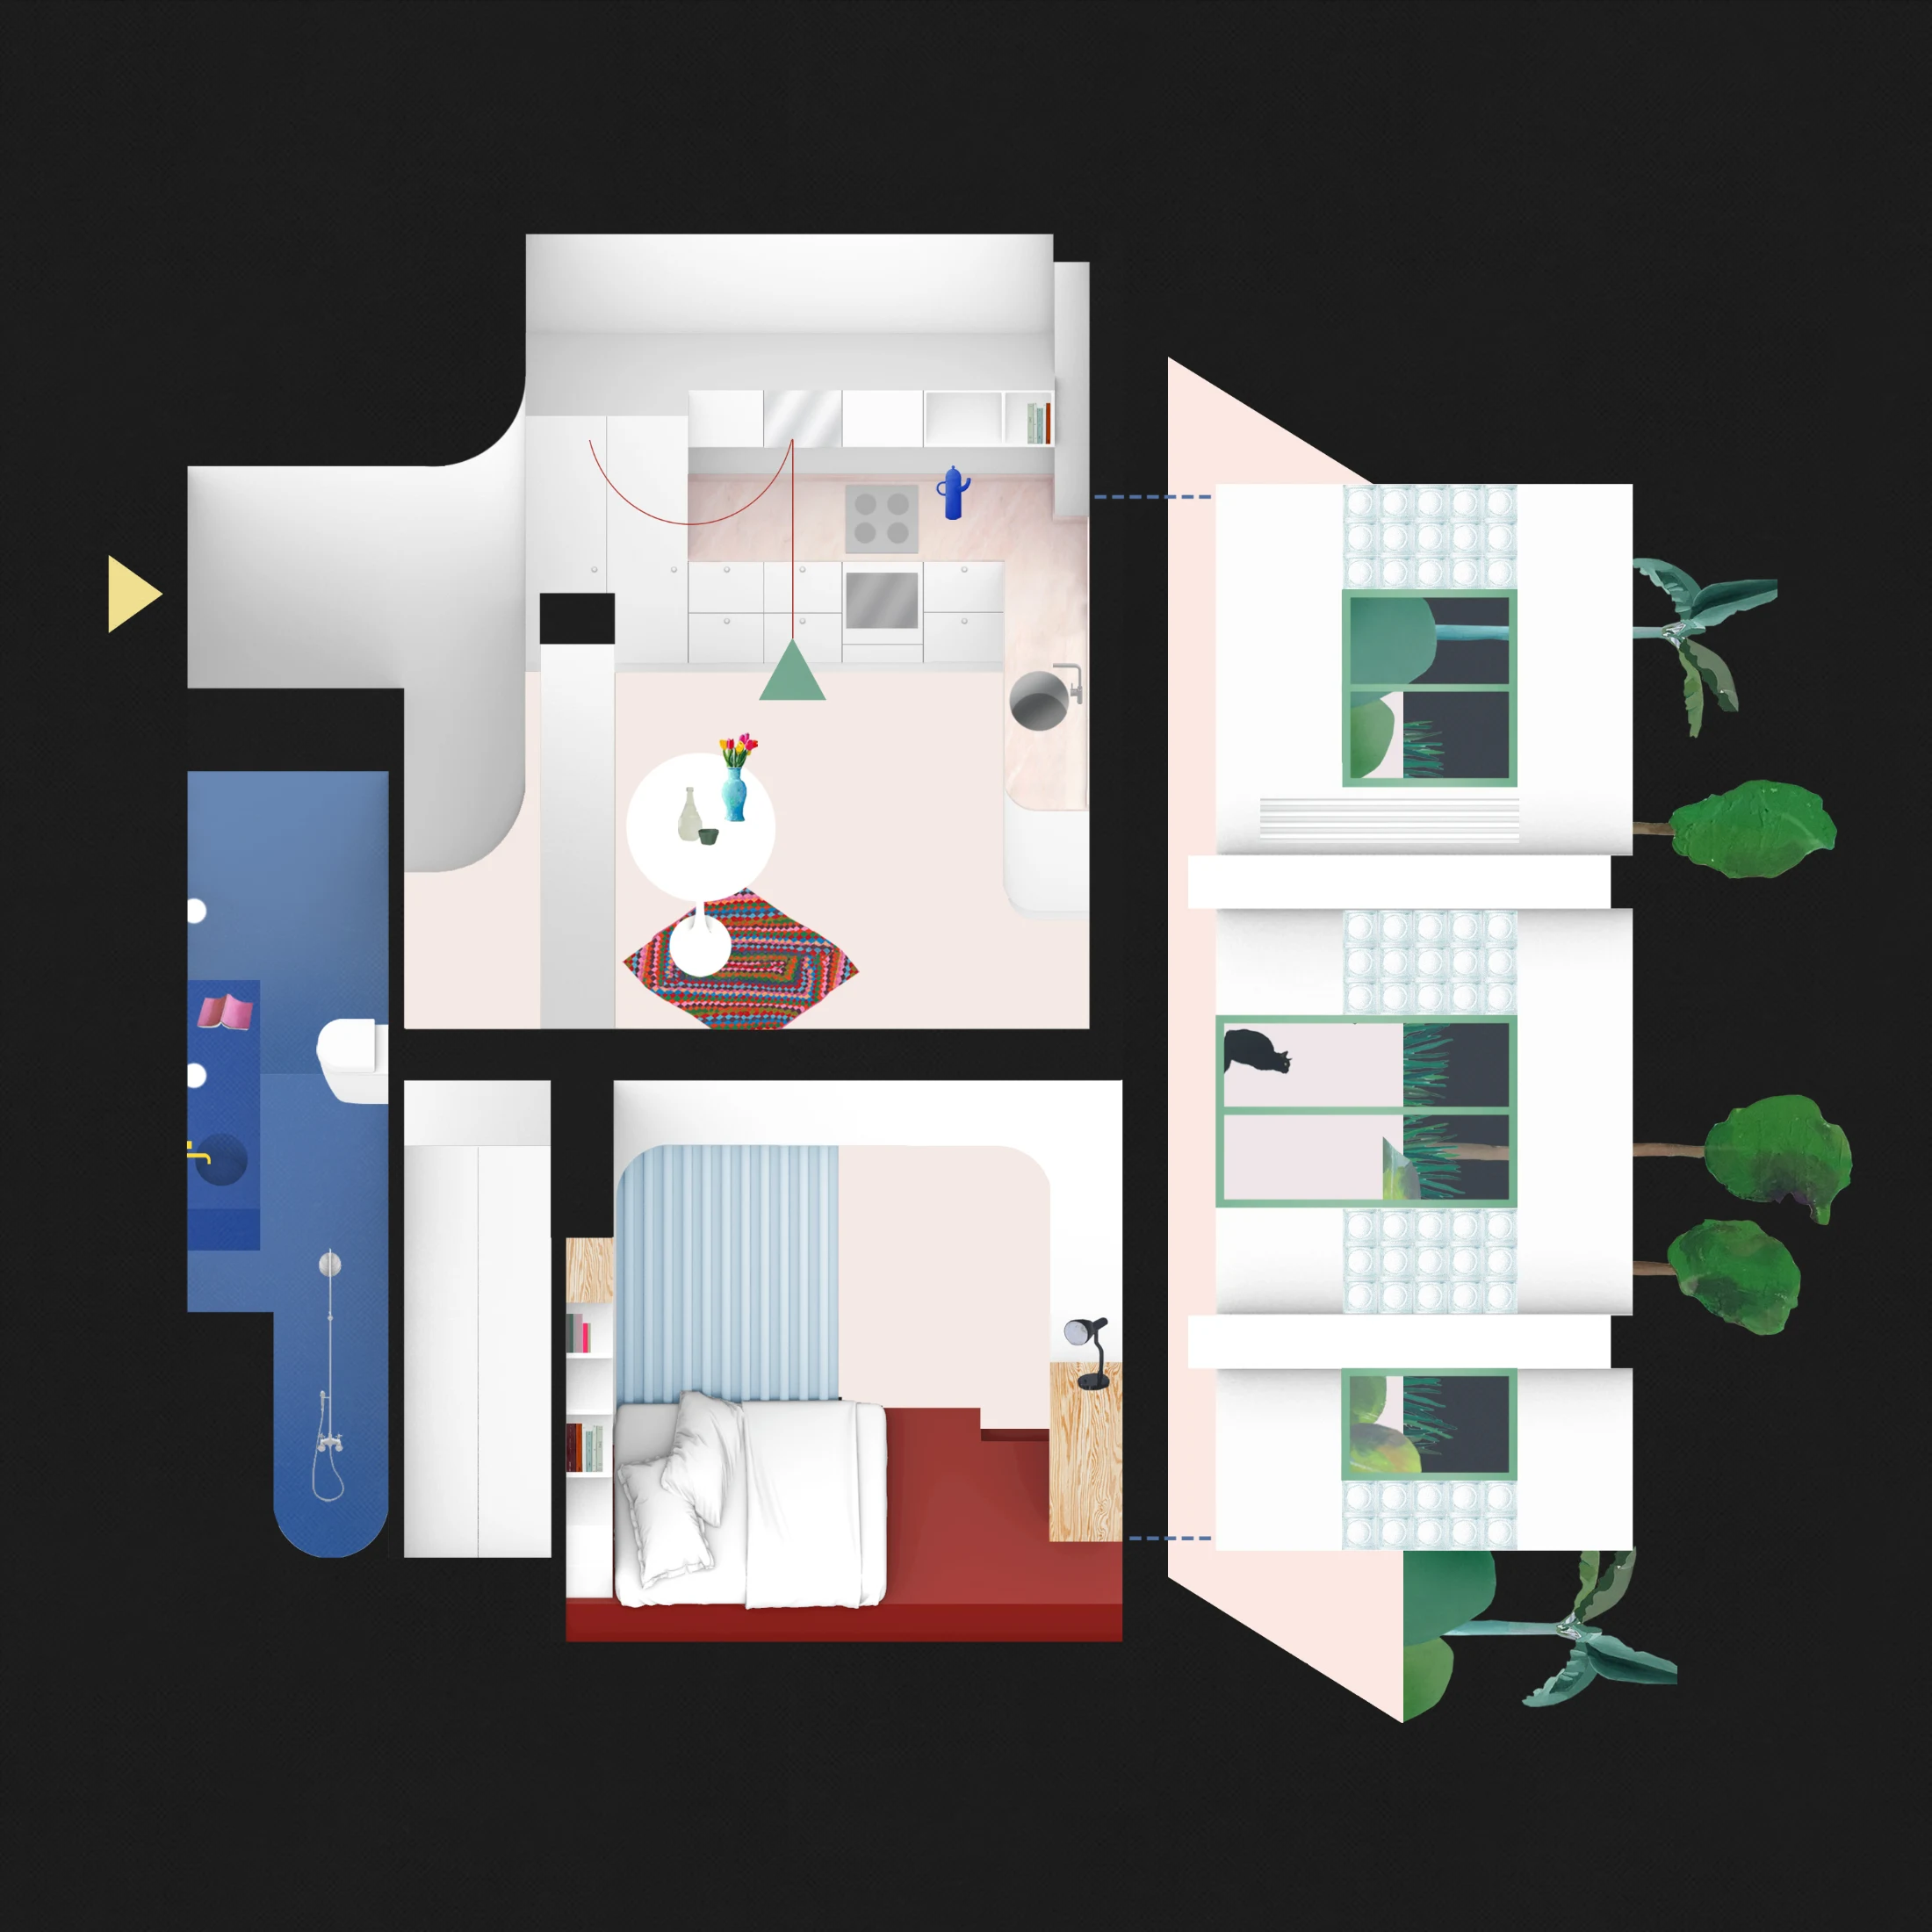
The After shot of the Floorplan
Before
before
after
After
Top
Arrow UpArrow Up

Can you tell us about who lives here and what they do?

The owner of the apartment, Carmen, is a young professional working in tech, who used to live in Athens before having to relocate for work. The current tenant is Takis, a young graphic designer living and working in Athens who is renting the flat long-term.

Was the apartment always going to be named after its owner?

Carmen is the name of the client, but funnily enough, it's also a word used in the Spanish region of Andalusia to describe a traditional house with a walled private garden. The coincidence felt just right!

How did Carmen's character and interests influence the apartment's design?

As someone who values creativity and is passionate about design, Carmen wanted a bright and flexible home with a vibrant personality — she wasn't afraid of bold colours. Fortunately, it was easy to find the perfect tenant to carry that spirit forward — keeping the theme of a creative soul inhabiting the space alive.
What was Carmen's brief to you?

The main goal was to create an open-plan space and to maximise the natural light distribution as the existing apartment was very dark. Carmen also requested a comfortable, functional and fully-equipped kitchen, and a bright and flexible living space for one person or a couple.

The apartment's so open and bright – it's hard to imagine it being dark. Can you describe the original apartment?

The original layout of the apartment featured a narrow room with a linear kitchen (now transformed into the bedroom alcove) and two separate rooms connected by a long, dark corridor. The overall atmosphere felt claustrophobic, and the flow between spaces was disjointed and awkward.

Aside from the poor layout and lack of light, were there any other challenges?

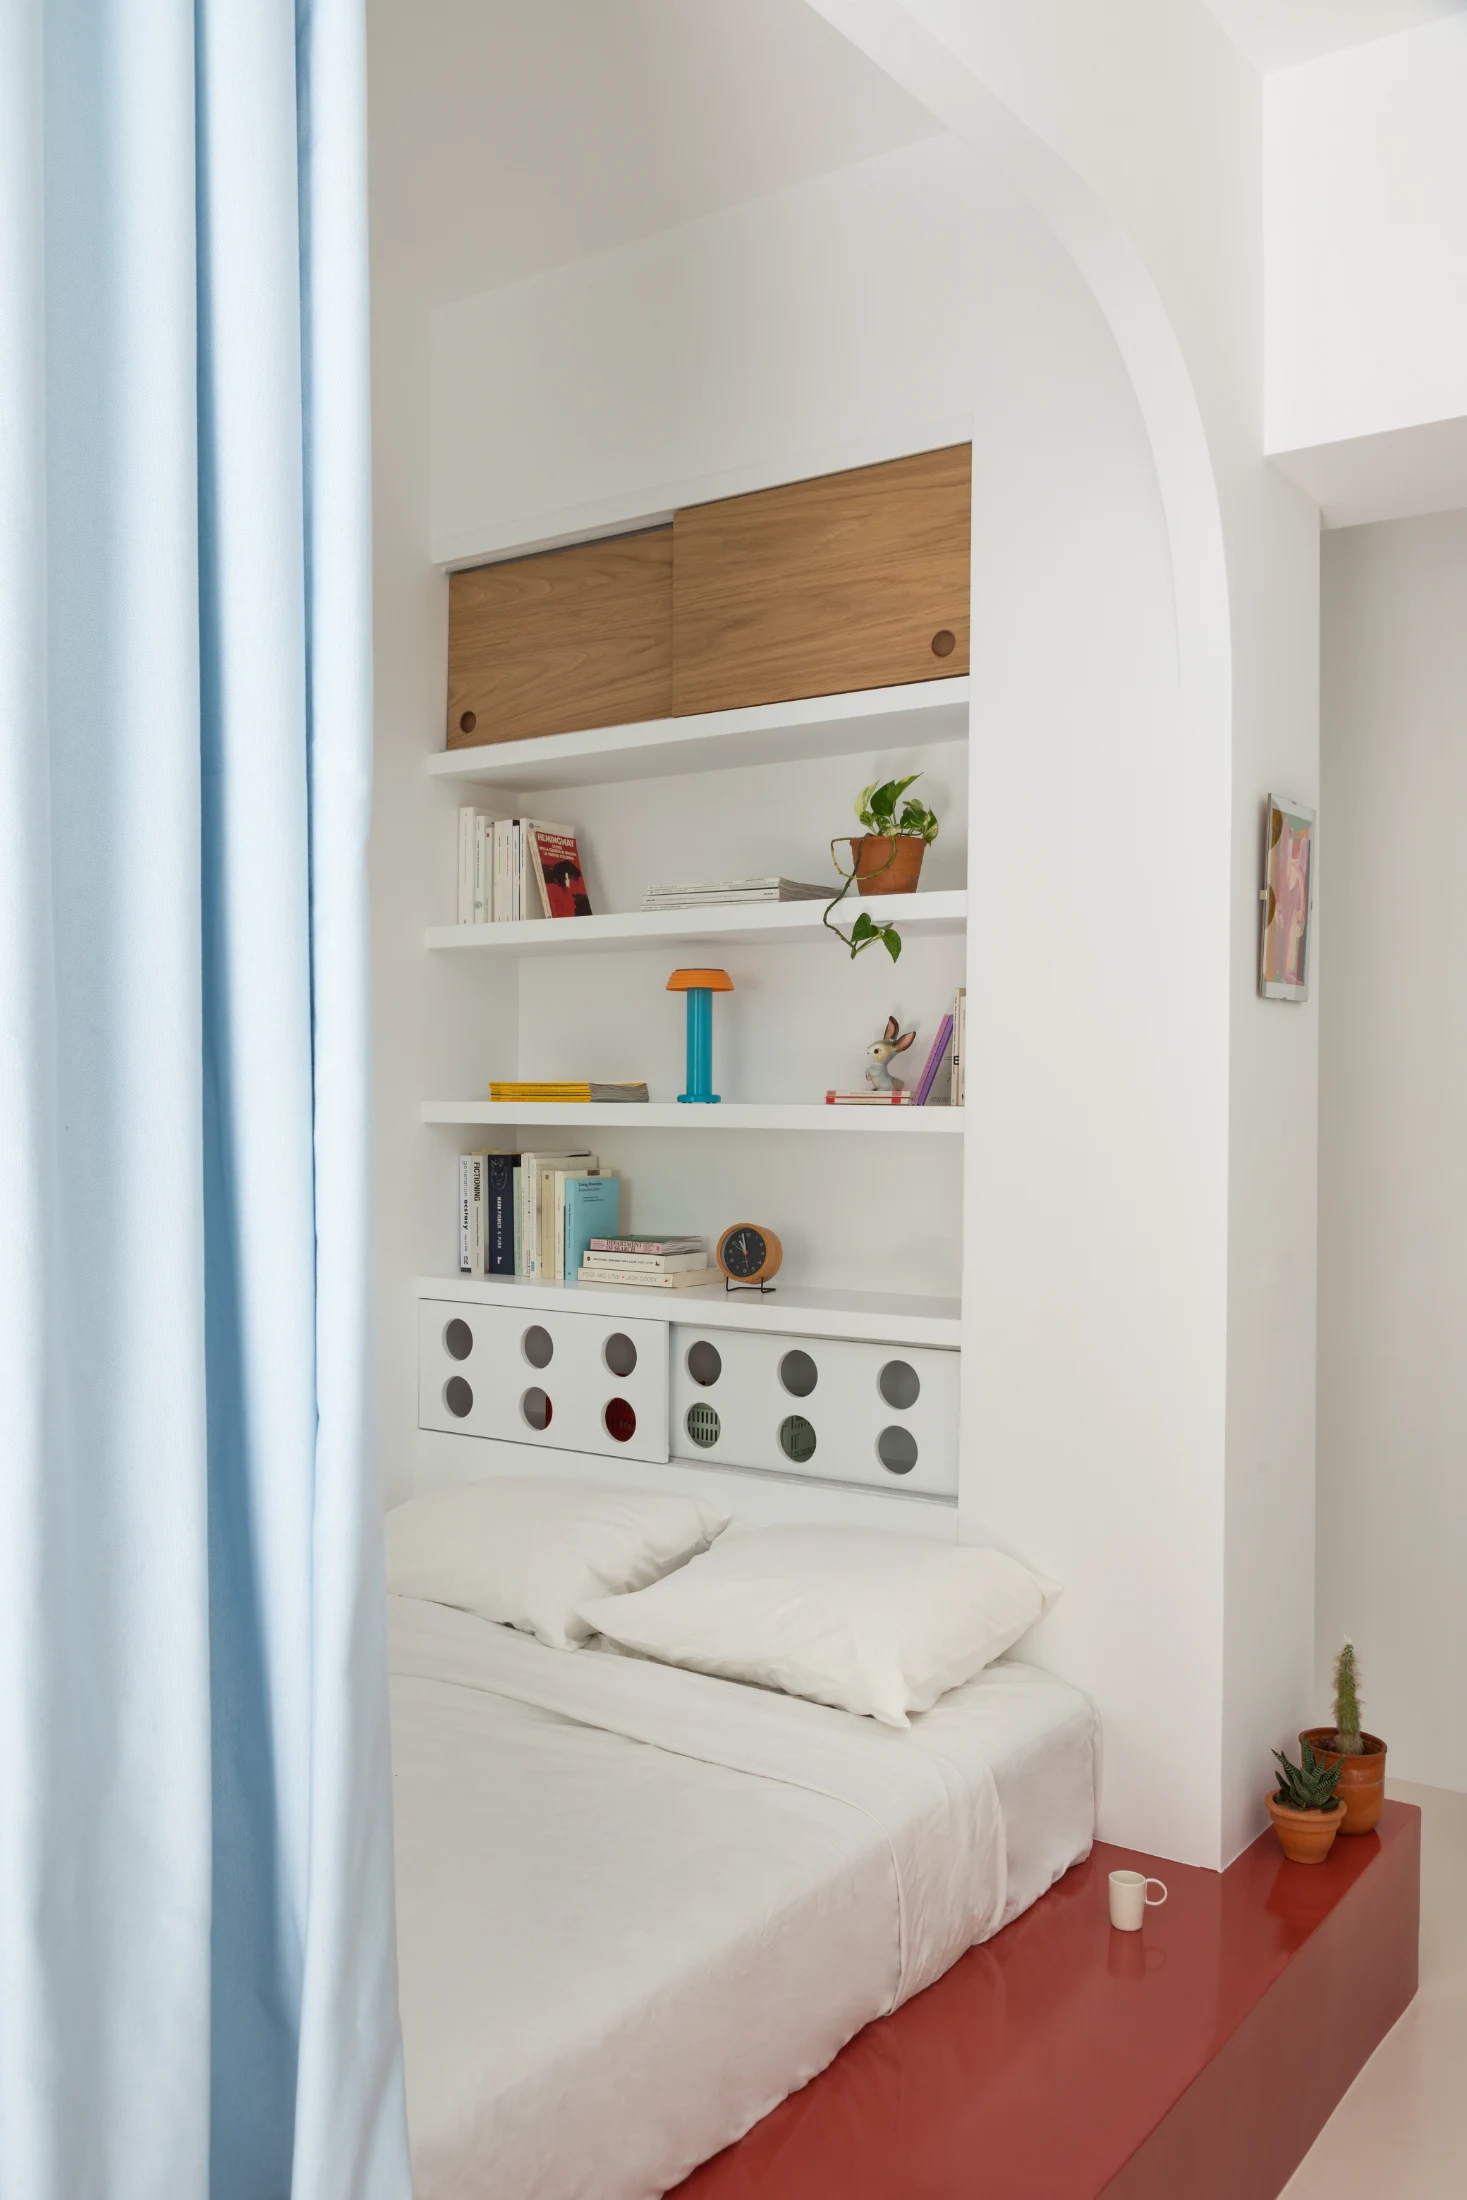
Once we solved the 'natural light intake' issue, we had to take into consideration the communal building pipes for heating that pass right under the ceiling! The bedroom's false arch was the solution to this challenge. The windowless bathroom was another scenario that wasn't ideal and that we had to work around as well.

How did the Exarcheia neighbourhood and the surrounding city of Athens influence your design?

Exarcheia is renowned for its vibrant cultural scene, artistic expression and historical significance. We aimed to give the apartment an urban and flexible spirit suited for a dynamic and contemporary lifestyle.

How did you decide on your colour palette for the apartment?

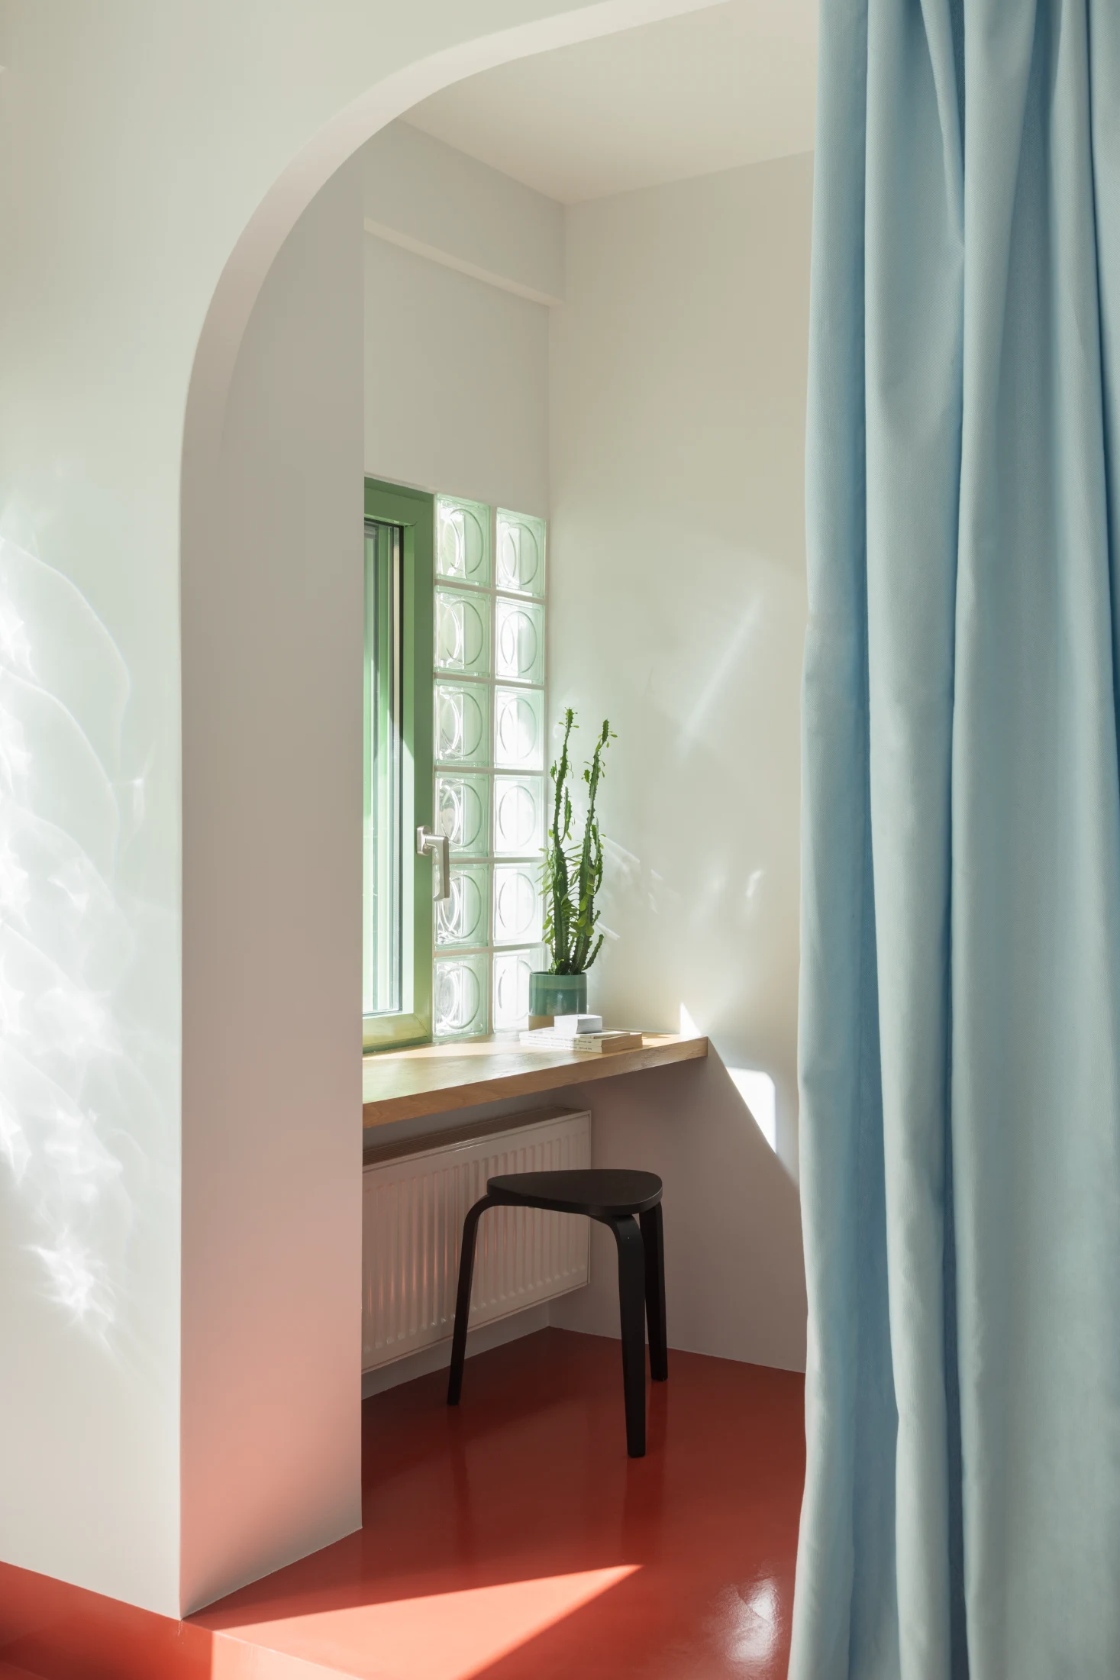
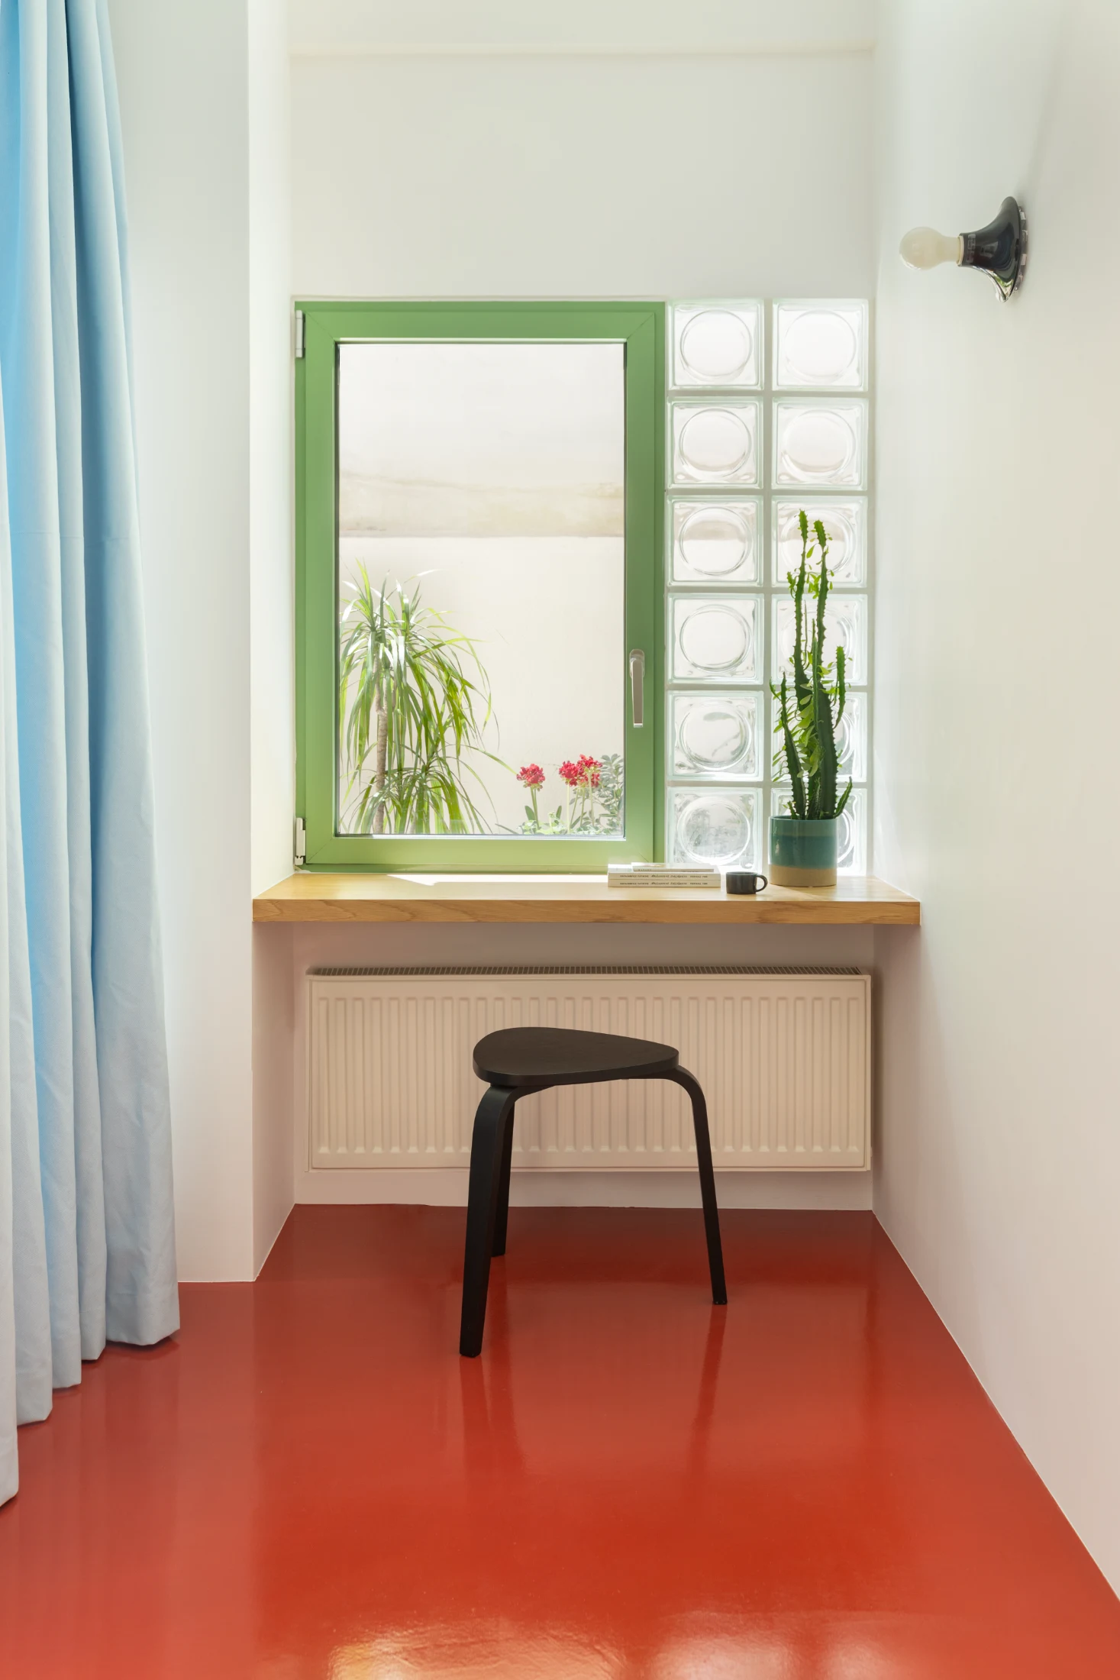
We started from a few fixed key points while developing the brief: a bright floor to reflect as much light as possible, pastel green windows to replicate the same colour of the old wooden windows and a touch of cherry red somewhere (because both Carmen and I really like it!). We started from here and then tried many different colour palette combinations until one just felt right. I like to start with some 'main character' colours and then add small but bold complementary details that make the project feel layered and balanced.

Can you tell us about the lovely bedroom nook and the motivations behind its design?

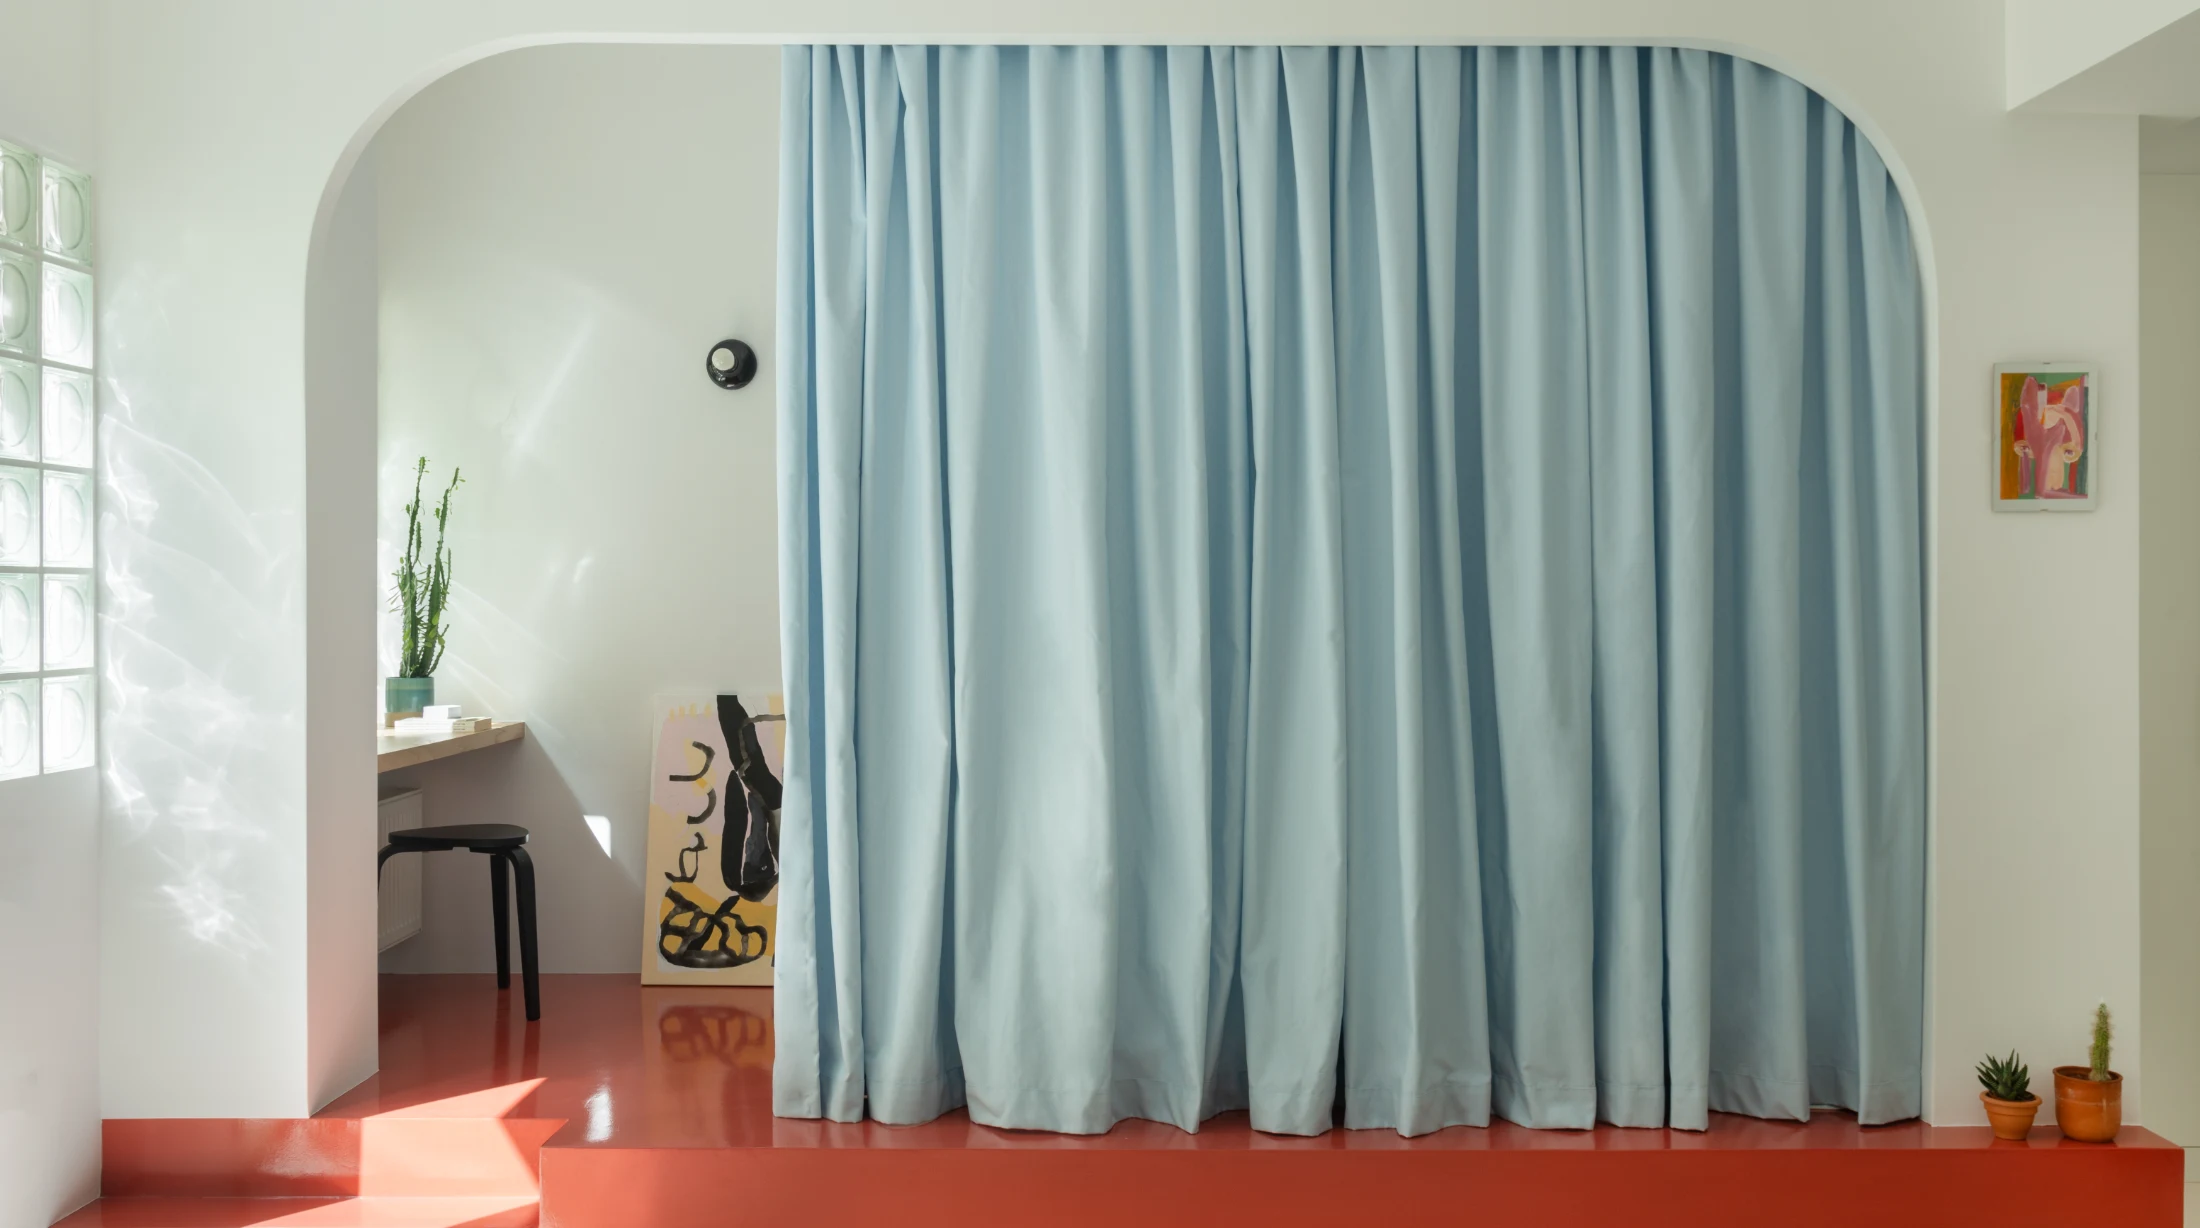
Given the limited space, we had to prioritise the open-plan living area and decided to 'shrink' the typical bedroom into a little alcove. I wanted this space to feel cosy and different from the rest of the apartment, which prompted the bedroom's raised platform in glossy red. The bedroom's curtain, when closed, offers privacy, hides mess and blocks light, but doesn't compress the space in the same way a wall would do. It was also especially fun to design an integrated library and bedside table behind the bed!

Where did you draw inspiration from for the materials, finishes and furnishings in the apartment?

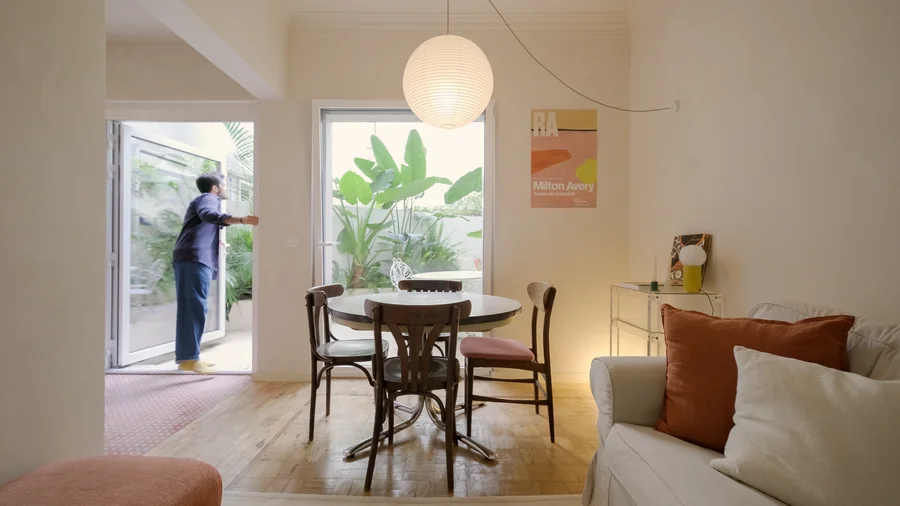
In every project, materials, colours, custom solutions and furniture are combined together in a site-specific synthesis; here, the existing courtyard was a great source of inspiration with its calm and inviting colours. It became the focal point of the whole design. Making use of courtyards in this way also isn't very common in the centre of Athens. Then, the rest of the colour palette and detailing just followed. Luckily, we were on the same page as Carmen right away on the design details.

Tell us about the kitchen and your approach to bringing character into this space.

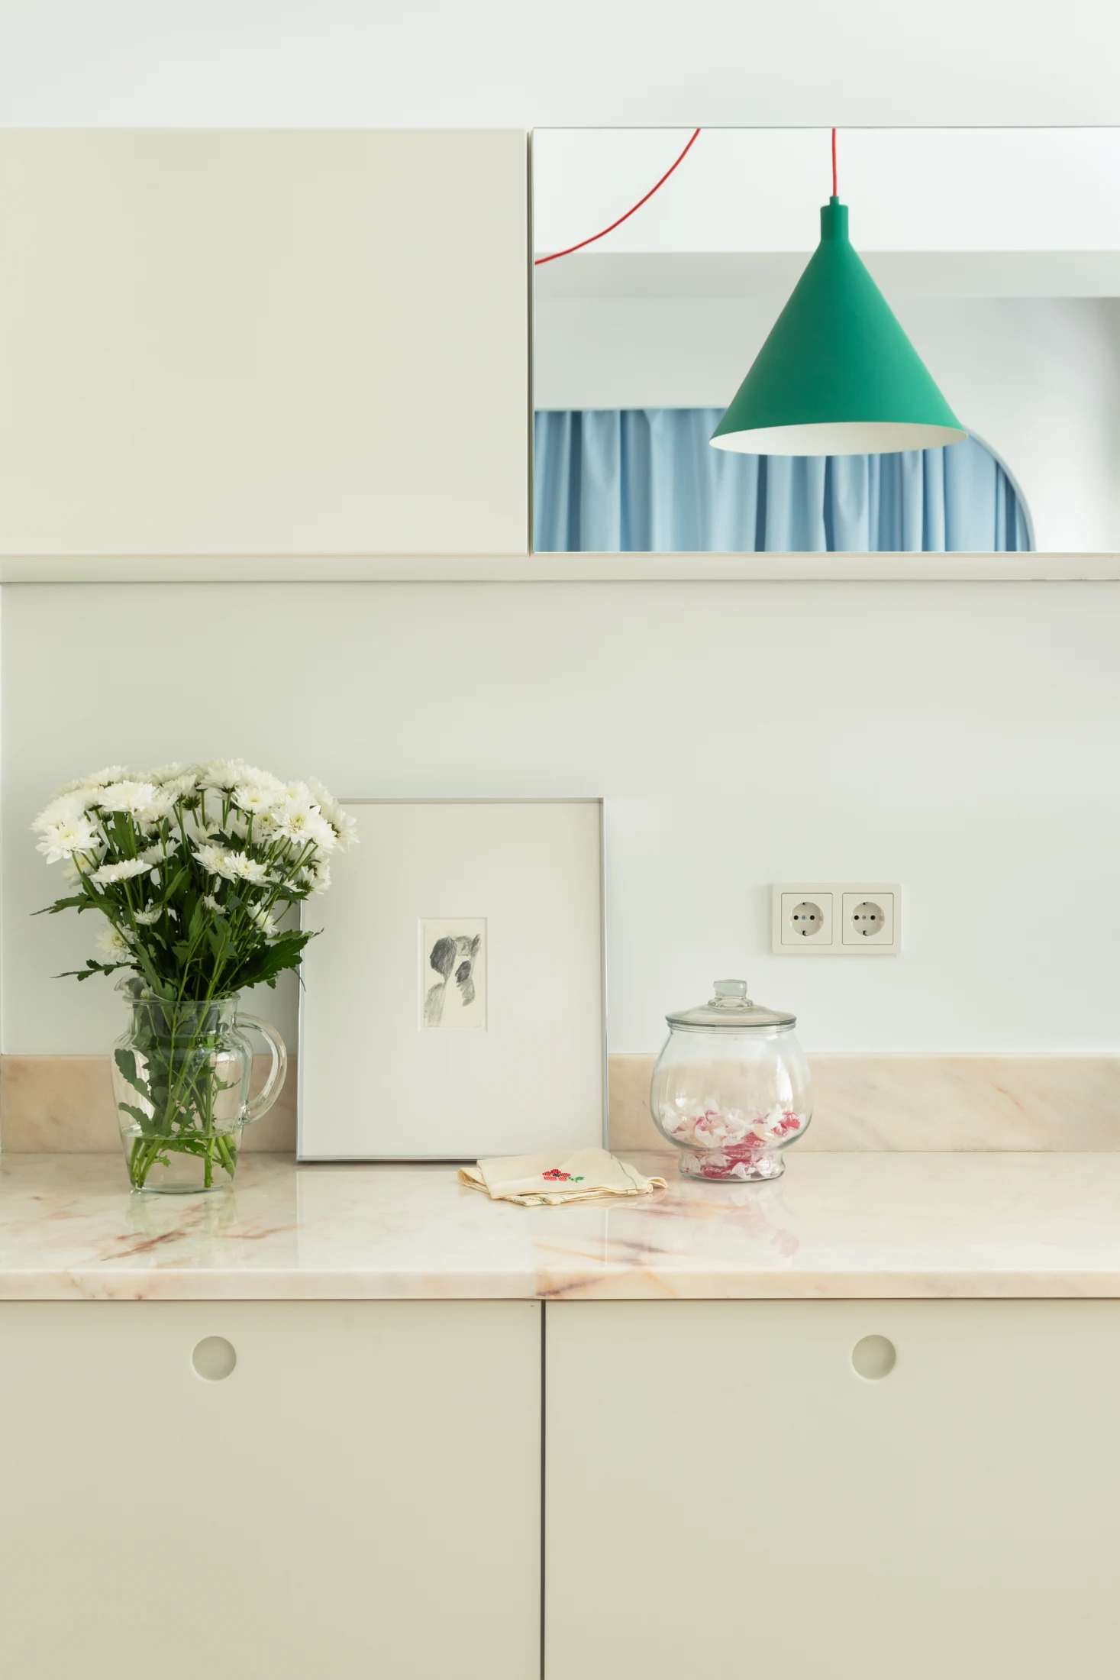
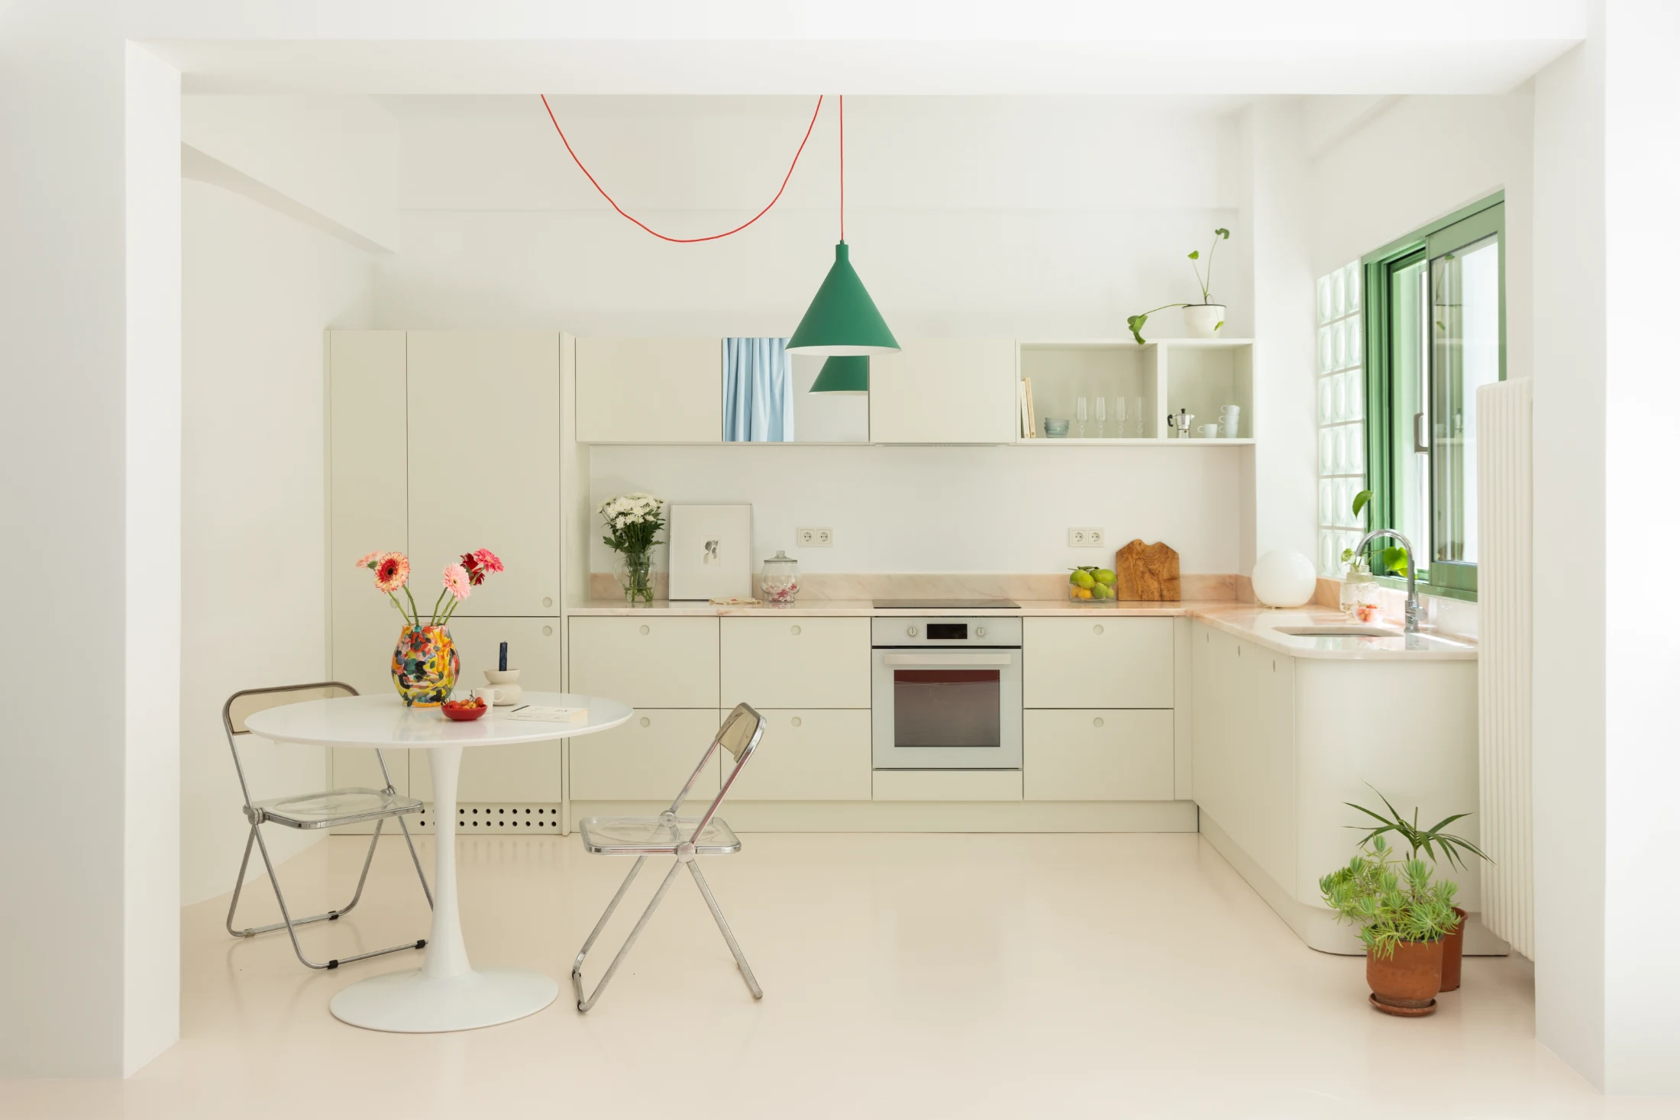
From the start, Carmen knew she wanted a fully equipped kitchen with a calm colour palette. When designing open-plan spaces, it's important that the kitchen functions not only as a practical element but also as an aesthetically pleasing one – something that enhances the quality of everyday living. I like to take elements that are usually just practical and obvious and turn them into playful, unexpected camouflaged features, like the hob ventilation system or the mirrored cabinet doors that reflect surrounding details.

Tell us about that lovely marble benchtop.

From the beginning of the project we knew we wanted a natural material to complement and enrich the kitchen's minimal white cupboards. When we saw the Portuguese pink marble we also knew it would be a perfect match for the powder pink floor.

The glass bricks are rather lovely too. Are they mainly there to help with light?

We had to find a solution to maximise the amount of natural light entering the apartment's interior, in order to establish a connection between interior and exterior, and to enhance the sense of spaciousness. Glass bricks were the best solution as they offer privacy and filter the light into a soft atmosphere. They also add a retro touch that we were excited about!

The colour palette of the bathroom is such a dramatic contrast against the rest of the apartment. Where did this come from?

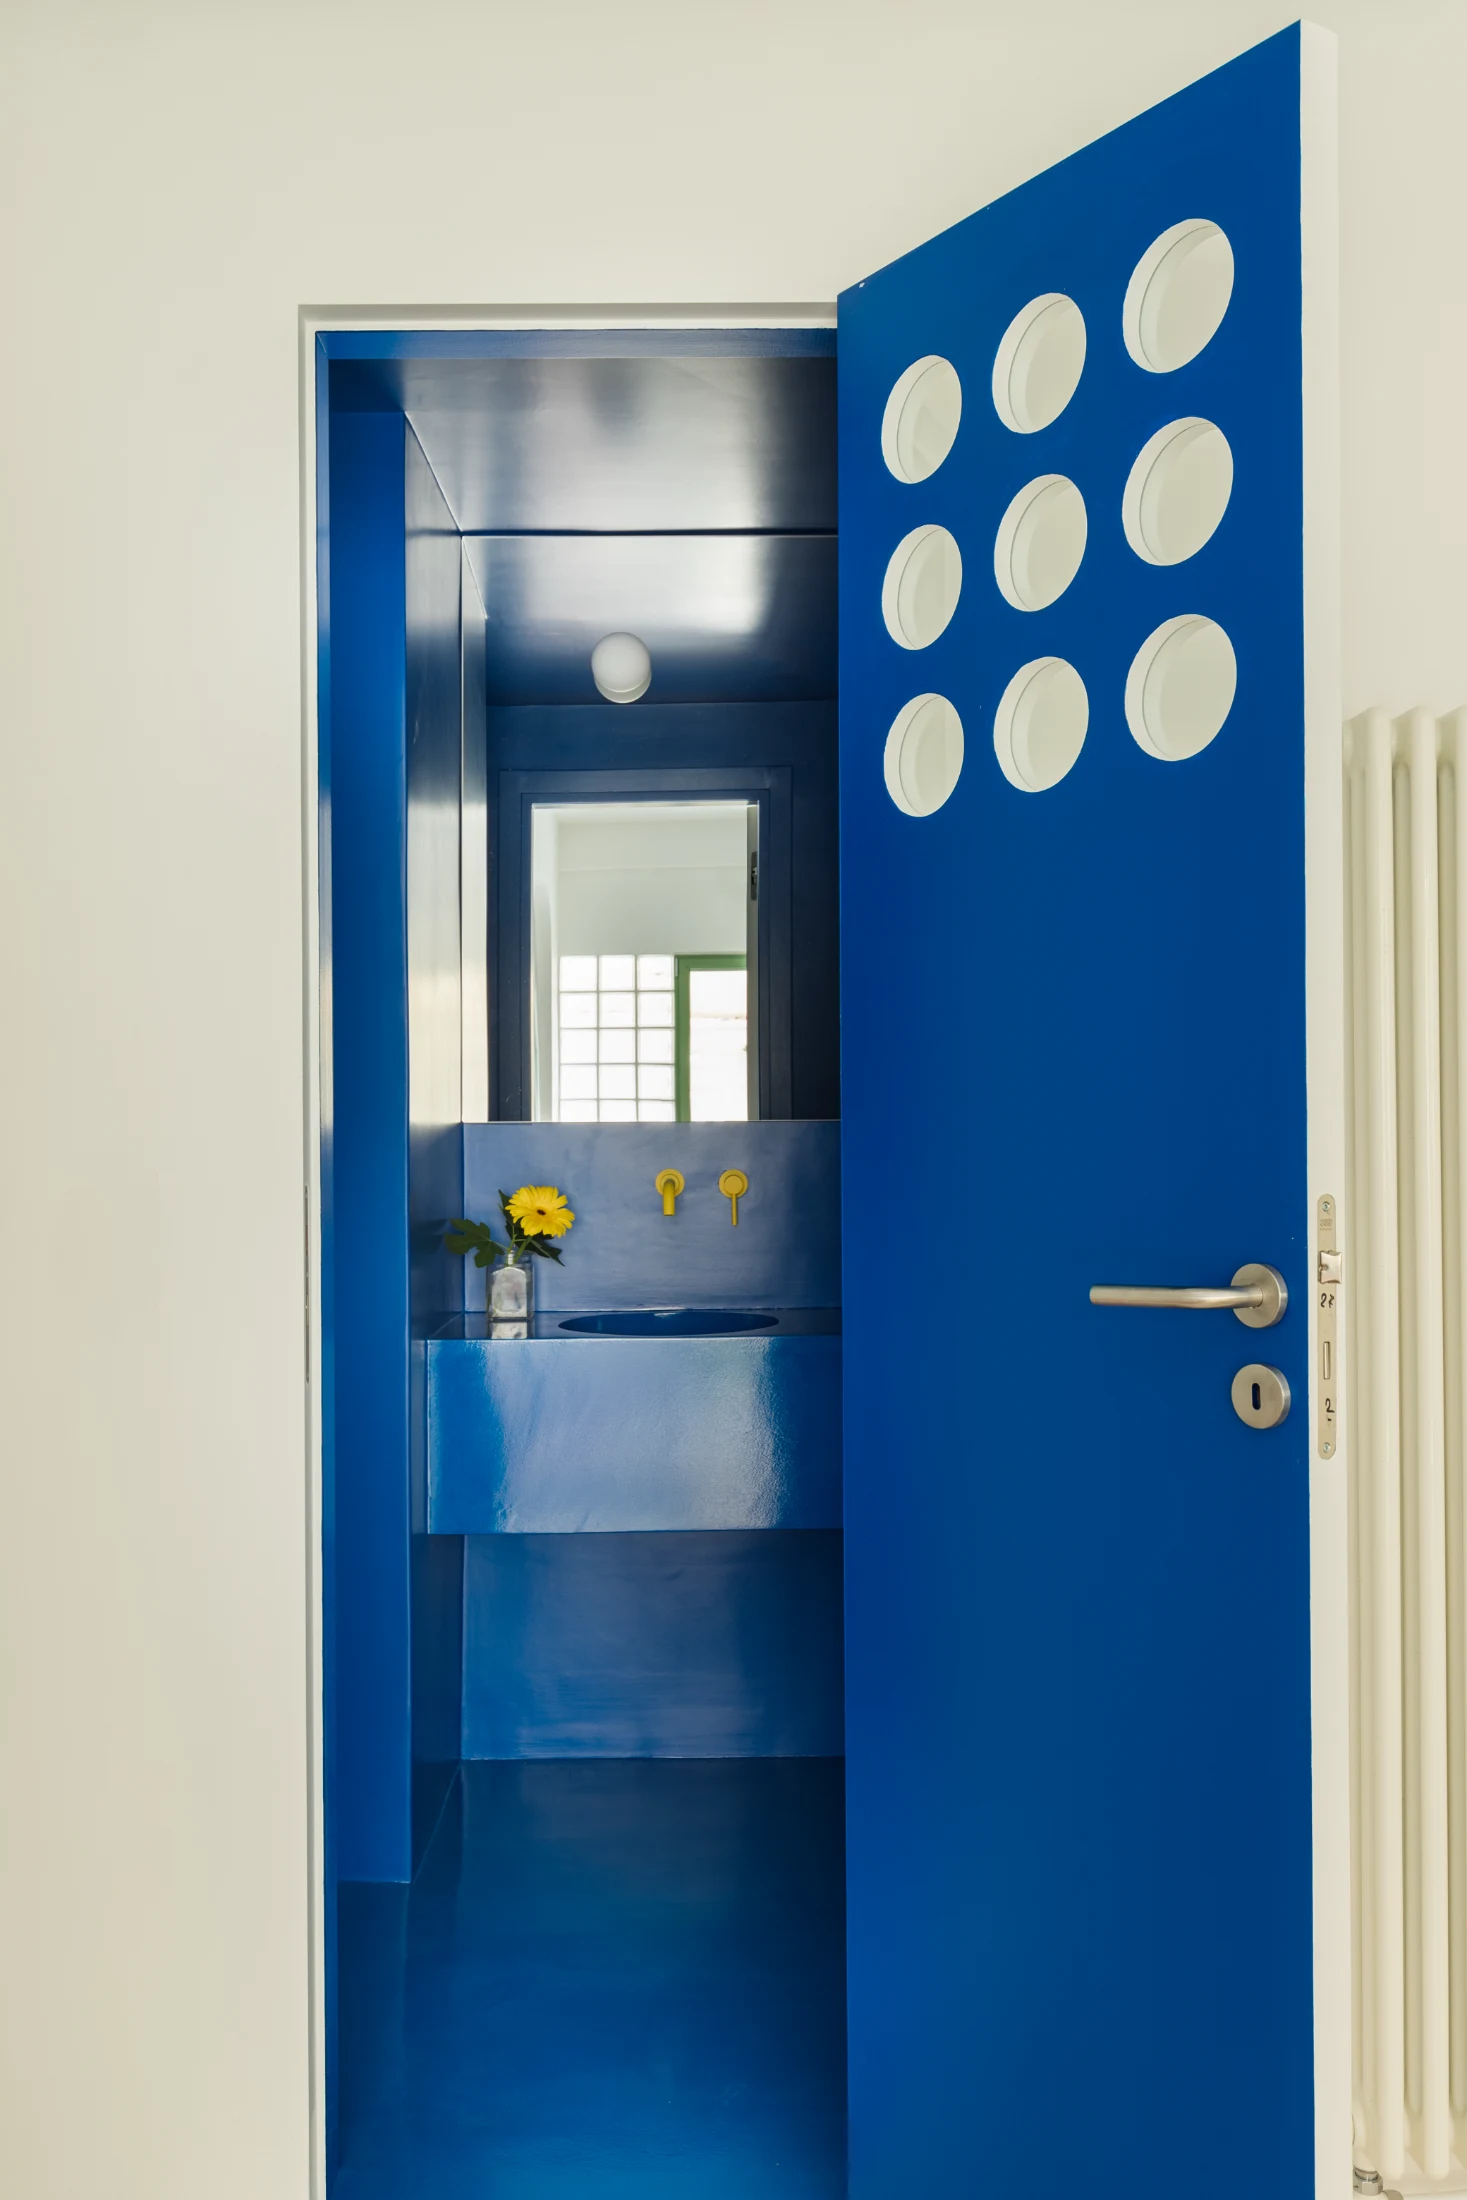
I always want the bathroom to have its own personality, be playful and not only be functional. This bathroom, in particular, doesn't have a natural light source, so we decided to embrace this and create an atmospheric monochromatic 'box'. I felt that we had a lot of warm colours in the living area and we needed a bold contrast to characterise the bathroom.

What inspired that particular shade of blue?

Mediterranean and fresh, cobalt blue felt like the right colour combined with a pop of colour from the yellow faucet; it's a small surprise when you enter the bathroom, and at which you can hint at through the door's circular 'glasses' when the door is closed.

Those little circular windows are an inspired touch. Spheres and circles seem to be a repeating motif throughout the apartment too. Was this a deliberate feature of the design or more accidental?

Not accidental! The circle's geometric pattern comes from the glass bricks and it became a design motif we applied to the custom furniture and the custom bathroom basin as well.

How would you describe the atmosphere of the Carmen apartment in three words?

Bright, playful, young.

What is your favourite space within the apartment and why?

I like the small desk by the window. It gets soft natural light which makes it a nice spot for writing your to-do list or journaling at the end of the day.

How has working on the Carmen apartment changed your vision and approach to other design projects?

Every project brings something new and teaches me in different ways. It's hard to pinpoint exactly — it's more of a subtle, cumulative feeling that adds to my overall experience. That said, I have to admit I got really excited about the bathroom's yellow faucet. It's amazing how such a small detail can have such a big impact. Now I can't do without coloured faucets!

Writing:
Writing:
Eloïse Lachicorée
Photography:
Photography:
Lea Martin
Back to Top
Arrow UpArrow Up
Top
Arrow UpArrow Up
The After shot of the Floorplan
Before
before
after
After
Businesses featured in this project
No items found.
Products featured in this project
No items found.
Magazine Current IssueMagazine Current Issue
Writing:
Lea Martin
Writing:
Eloïse Lachicorée
Photography:
Photography:
Lea Martin
Back to Top
Arrow UpArrow Up