Magazine Current IssueMagazine Current Issue
Built for Belonging
Built for Belonging
From our Mag
November 1, 2025

Built for Belonging

Dutch architecture firm SOME architects are revolutionising the housing landscape, building homes with community at the core.

What if the solution to the housing crisis isn’t just building faster or cheaper, but building differently, with community at the core?

Kirsty Munro
Writing:
Writing:
Kirsty Munro
Photography:
Photography:
The After shot of the Floorplan
Before
before
after
After
Top
Arrow UpArrow Up

In a housing landscape often dominated by aesthetics, economics and efficiency, Dutch architecture firm SOME architects (formerly heren 5) is quietly leading a revolution – one grounded in empathy, collaboration, and human-scale design. Their approach challenges traditional top-down processes by deeply involving future residents, favouring shared spaces, and designing for real lives, not just floor plans. In this conversation, they share how community participation, research and a willingness to let go of ego lead to more inclusive and joyful urban living.

"The practice was founded over 30 years ago," says partner architect Sjuul Cluitmans, "and over time, we shifted our methodology from what we wanted to design, to who we were designing for." That simple but radical shift has guided their evolution. The new name, SOME architects, reflects this change in ethos. 'heren 5' – which translates to 'five gentlemen' – once nodded to the studio's founders. But as the team grew more diverse and socially focused, the name felt increasingly out of step. 'SOME' stands for 'Social Method', a more accurate expression of their collaborative, purpose-driven process. "It's about listening first," says Sjuul, "and letting design grow from what people actually need."

Listening is SOME's superpower. Whether designing for seniors, single parents or young adults, their projects begin not with plans but with conversations. "People are eager to be heard and that enthusiasm feeds our design process," says Sjuul.

They conduct deep research into social trends, like the patterns of aging populations in Dutch cities, and host neighbourhood sessions to understand what people love (and hate) about where they live. "It's not just about statistics," says architect Marilu de Bies. "It's about how people actually use space. Where they sit. How they connect."

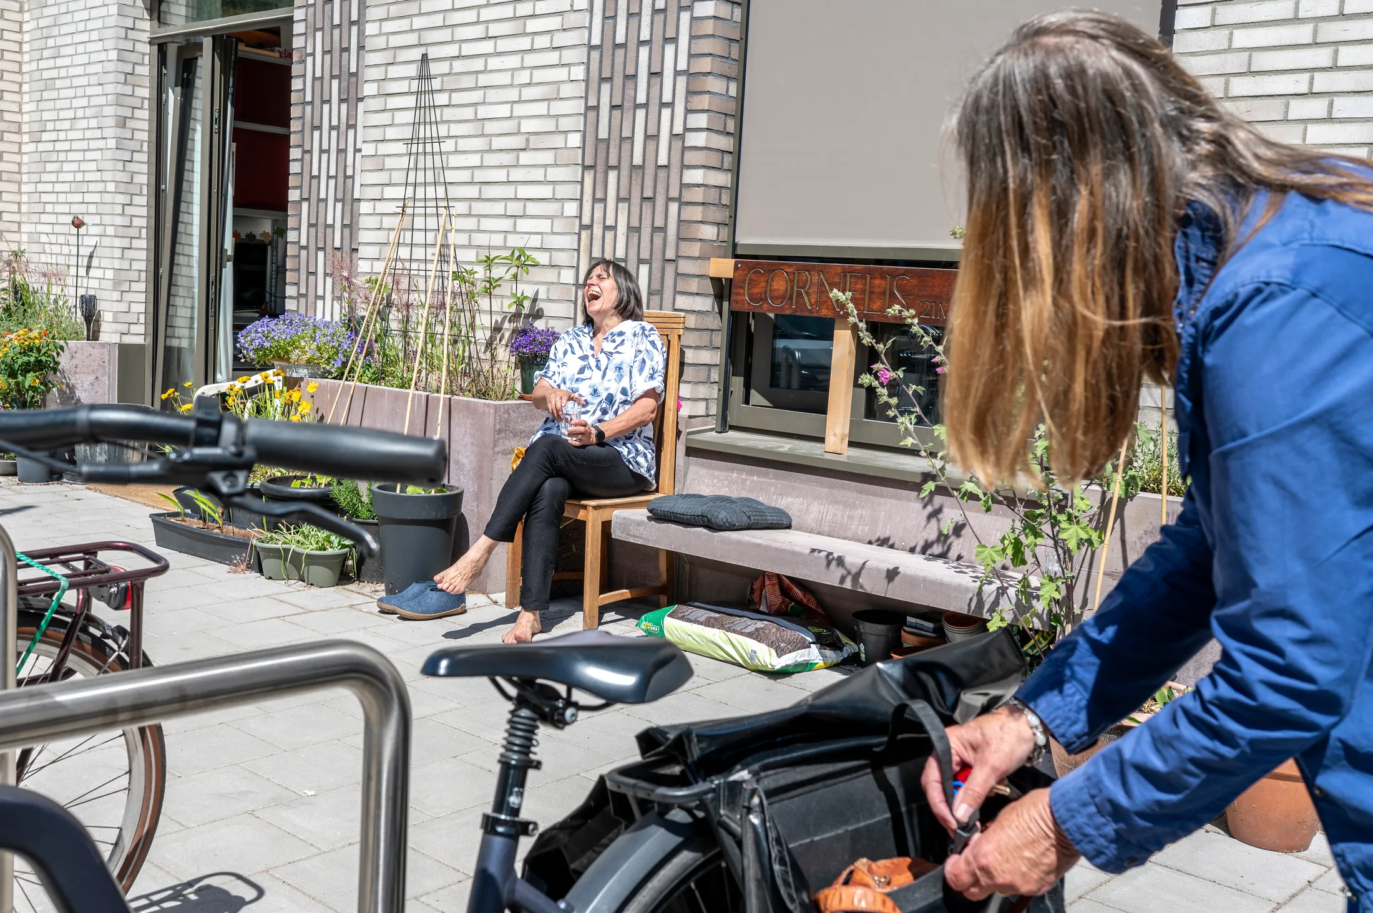
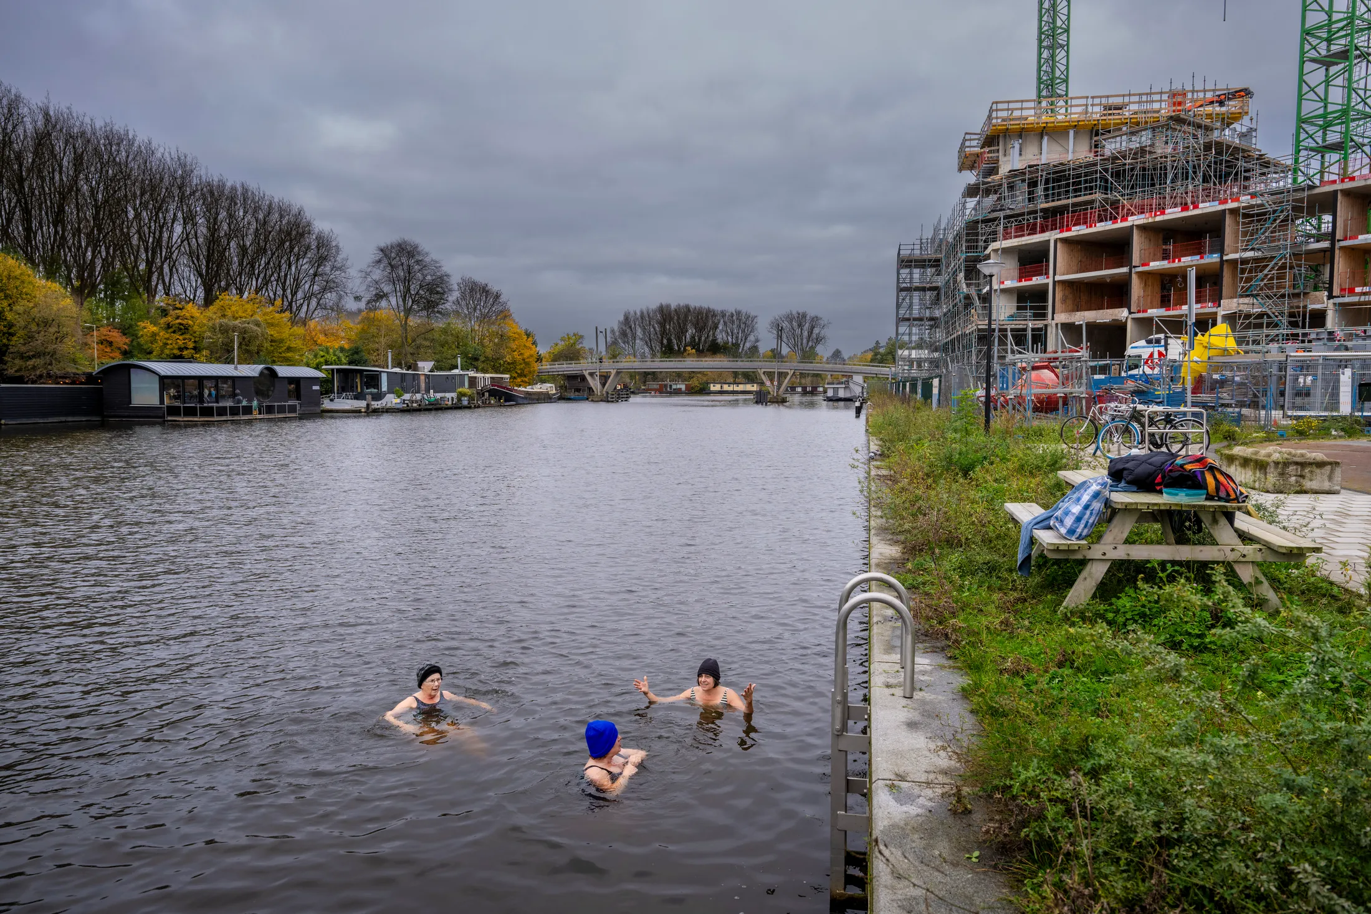
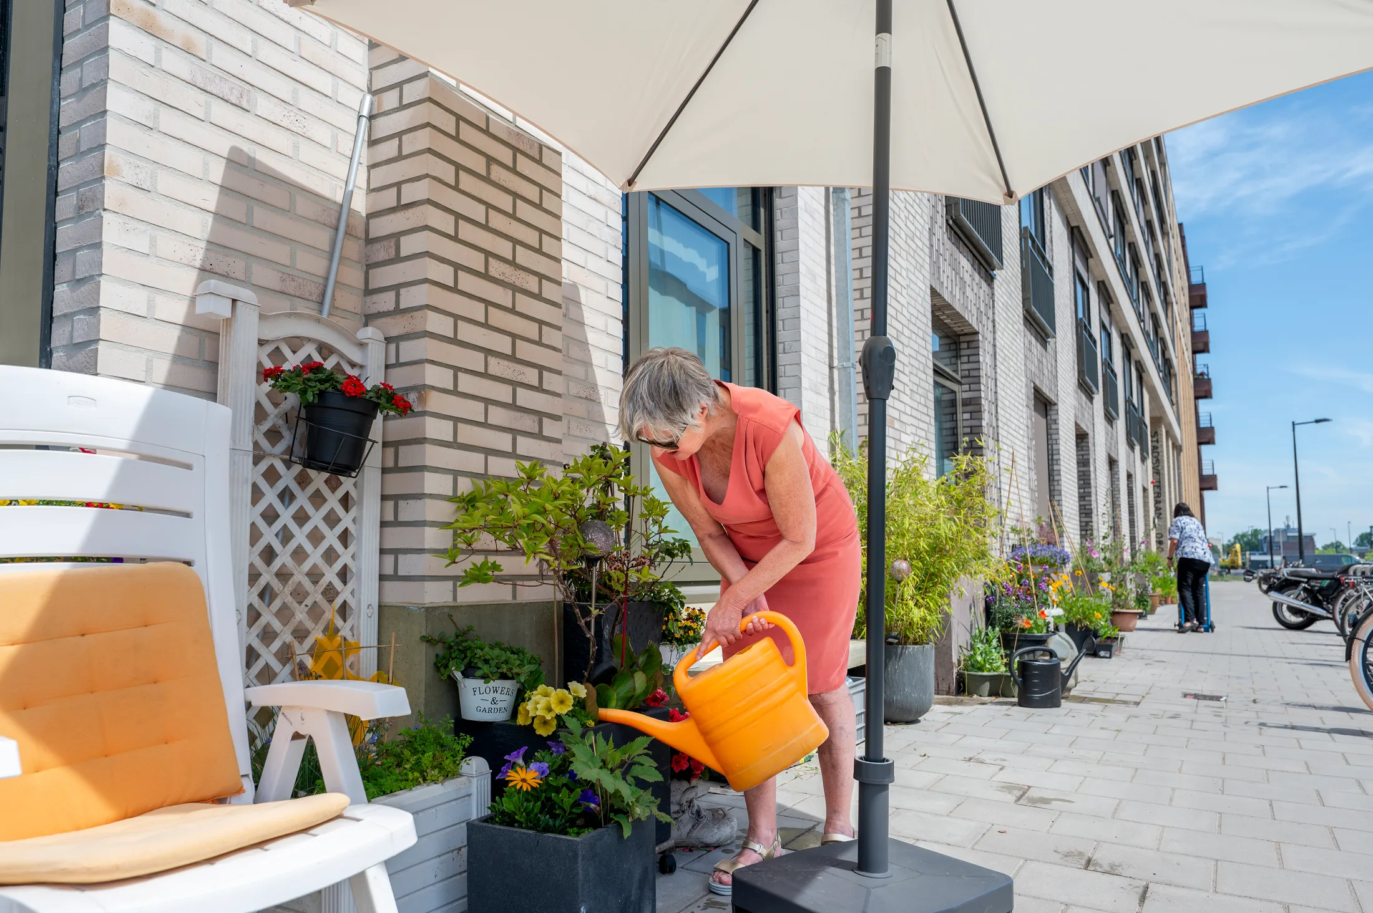
That social philosophy is embodied in Stadsveteraan020, a complex of 110 apartments with 150 inhabitants, near the Amstel River in Amsterdam. It is designed for the growing number of people aged over 55 who want to stay living independently in this vibrant city, and want to decide how they grow old. Research has found that seniors who live together in a residential community continue to live independently for longer. They can rely on each other and be self-reliant together. Like a village within a building, it features wide, light-filled corridors with benches that double as social streets. Balconies overlook the street or a central garden, to motivate people to get out of their apartments and interact with their neighbours.While most of the apartments are for single use, their research uncovered a growing trend of groups of friends who want to live together as they grow older; like The Golden Girls, but with cooler furniture.

Community spaces don't need to be large to be meaningful. Often, they'll divide bigger buildings into smaller blocks, which they call "little neighbourhoods" with shared spaces on different floors to encourage movement: an art room here, a laundry space there, a sunlit terrace by the river. It comes from their research that finds that the smaller the neighbourhood, the better you get to know each other.

"The communal spaces are not over designed," says Marilu. "We give the residents the freedom to decide how they will use those spaces, and how they want to form a community."

There are subtle nods to social engineering (in the nicest way): the apartments don't have washing machines, so the communal laundry becomes a natural, low-stakes meeting place; likewise, the bicycle parking is accessed through a central lobby, increasing the likelihood someone will say "hallo" as you wheel through.

"You can't just build a big communal living room and expect people to become best friends," says Marilu. "But you can design for natural encounters; for small, repeated moments that create a sense of belonging."

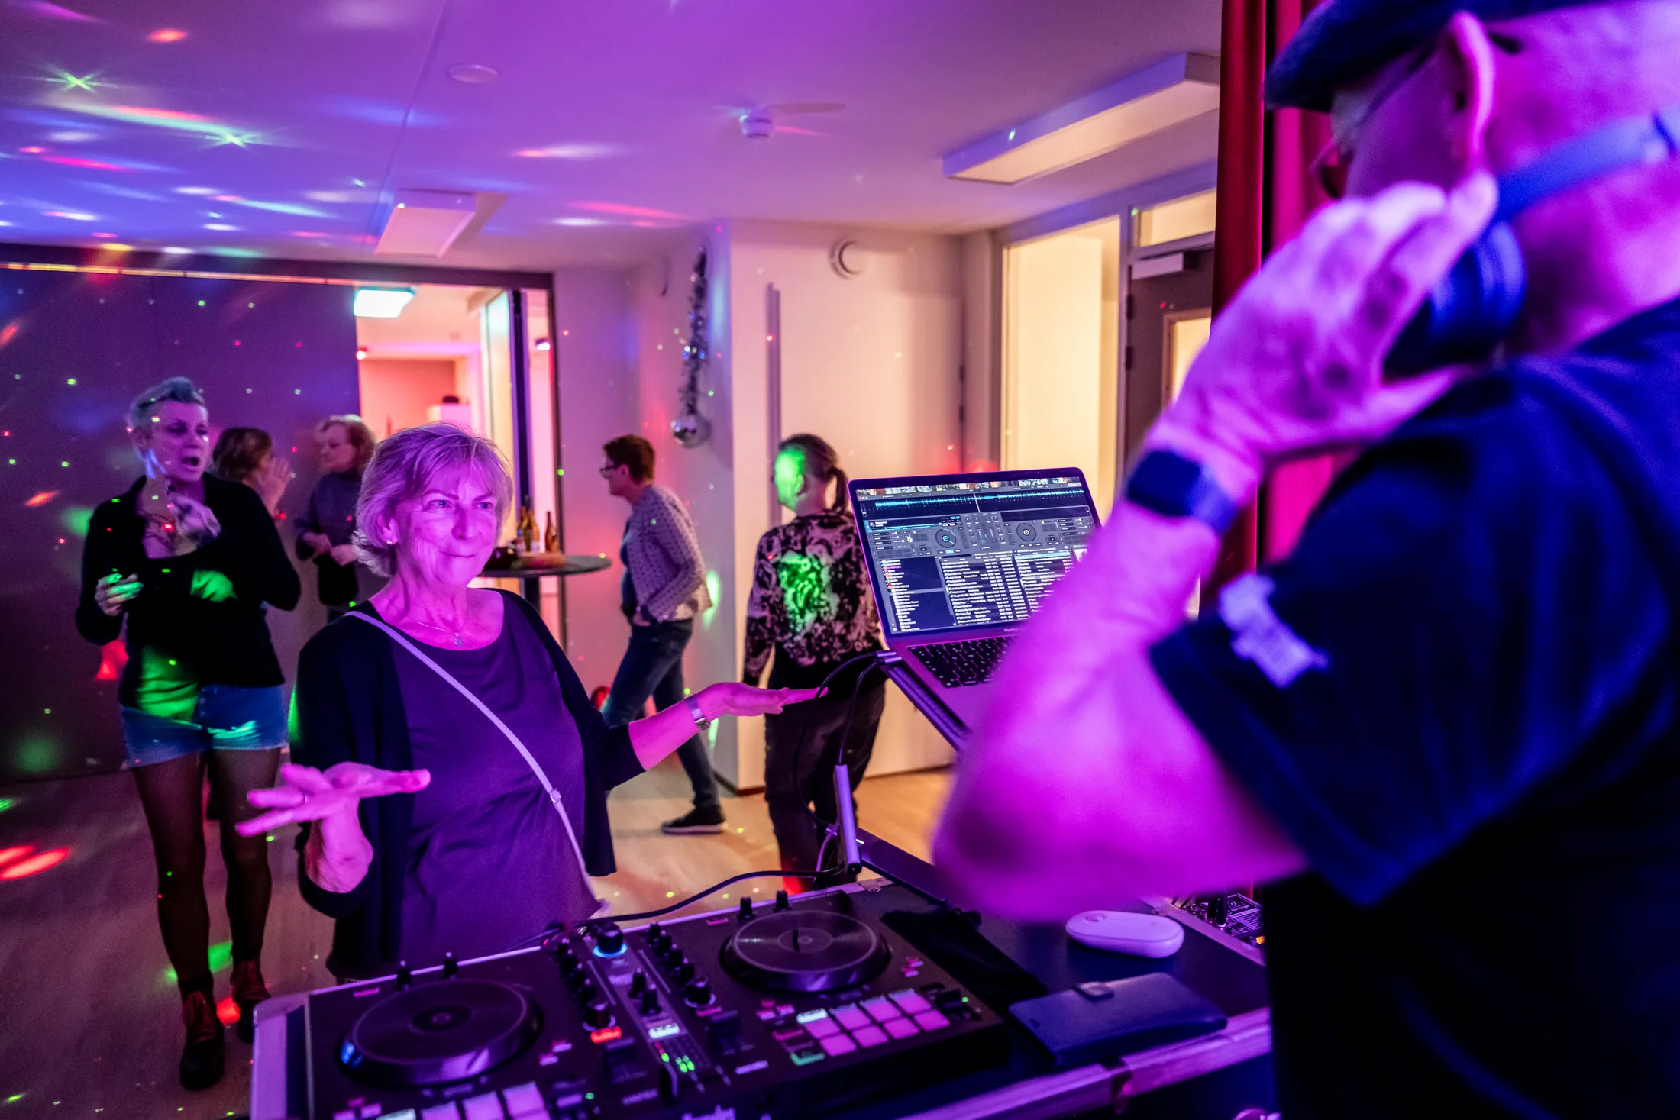
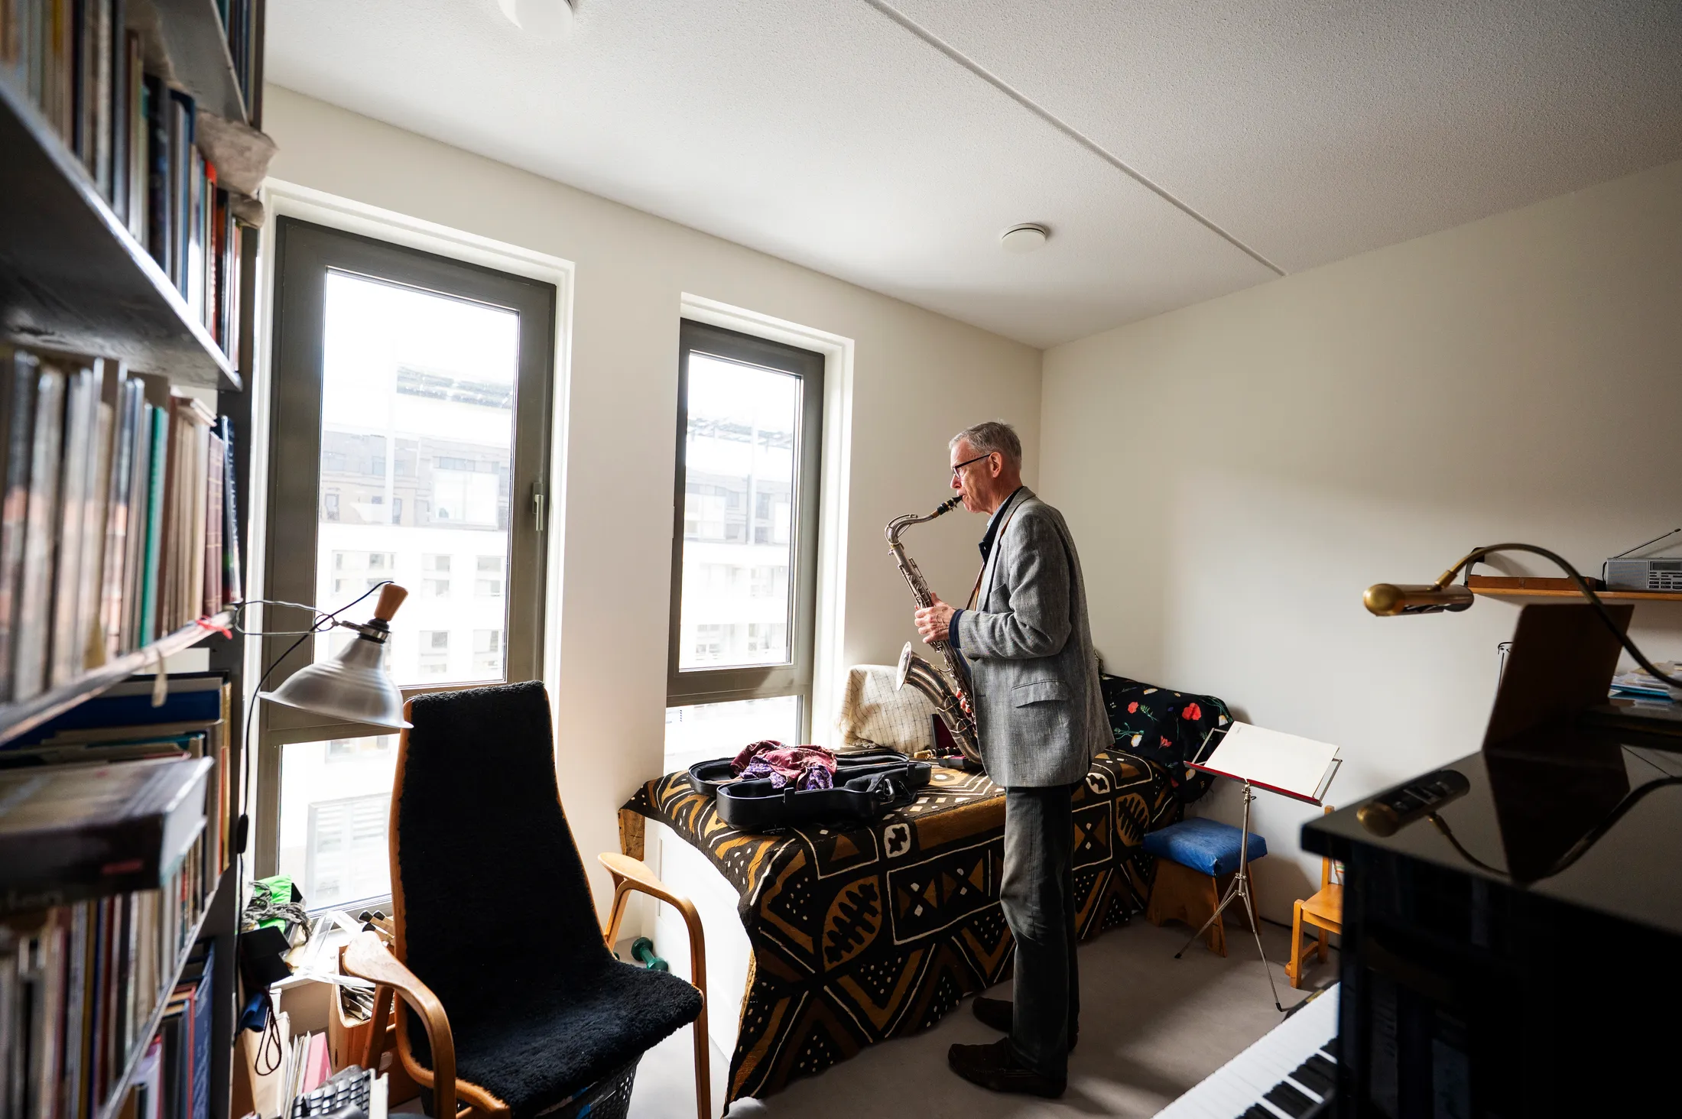
The results can be seen in the shared garden, buzzing with conversations on a sunny day; the group of women who take a dip in the Amstel River every morning, the daily running group, the impromptu jam sessions and even occasional 'disco nights' in the culture room.

Their research also found that many elderly residents don't want to live only among other elderly people. They prefer mixed communities and younger people value that too. It turns out that families, seniors and single residents often want similar things: meaningful interaction, a sense of belonging, and adaptable, welcoming spaces.
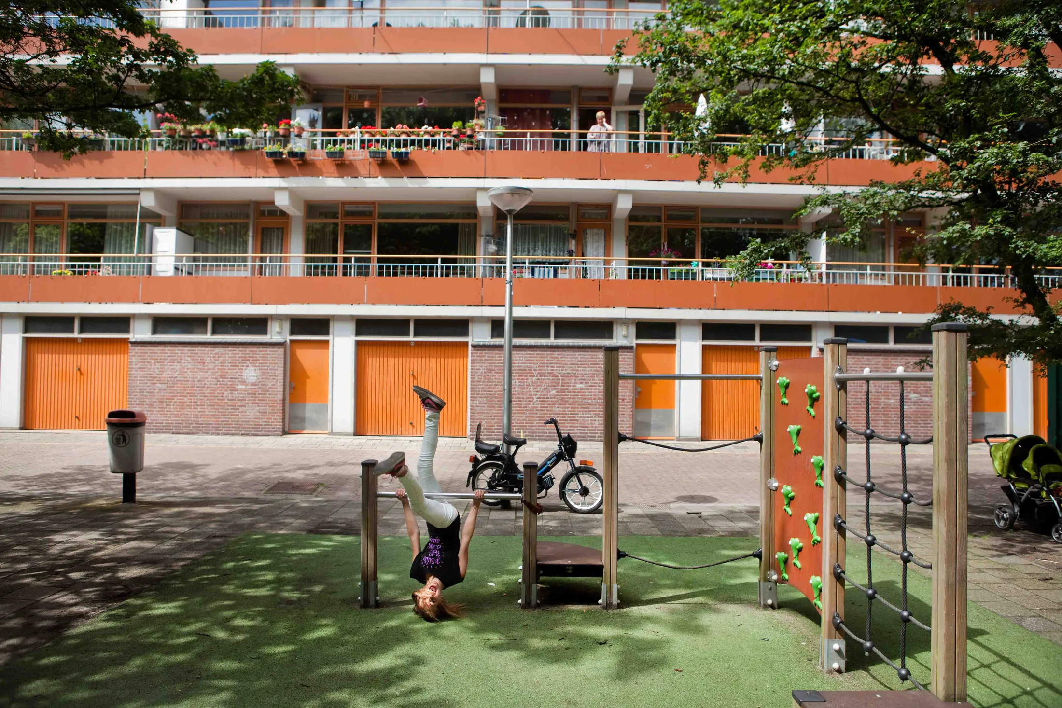
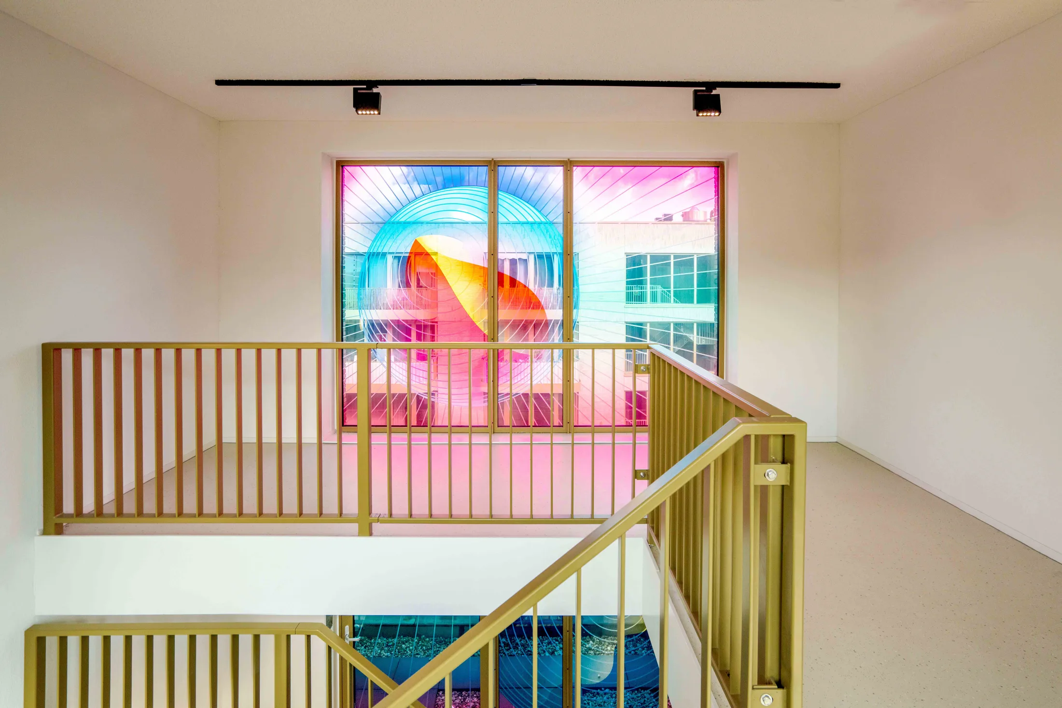
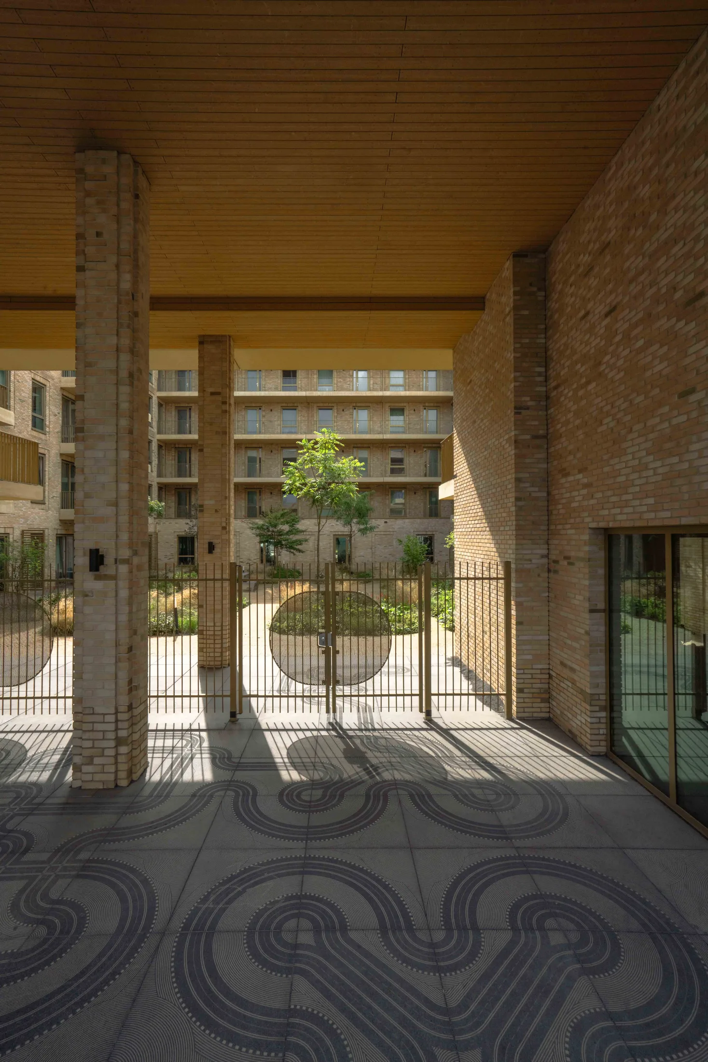
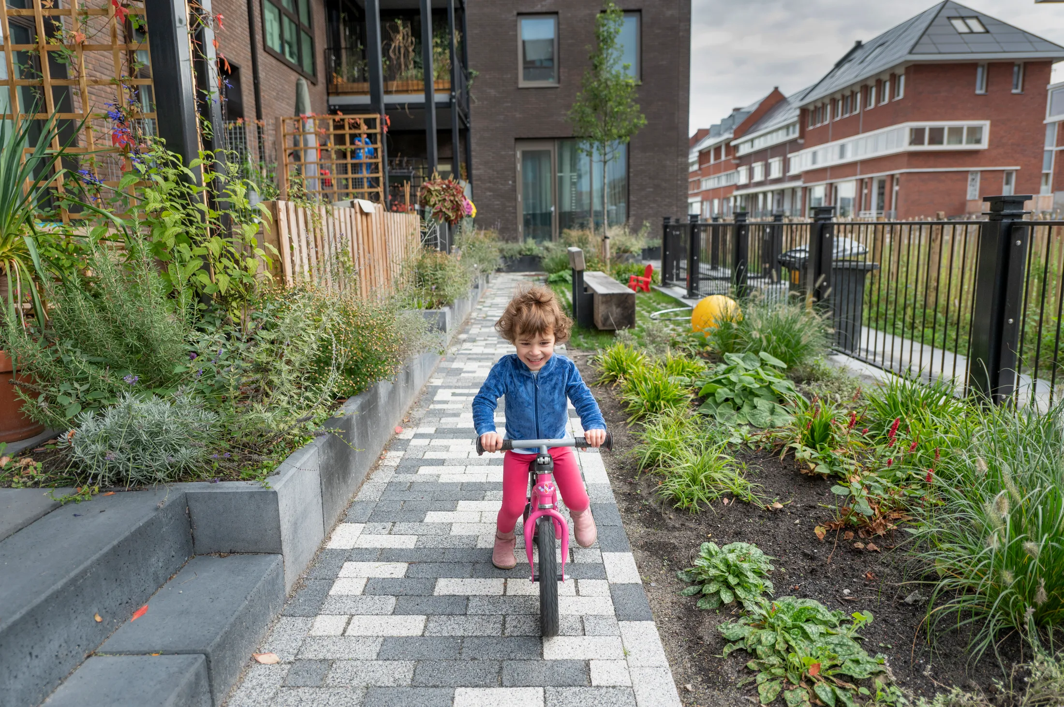
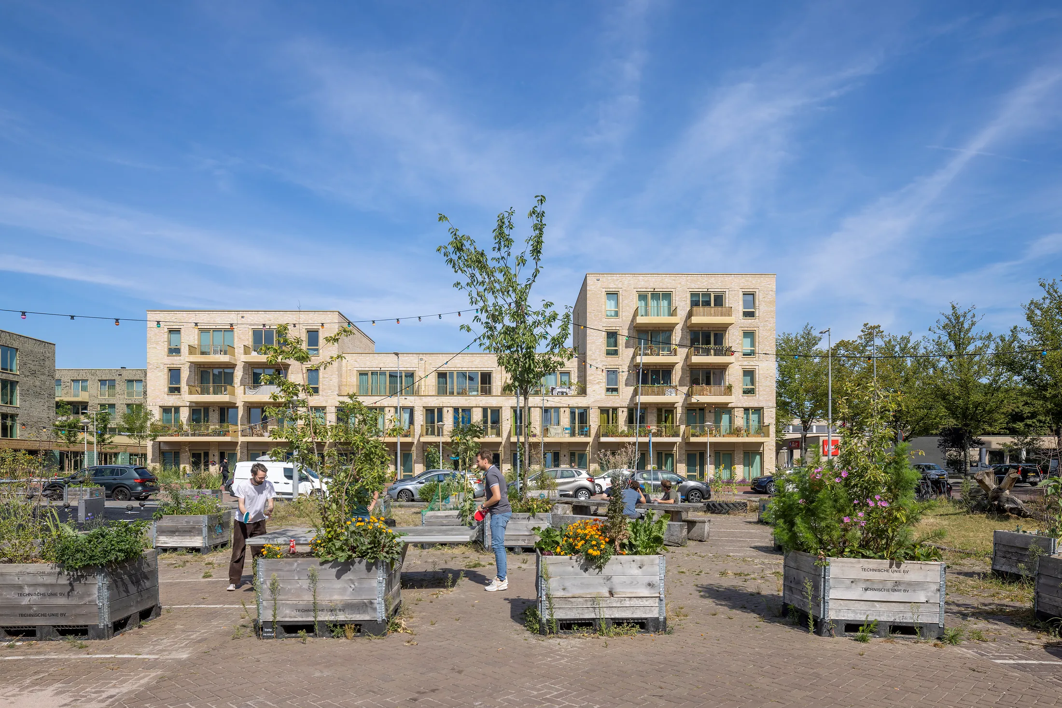
De Eenhoorn is a standout example of their research insights. Designed for multi-generational living, the project brings diverse residents together through architecture that fosters joy and connection. The team worked with a local artist to embed playfulness into the architecture itself: Michiel Schuurman designed colourful glass windows for the entrance to one building, and concrete paving with a winding racetrack pattern for the other. You can just imagine kids driving their toy cars around the "circuit." The housing is divided into two low blocks totalling 178 apartments, arranged around courtyards and surrounded by car-free public land. On the ground floor, families have direct access to the outdoors so that children can play safely; above them, seniors enjoy views of a shared courtyard, and young people living in their first homes are on the top floor, accessed through the garden to encourage more interaction.

"What I am most proud of is that you see people looking out for each other in these residences," says Sjuul. Of the Stadsveteraan020 residence he says, "These people are growing old in the city that they love, and they are self-supporting. We added details like different colour schemes to help those with dementia recognise their floor, but the sense of community means they also have support from their neighbours. We heard about one lady who broke her leg, so she left her front door open while she recovered so that the community members could check on her, bring her meals and so on. That's when you know the architecture is working – when it invites connection in small, everyday ways."

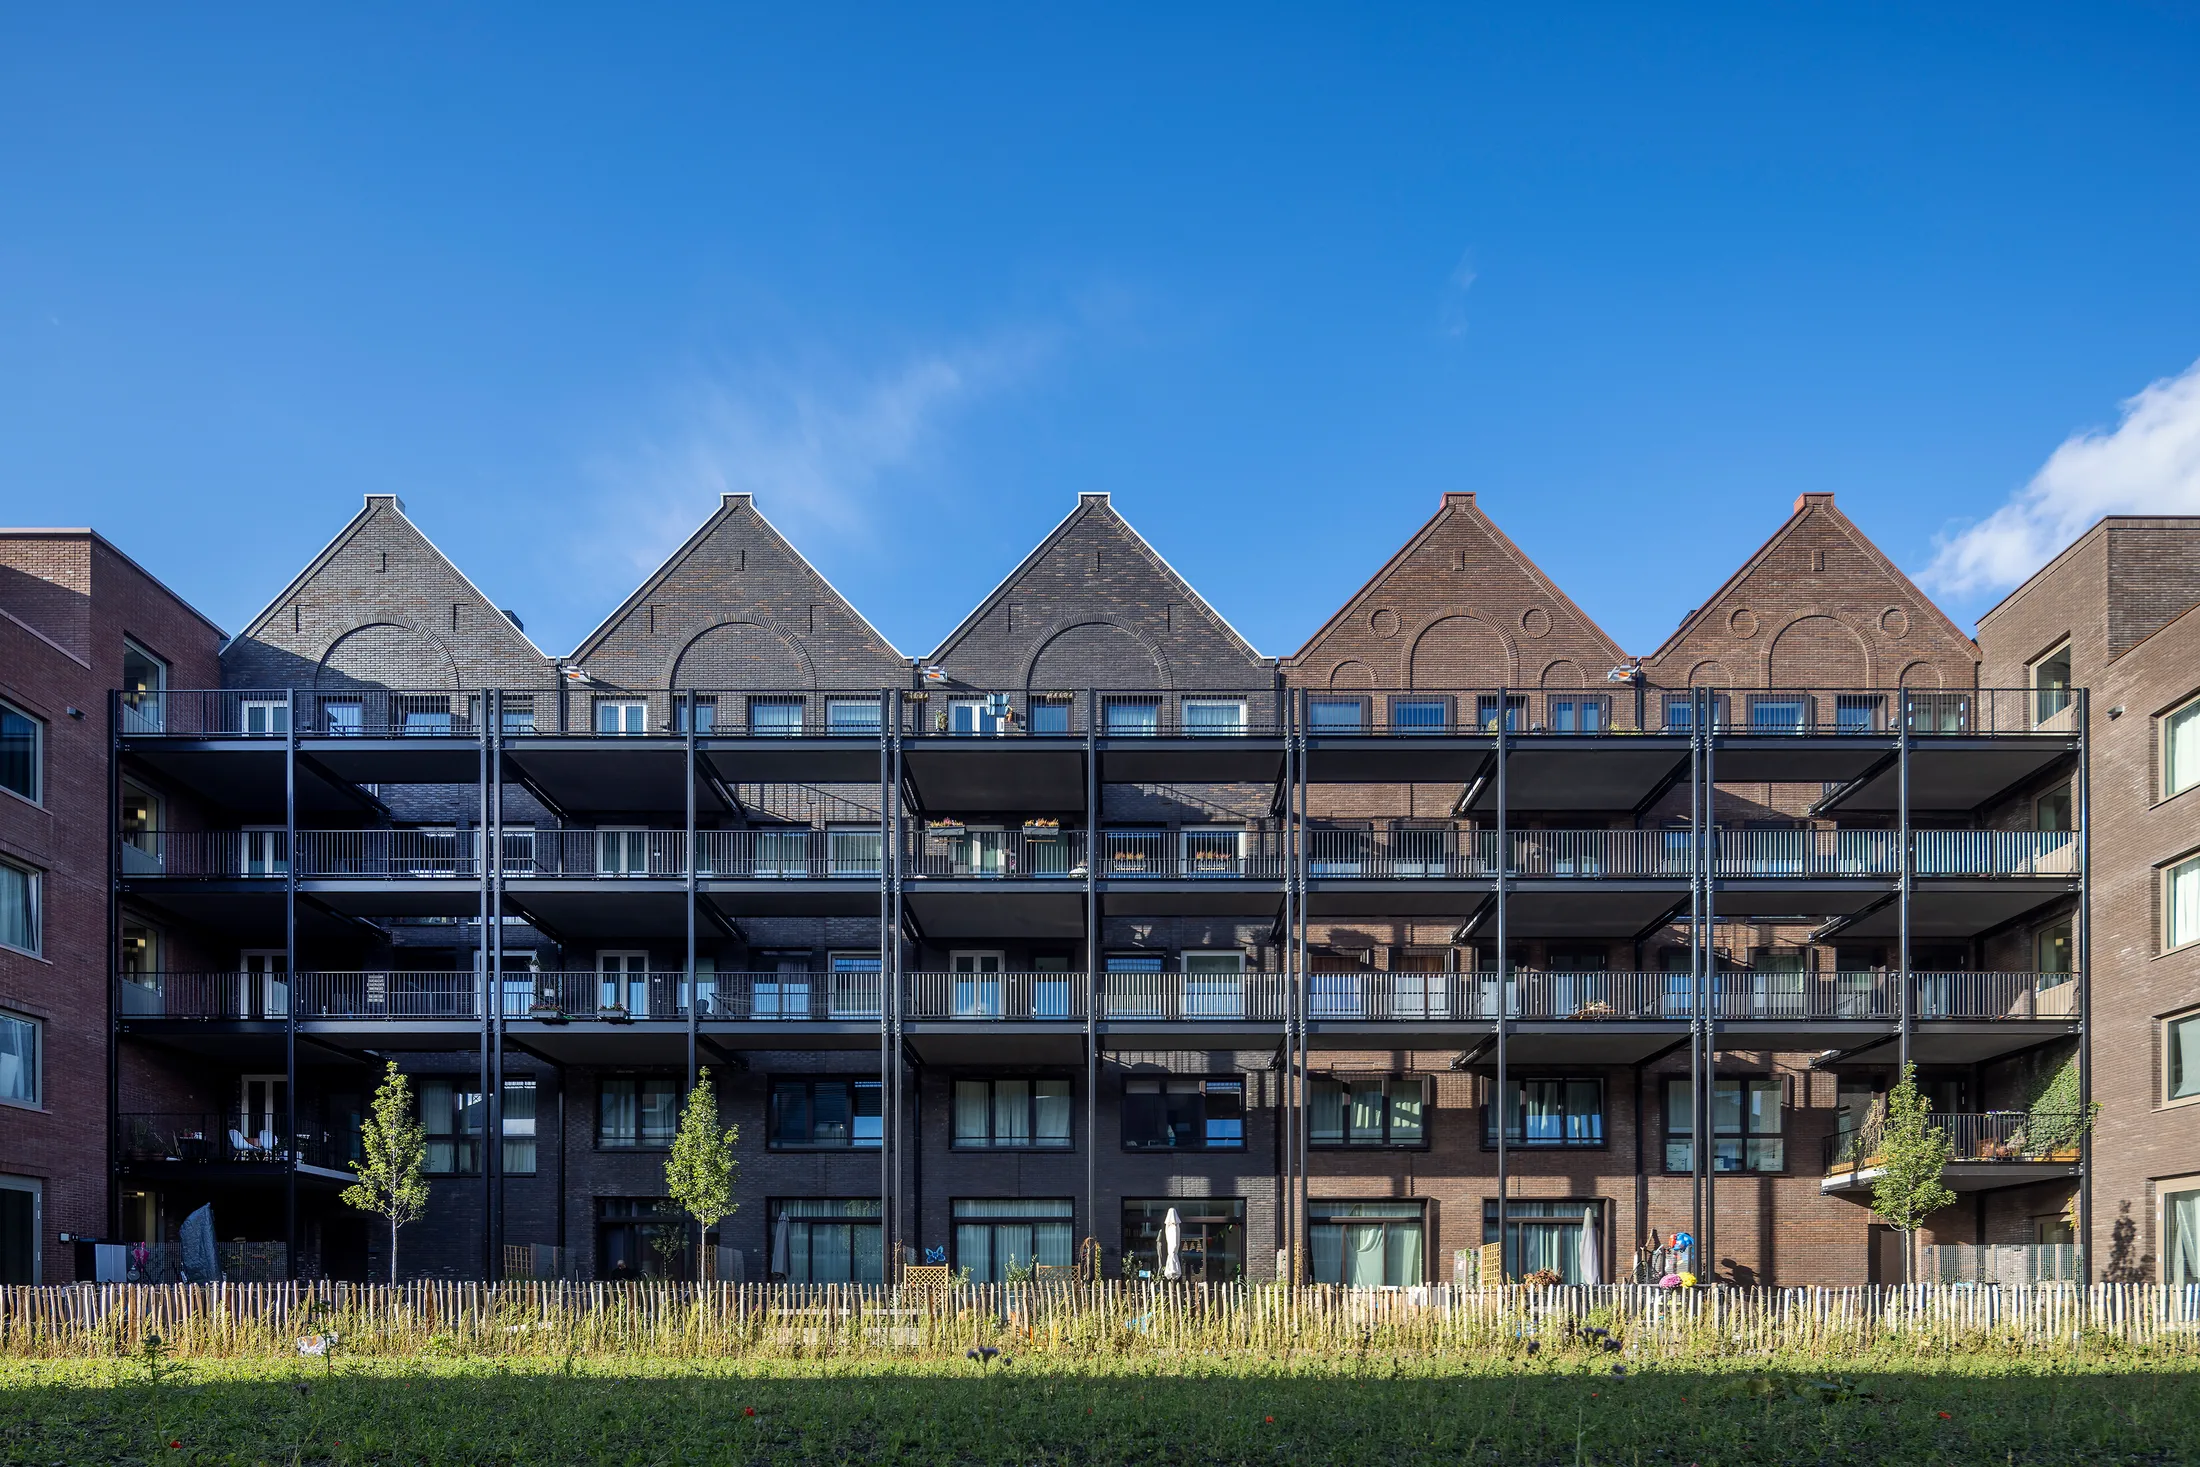
And while their designs are flexible and future-oriented, they're also deeply rooted in place. "We often talk about 'rooted architecture'," says Sjuul. "Buildings that feel like they belong – through materials, scale, texture." Helden van de Houthaven, a development of family apartments along Amsterdam's waterfront, echoes the brick warehouses that once lined the docks, grounding the new in the area's history. Stadsveteraan020 stands out for its beautiful, textured bricks that invite touch. "There's a Dutch word, aaibaar, which roughly means 'as if you could stroke a building.' Explains Sjuul. "That kind of emotional connection matters." These details aren't just aesthetic – they help residents feel part of the wider community, and proud of where they live. In Dutch cities, social and commercial projects need to be integrated. These residences could easily be mistaken for luxury commercial projects. But what truly sets them apart is the atmosphere within: residents who are lively, connected, and visibly at home.

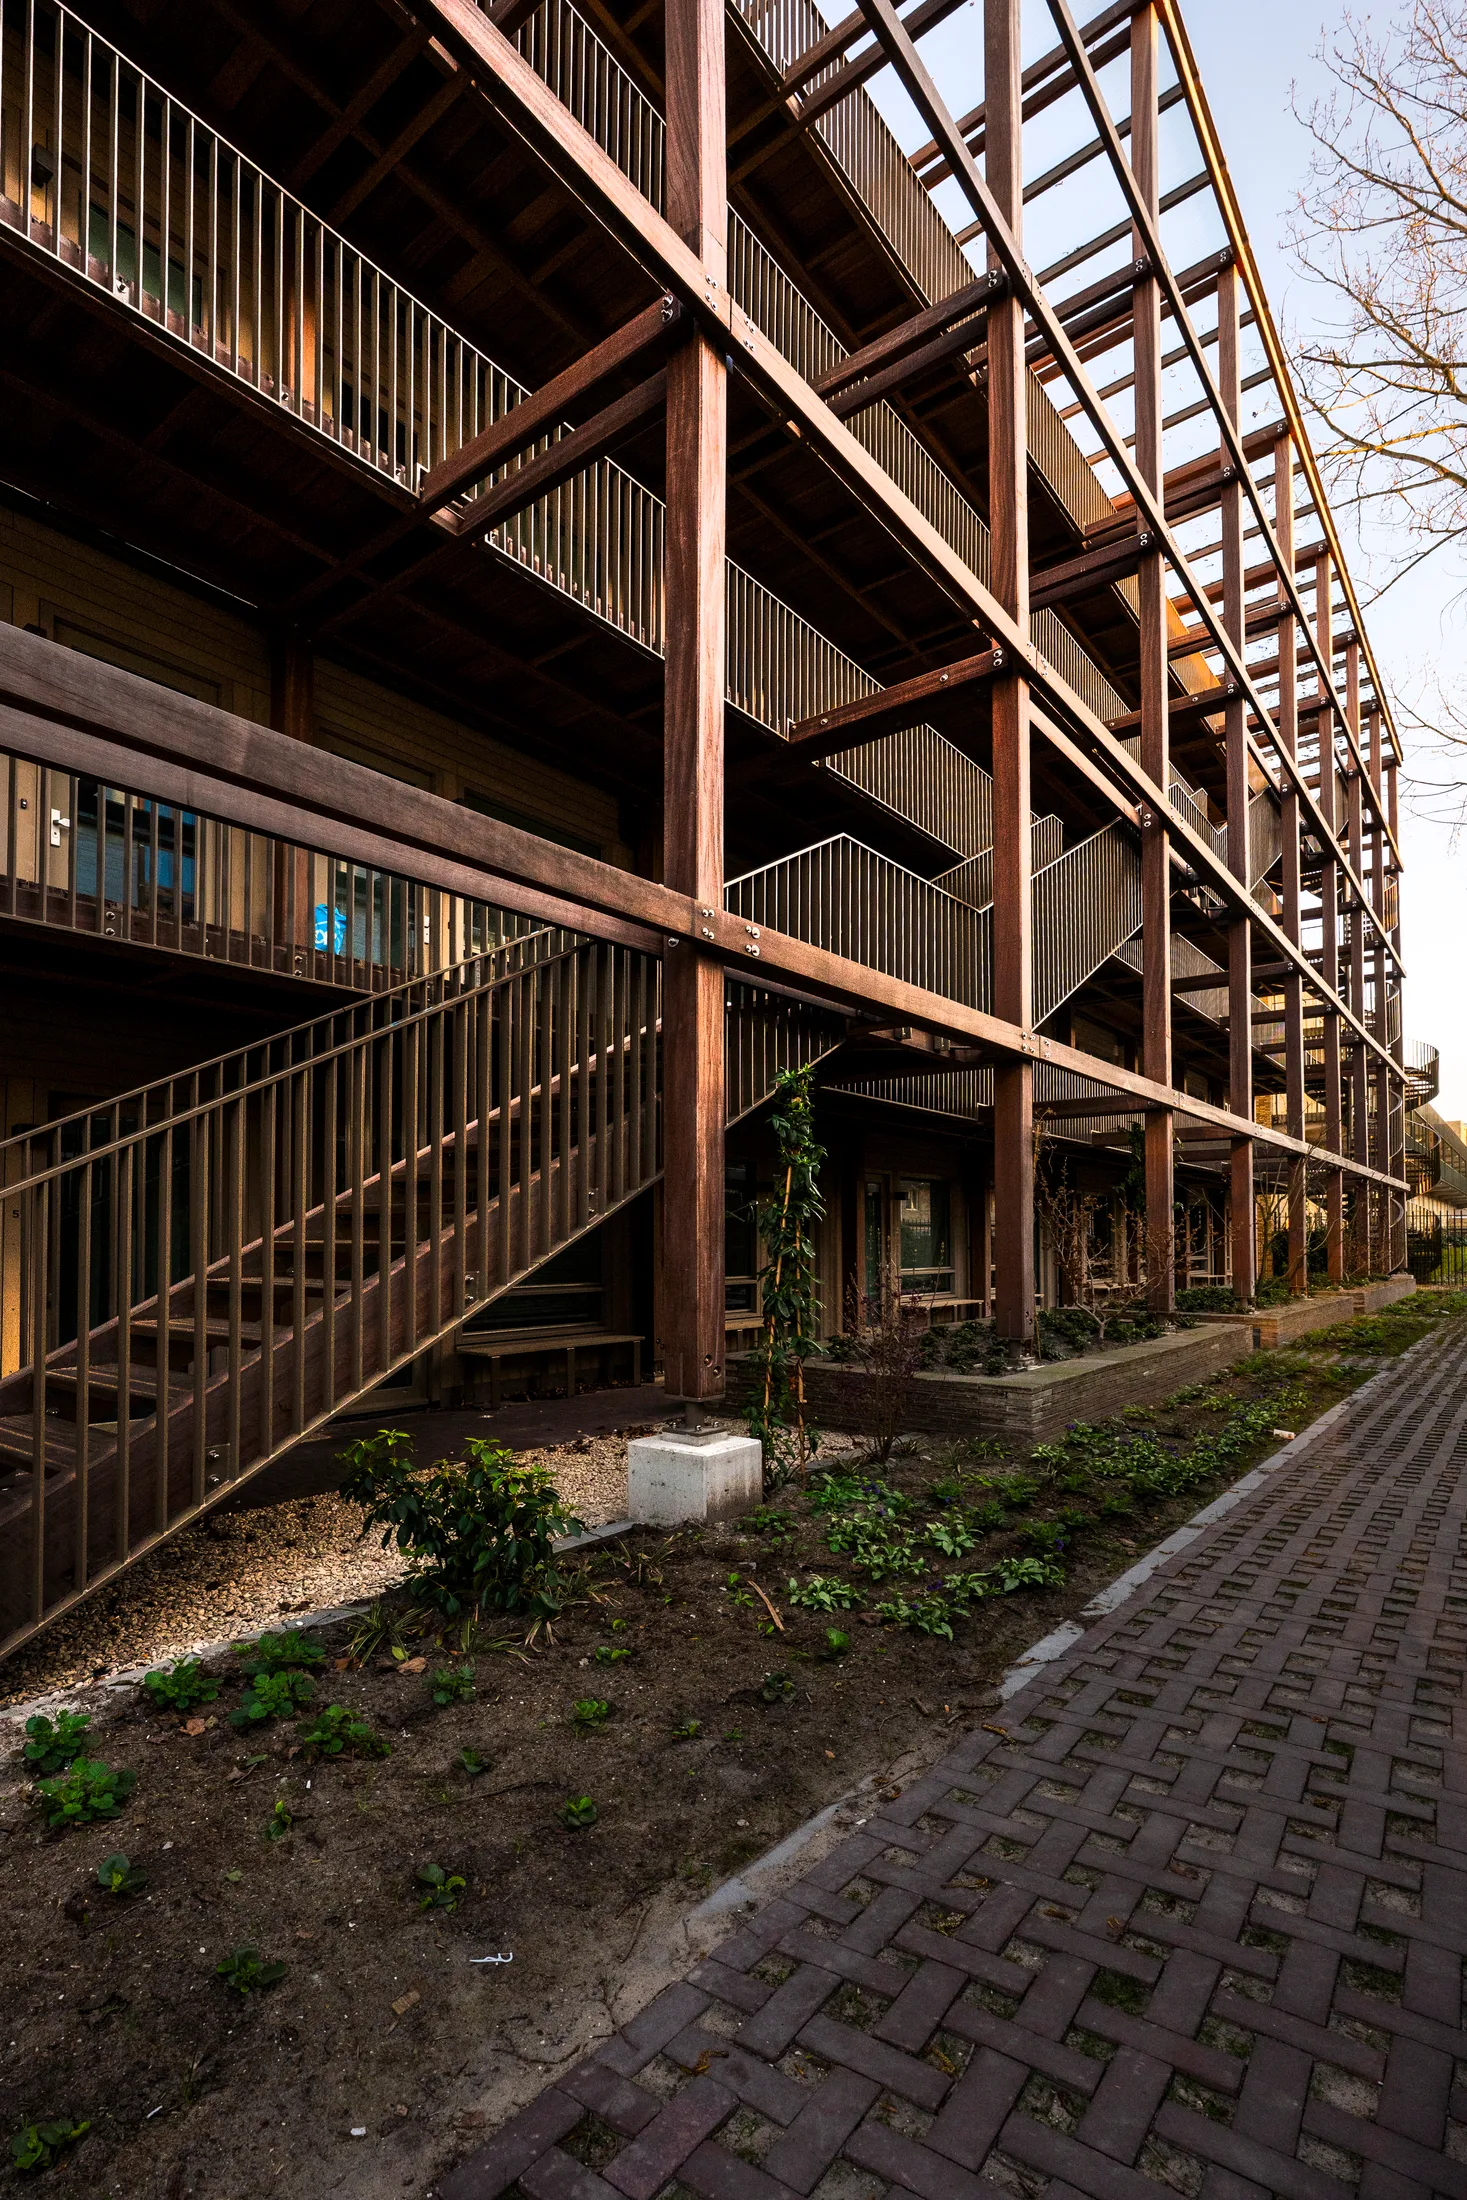
Sometimes belonging means adjusting the outward appearance to meet government guidelines. For the De Houten Leeuw project, the team built sustainable housing for young people, using wood as the key material. A cascading staircase crosses through every part of the building, encouraging social interaction. Wide verandas face west to catch the sun and provide a pleasant place to socialise. The whole building has detachable connections so it can be taken apart and relocated, or so the wood can be used for other purposes. "It's sustainable, efficient, and social," says Sjuul. "It brings everything we believe into one place." However, the local heritage committee felt the timber façade would stand out too much, so they plastered it to better match the neighborhood. "It was still sustainable, still beautiful – but more in tune with its context," says Marilu.

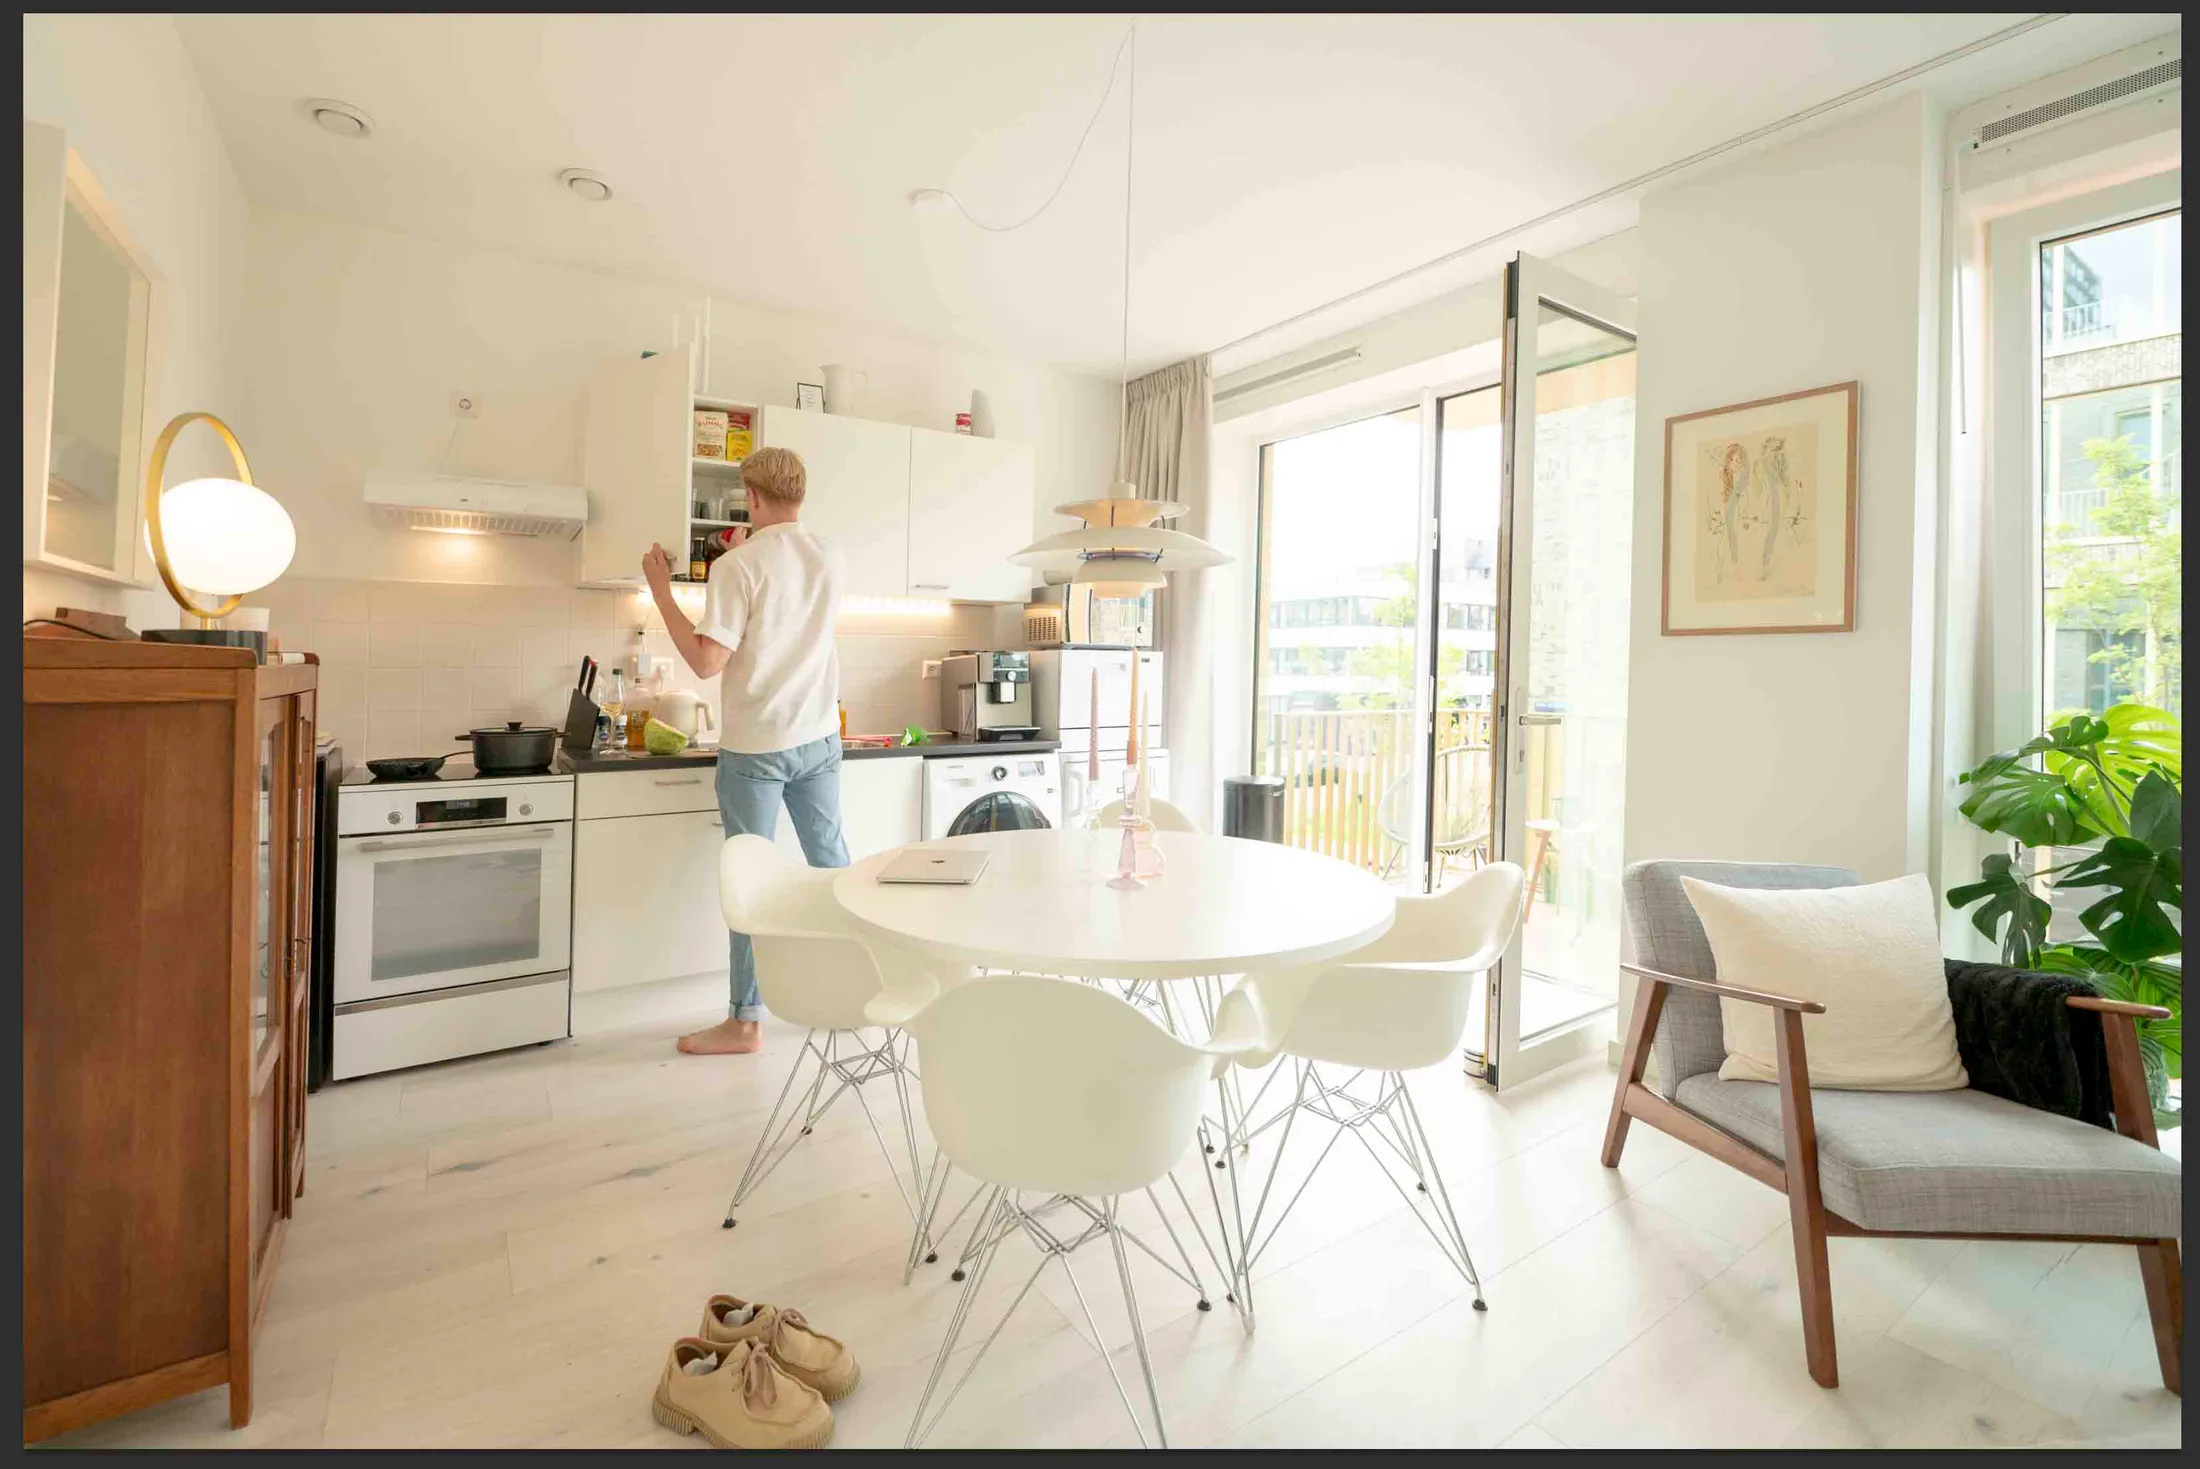
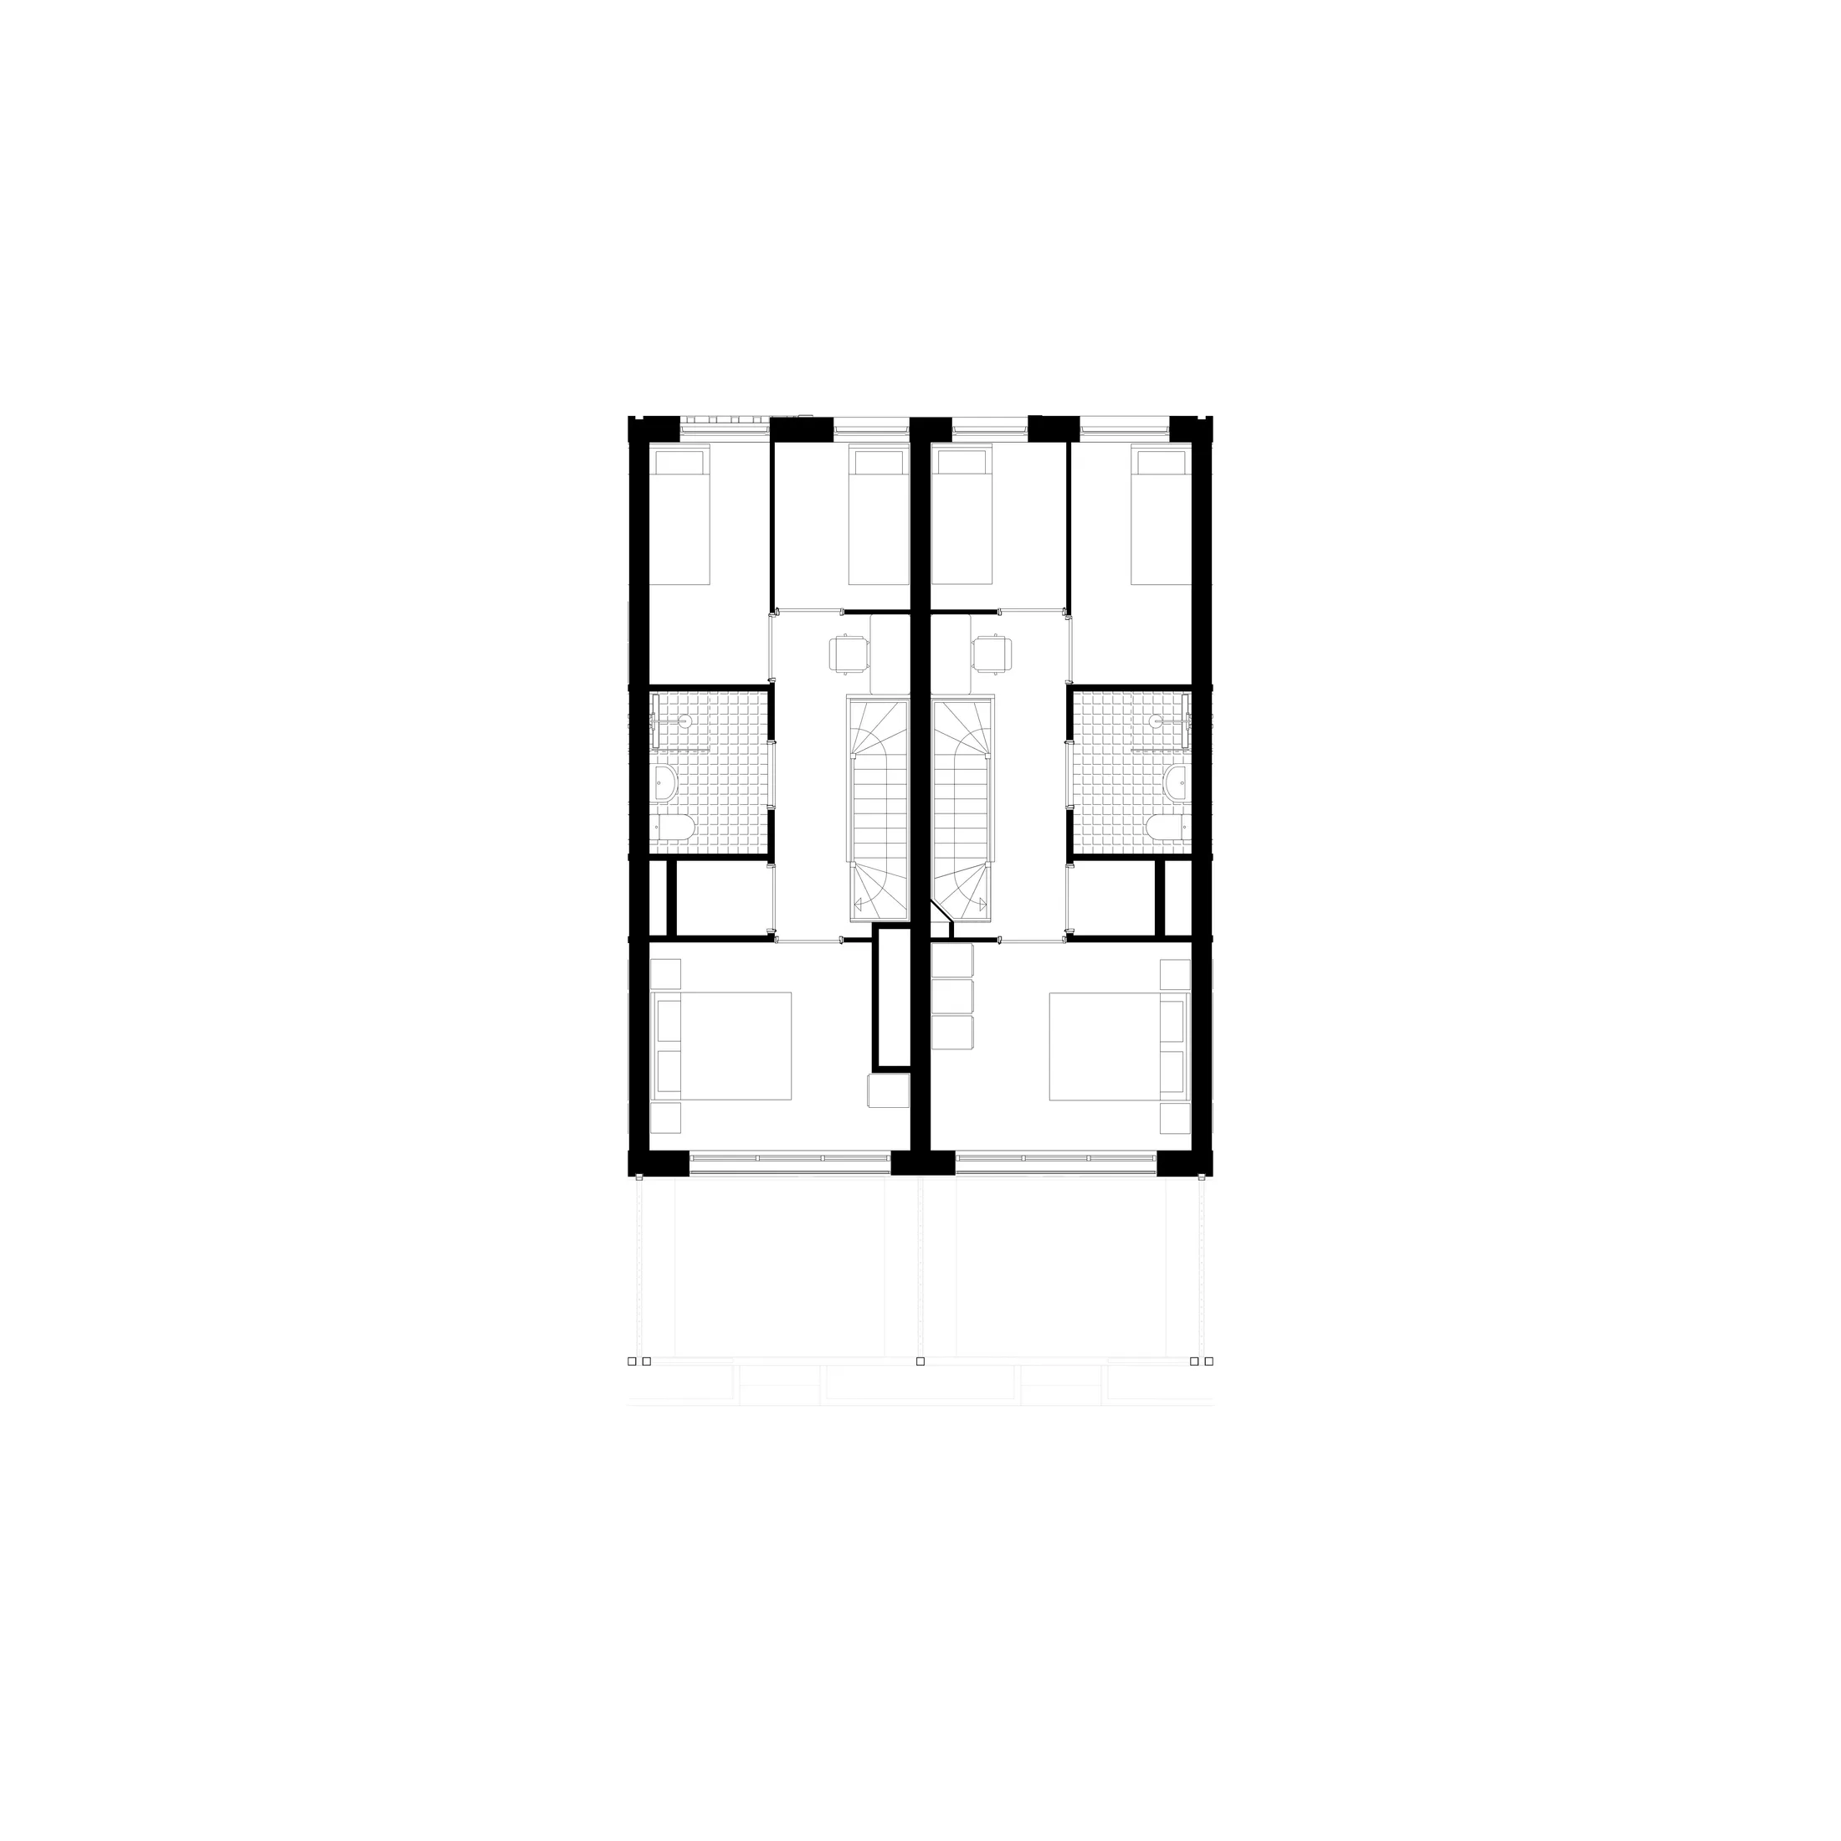
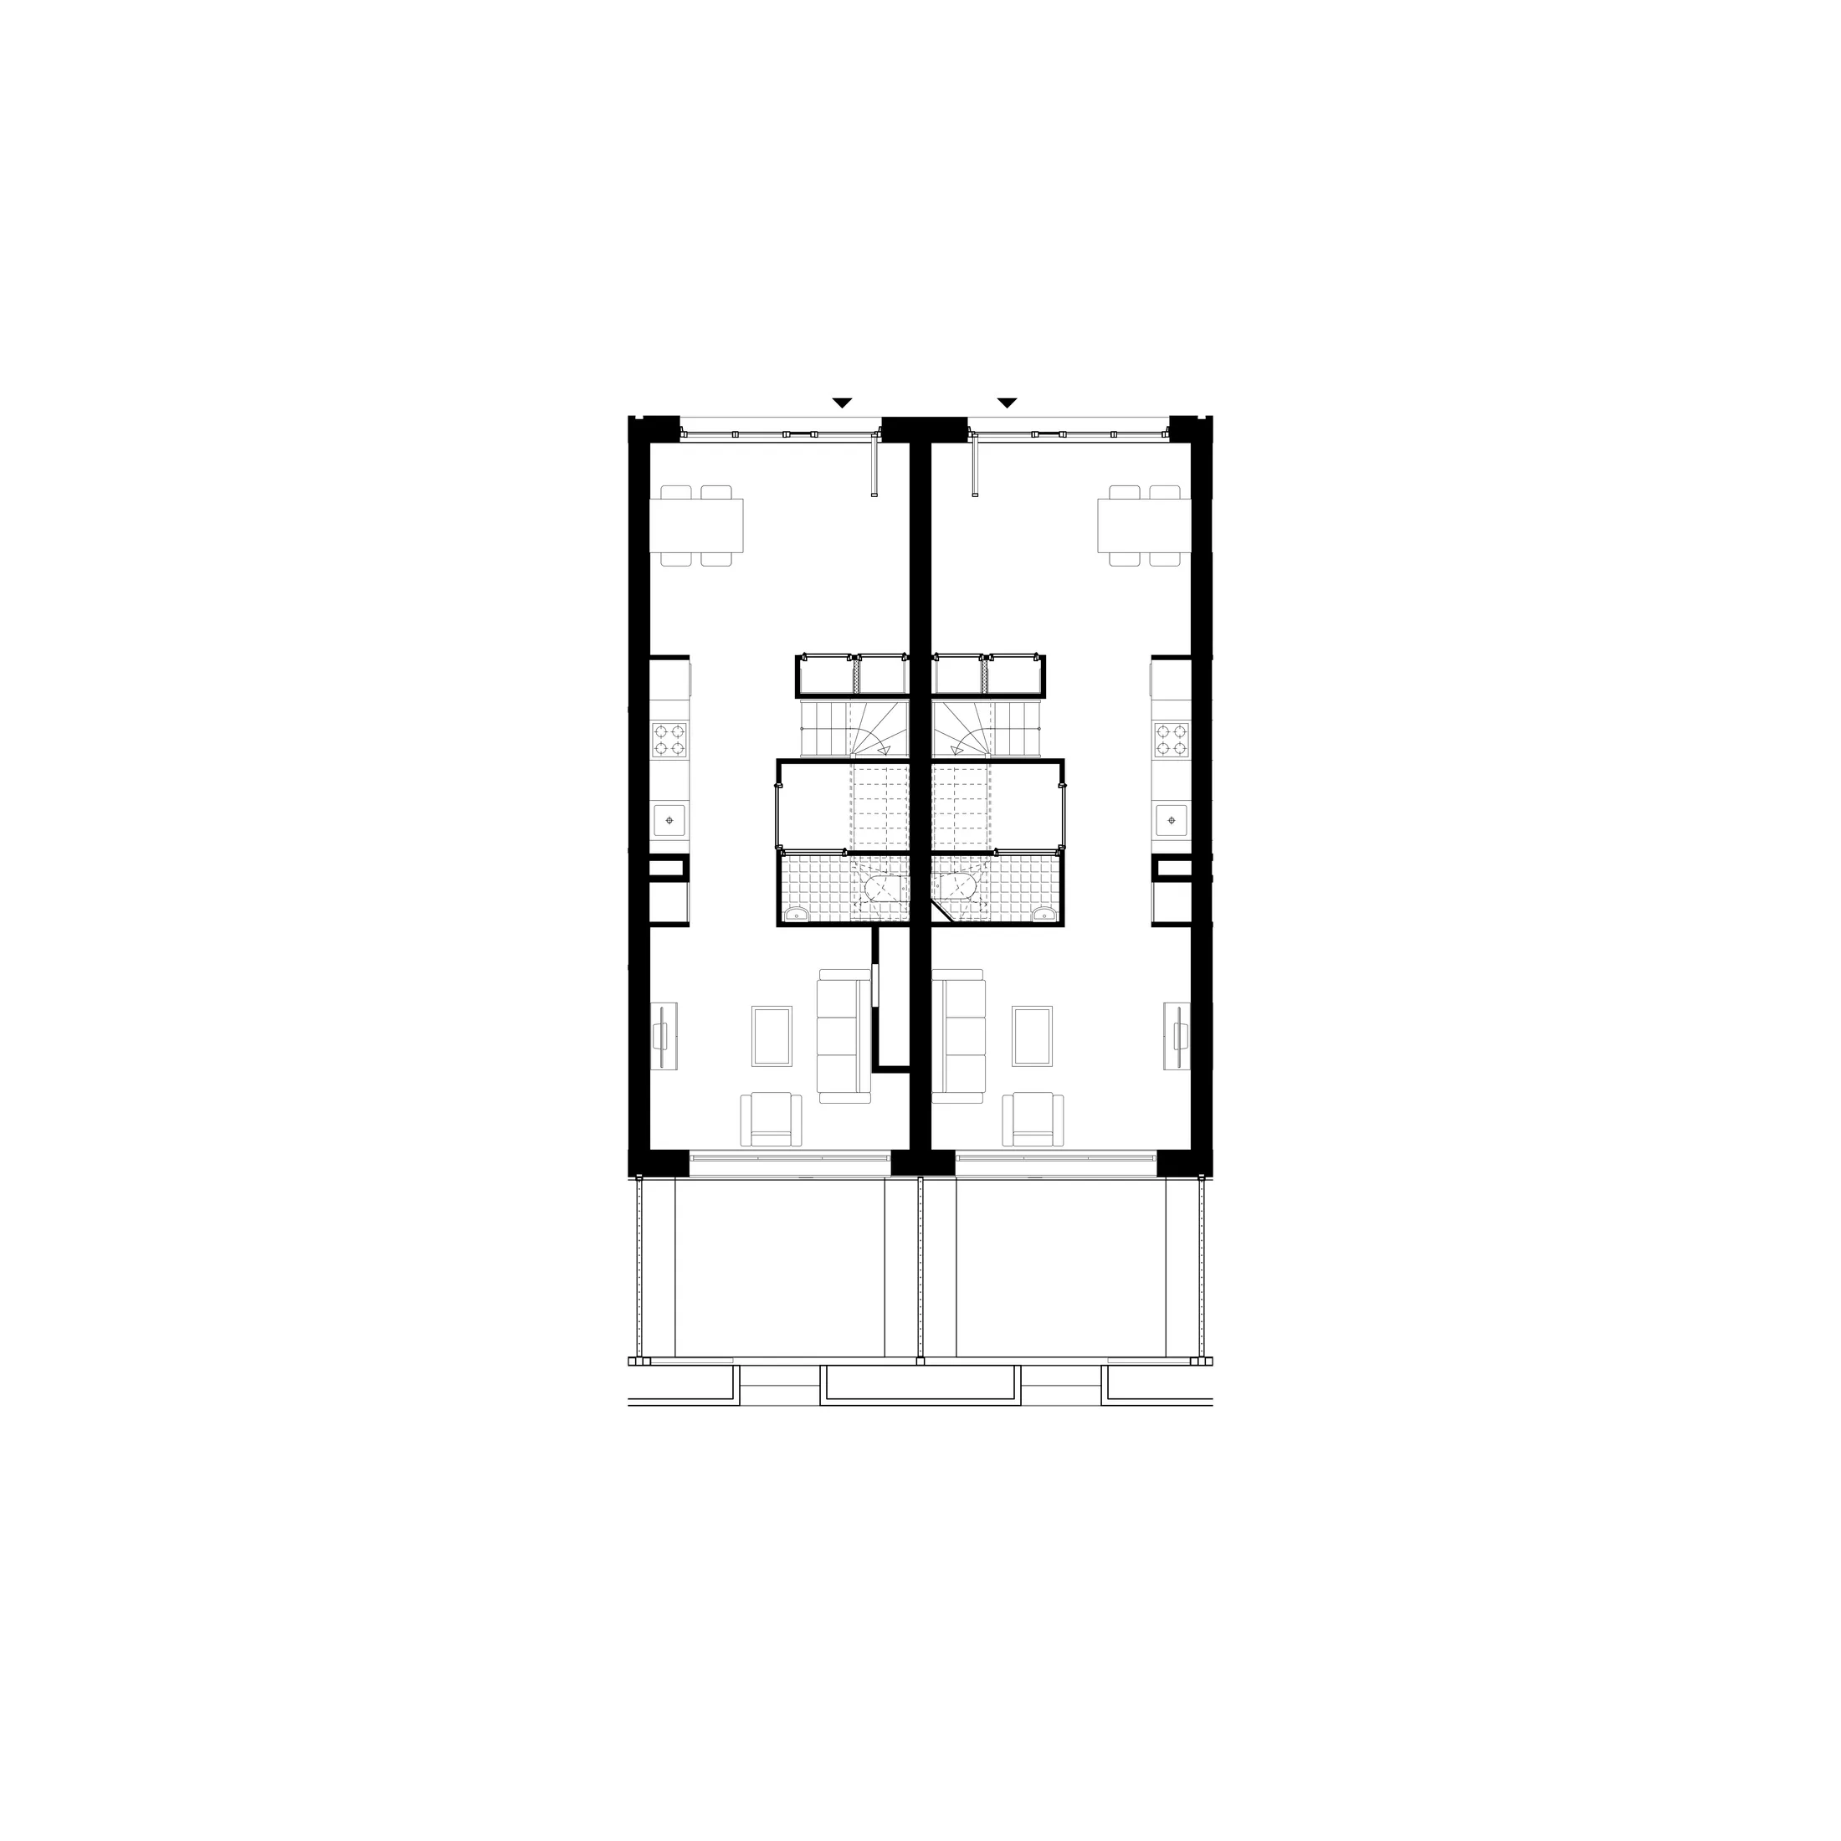
Since most of their clients are housing corporations, the team balances tight budgets and density demands with their advocacy for shared space. "At De Eenhoorn, only two per cent of the total area was communal," says Sjuul. "At Stadsveteraan020 it was five percent. But even 500 square metres can go a long way if you divide it smartly." That smartness is evident in every detail – from staircases positioned to promote those all-important chance encounters to large, well-placed windows that draw people toward green space and each other. Kitchens and stairwells were deliberately centralised in the Houthaven project to minimise the footprint of each apartment and make the overall floor plan more efficient. By consolidating these fixed elements, the design frees up the surrounding space, allowing rooms to be adapted to residents' changing needs. "Flexibility is crucial," says Marilu. "Rather than a big kitchen that you rarely use, you create these smaller, functional spaces that can overlap, which frees up space for other uses." In their research, they found that elderly people in particular "have a lot of stuff," so making floor plans flexible and incorporating good storage was important.

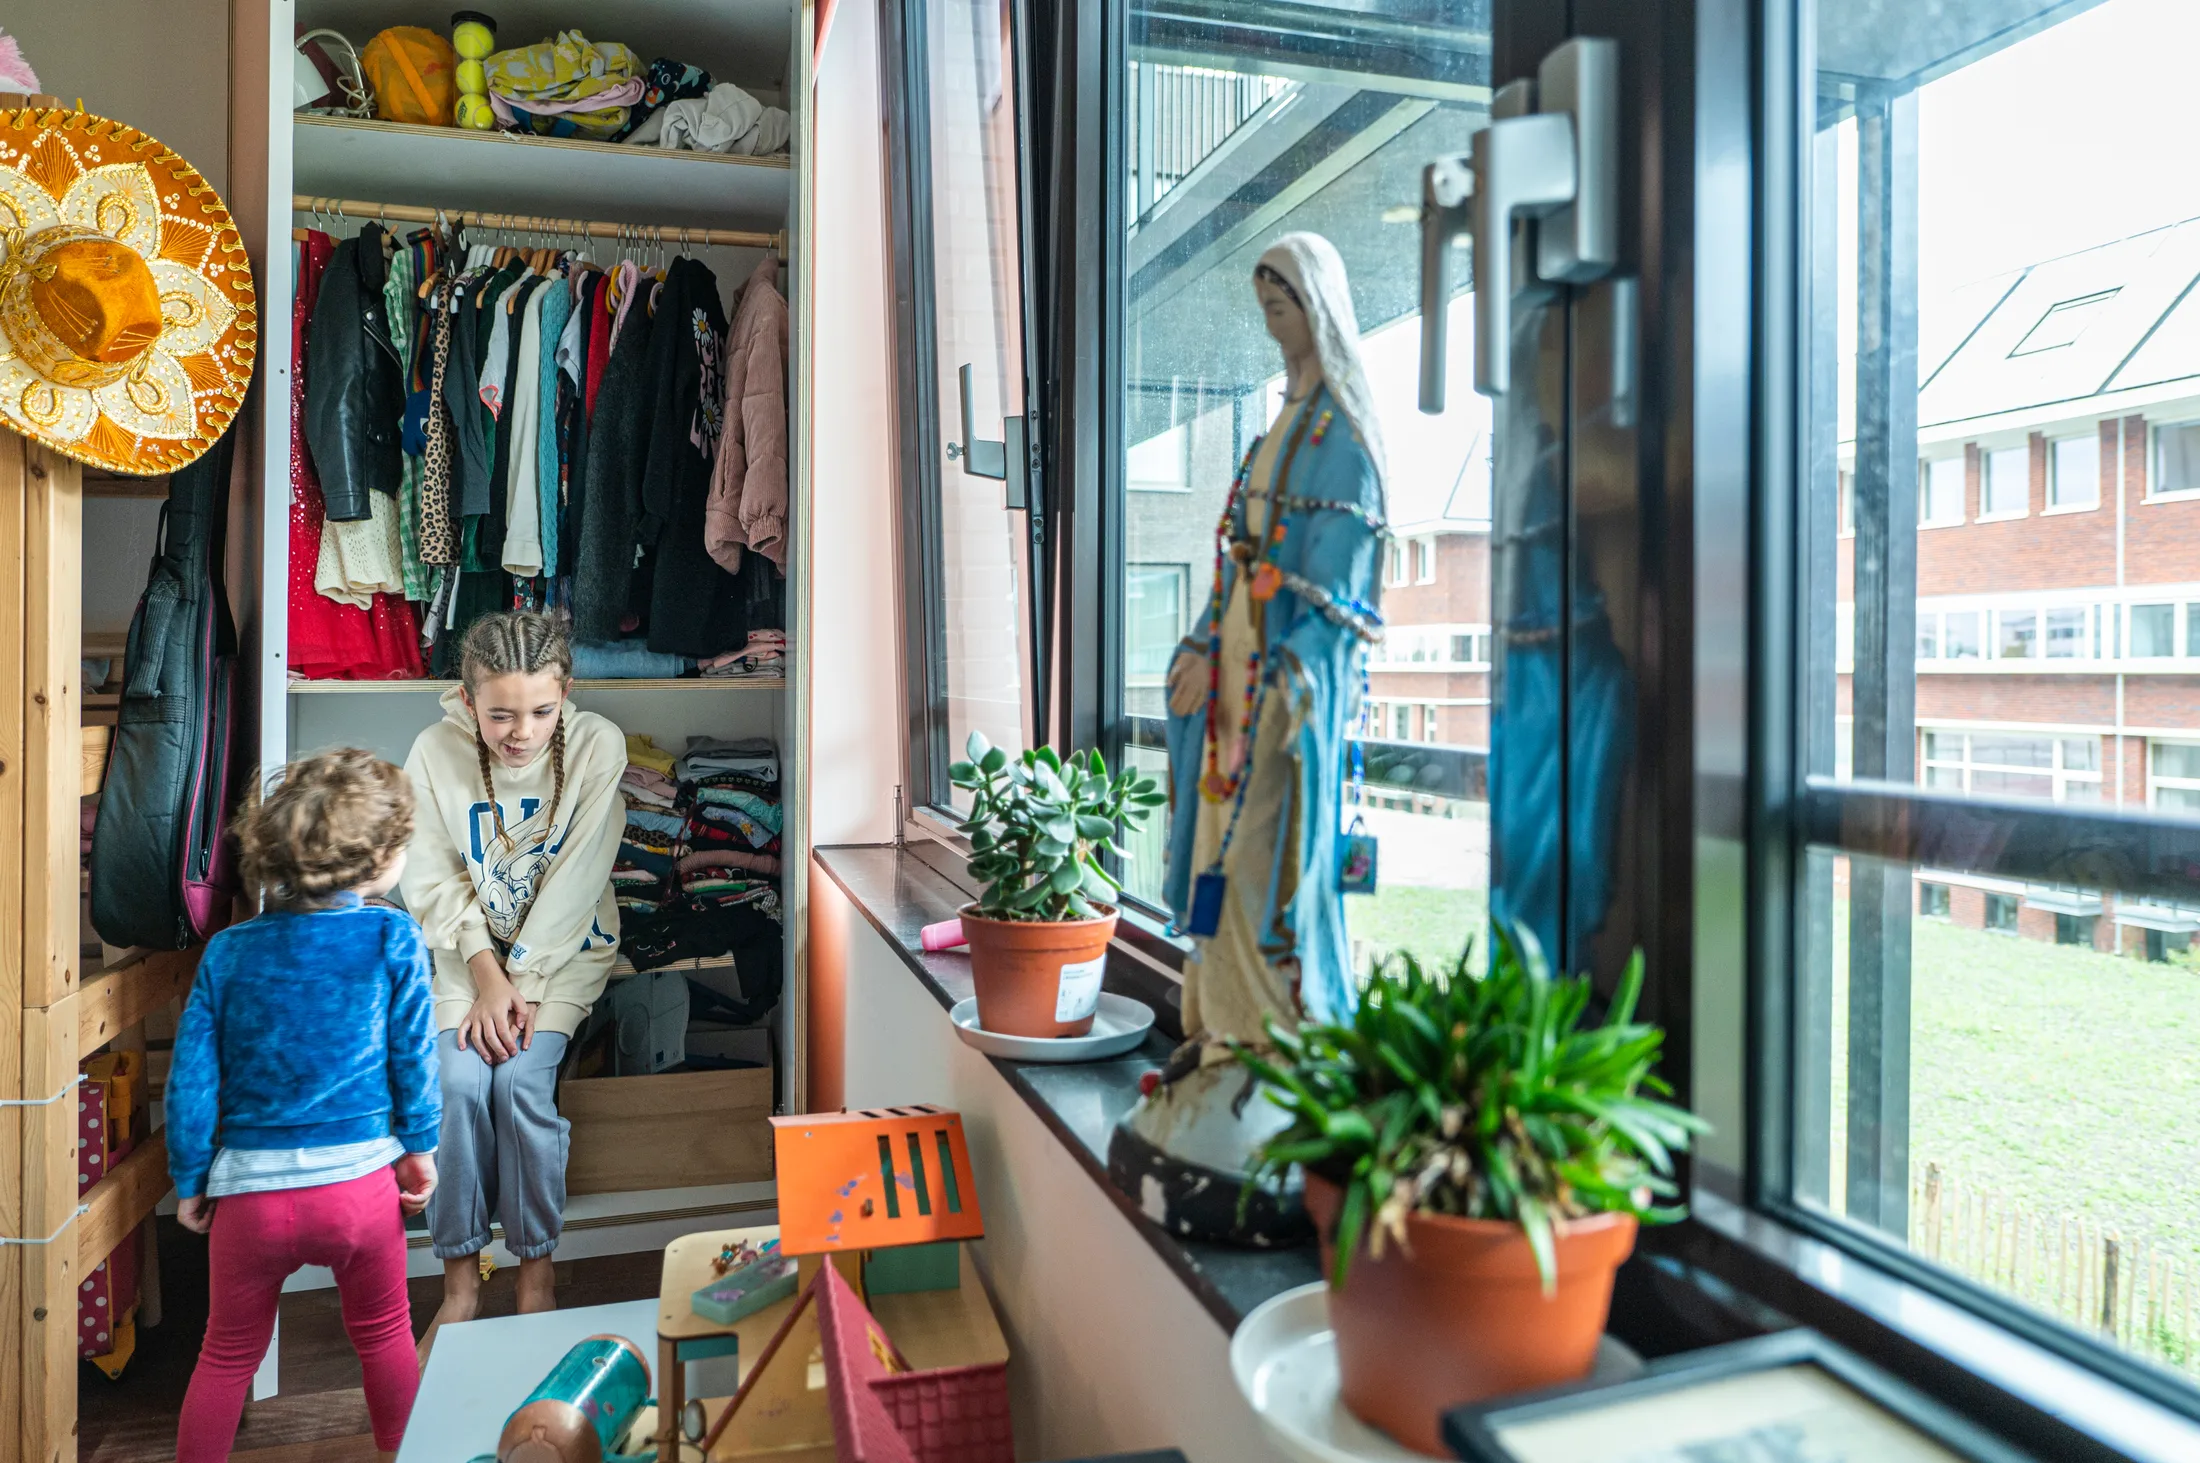
Beyond light and ventilation, windows can shape how we feel, how we live, and how we connect with the world outside. They can open up a space – and a worldview. "The apartments in De Eenhoorn were quite compact, so we wanted to create as much light as possible, to avoid a claustrophobic feeling," says Marilu. The placement of windows in their projects is influenced by natural daylight and the seasons, but also by function – and the timing of that function. A bedroom needs less natural light, while a living room needs more. Sjuul mentions one of the residents they interviewed; "He said, 'a living space doesn't have to be big, as long as the view is grand!' So we try to capture a view: of a river, a garden, a landscape or a wide expanse of sky."

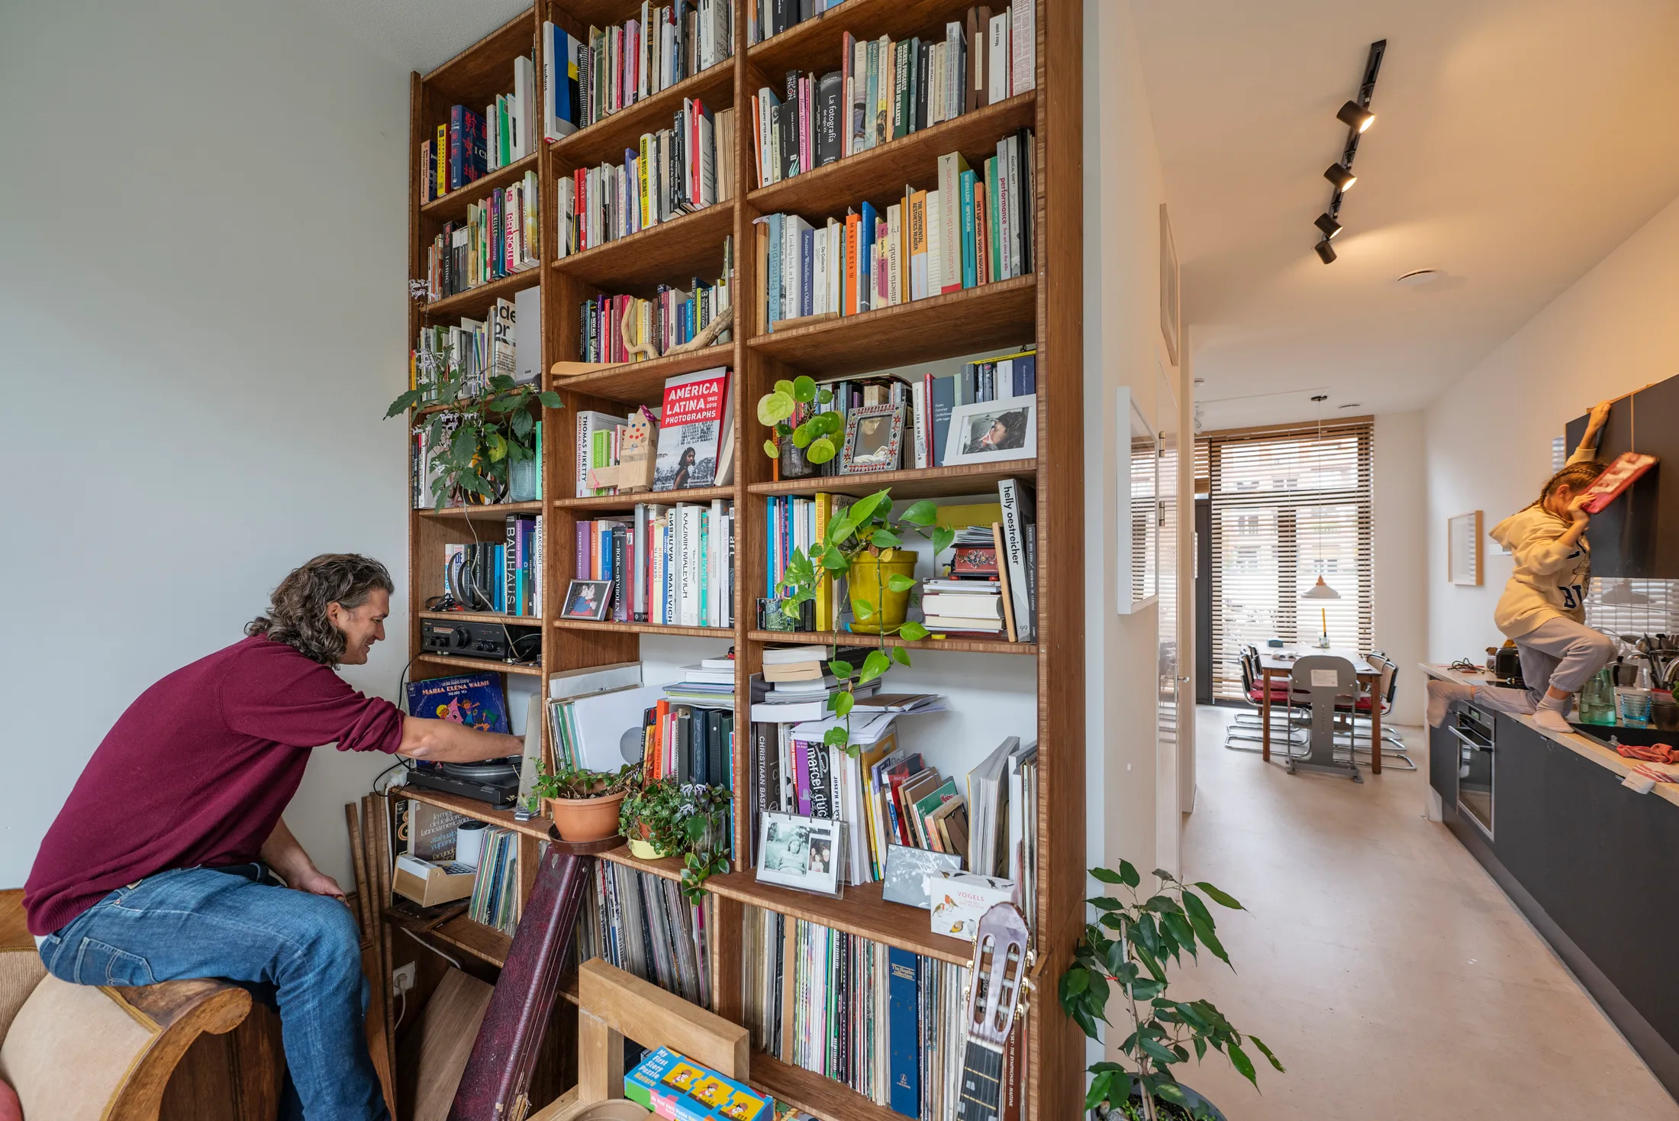
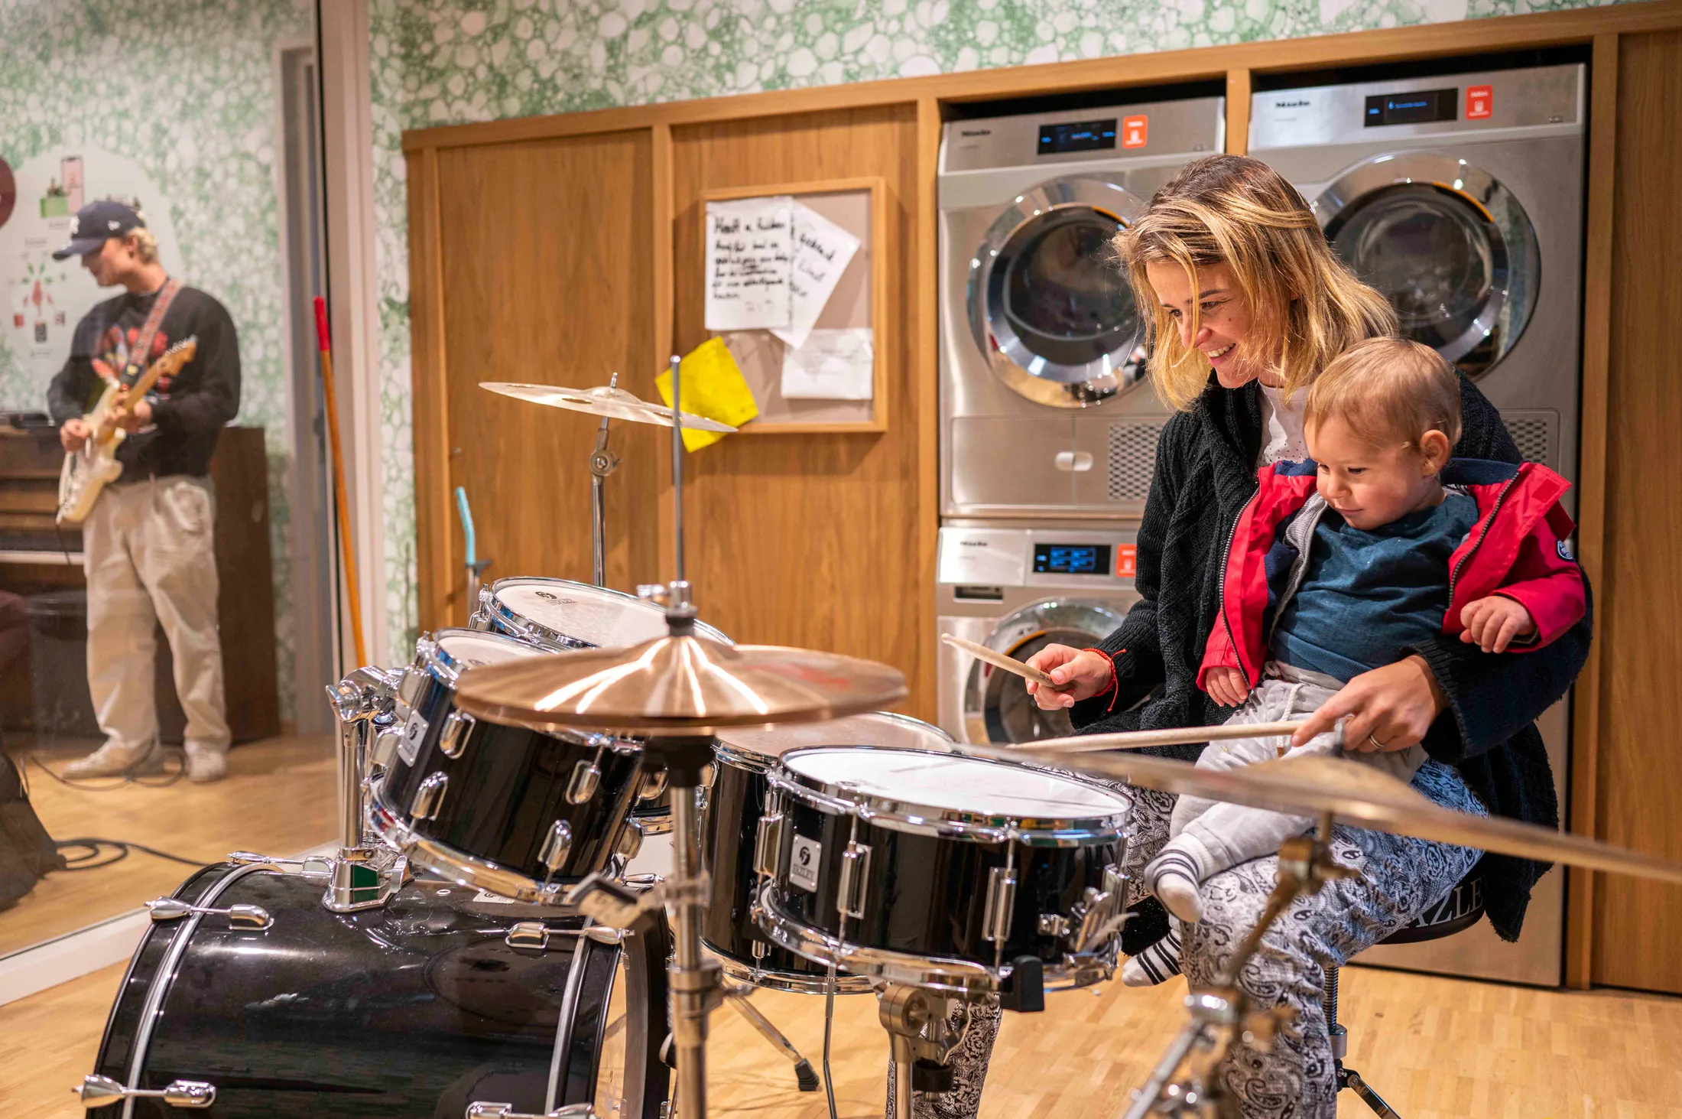
Their designs also reflect the unexpected joy of shared routines: laundry rooms that double as band practice spaces, bike storage that becomes a social threshold. "When you remove a washing machine from an apartment, you don't just free up space," says Sjuul. "You create an opportunity for connection."

Some of the most surprising successes have come when residents make the architecture their own (the residents' discovery that the laundry room in De Eenhoorn has the perfect acoustics for a jam session being one such example). And at De Vrije Kade, a mixed development of apartments, single-family homes, and commercial facilities, the team turned a former brick warehouse into a large mobility hub, with parking for vehicles. The idea was to create car-free streets around the development by removing on-street parking. While the residents do use the garage for their cars, it has also become a venue for ad hoc group workouts and weekend barbecues. "We never predicted that," says Sjuul, "but it's the best kind of feedback."

some.eu

And while their designs are flexible and future-oriented, they're also deeply rooted in place. "We often talk about 'rooted architecture'," says Sjuul. "Buildings that feel like they belong – through materials, scale, texture." Helden van de Houthaven, a development of family apartments along Amsterdam's waterfront, echoes the brick warehouses that once lined the docks, grounding the new in the area's history. Stadsveteraan020 stands out for its beautiful, textured bricks that invite touch. "There's a Dutch word, aaibaar, which roughly means 'as if you could stroke a building.' Explains Sjuul. "That kind of emotional connection matters." These details aren't just aesthetic – they help residents feel part of the wider community, and proud of where they live. In Dutch cities, social and commercial projects need to be integrated. These residences could easily be mistaken for luxury commercial projects. But what truly sets them apart is the atmosphere within: residents who are lively, connected, and visibly at home.

Sometimes belonging means adjusting the outward appearance to meet government guidelines. For the De Houten Leeuw project, the team built sustainable housing for young people, using wood as the key material. A cascading staircase crosses through every part of the building, encouraging social interaction. Wide verandas face west to catch the sun and provide a pleasant place to socialise. The whole building has detachable connections so it can be taken apart and relocated, or so the wood can be used for other purposes. "It's sustainable, efficient, and social," says Sjuul. "It brings everything we believe into one place." However, the local heritage committee felt the timber façade would stand out too much, so they plastered it to better match the neighborhood. "It was still sustainable, still beautiful – but more in tune with its context," says Marilu.

Since most of their clients are housing corporations, the team balances tight budgets and density demands with their advocacy for shared space. "At De Eenhoorn, only two per cent of the total area was communal," says Sjuul. "At Stadsveteraan020 it was five percent. But even 500 square metres can go a long way if you divide it smartly."

That smartness is evident in every detail – from staircases positioned to promote those all-important chance encounters to large, well-placed windows that draw people toward green space and each other. Kitchens and stairwells were deliberately centralised in the Houthaven project to minimise the footprint of each apartment and make the overall floor plan more efficient. By consolidating these fixed elements, the design frees up the surrounding space, allowing rooms to be adapted to residents' changing needs. "Flexibility is crucial," says Marilu. "Rather than a big kitchen that you rarely use, you create these smaller, functional spaces that can overlap, which frees up space for other uses." In their research, they found that elderly people in particular "have a lot of stuff," so making floor plans flexible and incorporating good storage was important.

Beyond light and ventilation, windows can shape how we feel, how we live, and how we connect with the world outside. They can open up a space – and a worldview. "The apartments in De Eenhoorn were quite compact, so we wanted to create as much light as possible, to avoid a claustrophobic feeling," says Marilu. The placement of windows in their projects is influenced by natural daylight and the seasons, but also by function – and the timing of that function. A bedroom needs less natural light, while a living room needs more. Sjuul mentions one of the residents they interviewed; "He said, 'a living space doesn't have to be big, as long as the view is grand!' So we try to capture a view: of a river, a garden, a landscape or a wide expanse of sky."

Their designs also reflect the unexpected joy of shared routines: laundry rooms that double as band practice spaces, bike storage that becomes a social threshold. "When you remove a washing machine from an apartment, you don't just free up space," says Sjuul. "You create an opportunity for connection."

Some of the most surprising successes have come when residents make the architecture their own (the residents' discovery that the laundry room in De Eenhoorn has the perfect acoustics for a jam session being one such example). And at De Vrije Kade, a mixed development of apartments, single-family homes, and commercial facilities, the team turned a former brick warehouse into a large mobility hub, with parking for vehicles. The idea was to create car-free streets around the development by removing on-street parking. While the residents do use the garage for their cars, it has also become a venue for ad hoc group workouts and weekend barbecues. "We never predicted that," says Sjuul, "but it's the best kind of feedback."

some.eu

Writing:
Writing:
Kirsty Munro
Photography:
Photography:
Back to Top
Arrow UpArrow Up
Top
Arrow UpArrow Up
The After shot of the Floorplan
Before
before
after
After
Businesses featured in this project
No items found.
Products featured in this project
No items found.
Magazine Current IssueMagazine Current Issue
Writing:
Writing:
Kirsty Munro
Photography:
Photography:
Back to Top
Arrow UpArrow Up