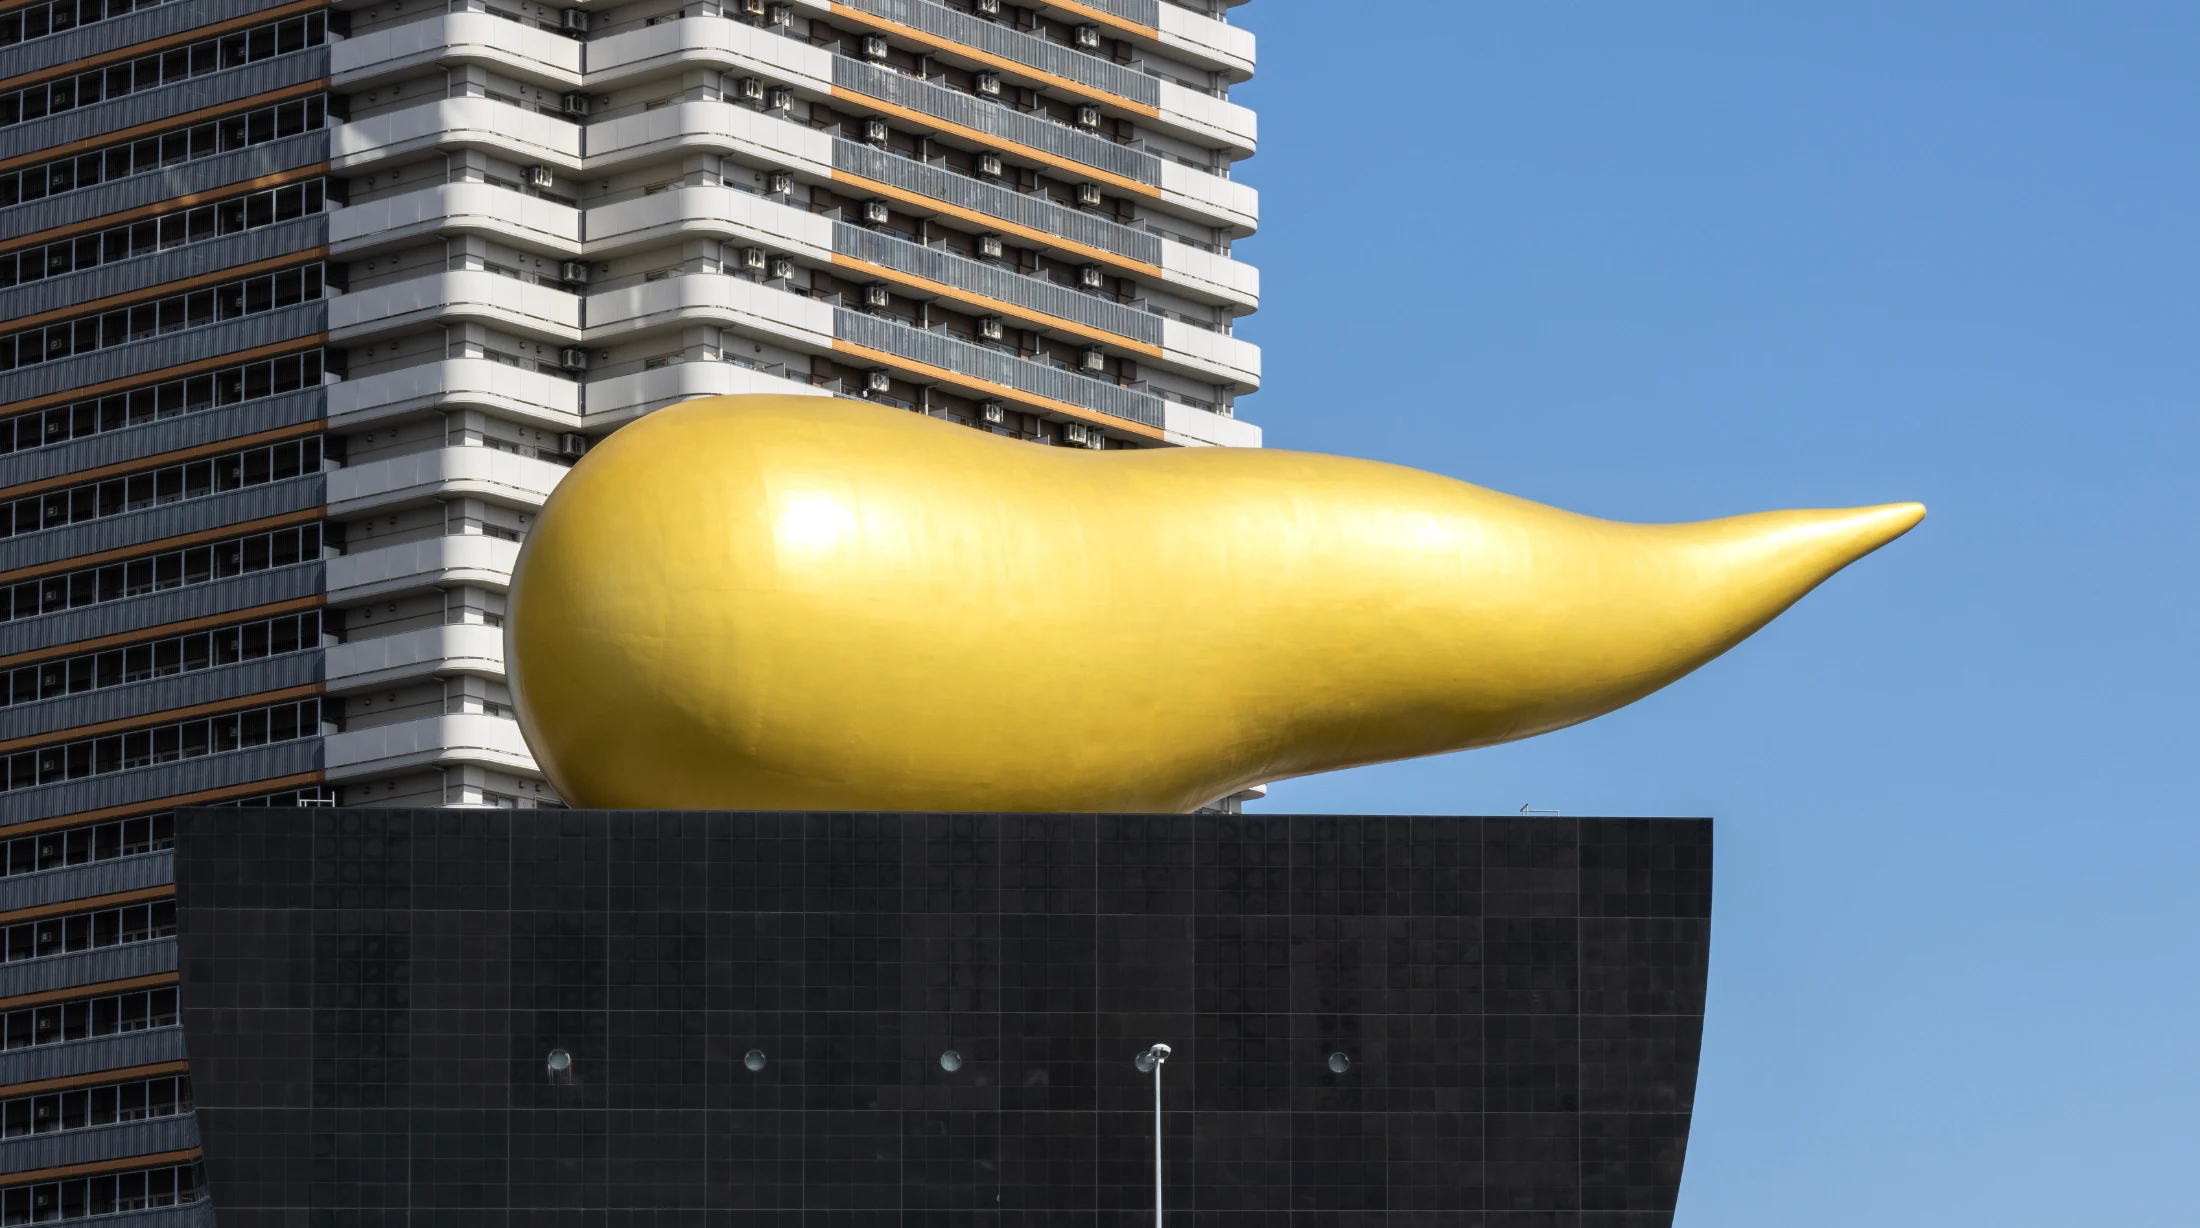




"At the time, I was interested in so-called symbolic architecture, I endeavoured to imagine buildings that expressed symbols directly. So I came up with, between fantasy, reasoning, intuition and obligations, a strange little building where the luminous base, the kind of crystal staircase, is the energy. The kind of black object, like an urn, is the mystery. And that the golden flame, above, is the passion." – Philippe Starck
Maybe in another country, the turd would have been interpreted as the "Flamme d'Or" he imagined it to be. Or a tadpole. Or a squiggly squeeze of toothpaste. But in Japan, where a very similar looking coiled golden poo (kin no unko) is a popular good luck charm, the building immediately became known as the 'poo building' (unko-biru). Mission accomplished, then, in terms of creating a building that is the 'talk of the town'–- and a popular tourist attraction to boot.
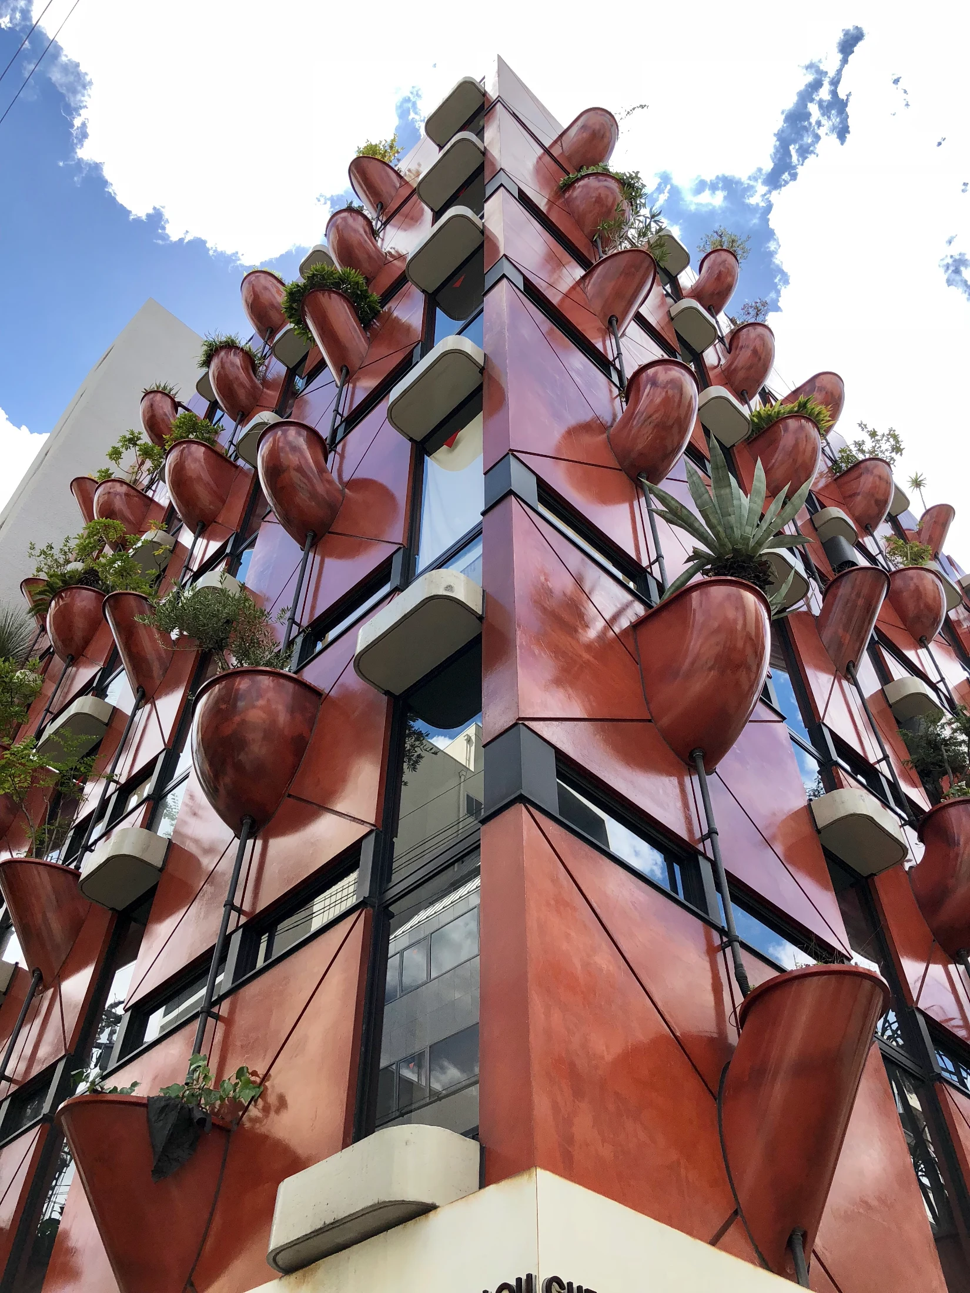
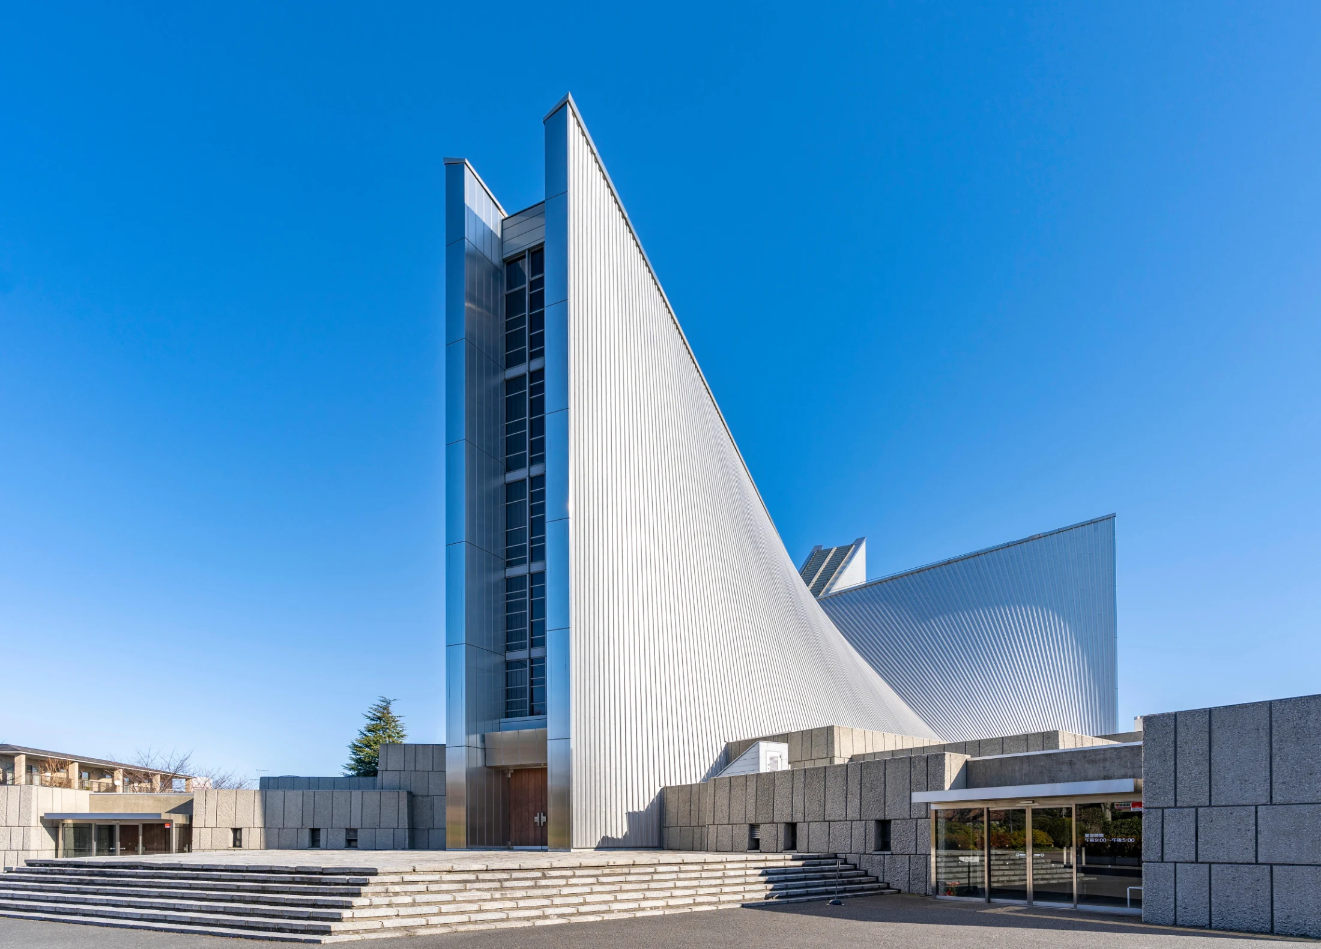
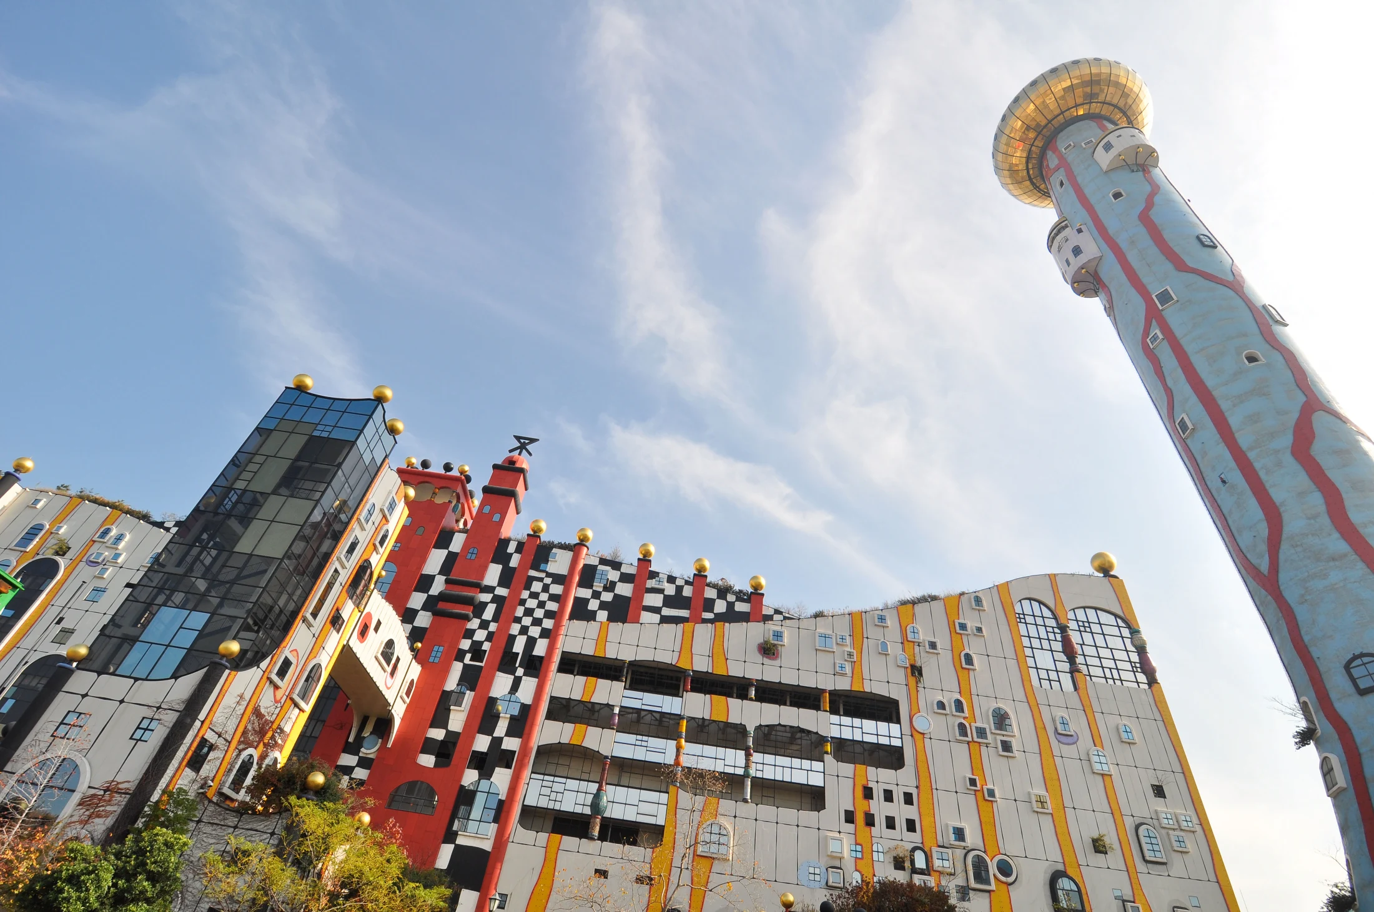
The Asahi Beer Hall is far from the only whacky piece of architecture the country has embraced. Similarly ambitious and surprising expressions of imagination have been built all over Japan, if you know where to look. Some are cartoonish. Some are stern. Some are playful. Some are chaotic. Some are frankly baffling. All are unique, joyous manifestations of big visions brought to life – of creations that exist simply because someone had the thought 'Wouldn't it be cool if...' and followed it all the way through.
Here are a handful of our favourites – a mix of celebrity homes, corporate novelties and quirky odes to nature.
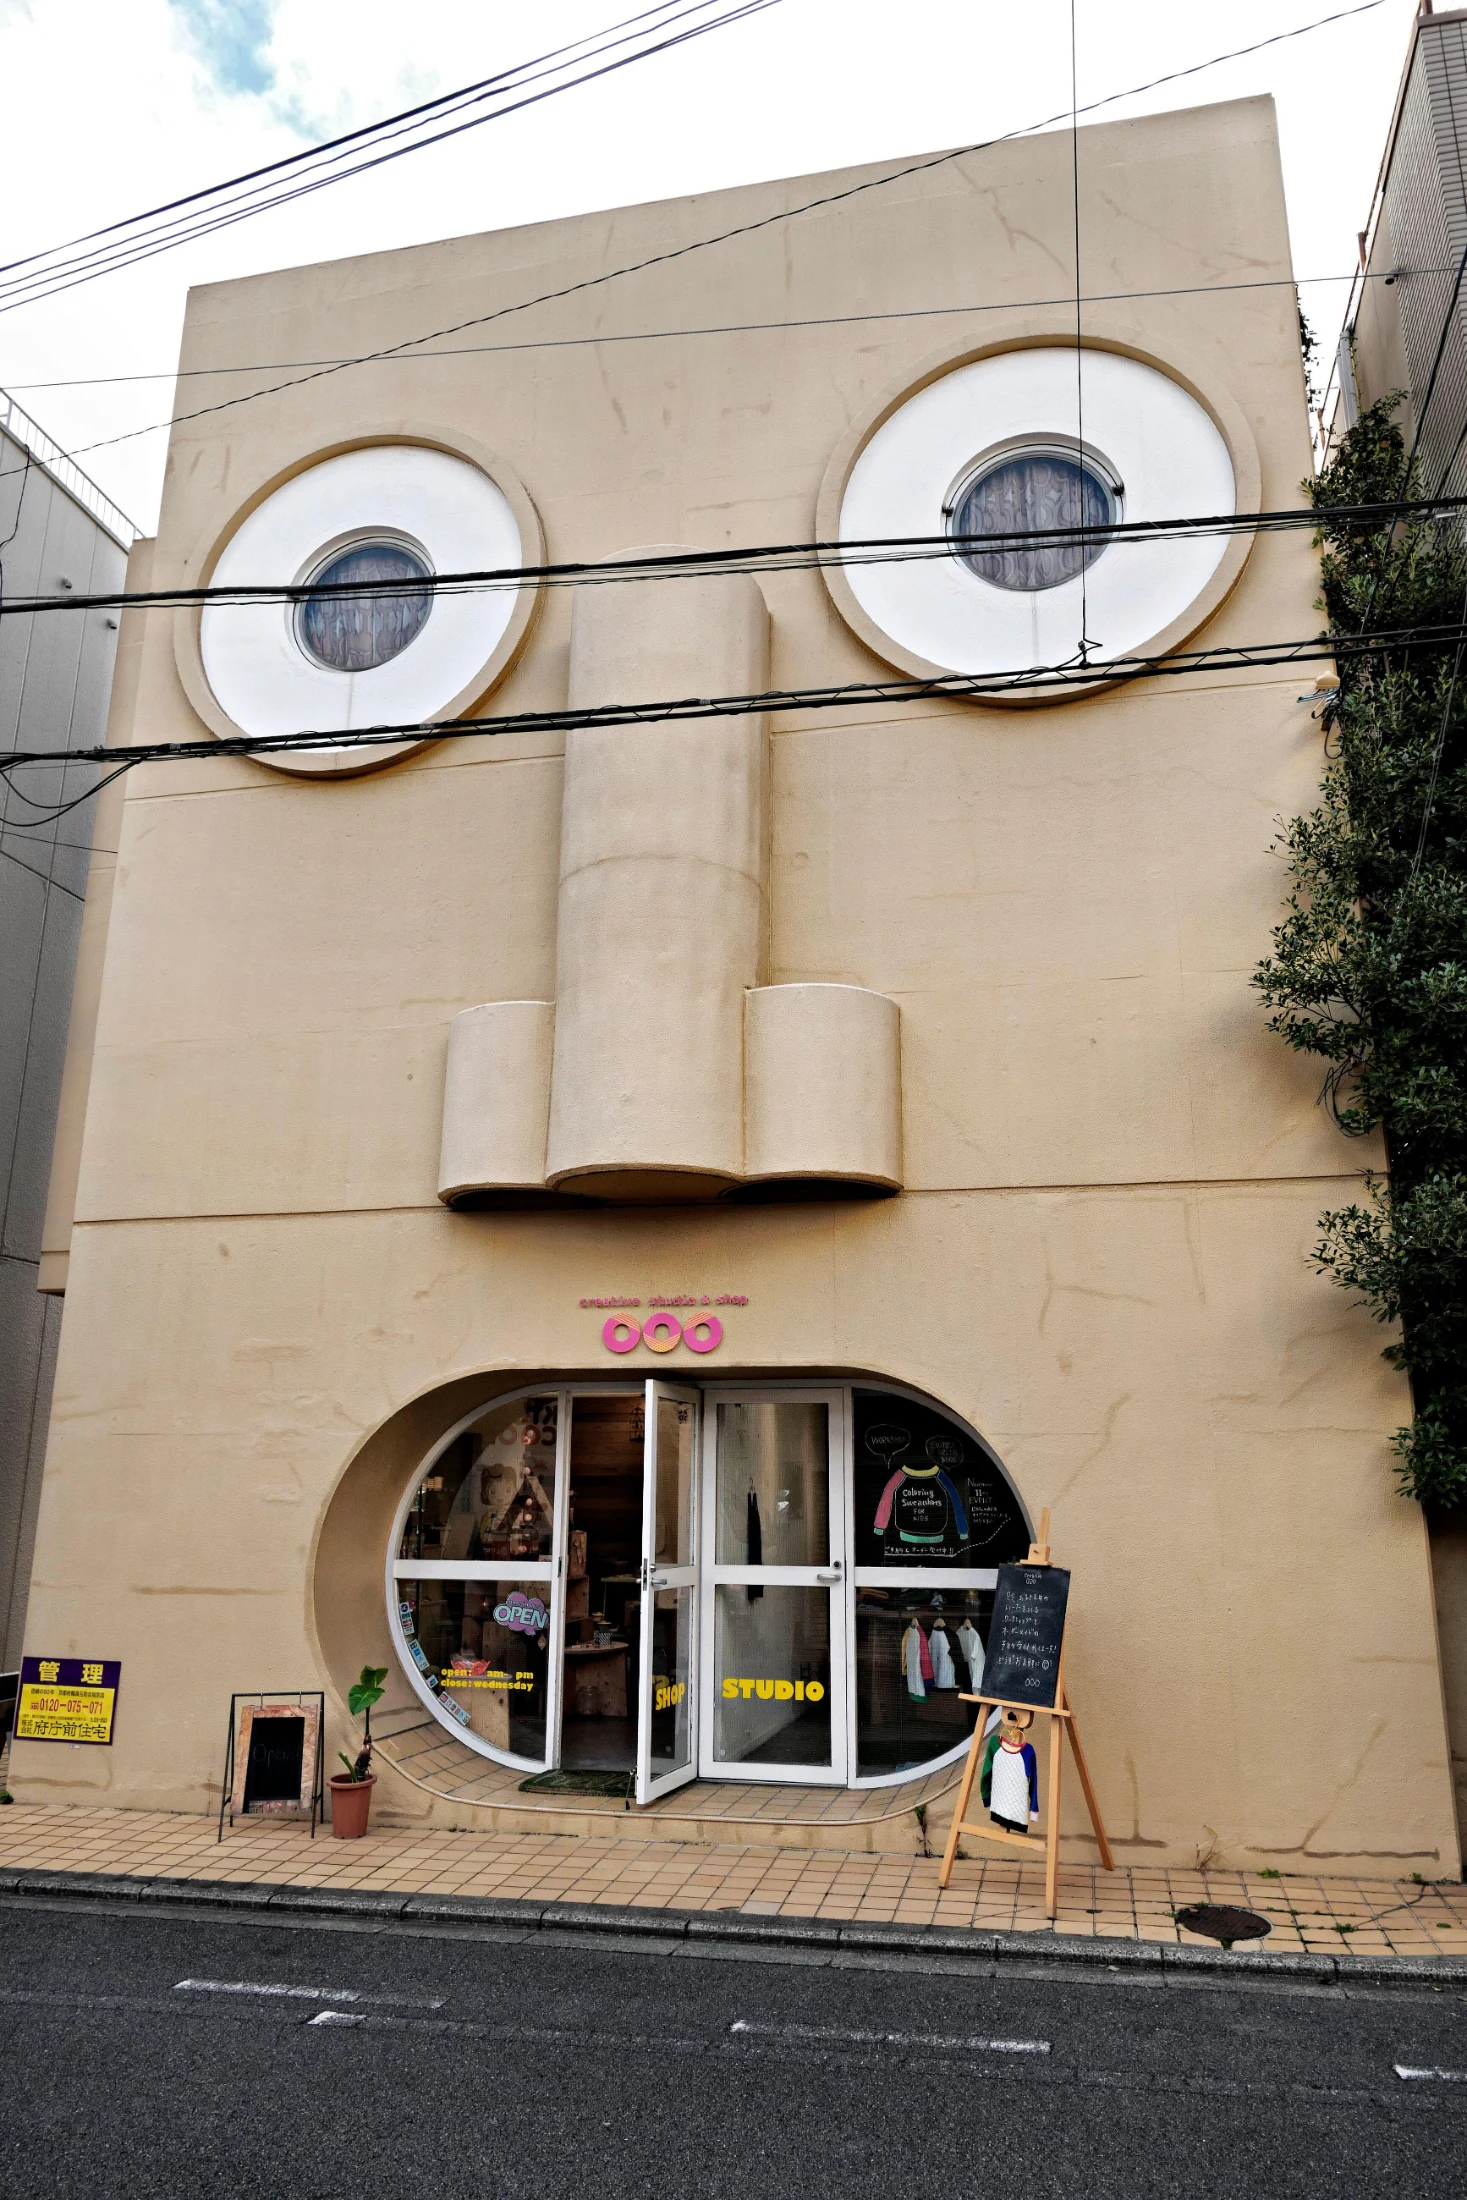
1. Face House
Kyoto, Kazusama Yamashita, 1974
If you look up 'Face House – Kyoto' on Google Maps street view, and zoom out a little, you will find you are being stared at. Nestled within an otherwise ordinary cityscape is a building that looks like it wants to be your friend. The façade of this home is quite literally a face – there is no doubt about it. It has big round 'eyes' for windows, that blink with the opening and closing of shutters; a 'mouth' agape – the front entrance, teeth outlined by its door frames; a cylindrical 'nose' letting shafts of light through to the children's bedrooms on the upper level; all arranged on a big block shaped head, with a breeze blowing through the balcony 'ears' at the sides.
This anthropomorphic home and design studio sits on an otherwise nondescript street in Kyoto, surrounded by very ordinary buildings. It was built in 1974 as a residence and studio for a graphic designer, who lived and worked there for decades. The two upper floors – accessed by an external staircase – are the domestic quarters, while the ground level – with direct access from the street – was where his creative work was done and displayed. The building has since been home to an artist's studio, shop and exhibition space dedicated to 'handmade and DIY items'. The first business to move into the space was very particular about what it sold and made, and had a mission that perfectly matched the spirit of the house: "With so much mass production, we are always looking for originality. Something one-of-a-kind."