Magazine Current IssueMagazine Current Issue
24 Hours in Milan with ATOMAA
From our Mag
November 1, 2024

24 Hours in Milan with ATOMAA

Step inside the world of ATOMAA: where romanticism, artisanal artistry and Italian flair are distilled into jewel box-like apartments.

In this hallowed city of design Jana Perković finds a trio at the pinnacle of their craft and the cutting edge of small space design.

Jana Perković
Writing:
Writing:
Jana Perković
Photography:
Photography:
Alberto Strada
No items found.
Magazine Current IssueMagazine Current Issue
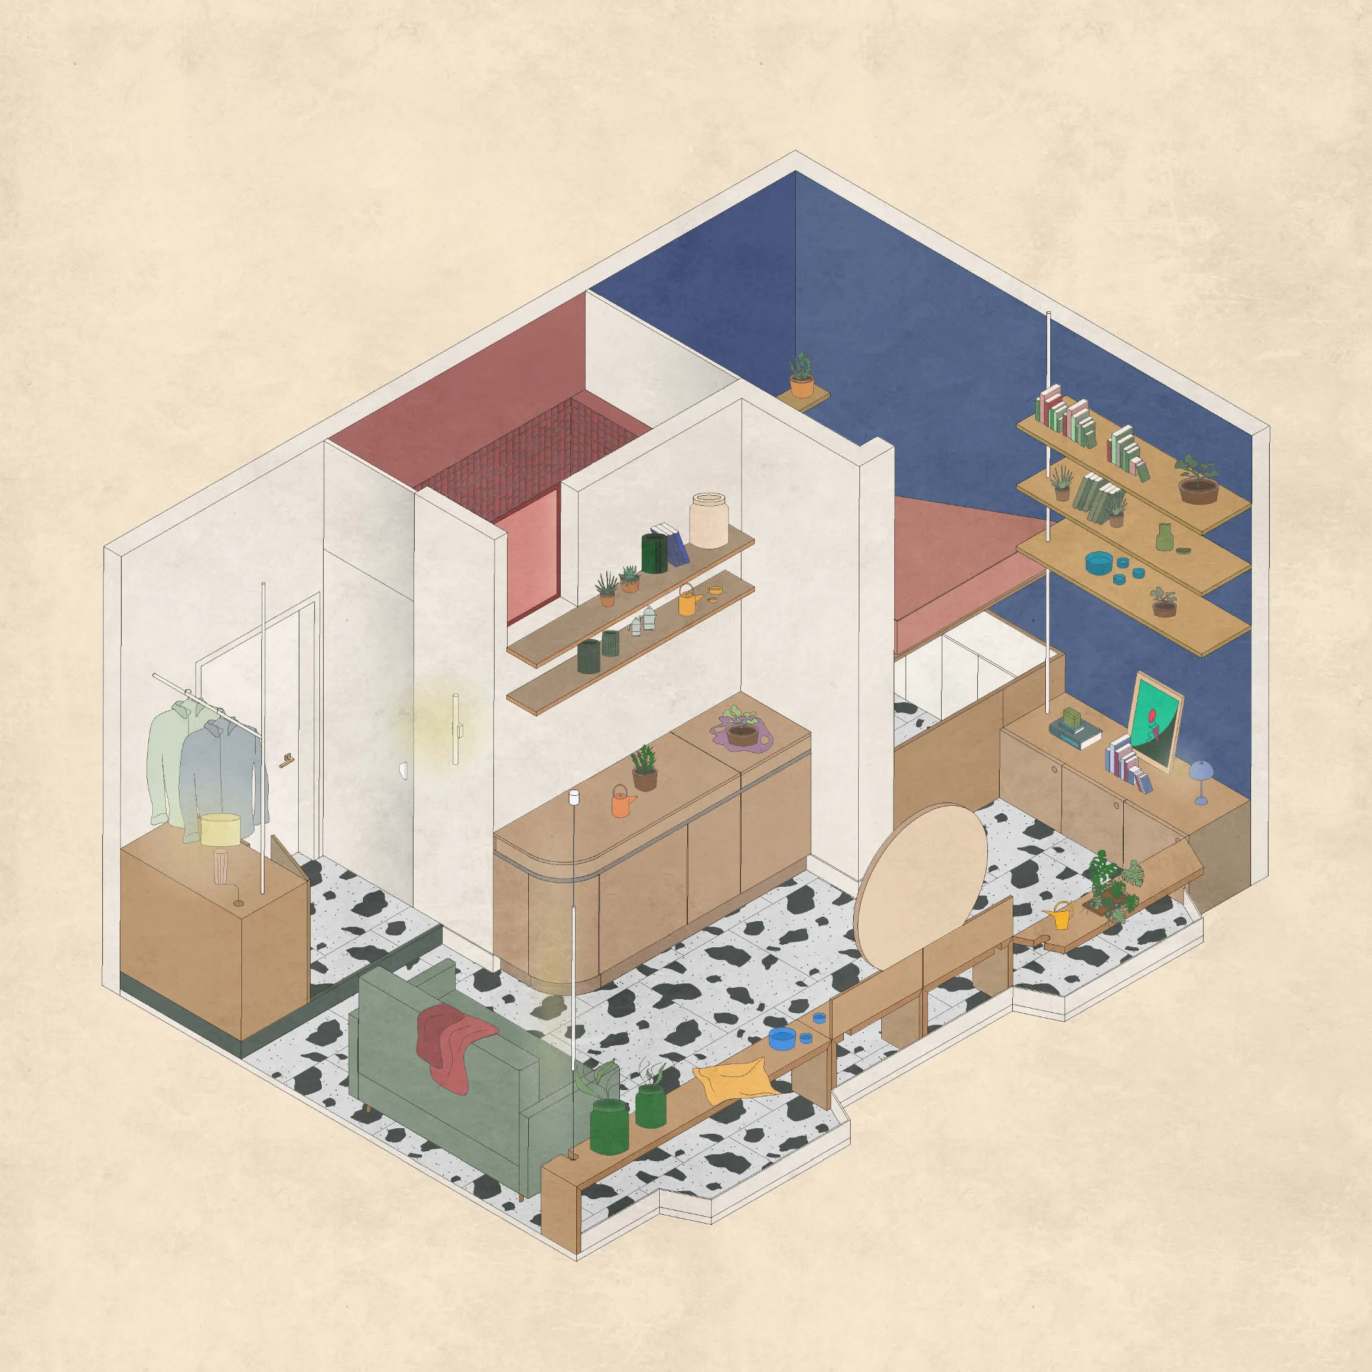
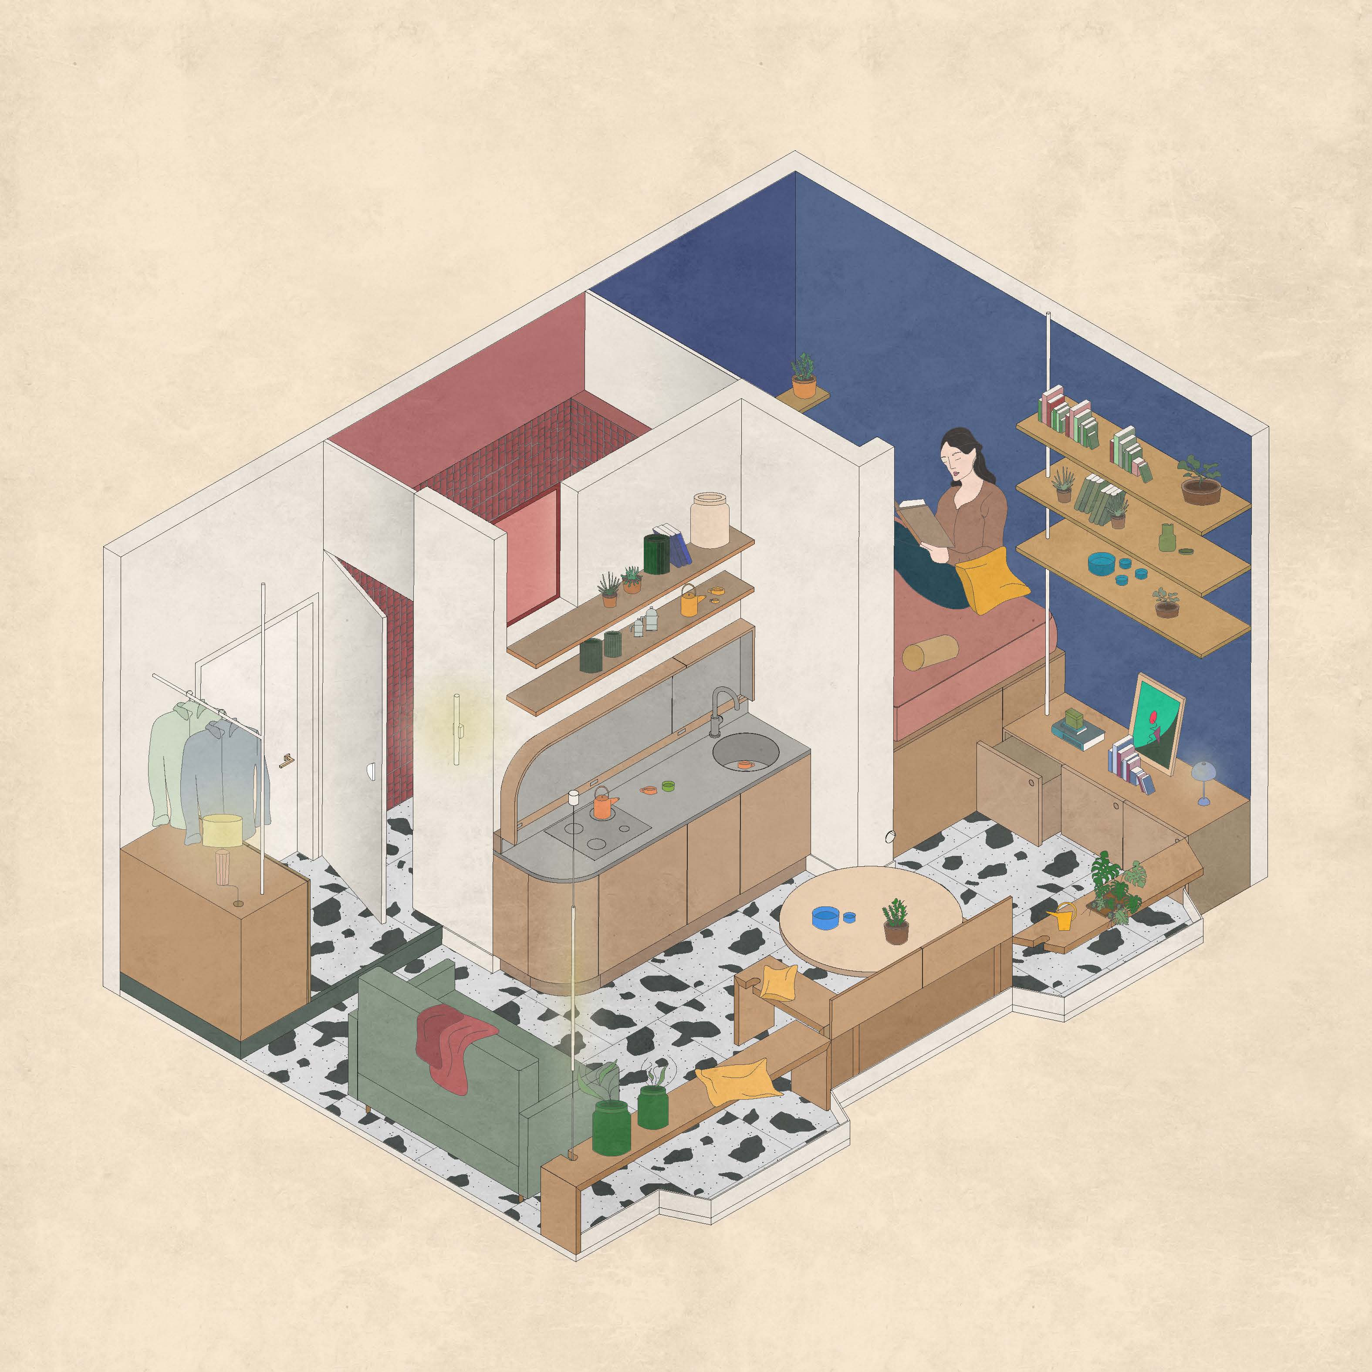
The After shot of the Floorplan
Before
before
after
After
Top
Arrow UpArrow Up

"We shape our home lives as if they were exhibits in a national competition," wrote Mary and Russell Wright in 1950, in a blazing critique of traditional interiors. "The Old Dream has saddled us with fussy homes, with a code of snobbish manners … We don't dare break the rules, however idiotic they may be, for fear someone will think us 'uncultured'."

I am thinking of the Wrights' spicy prose as we zip past warehouses on the freeway to Milan. Here, in the region of Lombardy, Italy touches Switzerland and becomes an industrial force. Showrooms on both sides of the road announce the best in Italian manufacturing: cars, steel pipes, whitegoods, luxury kitchens. In the postwar years, some nine million people migrated from Italy's south to this area to partake in Italy's 'economic miracle'. The 1960s consumer boom deeply shaped Italian culture, giving us the Vespa, the espresso machine, the films of Fellini and Antonioni, and the very idea of Italian style. Milan today is considered not only Italy's economic powerhouse, but one of the global centres of fashion, furniture and interior design.

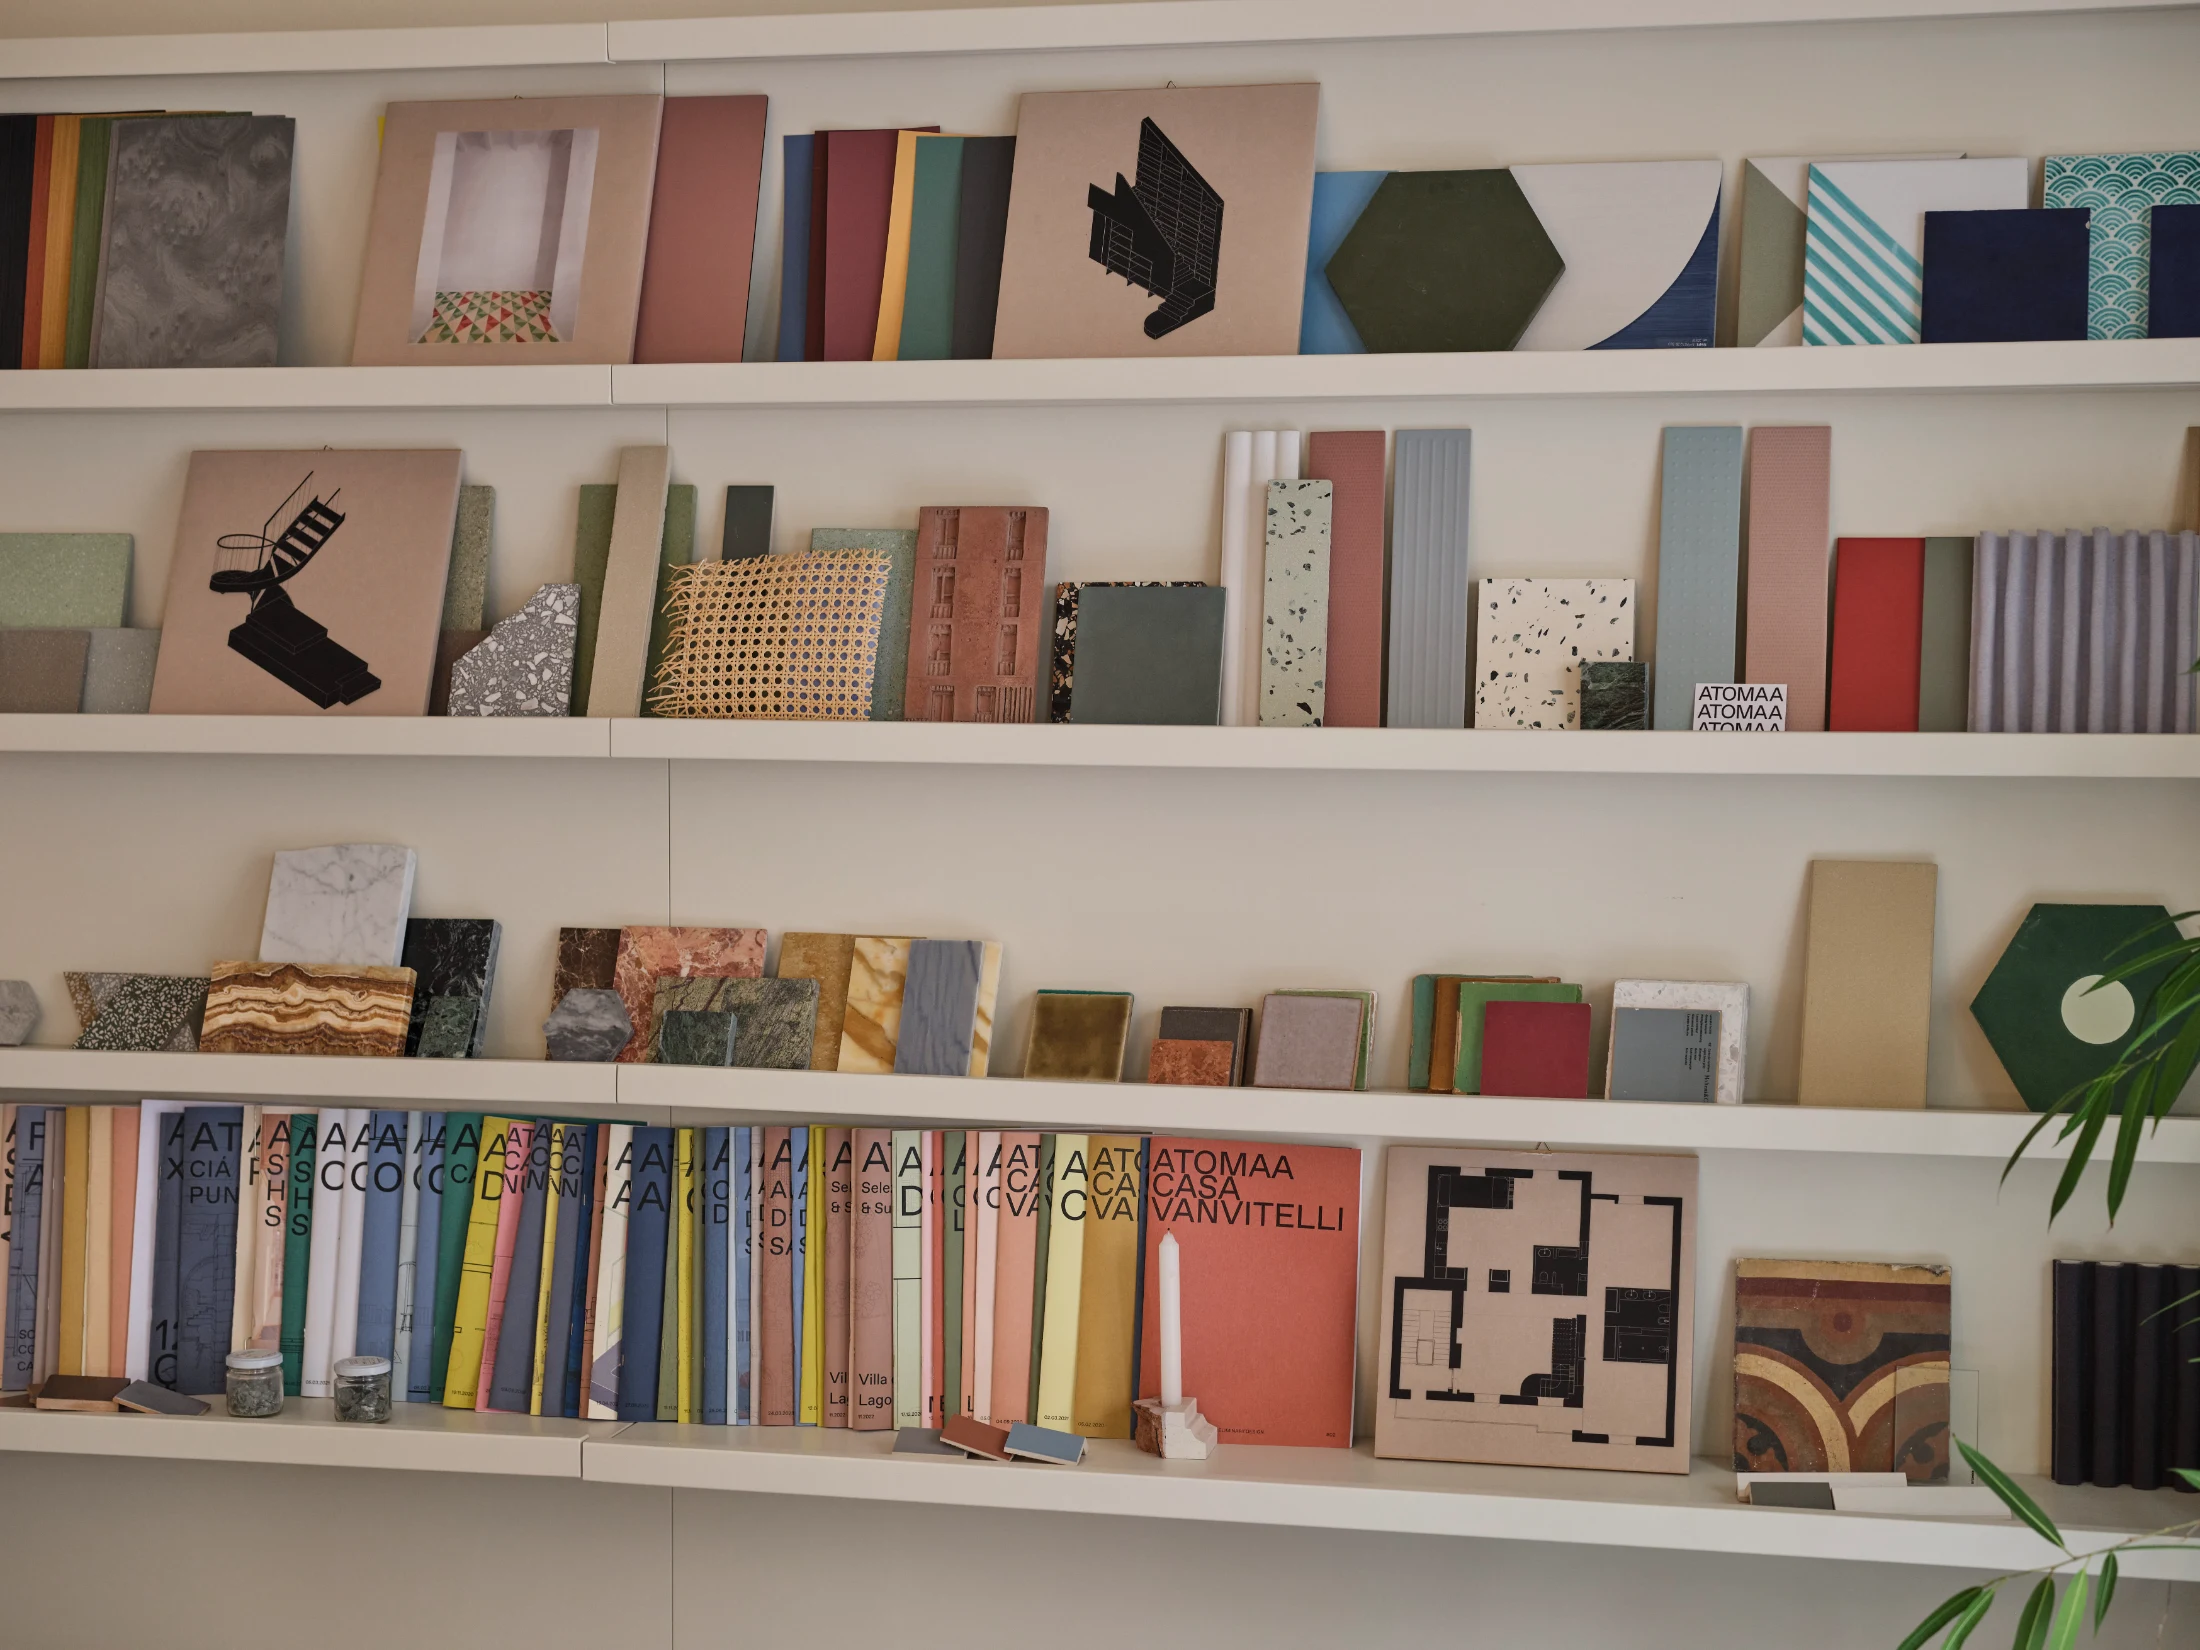
I am reading the Wrights on the recommendation of Cesare Galligani, Umberto Maj and Andrea Del Pedro Pera: the trio of Milanese architects working under the name ATOMAA, and making a name for themselves as reinventors of the compact, functionalist apartment – for the 21st century and with a distinctly Italian flair. ATOMAA's micro-homes are distinguished by a jaw-dropping intelligence, high-value materials and miraculous beauty. The smallest of them open like little jewel boxes, revealing their hidden functionality in a kaleidoscope of rich textures. All of them find surprising pathways for light to come in, create functional nooks seemingly out of thin air, and celebrate layers of history – both material and personal. Sometimes the designs have a dramatic touch: a crimson bathroom, a single marble stair; often a bold, custom-made floor. But they are not one-trick ponies. Even their smallest homes have a complexity that goes beyond one good angle and five minutes of Instagram fame. Holding together the beautiful surfaces is an architectural sensibility that seeks function and simplicity: their influences are Japan, the Eameses, mid-century total design.
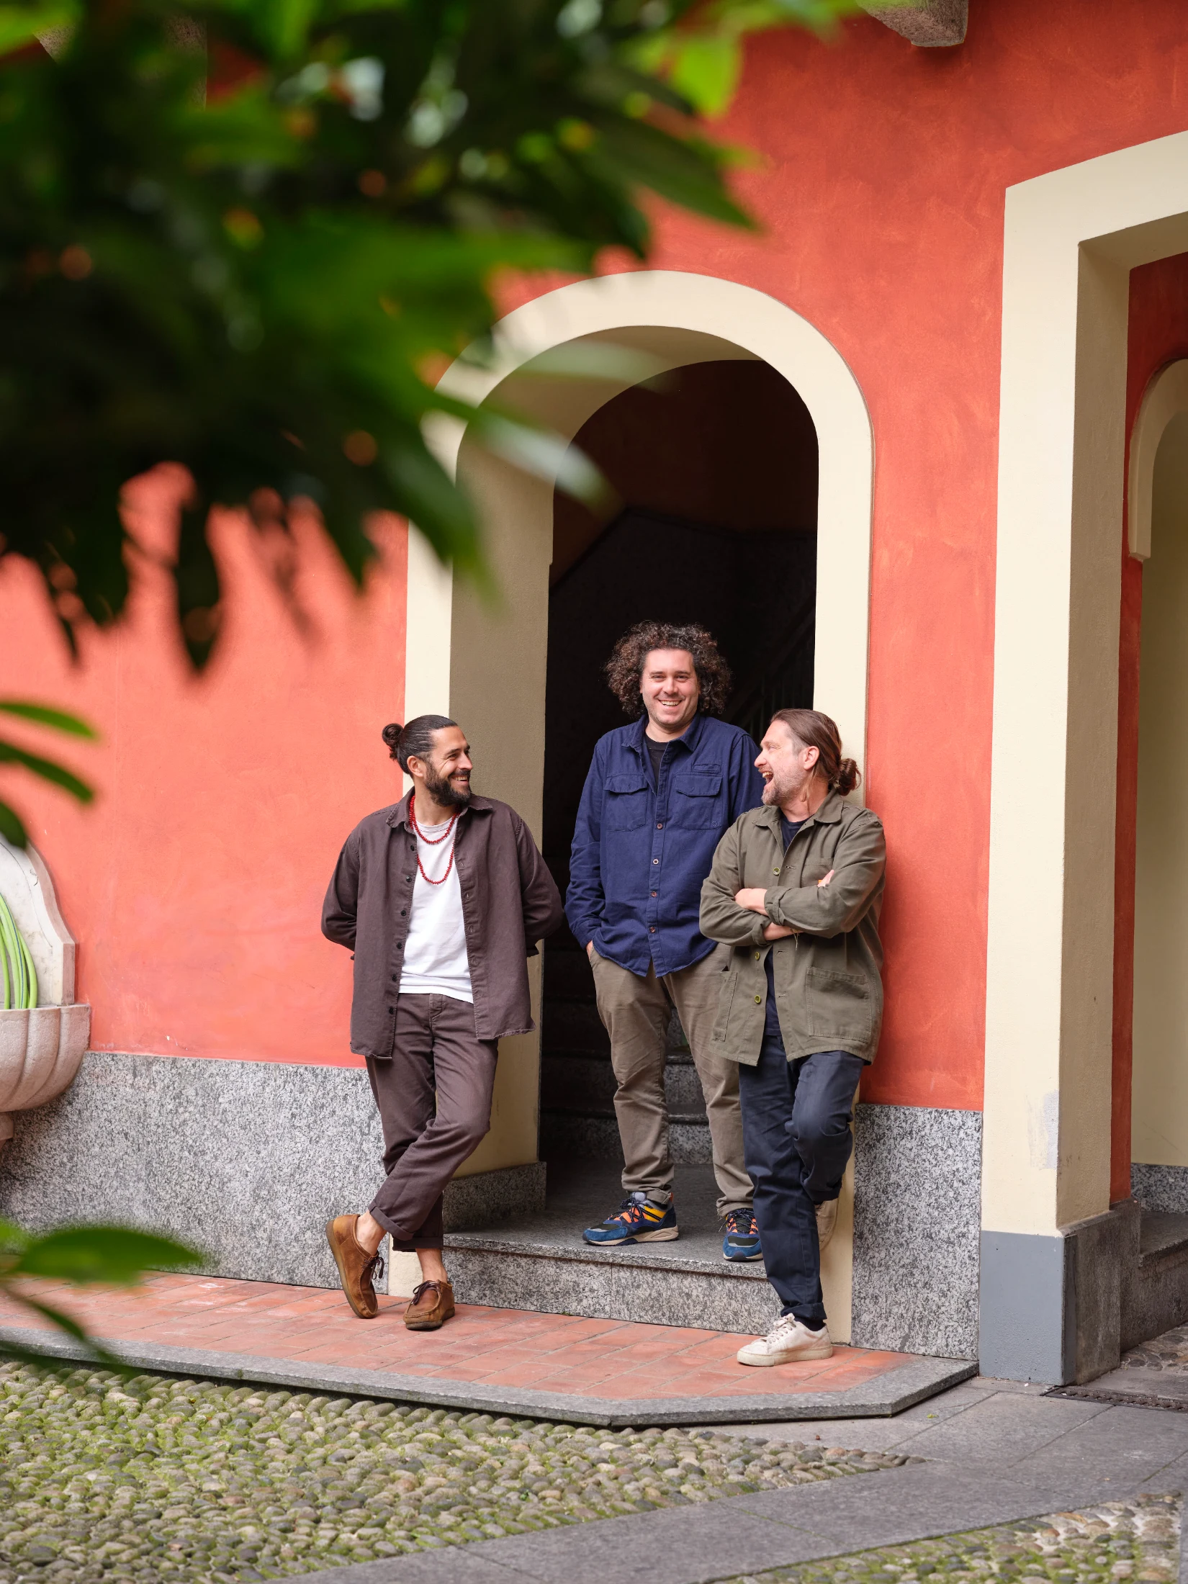
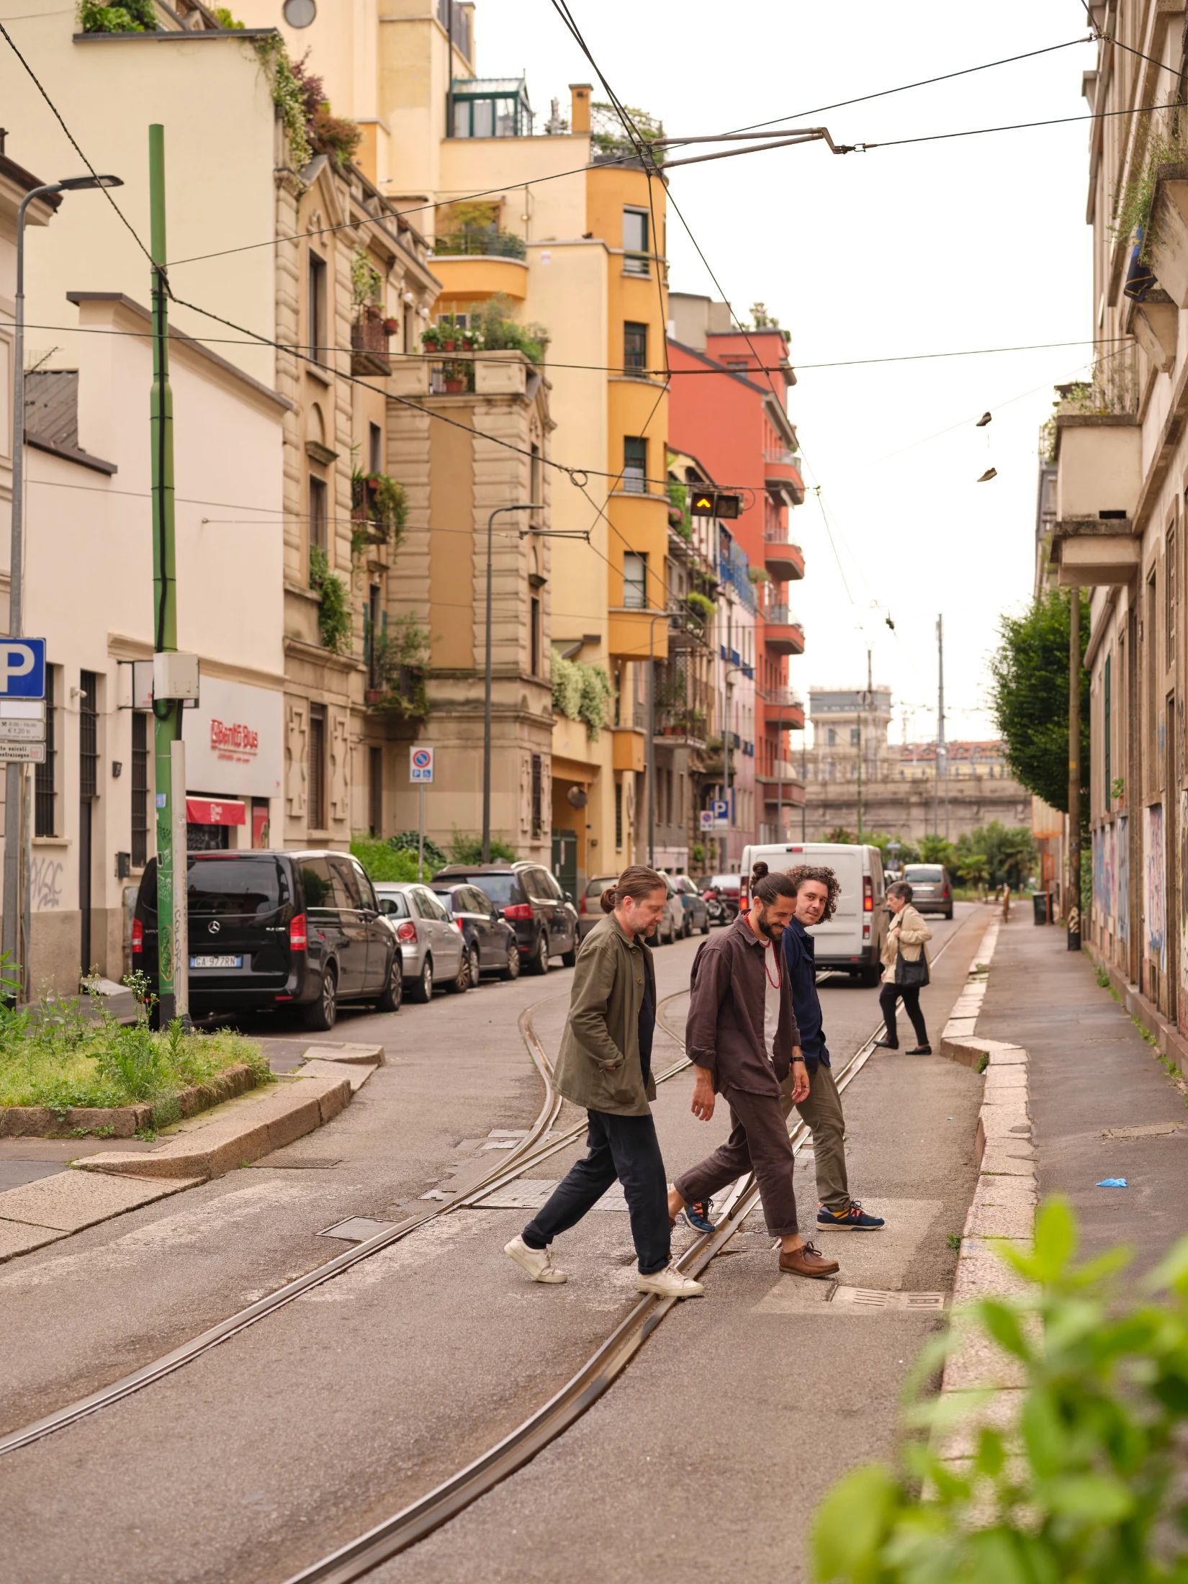
In person, ATOMAA are the embodiment of casual ease. The three have distinct energies: Andrea is warm, chatty, expansive in a floral shirt and Indian beads – his running commentary is like the glue that holds the chaos of the day together. Umberto is poised and contained, taking the time to answer my questions, even the boring ones. Cesare, the most philosophical of the group, sports a relaxed T-shirt and a mass of unruly hair, giving off the air of a Zen carpenter.

Their friendship dates from the first day of architecture school. In the 15 years that followed, Cesare moved to Portugal, Andrea to Greece, then South America. They briefly ran three independent practices before joining forces in 2019. Then Covid-19 happened. Cesare moved to Scotland, from where he still commutes back to Italy once a month for meetings and site visits.

How did the perfectly formed work of ATOMAA emerge from what sounds like complete chaos? They don't know. None of them come from established architecture families: their first clients were friends and family – such as a friend of Andrea's brother, who asked them to renovate her apartment and then, impressed, changed careers to become their staff admin manager. Somehow one thing led to another. Five years in, they are an obviously busy office. Two out of three seem to be perpetually on their phones: as one hangs up, another one's phone rings. How many projects are they juggling? "I don't know, I'd have to count," says Umberto. "I think about fifteen? But most of them are small apartments." He thinks, adds: "But that doesn't reduce the workload. We put the same effort into a four-storey building and into a tiny renovation." He seems to consider it an unfortunate, but inescapable, fact of life.

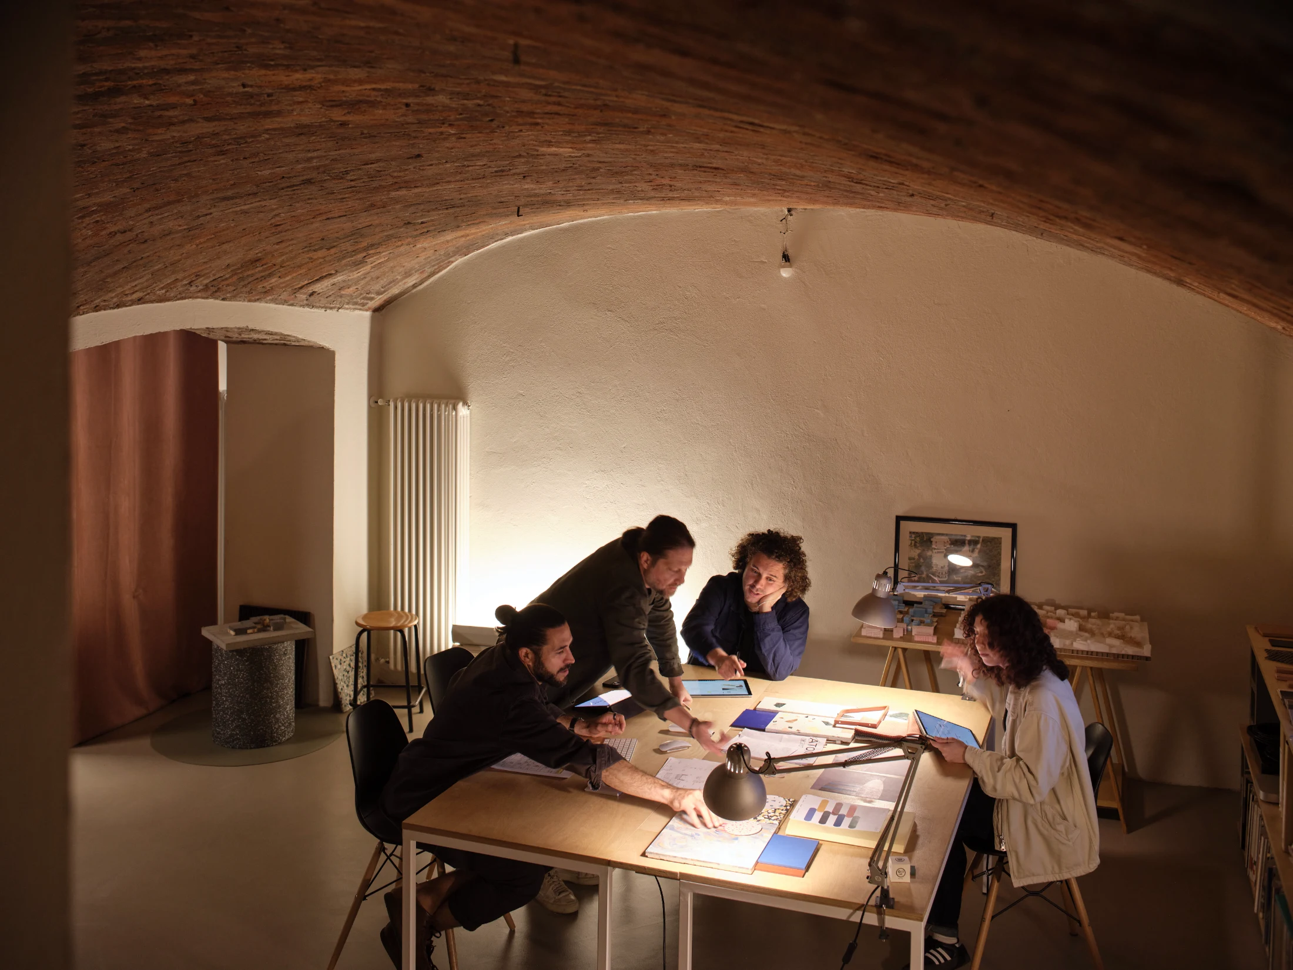
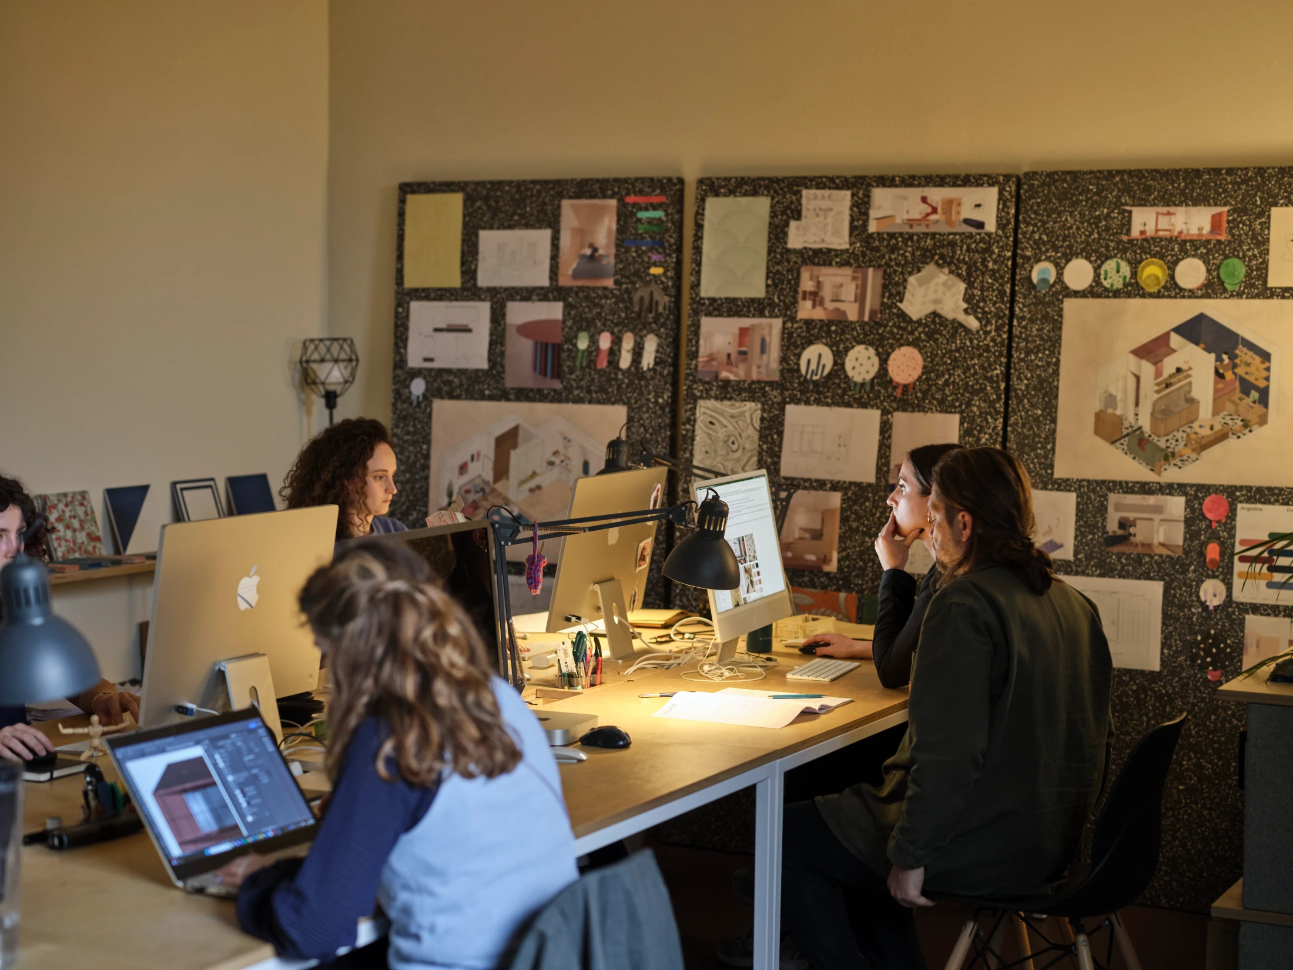
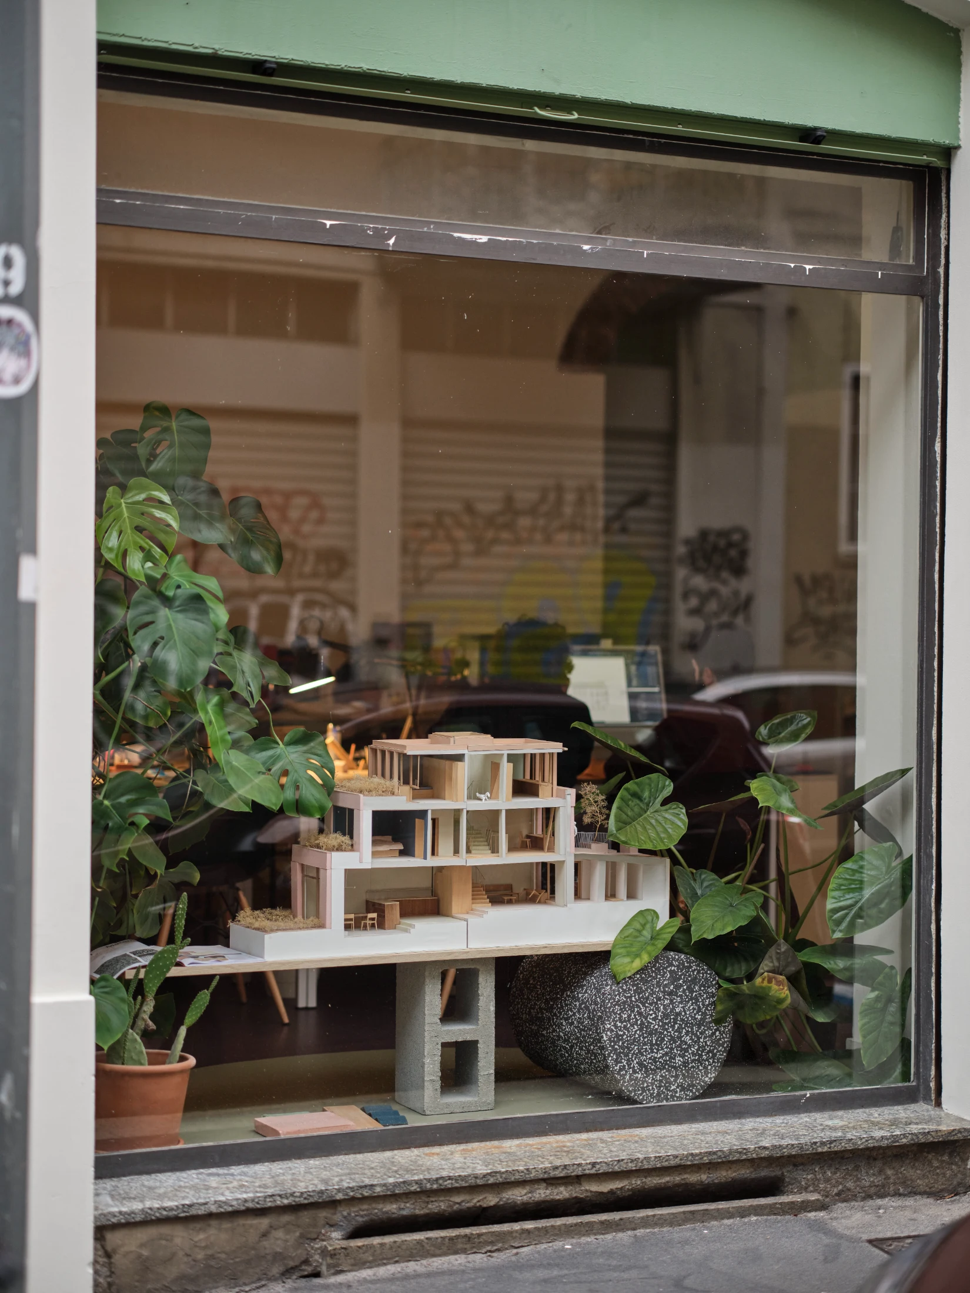
"You have to love life to love architecture," wrote Portuguese architect Fernando Tavora. ATOMAA are fond of quoting writers, poets and songs in their materials. In a corner of their office, a small and light-filled space in the up-and-coming NoLo district, there is a mirror imprinted with a quote by poet Paolo Cognetti, a gentle ode to mountain trees. The office, just like their designs, is a delicate combination of old and new: set in a renovated 19th century stables block, the meeting room in the basement has an impressive brick-vaulted ceiling that looks, in Zoom meetings, like the depths of the Vatican. And right now, in the basement, an animated discussion is taking place about which of the timbers listed in Cognetti's poem should be used for an architectural model.

The team is working on restoring a derelict house in Alba, the Piedmontese village famous for its Barbera and Nebbiolo wines. Atypically, ATOMAA want to leave layers of makeshift repairs the owners found in the 500-year-old house, such as a concrete middle floor. To show their ideas, they are preparing a handsome model, in concrete and reclaimed timber, which will open like a dollhouse to reveal the layers inside. Architectural models are usually made out of cardboard and fast. This one will take three to four months to make.

ATOMAA's documentation is exceptionally beautiful. Sections and interior photographs are complemented with animations, whimsical hand drawings, poetry. Their Casa Baiamonti is illustrated with cartoons of an oversized Cubist couple lounging in the bathroom. So Far, the Tiniest is presented like a Chinese court drawing. Urban Nook documentation includes a hand-drawn tail-wagging cat cartoon, and a poem written by the owner. More than just apartments, they capture how life is lived inside their walls.

"When a home is very small, we play – architecturally – with space and time. The home changes during the day, and in a way, grows," Andrea explains. "These drawings are there to make the owner understand that in one house there may be four different spaces."

Meanwhile, the discussion has ramped up. The pieces of recovered larch and chestnut wood go to a carpenter, while the model house itself will be cast in concrete by another artisan. Umberto tells me: "We work with a cement specialist in the town of Novara. And the carpenter we use is actually a family: one cousin cuts wood, another makes the furniture…"

Andrea, who says he cannot visit the artisans ("I have to go to Alba… It's physically… The clock face doesn't have sufficient spaces…"), has a strong opinion on the kind of concrete he wants. Light as a feather, the discussion moves from the basement upstairs, to examine two models they have made of previous projects, in two types of concrete. The meeting goes, by my estimate, some half-hour over. Andrea returns to the basement; half the group follows. I feel that someone else, an Australian architect maybe, would be disconcerted by the shapelessness of this meeting and would demand at least some parameters to be fixed. For example, in which room it takes place, and who the core attendees are. But everything in ATOMAA's world seem to work according to some fluid serendipity. Umberto reappears: the appointment is made, they are going to Novara on Friday, it's time for lunch.

If ATOMAA were a movie, it would be directed by the Coen Brothers: something talkative and surprising; perhaps a musical. As we pack into a small share car, two out of three are on their phones again. Andrea is driving in an impatient zig-zag through thick traffic, while also having an animated phone discussion that at times requires both hands to convey his point. Who is constantly calling them?, I ask.

"It's the contractors on-site," says Umberto. "They always need explanations for the drawings."

"We should do a podcast, to attach to all our technical drawings," Cesare muses.

Andrea's discussion is not working out and, just as the car enters a roundabout, he raises both arms in exasperation – and off the steering wheel. "Go straight, go straight, go straight!" Umberto shouts from the back seat. Car straightened, Andrea directly resumes the conversation: "Okay, but I have just one photo of the current state…?"

"Everything is okay, don't worry," Cesare reassures me, the Zen master of the group. "This is just a normal day here."

"The architect has to be the director of the orchestra," Andrea explains later. "You have to listen to all the instruments. I used to be frustrated because I wasn't super technically skilled – our education wasn't technical. But then I realised that we sit at a table with specialists who will always be technically better. Our job is to listen."

"That's why we waste so much time," Cesare chuckles. "When a new idea comes into the workshop, we have to give it at least ten minutes of our attention. We are always curious: what can we change, what can we do better? It's very different from how the British work, or Americans. We try to work in a Mediterranean way. We will always make changes if we can make things better, even on the building site."

In Edinburgh, he says, carpentry is more about putting together catalogue elements. Bespoke joinery is very expensive. "Here, there is a culture of artisans: people who are not unaffordable, who have the knowledge, and who you can talk to. The carpenter here won't tell you: choose from these two types of handle. No, he will think: how can I make something unique?"

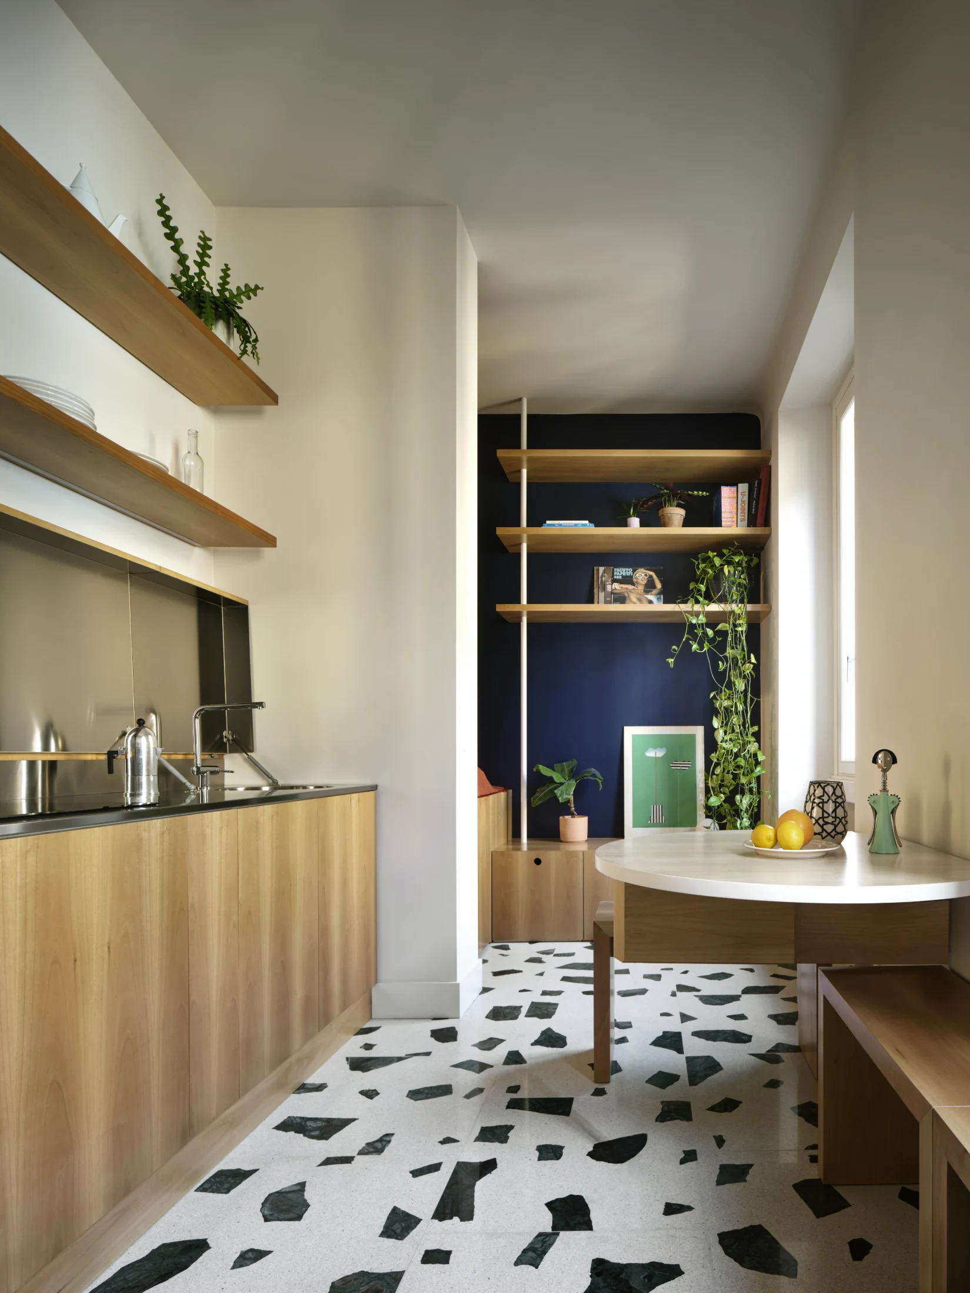
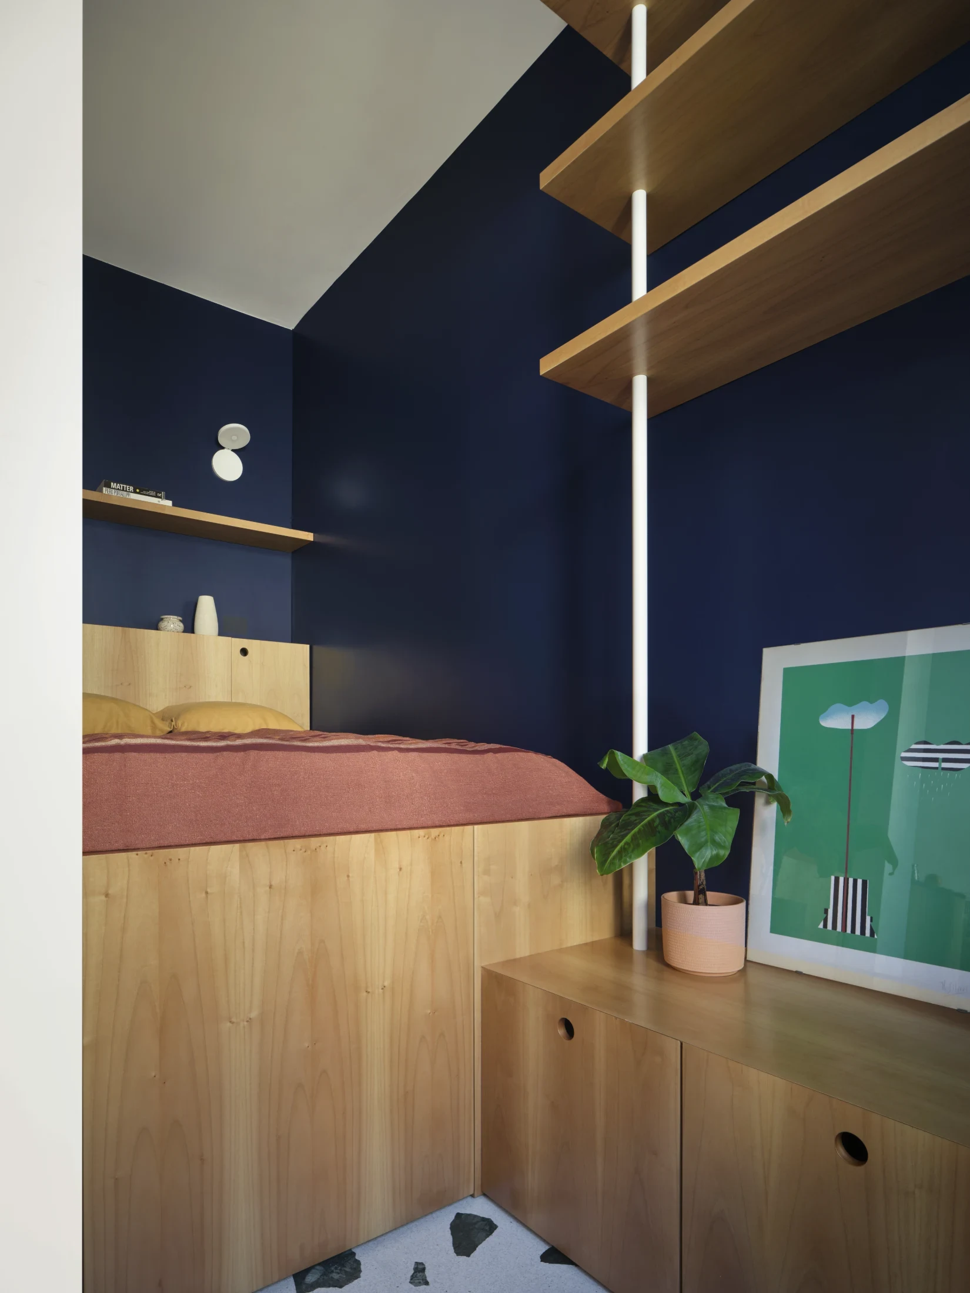
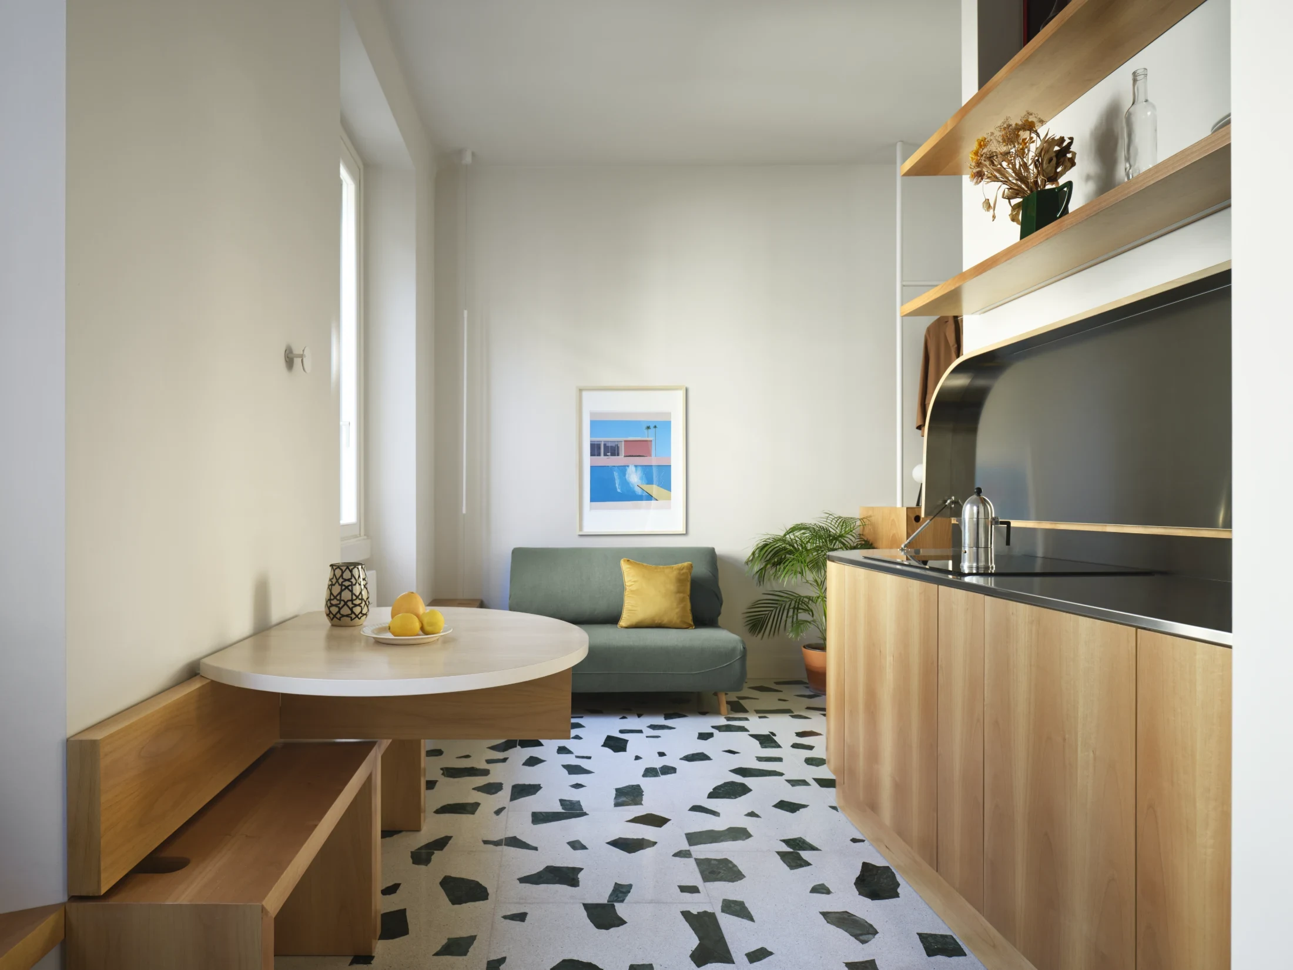
Their latest finished renovation is in another 19th century Milanese block. At 21 square metres, it's their smallest apartment yet – no larger than an ordinary bedroom. The only light source is two side-by-side windows. Yet it feels spacious and well-built. Micro-apartment fold-away furniture can be flimsy: here, everything is sturdy. A full-sized kitchen is housed in a solid timber box. A bespoke deep green terrazzo is laid out like an invitation to dance. The bathroom is stored out of the way in a tiled nook, like a calm hammam. A double bed sits on a storage box in an elevated alcove. There is even a guest bed.

"Maybe I'm wrong," says Cesare, "but I think we can make better apartments than before. We consider more things."

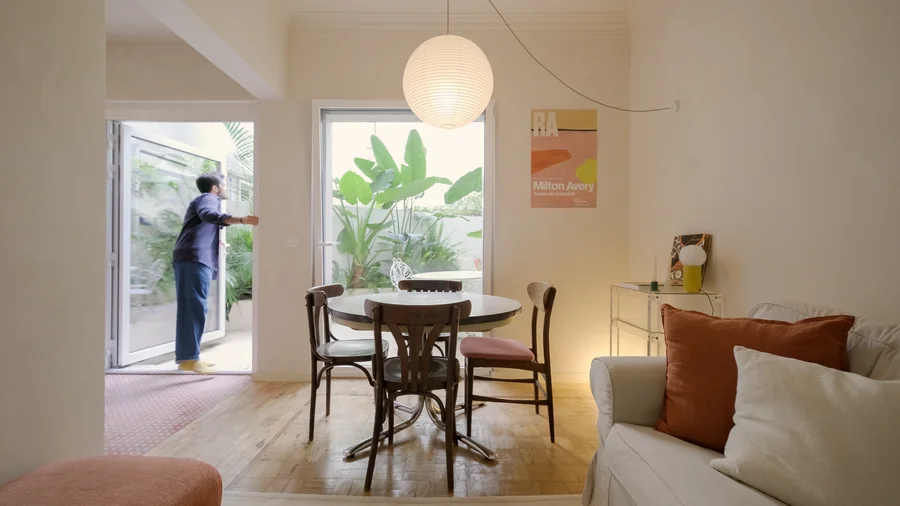
There are certain things ATOMAA do in small apartments. Some of them are counter-intuitive: they lower ceilings and raise floors, to create a dynamic contrast between spaces and tuck away services. Others are almost imperceptibly small: a single decorative step to give definition to a small entryway, a preservation of past layers to give depth to the living experience. They rid the Kintsugi Apartment of small rooms by removing three walls, but the three contrasting, historical floors are preserved, with the gaps between them filled in with marble. Many of these apartments have seen centuries of use and many adaptations. "We don't like the blank slate," says Umberto. "We're romantic, we like to keep something of these homes' past life, celebrate the Italian design of the sixties, seventies, eighties… What you see is the result of our wish to add, not replace."

"We have some design tools," says Andrea. "Low furniture, diagonal viewpoints, the search for light… But every small apartment – the geometry of it – is always different."

They make it look easy, I offer. "But it wasn't!!" Umberto stresses. "We have to search for space everywhere."

"When you work in a very small space, you have to be inventive," he continues. "Small living is a good canvas for experimenting. You have to always think in terms of expectations: what is a house?"

In their modernist manual of small living, the Wrights encouraged readers to take inspiration from a picnic, and reconsider whether every activity needs its own room: could dinner and homework take turns on the same table? "To a reader used to a separate dining room", they wrote, their designs "may seem to have done frightening and unstabilizing things". But, in hindsight, the Wrights' suggestions were enduring common sense: one-pot dinners, multi-purpose open shelving, reducing the cutlery items to three. How many of the space-saving inventions pioneered in small apartments today, I wonder, will in a few decades seem like the most ordinary way to live?

It's 10pm and Umberto has – astonishingly – gone to play tennis, something he apparently does every evening. Over a dinner of the best pizza I've had in a long time, Cesare is telling me that Italians don't appreciate terrazzo. "Sometimes you have to tell the client: this floor costs 300 euro per square metre. Sometimes that's the only way to convince them to keep it."

Andrea nods: "Sometimes clients are very blind."

In a more conciliatory tone, Cesare rethinks: "When you work on domestic spaces, you are working against people's histories. 'I had this kitchen when I was a kid and I hated it. I always wanted to have a black kitchen instead.' They've been waiting their whole life to have their black kitchen. This is your limit as an architect."

He continues: "But that's OK. We work with ordinary people, not developers. Working for a human being is different from working for an Excel file. The Excel would just want to know the sellable area."

Milan is the sort of city where people sit on the footpath with their drinks. Even on a Tuesday, restaurants are open at midnight. I like this city, I decide as I'm walking home. It marries a human warmth with impeccable style. I walk past buildings by a dozen important architects. The handrails of the Milan metro are in the collection of the Museum of Italian Design. (ATOMAA have used iconic wall tiles of the Milan Metro in one of their apartments. "We are design nerds.") Even the street bollards were designed by pioneer of democratic design Enzo Mari.

Earlier that day, I had asked ATOMAA about the pressure of being designers in a place like this. Does it feel intimidating to have to live up to this heritage?

"No," says Umberto without a second thought, then turns to Cesare: "Is it intimidating to make architecture in the country of Vitruvius?"

"No way! You wouldn't make anything in your life that way!" Cesare exclaims. Then he considers. "Italians are inventive. You know we have more types of cheese than valleys? From one valley to another: same cows, same grass, but my cheese will not be the same as yours. There is a competition."

He looks around the majestic arcade of Vittorio Emanuele II. At one end, the Scala opera house, with the postmodernist extension by Mario Botta. At the other, the concept store of that other great Italian invention: Campari. For a second he takes it all in. "The past is made of amazing stuff. It's inspiring. It means new things are possible."

Writing:
Writing:
Jana Perković
Photography:
Photography:
Alberto Strada
Back to Top
Arrow UpArrow Up
Top
Arrow UpArrow Up
The After shot of the Floorplan
Before
before
after
After
Businesses featured in this project
No items found.
Products featured in this project
No items found.
Magazine Current IssueMagazine Current Issue
Writing:
Alberto Strada
Writing:
Jana Perković
Photography:
Photography:
Alberto Strada
Back to Top
Arrow UpArrow Up