
Magazine Current IssueMagazine Current Issue
24 Hours in Melbourne with HIP V. HYPE
From our Mag
May 1, 2026

24 Hours in Melbourne with HIP V. HYPE

Where sustainability is second nature and design is weaponised, not as expensive status symbols, but as a sum of meaningful details executed to perfection.

As one of the world's 'most liveable' cities, it's little surprise that Melbourne has some of the world's most expensive real estate. And yet, it also enjoys the accolade of sporting some of the worst-built homes in the Western world. Jana Perković meets Liam Wallis of HIP V. HYPE – a man who believes we all deserve better.

Jana Perković
Writing:
Writing:
Jana Perković
Photography:
Photography:
No items found.
Magazine Current IssueMagazine Current Issue
The After shot of the Floorplan
Before
before
after
After
Top
Arrow UpArrow Up

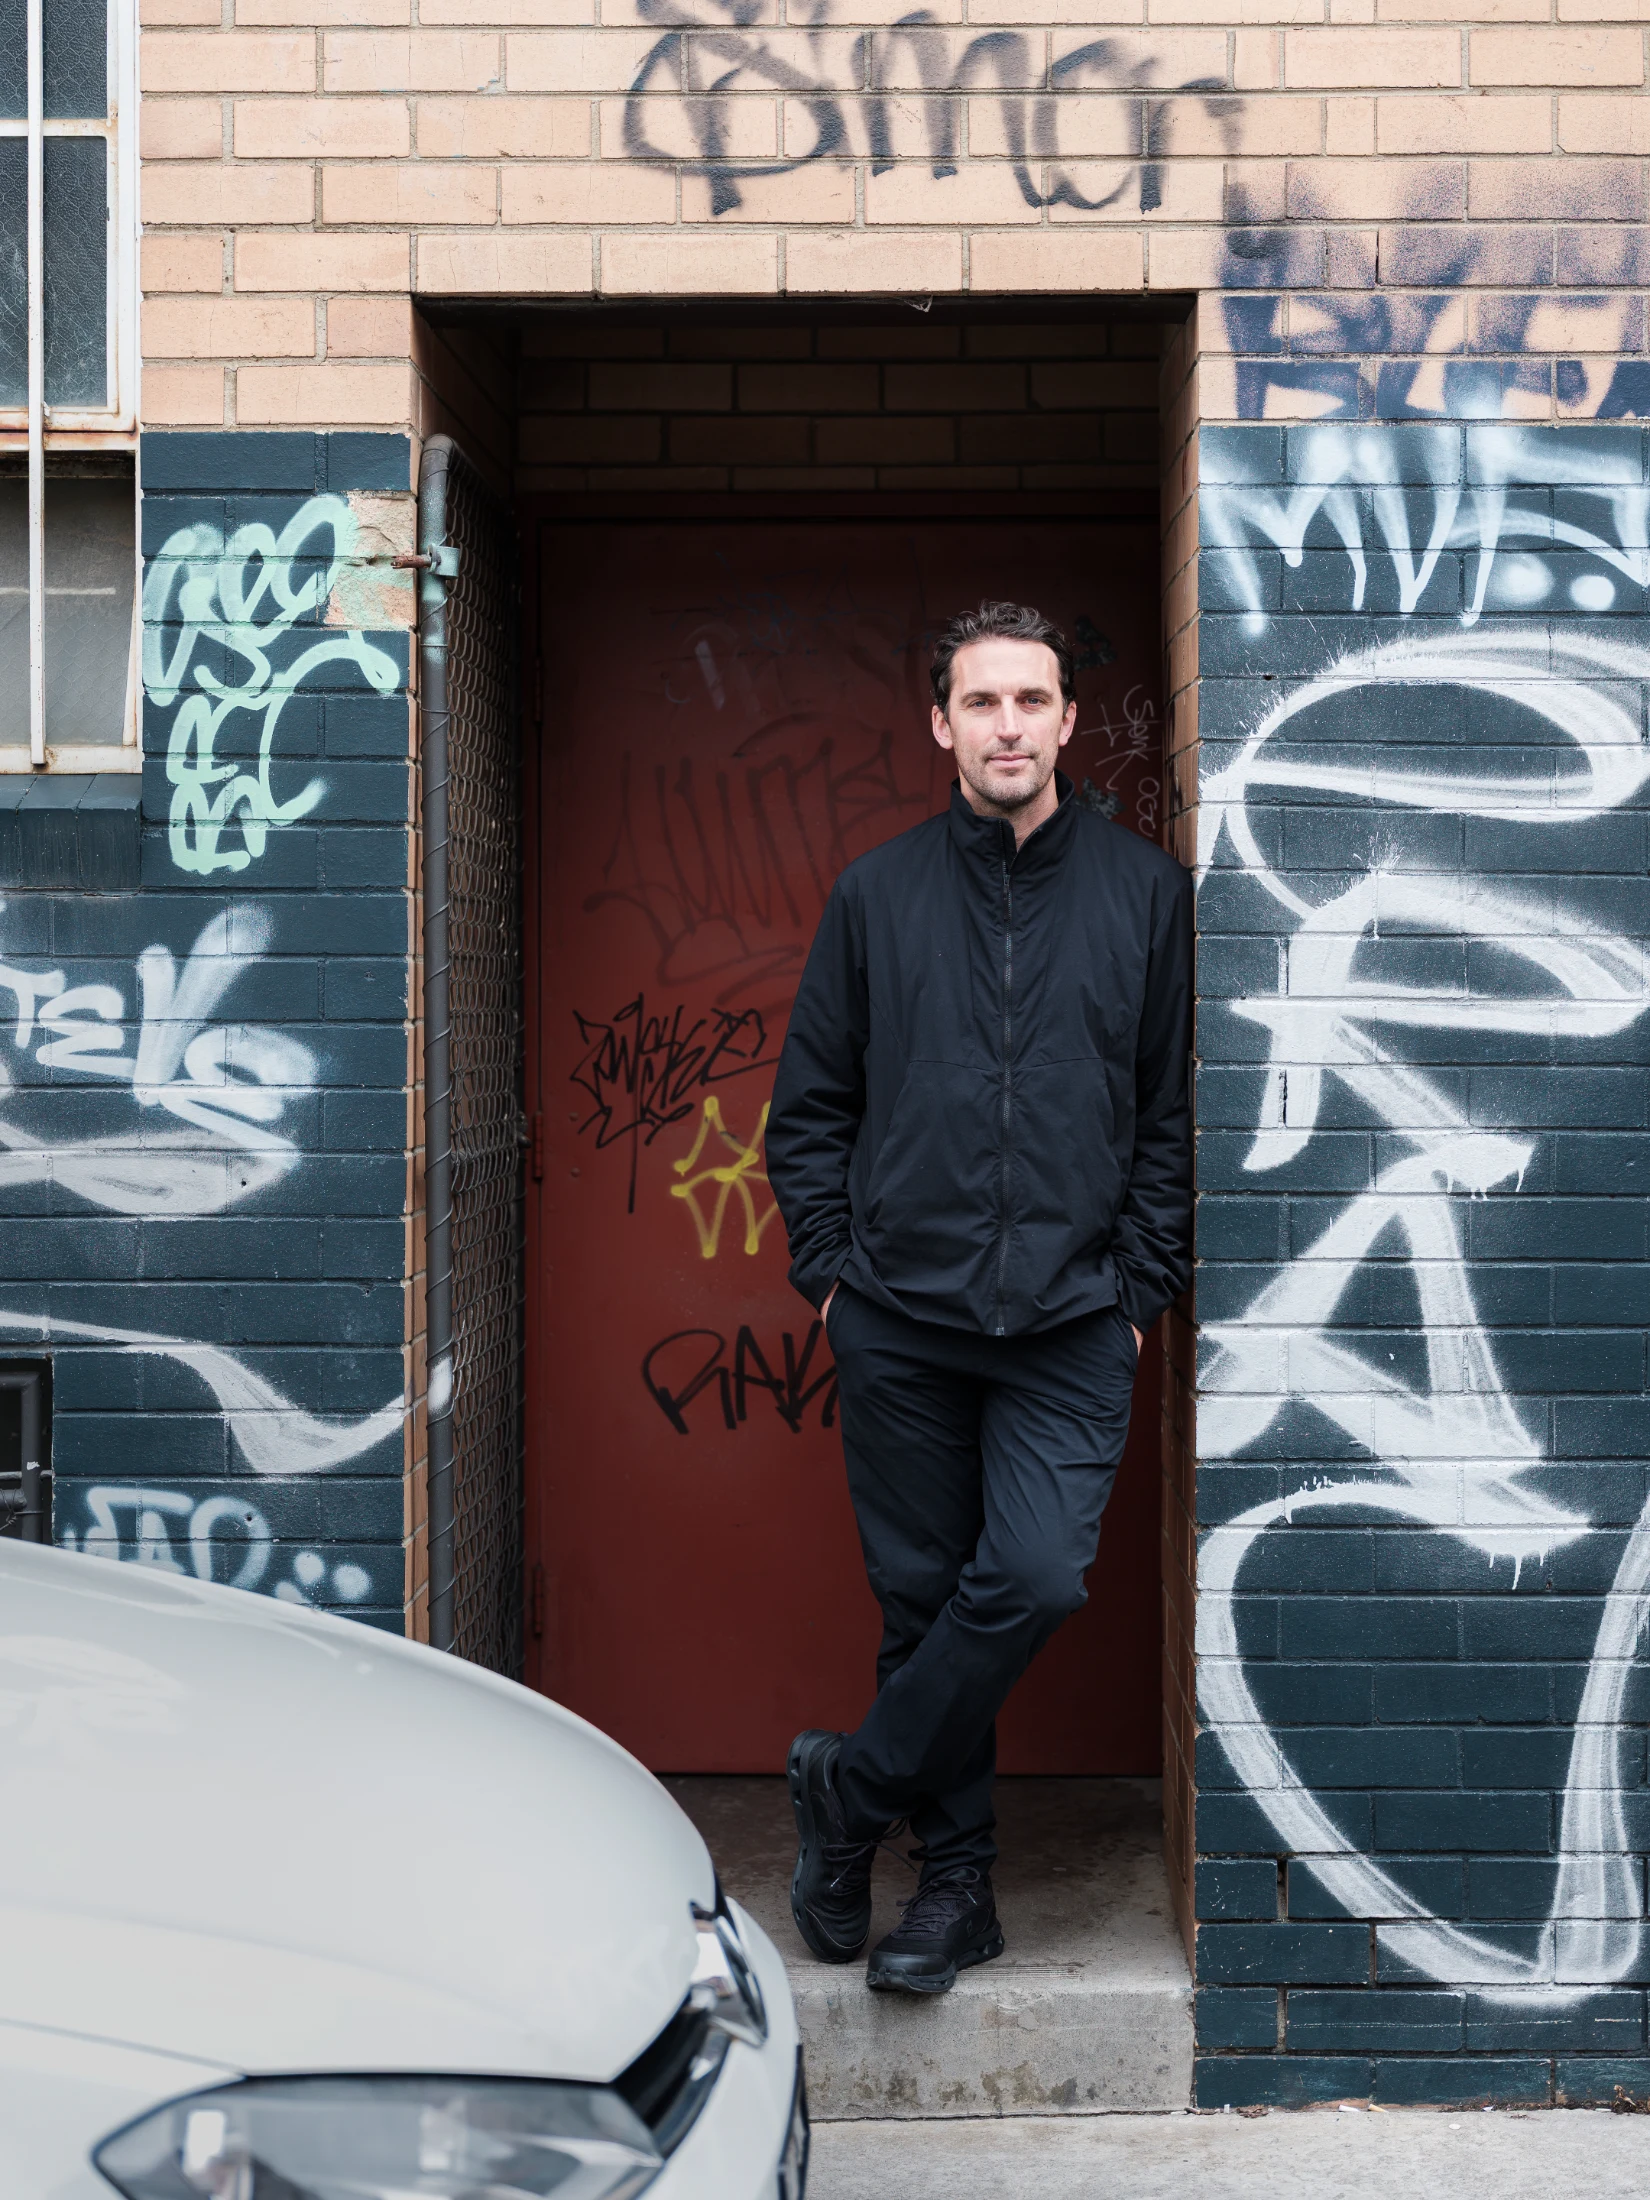
My humble take on visionaries, having spent time with quite a few of them, is that they roughly fall into one of two categories: the loud ones and the quiet ones. By definition, a visionary is a person who believes there is work to be done in this world. Which category they'll fall into though depends on who they think should do that work. There are those who try to inspire others to pick up the metaphorical shovel. And then there are those who are confident that they can get it done faster and better themselves, and inspire, so to speak, by example. By this measure, Liam Wallis is a quiet visionary.

As I make my way to Liam's office, I am struck by how big Melbourne has become. At 5.35 million people, it is now larger than two entire countries I've lived in. It is a properly big city. And yet it feels like a city that still thinks like a country town; as if its ways haven't caught up with the times. My cross-town trip is an impossibly long journey on a tram line that has been extended past the point of common sense. "This is stop 124," the recorded voice cheers when I get on. Fifty minutes later, I get off at stop 26, having passed stop zero at the main square and climbed back upwards. It all feels very anachronistic. I keep thinking of urbanist and University of Melbourne professor Dan Hill, who likes to say we're using 19th-century institutions and 20th-century thinking to solve 21st-century problems. For sure a streetcar is not going to get us through the 21st century very quickly.

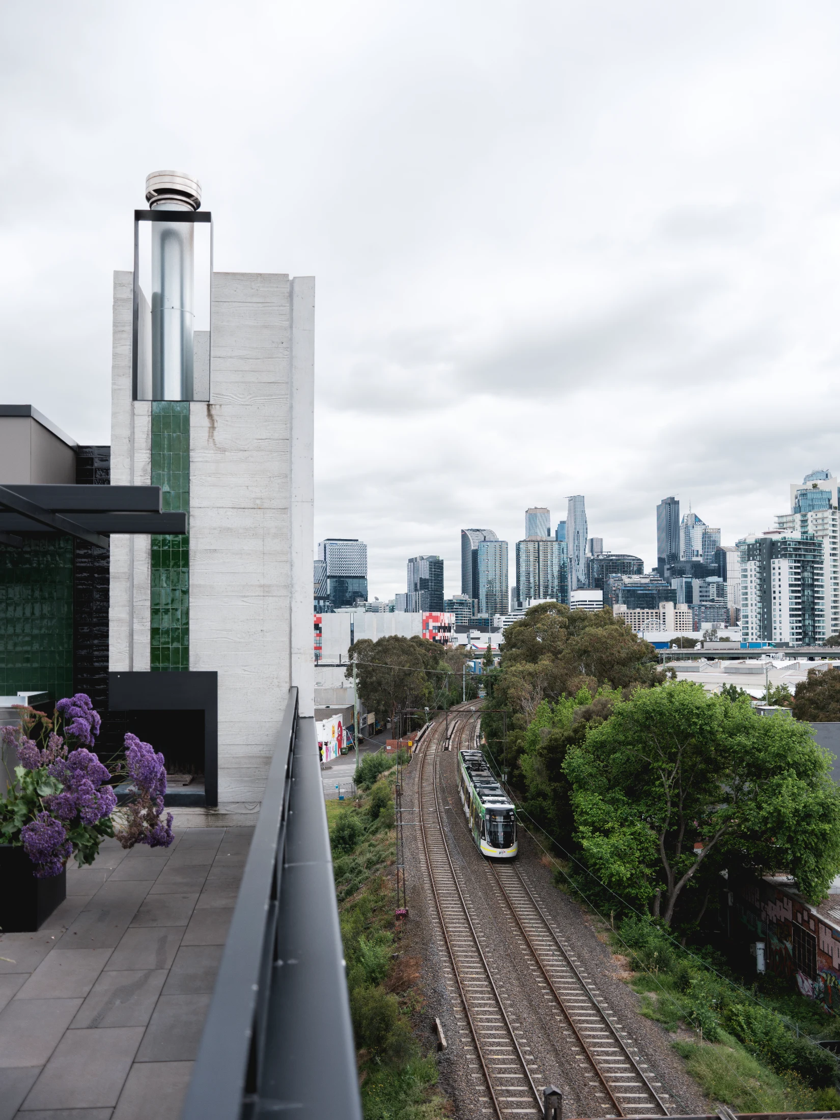
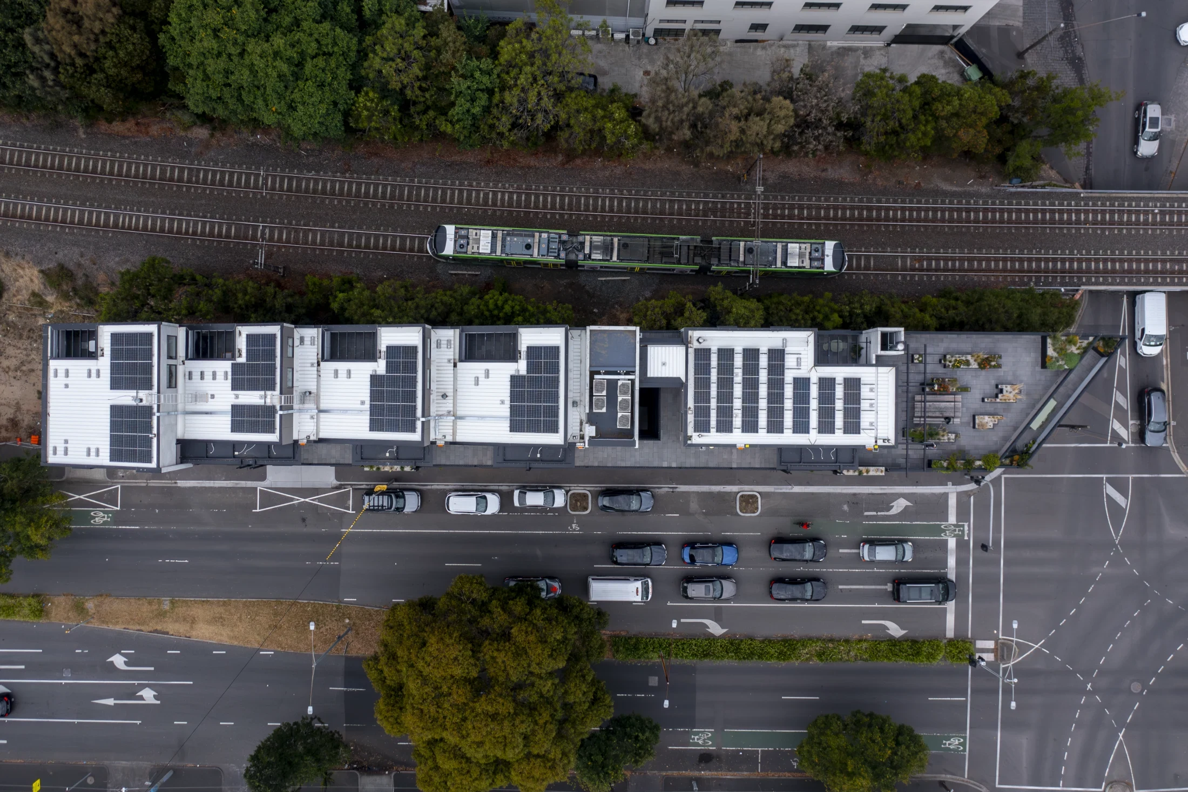
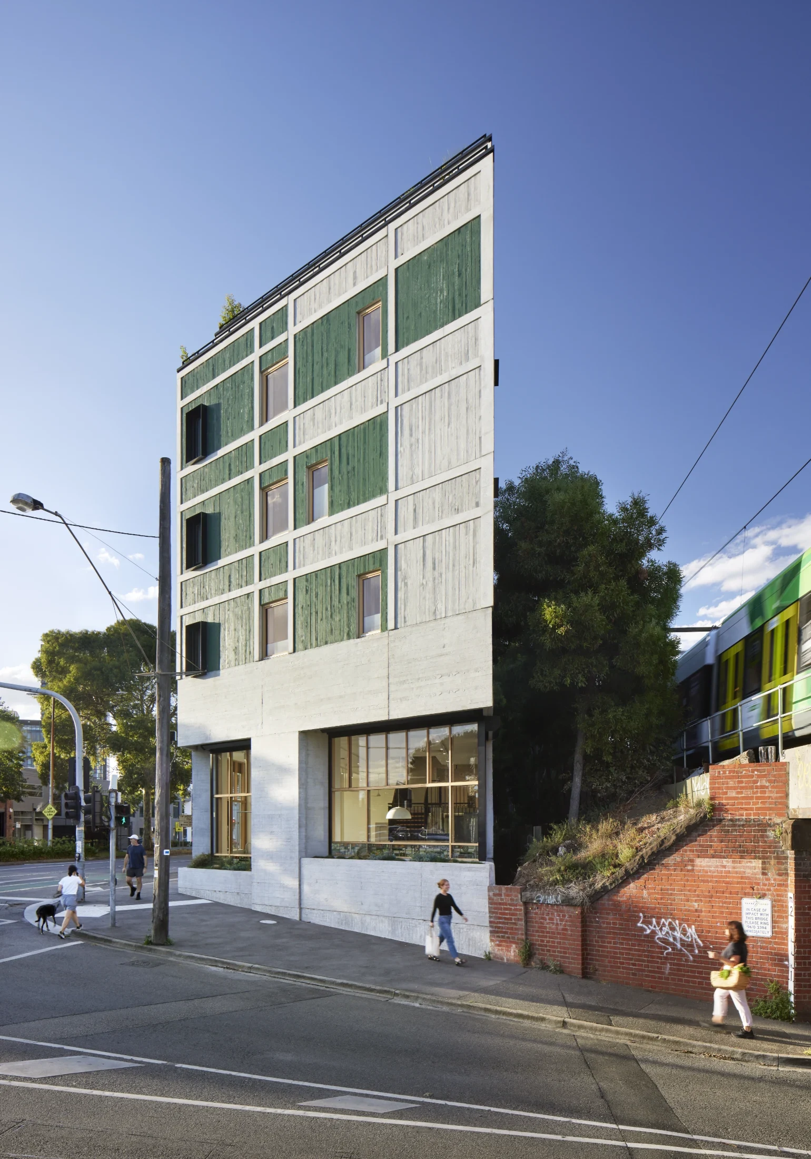
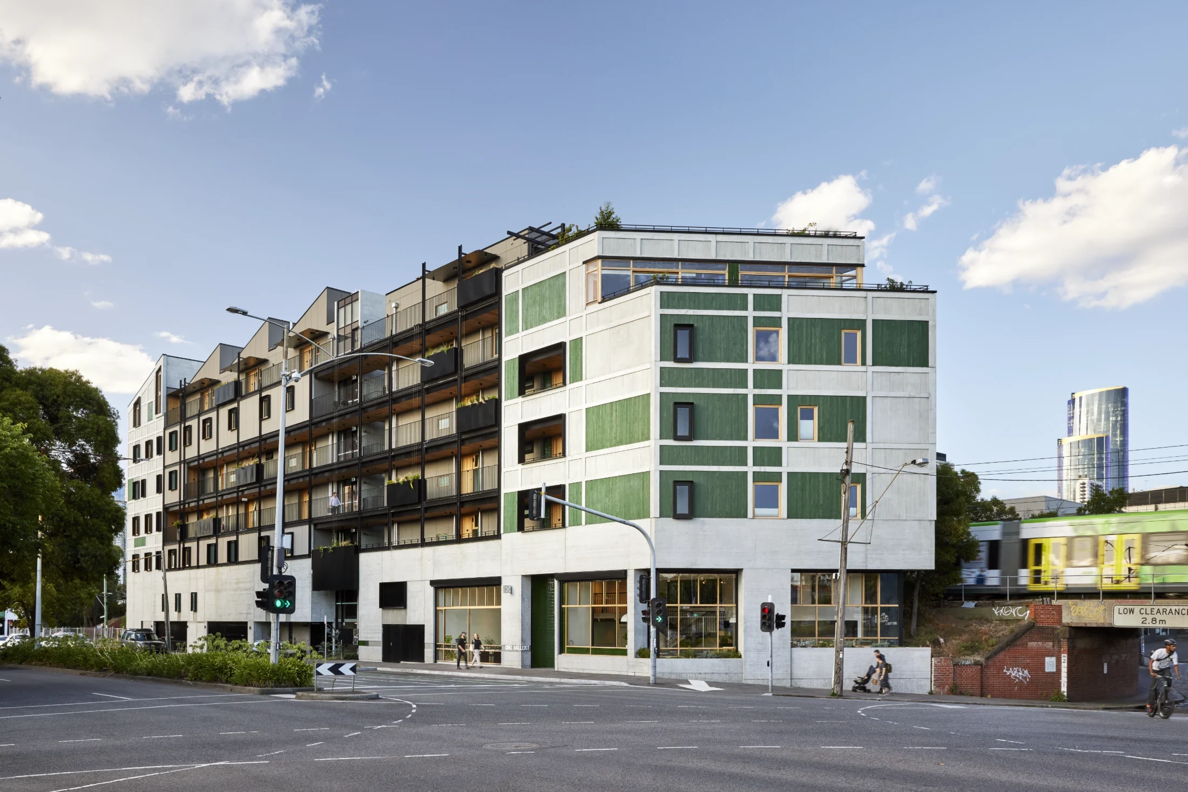
My final mile is a walk past rows of Victorian cottages in the inner-city suburb of South Melbourne. This is some of the world's most expensive real estate, but they are also some of the most poorly built homes in the Western world. Their single-glazed sash windows, thin walls and poor insulation are typical for Australia: freezing in winter, boiling in summer, often derided as 'glorified tents'. Towering among them, on a skinny lot next to the train line, is Ferrars & York.

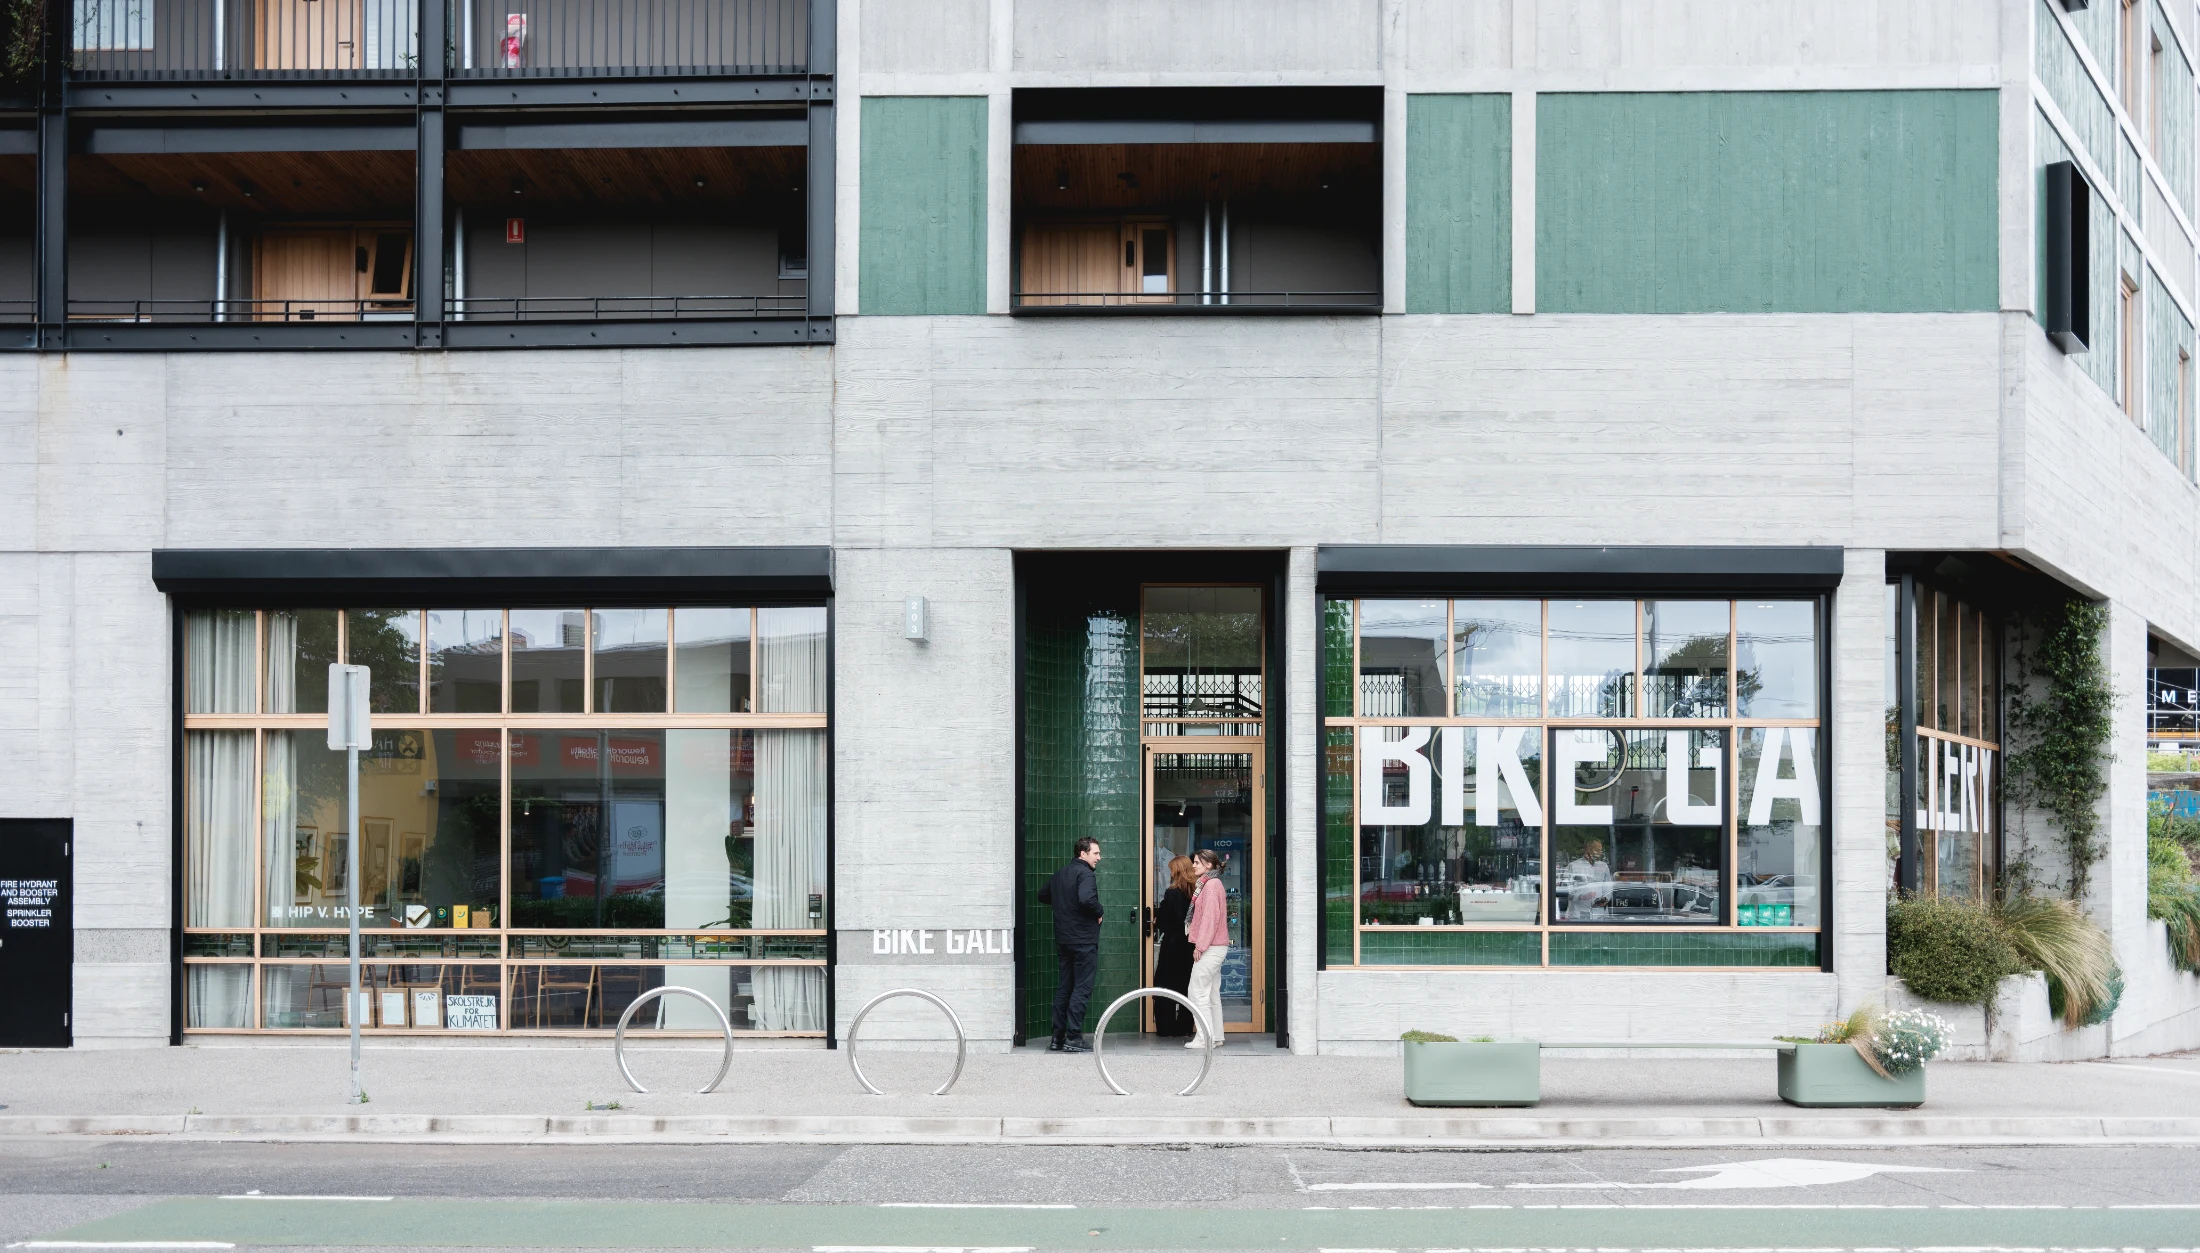
Entering Ferrars & York feels like stepping 200 years into the future. Developed by Liam's company HIP V. HYPE, the seven-storey apartment building at the intersection of the eponymous streets is a showcase of the most energy-efficient and sustainable technologies and materials available: tilt and turn windows, rooftop solar panels, an embedded energy network, EV charging points. It is carbon-neutral, gas-free, and runs on 100 per cent renewable energy. When it opened, it swept up architectural awards, both locally and globally.

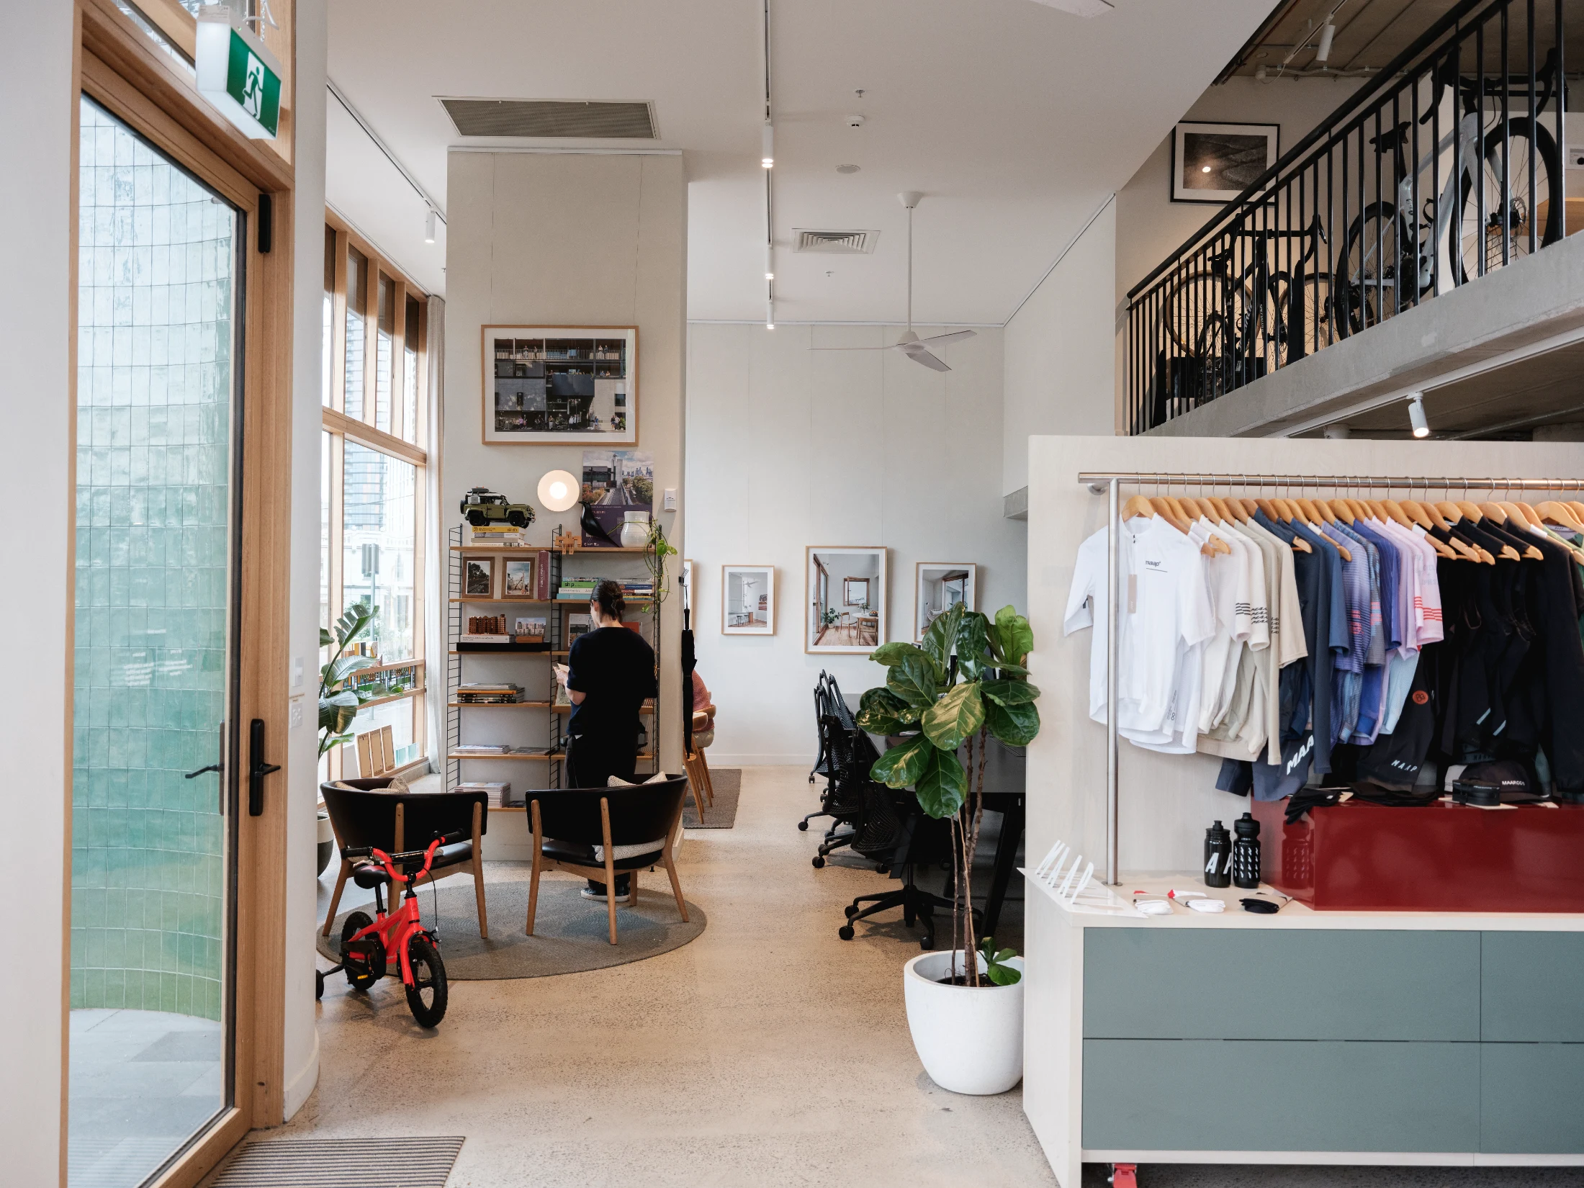
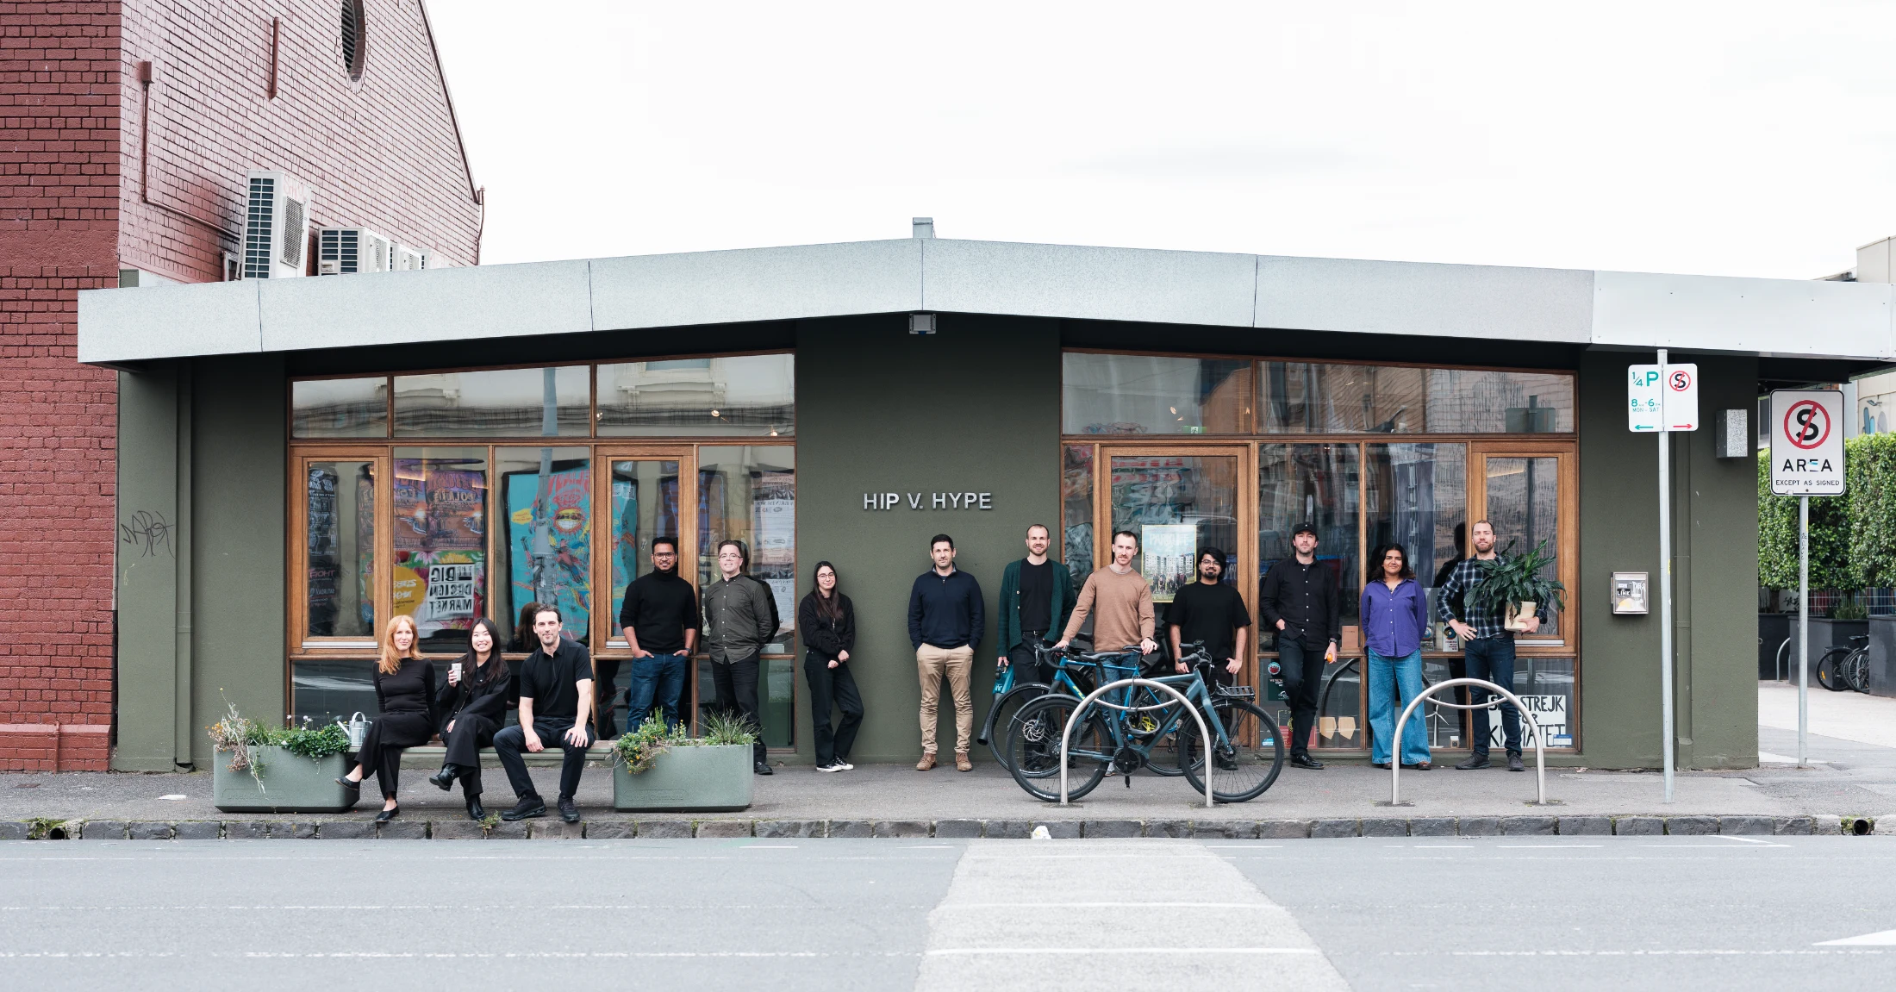
Inside, the ground floor is evenly divided between HIP V. HYPE's quiet, south-side base (they have another office in Melbourne's inner north), which is decked out in good-quality timbers and shades of dark green; and a bike workshop or concept store (concept workshop?) with a shiny espresso machine and an elegant tool station. The whole space is very cool, very sleek: I'd be embarrassed to bring them my broken bike. The contrast with the outside is striking: like a Swiss submarine, this space is sealed from the elements, from the noise, from the imperfections outside. Even the door handle – an intimidating digital thing – looks like something that requires onboarding.

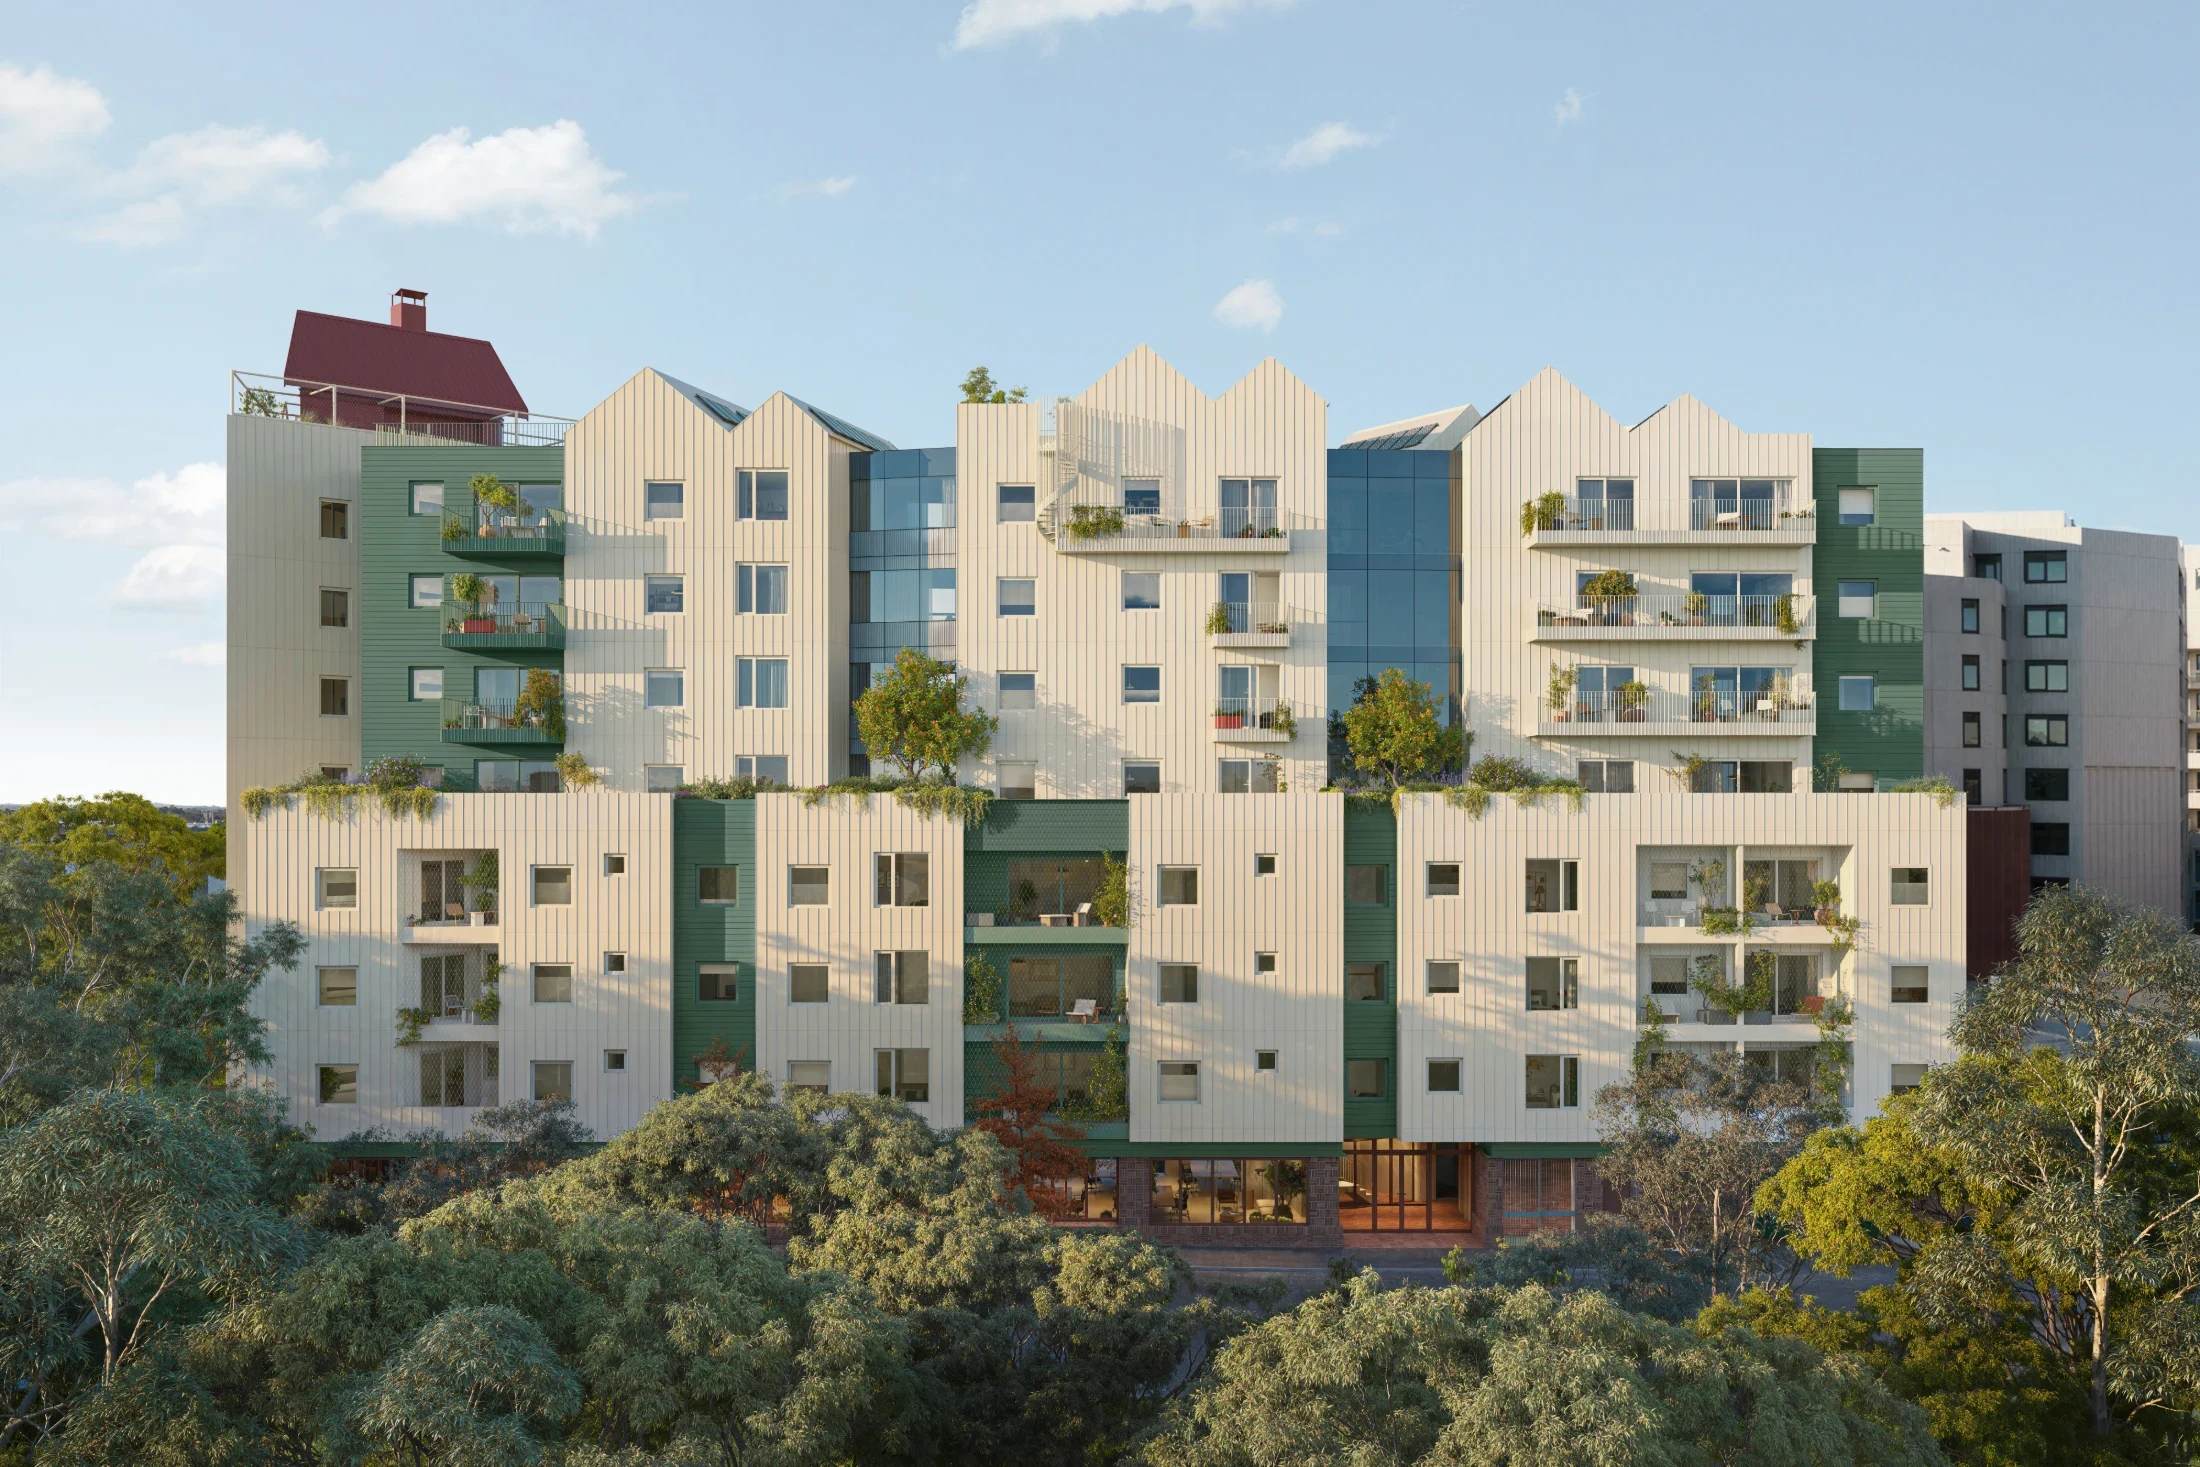
In the HIP V. HYPE half of the space, Alice Mulleeney and Sara van der Meer, heads of marketing and communications, and operations and finance respectively, are having a quiet, efficient meeting with Katya Crema – head of sales and customer journey – who has joined via video link. They are currently managing sales for a new residential project with quirky locals Austin Maynard Architects, known for using canary yellow in their buildings. It is an iteration of a phenomenally popular building Austin Maynard have previously done, called Parklife; but this one will be larger, nestled between two parks, and marketed under the tagline: "Twice the park, twice the life". It will also be impossibly well engineered, like everything else in the HIP V. HYPE universe.

Apart from being head of sales, Katya is Liam's partner, as well as a former Olympic ski champion. Part of the Liam Wallis mythology is that he and Katya toured the world skiing, and it was their stays in even the humblest of alpine chalets that drove home just how bad the thermal performance of Australian homes was. "The average rental [home] in Melbourne, the overnight temperature drops to 10 degrees in winter," Liam tells me. (The World Health Organisation recommends a minimum 18 degrees.) Liam would return to Australia wondering why the country was using 21st-century tools to build 19th-century homes: what were the barriers to modernisation? HIP V. HYPE was born to solve this problem.
In person, Liam is unassuming, friendly, welcoming – and obviously very, very busy. Between bussing his two kids to activities, contracting a builder for Parklife2, and flying to Sydney to appear on a design review panel ("It was a good opportunity to get out of my day-to-day routine"), he will somehow drive me through the whole HIP V. HYPE universe in fast forward. Then in two months, he tells me, they will all fly to Italy, where Katya is deputy chef de mission of the Australian Olympic ski team. ("I think we're just two people who like to push ourselves," Katya tells me later, with gross understatement. This is a woman who ranked seventh in her discipline at the 2014 Sochi Olympics. "And we really care about what we do. We have high standards of ourselves.")

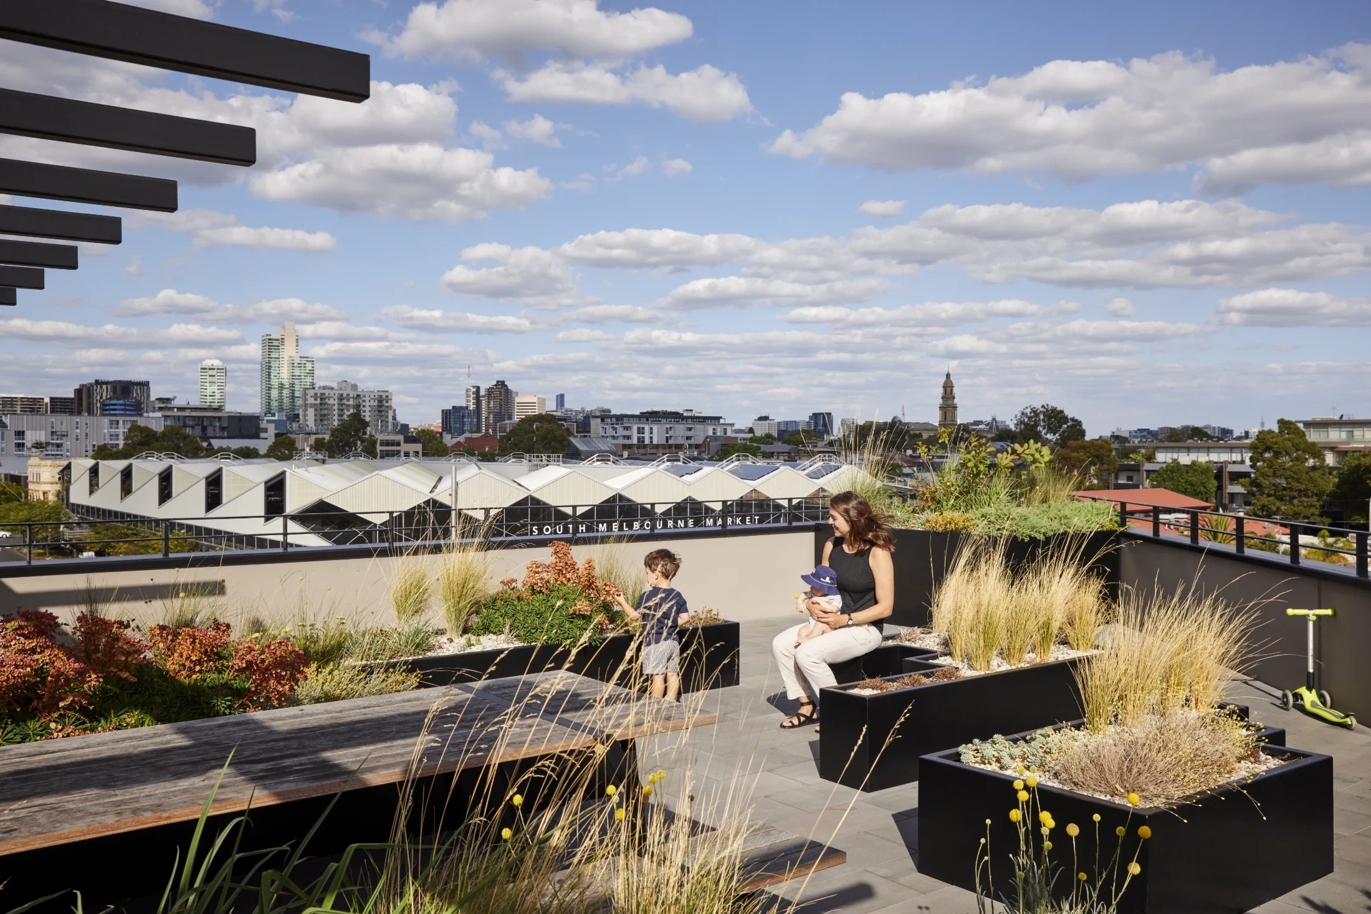
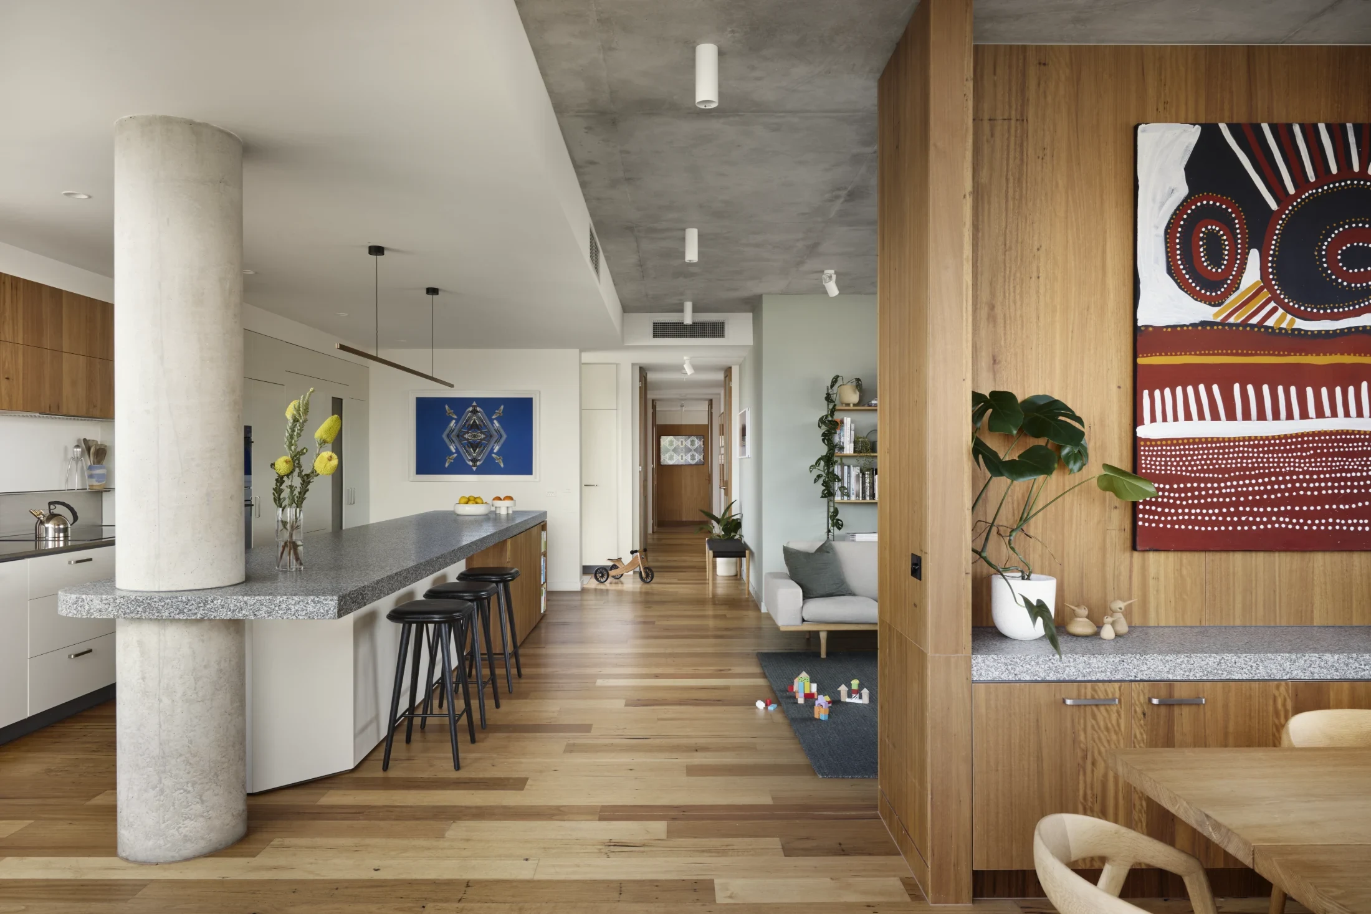
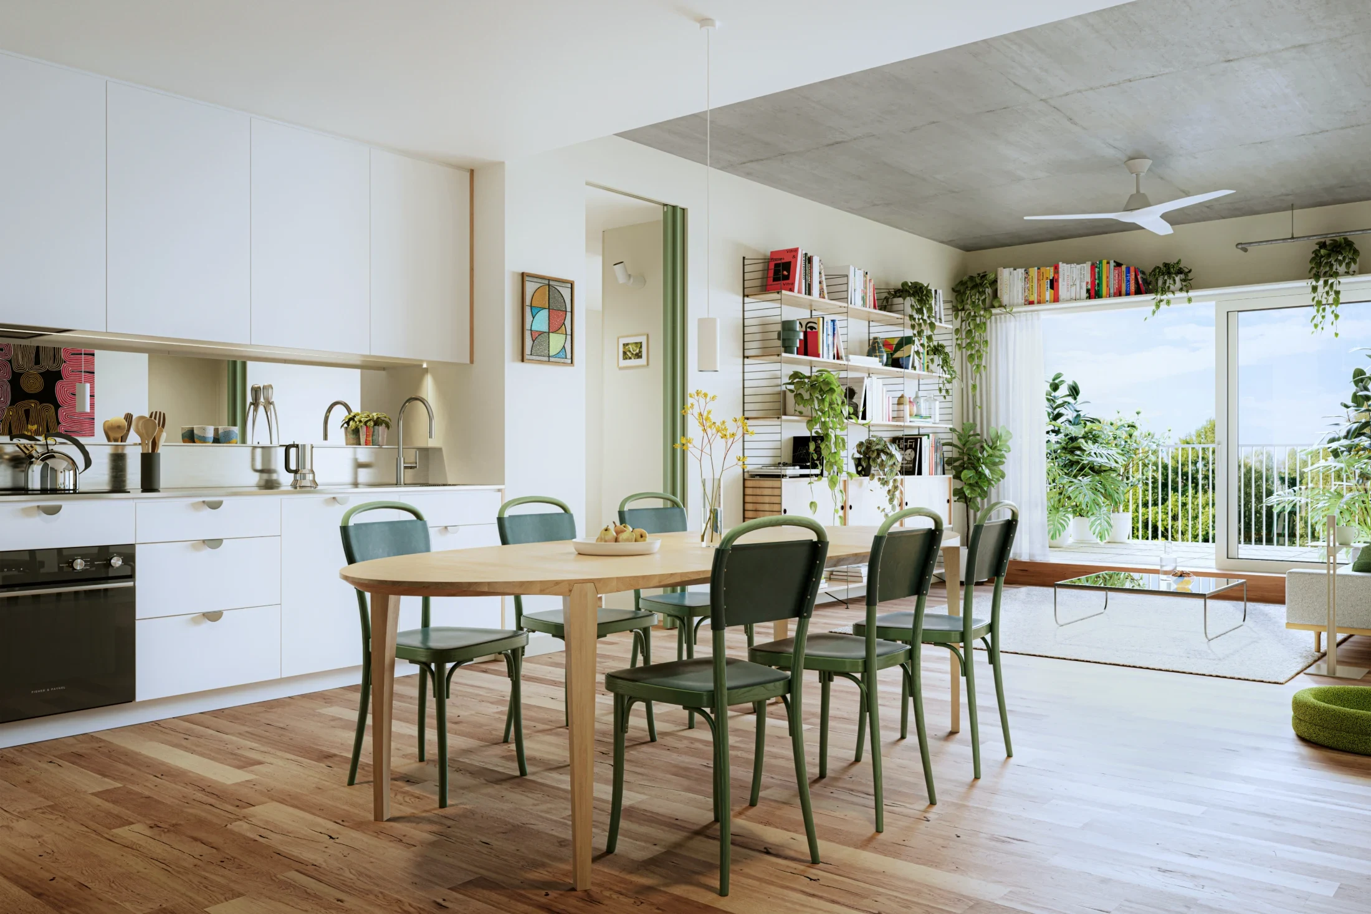
But first, Liam wants to show me the rooftop of Ferrars & York: the generous shared barbecue area, the native planting, the views to South Melbourne Market.There is also a top-floor apartment that can be rented out: the H.V.Hotel. The purpose is to let Australians experience good insulation, and then some. "The whole idea is: this building is 8.5 stars, carbon-neutral. So, many sustainability features in it. The average apartment in Australia is built so poorly that people don't know the difference. Because it takes so much energy and effort to develop these projects, and there are only 22 apartments [here], we kept this to let significantly more people experience it." A journalist from Radio National stayed over the weekend. ("She can use her platform to talk to more people than we can.") Family and friends of residents in the building can stay too. The idea, Liam explains, is that you stay there, and maybe take away a couple of ideas on how to live a little bit more sustainably. The earthenware and artworks are locally made. The books on the shelf are hand-picked design manifestos, reflecting some of Liam's personal library: Jan Gehl, Dieter Rams, bibles of human-centred and accessible design, architecture's equivalent of 'Zen and the Art of Motorcycle Maintenance' – as well as the actual Zen and the Art of Motorcycle Maintenance.

Liam is obsessed with the notion of quality – something he found fascinating while living in Japan and Scandinavia as a student. "Design is valued on a deep level there: not only on an aesthetic level, but also functional. It is culturally ingrained: if you're going to do something, you do it well. You do it right." This is design not as expensive status symbols, but as a sum of meaningful details executed to perfection. One can see it in Ferrars & York: the benchtop with the perfectly angled drip groove ("Makes a small space more workable"), the elegant awning and ramp from the garage ("We used to put our boys in the bike upstairs and just ride straight out"), the generous awning and bike pump on the street ("It's just a nice gesture").

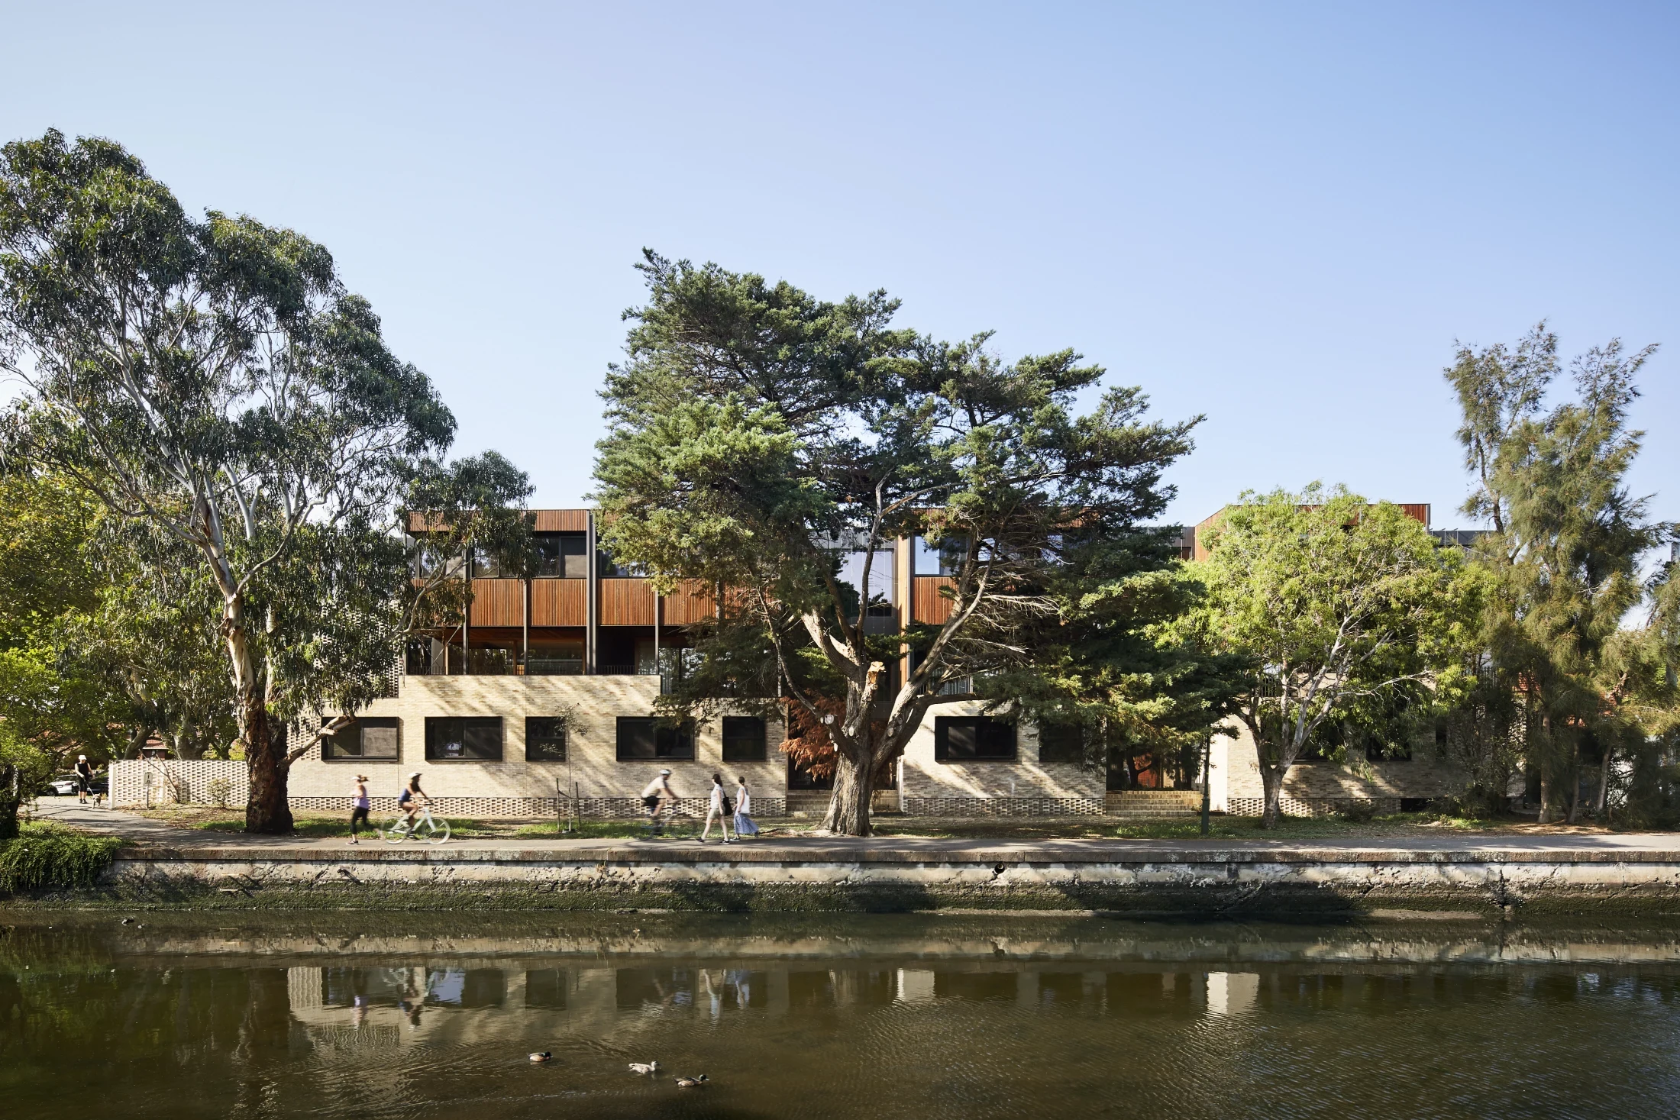
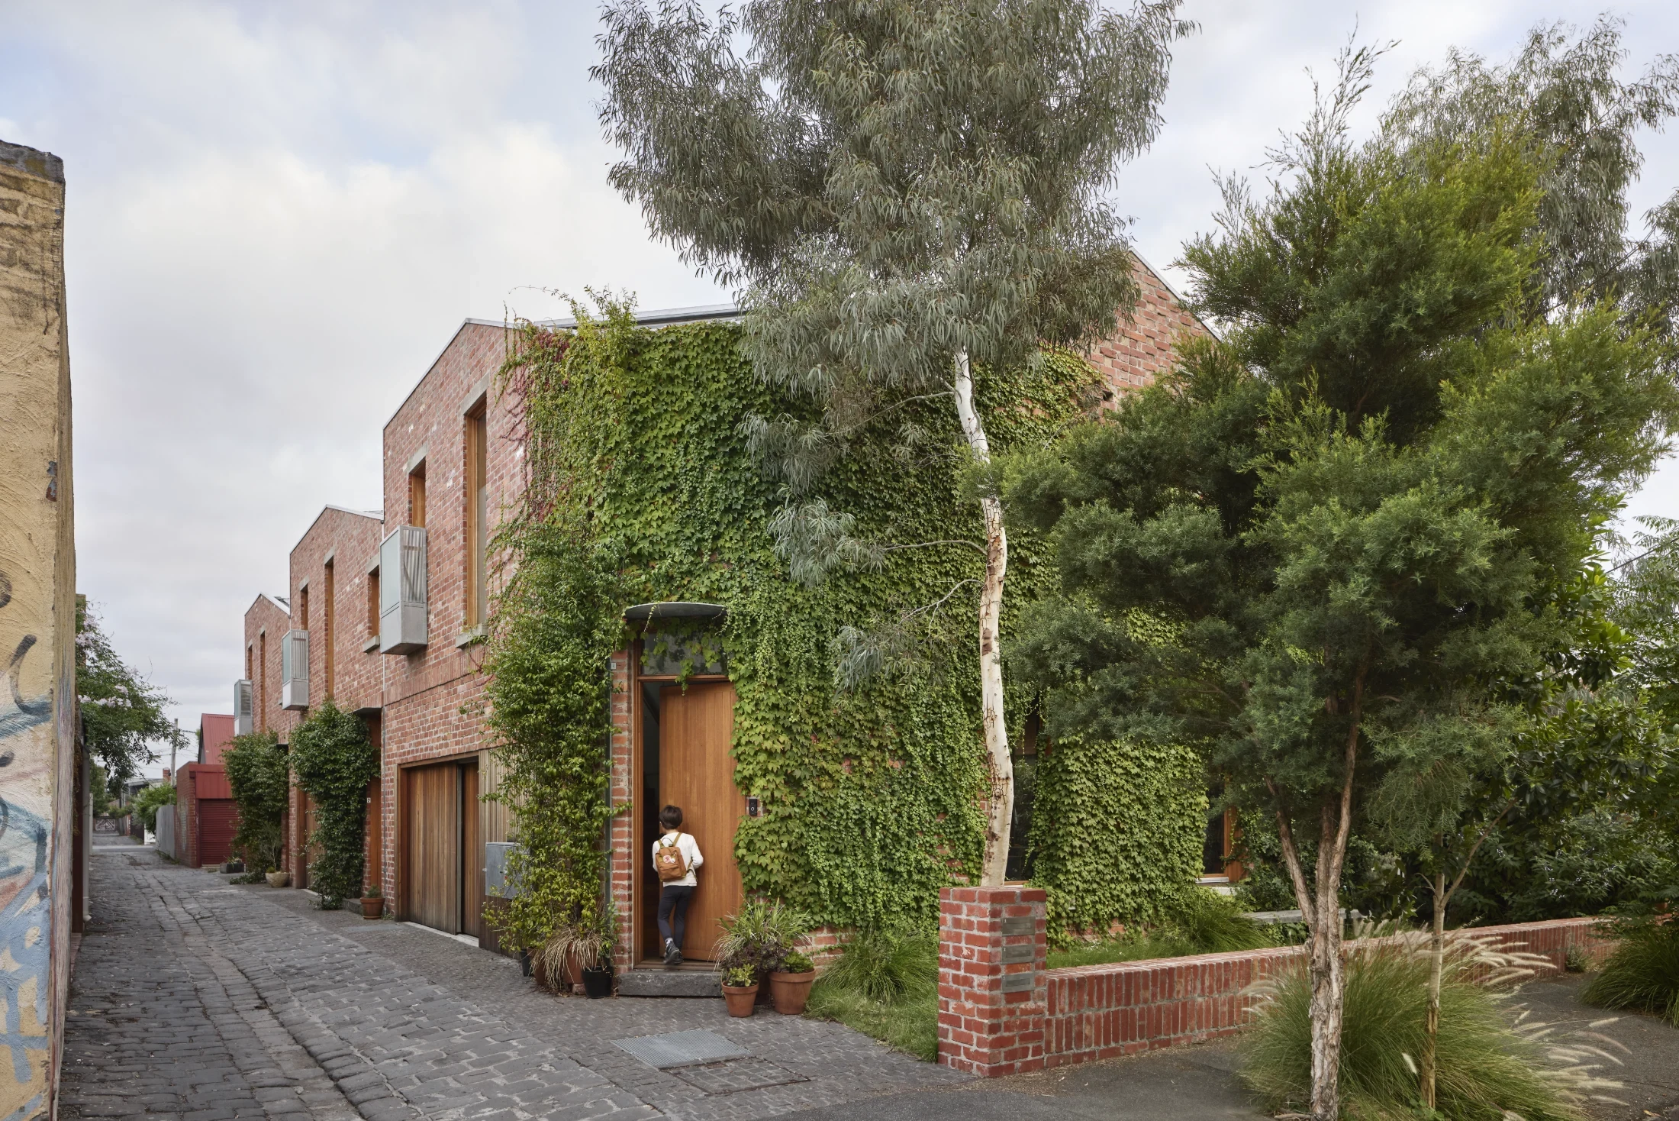
One can also see it in their other projects: their Davison Collaborative added an additional 1.5 metres of greened pedestrian space to the adjacent laneway; their Nightingale 2.0¹ took a train-adjacent site considered unusable and created wonderful, four-aspect apartments that elevated the neighbourhood; their Ruskin Elwood townhouses reoriented the whole block to create quality public realm alongside the Elwood Canal. The attention to detail is everywhere, from the photographer they use ("Tess Kelly is great at photographing architecture at a human scale") to the materials they prefer: honest, durable and locally sourced bricks and timbers that age well. "We like to re-photograph our projects five or 10 years after completion," Liam tells me. "They look better."

Real estate development in Melbourne is serious business. Land is eye-wateringly expensive, competition fierce, and investors demand high returns. Energy efficiency standards are relatively low, carbon neutrality still a nice-to-have, and buyers are not particularly design-conscious. Accordingly, most developers are laser-focused on minimising their costs, adopting what Liam calls a "minimums-based approach". And yet Liam Wallis has built a business out of convincing this industry to spend more on smart, green, and often totally invisible features – by showing it can be done at a profit.

It can be hard to pin down HIP V. HYPE, who prefer to speak of themselves as enabling, influencing or facilitating good outcomes. But they are, essentially, real estate developers, albeit very unusual ones. "We undertake our own development projects," Liam explained in a lecture delivered to the New Zealand Institute of Architects in 2023. "And we do that to generate an evidence base that better design and more sustainably-built buildings are commercially viable – there's a strong market demand for them. We do that to send the message to the broader development industry that they should be doing better, and that the minimums-based approach is not the future."

Working on their own built projects allows HIP V. HYPE to push farther with analysis than is normally possible. "We're getting right into the details: we're testing systems, we're testing the cost-benefit of approaches to insulation, we're testing moisture within facade systems, we're testing all sorts of stuff. It's all part of our desire for every project to be better than the last." Liam stops, and then says something so obvious that it sounds like understated humour. "You know, that iterative, innovative approach to improvement traditionally just hasn't been part of how we approach designing and building buildings."

Another part of the Liam Wallis mythology is that he grew up on building sites. His stepdad was a builder who worked on the locally iconic Melbourne Central shopping centre. "For five years, all the school holidays I went to Melbourne Central, seeing this thing being built. It captures your imagination."

What makes HIP V. HYPE really unique, though, is that about half of the company is a high-end sustainability consultancy, bringing under one roof a number of highly specialised services: from climate risk and emergency strategies, to life cycle assessments, all the way to a wide range of building certifications and ratings – Green Star, BESS, Living Building Challenge, NatHERS, Passivhaus. "We need those skills really close to the business," Liam told New Zealand architects. "We need to be able to do in-depth analysis through projects that we could never afford to pay third-party consultants to do."

In practice, what this means is that HIP V. HYPE build buildings as if they were science experiments, measuring the heck out of every aspect of how they perform. This gives them detailed, accurate data, that they can use to advise their clients. "So, when we say to someone: we want you to spend a million dollars to achieve energy efficiency, or health and wellness outcomes, we can also demonstrate that this million dollars spent will have a payback – that it's justifiable. Ten years ago, when we started, it was very hard to have these conversations with confidence."

HIP V. HYPE's main office, in Brunswick, buzzes with quiet focus. The walls are dark, samples – hempcrete, artisan clay brick – line the shelves between artistic photography of building sites and the occasional Dieter Rams inspirational quote. Engineers clad in a restricted palette of dark greens, blues and blacks glide by without small talk. It feels like the inside of the spaceship. This is where Liam's team perform their magic.

"We don't want to just be ticking boxes in certification pathways," Liam tells me, "we want to be actually doing design. As the architects come up with the design response, we can provide modelling: daylight, energy, analysis to help with facade composition, facade optimisation. We're trying to reduce embodied carbon as well. To get the best outcome, using the least carbon possible, to create spaces that are as comfortable and liveable as possible, you need quite a dynamic iterative process: architect designing – getting feedback, designing – feedback, designing – feedback."

Liam enrolled in architecture school. "Design was my favourite subject, but there were better designers. I was a good communicator. My skill was interfacing." He felt he could enable good design more effectively by going client-side. "Ferrars & York is a great example. As a commercial building, we've won the national architecture award for multi-residential living, the hardest award to win in Australia. And we've built one of the most sustainable buildings in Australia. AND it made money. That to me is nirvana." If you do the first two things and not make money, people won't take you seriously, he tells me. "But if you make money, too, you have credibility. If I can demonstrate I can do all those things, then I can turn around to other people and say: why aren't you doing the same?"

"I've been in so many conversations where architects struggle to articulate their value," he shakes his head. "Architecture has done this to itself. It's obsessed with ideas that aren't connected to reality. And if you dedicate a lot of time and energy and effort into parts of the process that aren't necessarily connected to reality, it's very difficult to justify your value."

He believes there is a space for pure design, he says, but not at the expense of creating a building that meets a client's objectives. And, he notes pointedly: "Architects have a really challenged reputation when it comes to meeting a client's objectives."

The third key story in Liam's biography is that he rebelled against architecture. When all the students did their work experience interning in architecture offices, he famously went and got a job as a labourer on a building site. "You spend a lot of time in architecture school being told that trades are stupid, there's an adversarial dynamic established. Then I'd go on these sites, and as soon as the trades found out that I was studying architecture, every lunchtime they'd be telling me how I should do things."

"When someone is passionate about what they do – they might be only a really small slice of the pie, they might be just a renderer, but the wealth of knowledge that they have about rendering is incredible. When you start to harness that, if you listen, it will change the way you design with render, and it will improve the overall coherence of your design."

He worked on building sites throughout his student time. When he graduated, instead of becoming an architect, he went and worked for a developer for a decade – in a sense apprenticing for his future career.

"My career was absolutely defined by becoming an expert in getting around things," Liam tells me. "Every project that we have created, which is seven now, has been refused by the local council."

Take Davison Collaborative, one of HIP V. HYPE's best-known and most-loved projects. It turned a ramshackle family cottage into three handsome townhouses, gently densifying the Brunswick neighbourhood and elevating the public realm, with a nod to the suburb's history as a hub of brick-making. It was also an epic battle with the council, which knocked it back on 'neighbourhood character'. "This is the disconnect we're dealing with," Liam shakes his head.

As he has figured out ways of "getting around things", Liam has become an advisor and collaborator to many designers of his generation – ordinary guys like him, trying to pull Melbourne out of its Victorian slumber. He helped Jeremy McLeod (co-founder of Australia's market-disrupting Nightingale Housing model) to kick-start the Nightingale model's first project (Nightingale 1.0), to implement embedded networks², and sign entire buildings up to renewable energy. He was also one of the early investors in the Nightingale model. He designed two envelope-pushing buildings with Six Degrees Architects on whose building sites he had worked as a student. Davison Collaborative was a project he conceived and realised with the co-founder of HIP V. HYPE's consulting arm Peter Steele and architect Chris Gilbert from Archier, who designed it – the three moved into the finished project with their families. Perhaps positive agitators will always find their way to their own kind?

"Do we select the sites, or do the sites select us?" Liam muses. The owner of the Parklife2 site called him up personally. "He was a builder, building around the corner from Ferrars & York. He was driving past the building every day. He said: 'I have a piece of land in Brunswick, I'd love my site to become a good building, do you want to have a chat?' He has since bought an apartment for his daughters in Parklife2. "This is how we like to do things," Liam tells me.

We have ended our whirlwind tour of Melbourne in a Brunswick café, not far from the HIP V. HYPE headquarters. Liam used to live around the corner. Brighid, the urban planner who battled the council to get the necessary permits for Davison Collaborative, lives nearby, in one of the Nightingale buildings abutting the original Parklife. Somewhere not too far from us is the site becoming Parklife2. There is a sense of a like-minded community populating these streets, a generation of communally-minded designers trying to reshape their city to be a better, more sustainable, more human, more functional place. For themselves, and for their children – both HIP V. HYPE offices prominently feature a 'School strikes for climate' sign in their windows.

By now, my family has joined us for lunch, and Liam expertly redirects my nine-month-old's attention away from the hot coffee he is trying to spill. His own two kids have just grown out of this stage. "For me, becoming a parent has been about understanding people a bit more," he says. "I react less, I absorb it a bit more. You get this intensive training in how to deal with tantrums. 'Let's go have a sandwich!'" He laughs.

I am impressed by something else: there are at least three other babies in this café, even though it must be the least child-friendly place I have seen in a long time. It is loud, cramped, draughty, and the 'parents room' is no more than a changing table and a bin shoved into the corner of the women's bathroom. We have a long way to go, to bring this town into the 21st century, I think as I wash my hands. Staring back at me is a tiny sink with separate cold and hot faucets – a design unchanged since the 19th century.

"It's a pretty big responsibility, building buildings within a city, you know?" Liam muses when I return. "Buildings influence place, they influence culture, people live within the spaces, businesses operate within the space. Culture flows through the spaces you create. If you do it well, you can influence culture positively. If you do it poorly, you extract from the richness of the place."

Imagine if someone made a movie about you, I suggest to Liam. He looks stunned, then laughs: "I'm a massive Quentin Tarantino fan! Something Pulp Fiction-style: a bit hectic, a bit chaotic, true romance!" Maybe there's a theme there, I suggest. Tarantino films are very, very serious films on the surface, yet they don't take themselves seriously. Liam considers, nods. "I think you have to not take yourself fully, fully seriously to work in this space, because you'll just burn out. You have to have a bit of a sense of humour about what you're doing. And you just have to refuse to be cynical. It's too easy to be cynical."

¹ Nightingale 2.0 was designed by Six Degrees Architects and developed by HIP V. HYPE for Nightingale Housing.

² An embedded network is a private energy network that supplies a site, such as an apartment building, with electricity or gas through a single main connection to the national grid. Nightingale 1.0 was the first residential building in Australia to be connected under an embedded network that is 100 per cent fossil fuel-free.

Writing:
Writing:
Jana Perković
Photography:
Photography:
Back to Top
Arrow UpArrow Up
Top
Arrow UpArrow Up
The After shot of the Floorplan
Before
before
after
After
Businesses featured in this project
No items found.
Products featured in this project
No items found.
Magazine Current IssueMagazine Current Issue
Writing:
Writing:
Jana Perković
Photography:
Photography:
Back to Top
Arrow UpArrow Up