Magazine Current IssueMagazine Current Issue
24 Hours in Geelong with Tsai Design
From our Mag
November 1, 2025

24 Hours in Geelong with Tsai Design

Meet Jack Chen and Hidy Wong of Tsai Design – experts in converting awkward spaces into elegant instruments of living.

Aspiring to design homes that are relatable and respond naturally to the rituals and routines of daily life might sound like a quiet kind of architecture. And it is. But as the saying goes, you have to watch the quiet ones.

Writing:
Elizabeth Price
Writing:
Photography:
Photography:
No items found.
Magazine Current IssueMagazine Current Issue
The After shot of the Floorplan
Before
before
after
After
Top
Arrow UpArrow Up

While driving to meet Jack Chen and Hidy Wong of Tsai Design I start thinking about Radiohead and specifically, about the band's first big hit: Creep. The story goes that the band felt it overshadowed their other music and resented having to play the song at their gigs. Even before the song became a hit, the band's lead guitarist Johnny Greenwood expressed his displeasure at what he considered to be a "wimpy" song by adding some grit in the form of the distorted and angry bursts of guitar that made the track so iconic. I was fortunate enough to see Radiohead live in 1998 at Festival Hall in Melbourne – a year after they released OK Computer. It was a standing gig and there were only four rows of people between me and the stage on which Johnny Greenwood stood, electrifyingly rage-strumming that guitar. I wonder: does this same thing happen to architects when they kick-off their career with a spectacular genre-defining hit? Do they too get locked into repeating something that other people just can't get enough of when all they want to do is move beyond it and create newer and better things?

Type Street was Jack Chen's first solo project. If you don't know it by name, you might know the 35-square-metre apartment as "that one with the bike on the wall". And this design was genre defining. It completely reframed the possibilities of the 'six-pack'¹ apartment building, a typology one of this magazine's writers, Jana Perković described as "the unsung hero of Australia's vernacular architecture" in Assemble Papers back in 2019. So when I eventually arrive and get settled at Jack in Hidy's home/office in Geelong (a coastal city just south-west of Melbourne), I've barely had time to take a sip from the flat white Jack has kindly procured from their charming neighbouring cafe before I ask: do people come to them just asking for their own version of Type Street?

No. Jack tells me. Or not really, anyway. Their clients instead come to them to solve the problems of their awkward spaces. A compact home with multiple decks and courtyards on top of a shop (Atop A Shop), a single aspect 25-square-metre apartment (St Kilda Micro Sanctuary), an open plan apartment with a hyperdiscrete kitchen (Small Grand Apartment)… that sort of thing. And clearly there are plenty of people with awkward spaces, as when I visit their office, its main wall is dotted with images referencing a vast number of live projects. And ultimately, Jack says, "we hate to repeat."

While Type Street was completed in 2016, Tsai Design and Jack's transition to solo practitioner became official in 2018. "I think after working at six or eight firms I realised, this is my last chance: I was already 30-plus, maybe 35," he says. His frustration had been building in response to his lack of creative autonomy. "I would get two weeks on a project and then I would have to move on and never see the project again," he says. "I could come up with 20 designs a year but never get to see it." Tsai Design began as a "side hobby" – a creative outlet and brand under which Jack would tinker with and produce small scale design objects. Tsai is Jack's Chinese name. "So, in the logo you can see there's an extra stroke next to the 'T' and that's the Chinese character of my name (才)." Atop a Shop was a sort of bridging project: one briefed to his former employer, but an agreement was struck that as the design was Jack's, once complete, he could claim it as his own under Tsai Design. The project was shortlisted and commended for multiple awards in 2020 but it was Type Street that really put Tsai Design and Jack Chen's name on the map.

Small Grand Apartment was Hidy's first project at Tsai Design, and she and Jack have now been sharing the firm's design load for six years. The way the pair work together is very much shaped by Jack's previous experiences at other architecture firms. "I came from a background where you never really got to design," he says. "It was always the boss who was designing and then you just tried to realise that concept," Jack tells me. This is why, when it comes to a new project brief, Jack and Hidy both design at least one concept each and pitch these options to their client at one of their very first meetings. "Doesn't that get competitive?" I ask. "It's probably competitive from one perspective," Jack says. "But the other perspective is that I'm trying to give everyone a chance without having the boss overriding your design. I think that's more important."

Once the client selects their preferred design – Jack's or Hidy's – that person then takes the lead on the project through to completion. "And so you have a sense of ownership – you're building your own design." Jack describes the shift they witnessed in the level of trust clients will then place in Hidy. "Because they know it's her design." The competitive element though remains fascinating to me, not least because Jack and Hidy are a couple and are getting married in November. As they're touring me through their home Jack cheerfully points out all the design details Hidy was responsible for. He does the same as I'm enquiring about specific details such as the shock of blue inside the pantry in St Kilda Micro Sanctuary. "That was Hidy," he says yet again. Which prompts him to smile and add "perhaps I am competitive because I always remember who did what."

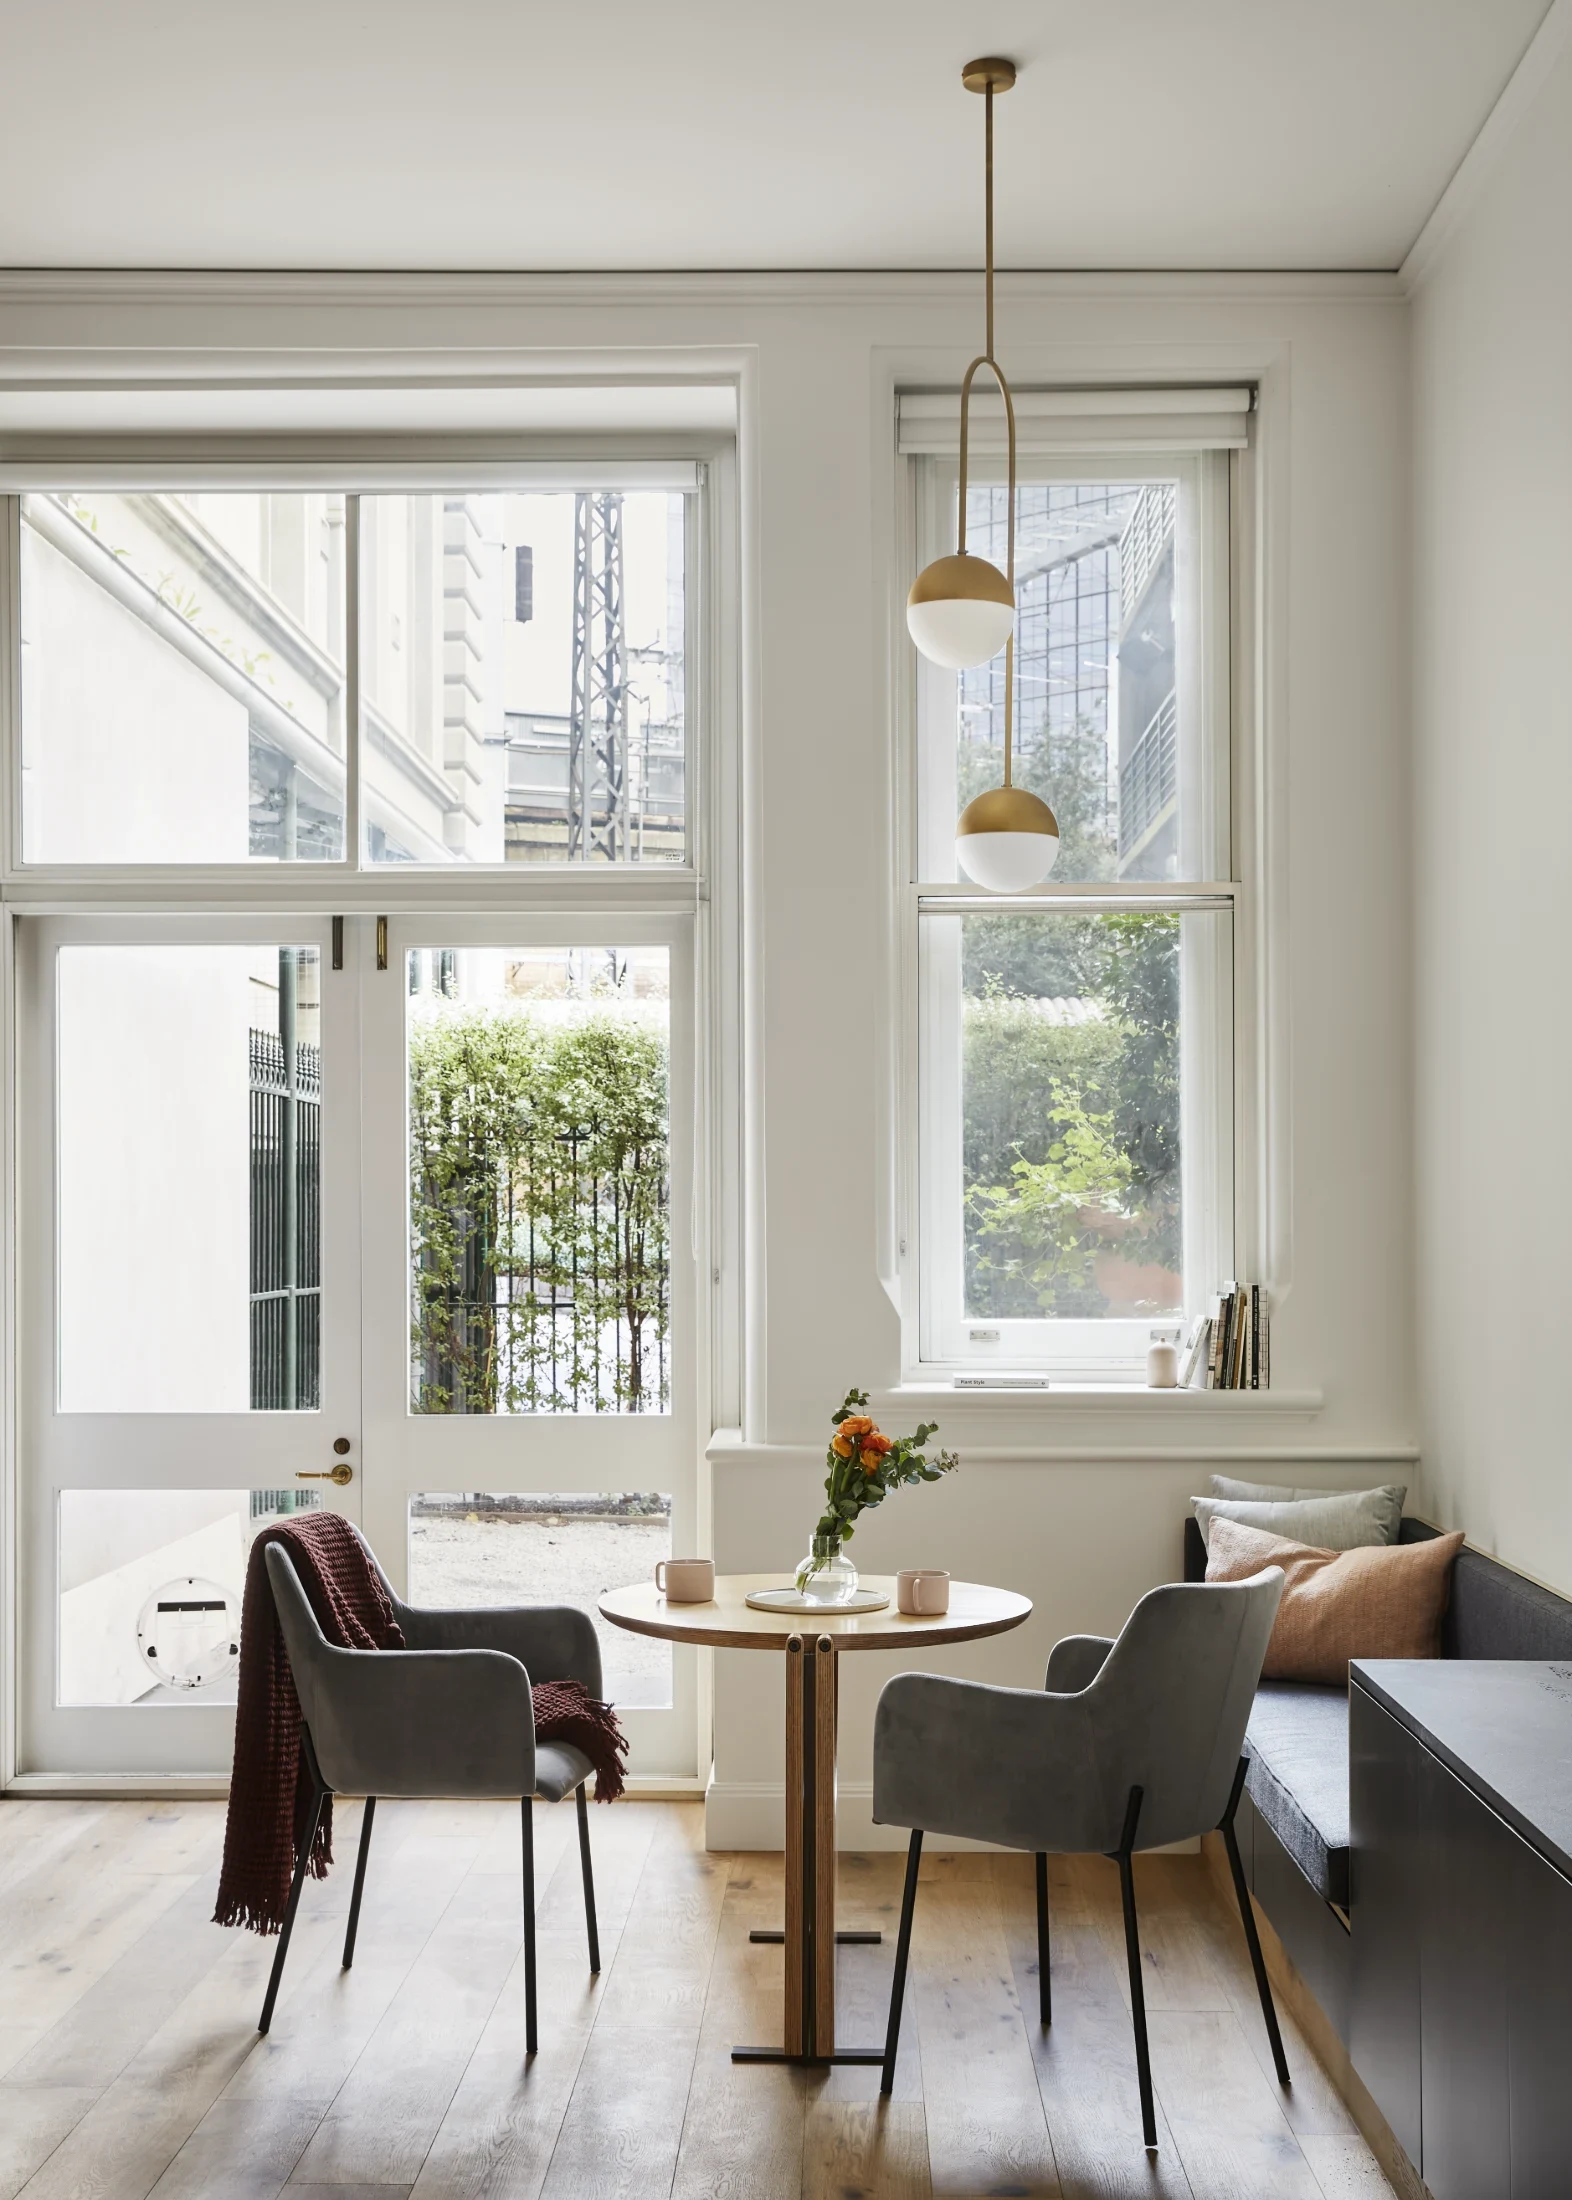
Jack and Hidy's home/office was its own awkward puzzle. Both are based in one half of a former butcher's shop. Before Jack and Hidy bought it, it had been converted into what was aspirationally marketed as a "two-bedroom residence" with somewhat of an enterprising eye. Only very recently have Jack and Hidy completed their own renovation, converting it into their shopfront office with their welcoming home at its rear. Like all of Tsai Design's work, it's a very calming space. It feels like a new palette though. One dominated by raw brick, concrete floors and lime washed plywood (the presence of the latter prudently driven by the fact that it was already there from the previous renovation and didn't look half bad) and washes of a gentle almost Corbusier-blue. What is not new, however, is the way the space gently reveals thoughtful details that prompt me to smile at their cleverness.

Hidy tells me that when she got into architecture she had no interest in designing "generic skyscrapers" as she wanted to be at the coal face of daily life and designing homes that make its routines and rituals simpler and more joyful. "I quite enjoy knowing who is actually using the house or using the space I designed for them."

It's a thoughtfulness reflected in small details such as an ingenious foldaway workstation in the passage between the sleeping space and the apartment's bathroom in St Kilda Micro Sanctuary. At face value it would seem ludicrous to block the only passage to and from the bathroom with a desk, but as Hidy understood, her clients only needed this desk for once in a blue moon when the pair of them happened to have scheduled clashing video call meetings. As it was such an infrequent need, why give this desk a greater sense of permanence or real estate in the home's footprint?

These clever ways of tuning a design to flex its functionality not only in response to needs, but also the frequency of those needs – and all without sacrificing a single inch of a home's footprint.

Having relocated to Melbourne from Sydney in 2015, Jack had been renting a flat for a year or so in Richmond when another flat in his building came up for sale. Having lived in a near identical apartment, he was intimately acquainted with all of its virtues as well as its shortcomings and the plans for what he would do to address them had already formulated in his head. It was an easy decision. Jack bought the apartment and the renovation of Type Street was completed in 2016 on a modest budget and – despite appearances – with mostly humble materials and off-the-shelf appliances and fittings (many from IKEA and the Australian hardware chain Bunnings). For Jack, the idea was to see if he could "fit a big house in a small apartment" as he didn't grow up in apartments in either Taiwan (where he lived up until the age of nine) or Sydney. So despite landing his breakout hit in this genre of architecture – the micro apartment – it was a typology that was completely foreign to him. Interestingly, this is not the case for Hidy, however, who draws regular inspiration from her experiences and memories of apartment living during her childhood and adolescence spent in Hong Kong.

Hidy's gentle influence can be seen coming through Tsai Design's projects in what Jack remarks as a more adventurous approach to colour and material than his own. I ask if the striking copper mirrored pod in St Kilda Micro Sanctuary came from Hidy, but it turns out this was driven by their client. "They wanted something louder," Jack says. "I think a mirror would disappear and make the space feel so much bigger." Hidy's touches include little surprises of colour in St Kilda Micro Sanctuary and washes of pastel shades in their larger residential projects such as Treeview Cottage and The Final Edit. Currently, she is finding her inspiration related to colour and materials mostly in European design and in other unexpected places. "In retail the materials and uses are different from residential designs so I'm quite inspired by that," she says. "They're often a lot more hardwearing, economical and nicer too." The colour palette for the Paris 2024 Olympics was another source of inspiration: "That purple track and all the colour combinations – they were very new to me."

Returning to Type Street – Tsai Design's first big hit – it is one of the oldest episodes on Never Too Small's YouTube channel and it remains one of our channels most watched. It has been viewed almost eight million times and continues to stand out for its enduring relevance and wealth of inspiration. Commenters on the episode declare Jack to be a "genius" or describe how their "jaw dropped" in response to the black three-metre long bench, dramatically inset into all that discreetly detailed timber cabinetry. Others swoon over the peg board-style entrance nook: as handsome as it is practical. Many gush over the brilliant home/office integration. This is where it starts to feel like wizardry.

A white floor-to-ceiling cabinet that partially divides the living room and bedroom appears to be just that, but when its middle panel folds up and under its top panel: ta-da! There's the TV. In another mode, the bottom panel folds up to 90 degrees, where it's secured in place as a desk. Inside the mirrored cabinet immediately to the right of the desk is a hidden keyboard, a mounted desk lamp and a monitor on a retractable arm. The sliding door to the left of the desk separating the living room from the bedroom can also be used as a whiteboard for impromptu ideation sessions.

And then there's the dining space. But there is no dining space, you say. Which seems strange, you add, given the intent expressed by the four-metre long kitchen with the three-metre long bench. And you would be correct, as there is no dining space. At least, not yet. But with a gentle tug of a timber panel hidden behind the bedroom's cabinetry, a sort of slideable flatpacked table capable of entertaining up to six guests (with the aid of a pair of stools that were also flat a second ago and have just been plucked from the shallow cabinet above the TV). As entertaining was not a regular occurrence for Jack, this sometimes approach to a dining space felt entirely natural and practical.

Small Grand Apartment is another gem full of surprises. Understated but game-changing ones like skirting boards that double as drawers and show-stopping ones like the eight-metre long continuous Corian benchtop that extends from the apartment's entrance, along the expanse of the kitchen and all the way to the bathroom (through the bathroom door!). It also features an elegant piece of furniture Jack custom designed for the apartment: his Drop Leaf Table. The final surprise is delivered, much like the dining area in Type Street, when you notice the absence of a bed. Capitalising on the heritage apartment's arched doorway that previously led to its dark and pokey kitchen, an elegant timber vaulted ceiling crowns a warm timber cocoon, lined with cabinetry. Strategic uplighting and a mirrored wall at the end of this space add to its allure and curiosity is rewarded by the reveal of a queen size Murphy bed behind said mirrored wall. While a Murphy bed might not be everyone's cup of tea, for the owner, it brings a greater degree of flexibility to the space. While she might keep the bed in place most of the time, when entertaining guests, it's nice to be able to fold it away. Once again, it's an apartment design that is the product of some very close listening.

As someone who appears so attuned to individual human needs and responding to them through thoughtful design, I'm surprised to learn that Jack is "not a people person."

"It's like I keep moving further and further away from people – from Sydney to Melbourne," he says. And now Geelong – a smaller city still. And even in Geelong, Jack is making a new kind of break for it – to get away from it all. This time though, he's moving up. They have planning permission to build a roof terrace that will snatch them a sea view. Given the footprints of the diminutive structures below this planned roof terrace, it is most certainly an awkward space abound with complexities. But this is of course, Jack and Hidy's speciality.

When Jack and Hidy renovated their home/office, they adapted the claimed "second bedroom" from the previous owner's renovation into their office but they still wanted space for guests. The resulting second level they have designed and built is a compact sun-trap of a lounge where they like to share lunches and Jack also likes to retreat regularly to play video games (his "me time"). From this second level, a ladder leads to an even more compact loft space and a spare bed for guests. (This is what the planned roof terrace will be perched on.) Surprisingly, all of this extra space and additional functionality has taken nothing from their floor plan: the base of the staircase borrows its steps from a bricked bench seat in the living room and the upper section of the staircase runs along the top of the appliance hub within the kitchen. Its midpoint landing though is "probably the most contentious element," Jack admits. As it doubles as the kitchen sink's draining rack. Not for everyone to be sure, but given Jack and Hidy's is a shoes-off household (we too are provided with house slippers when we arrive) and the landing/drying rack is large enough to relegate a corner to feet and and the remainder to drip-drying dishes, I feel it's something I could get on board with. I mean, the point – as is the point with all of the intelligent but unconventional design solutions across Tsai Design's portfolio – is that Jack and Hidy are on board with it and given it is their home, that's all that really matters.

¹ To borrow again from Jana and Assemble Papers and their wonderful article ‘Singing the praises of the six-pack apartment in Richmond’: “...with that distinctive boxy, Lego look in red or cream brick, [the six-pack] first started springing up in the 1930s around Australian suburbs (...) It is not quite clear where the name comes from: the six-window façade to the street, the footprint of six flats per level, or the uniform look of tightly packed flats of monotonous design; but the name, unreferenced, persists both in informal conversations and theory books.”

Writing:
Elizabeth Price
Writing:
Photography:
Photography:
Back to Top
Arrow UpArrow Up
Top
Arrow UpArrow Up
The After shot of the Floorplan
Before
before
after
After
Businesses featured in this project
No items found.
Products featured in this project
No items found.
Magazine Current IssueMagazine Current Issue
Writing:
Writing:
Photography:
Photography:
Back to Top
Arrow UpArrow Up