
Magazine Current IssueMagazine Current Issue
London's Greatest Mistake (and its little known older sister)
From our Mag
November 1, 2024

London's Greatest Mistake (and its little known older sister)

The genius and enduring appeal of the Barbican and its overlooked older sister, Golden Lane Estate.

The first thing to know about the Barbican is it's a real room splitter. A massive residential estate and arts complex in the heart of London's financial district which – depending on who you ask – is either an "inhuman lump of spare austerity" or "a slice of utopia". In one archival newsreel shot shortly after its completion, a grumpy old man on the street glares at it and mutters that it's "the beginning of the rot". Well, we're all entitled to our views but for what it's worth, Her Majesty Queen Elizabeth II disagreed with him: upon cutting the ribbon at the Barbican Centre's official opening ceremony in 1982, she declared it "one of the wonders of the modern world". Four decades later, the Barbican still divides visitors. Google reviews alternately describe an "outpost of 1970s brutalist hell" and "a jewel in London's crown". It seems the only thing about the Barbican that brings unanimous agreement is that there aren't enough toilets at the concert hall.

Kirsten Drysdale
Writing:
Writing:
Kirsten Drysdale
Photography:
Photography:
No items found.
Magazine Current IssueMagazine Current Issue
The After shot of the Floorplan
Before
before
after
After
Top
Arrow UpArrow Up

The second thing to know about the Barbican is that it's a miracle, really, that it exists at all. A bit of background: It is built on land that was a fortified outpost during the Roman era (hence the name); part of the old London Wall still stands there to this day. But this was no defence for the Luftwaffe, which smashed the area to smithereens during World War II. The sun went down one evening in 1940, and when it rose again the next morning it shone on thirty-five acres of smoking rubble. Flats would eventually rise from the ashes – but not for another 25 years. That's how long it took the powers-that-be to hash out arguments over what should occupy this huge parcel of prime real estate in the inner city.

The prevailing view was that this should be a commercial space – a profitable pocket of office blocks, warehouses and factories. "The city's function is to create wealth!" insisted the suited big wigs of the day, monomaniacally eyeballing dollar signs while leaving open the question of where the human beings who create that wealth ought to be homed. A persuasive counterpoint was that post-war London was running out of residents – by the 1950s, they'd moved to the suburbs en masse. At one point, there were just 48 people left actually living in this part of London, while hordes of commuters funnelled in and out of the city each day on trains. But no residents means no electorate, and no electorate means no representation in Parliament – politicians don't much like an existential threat, so getting people back to the city became a priority.

A radical proposal was put forward to create a place for people to live near where they worked. Would they even want to? No one was sure, but it was worth a shot. In 1955, architects Chamberlin, Powell and Bon submitted a plan for a high-density housing scheme, accommodating thousands of residents and urban amenities. After several revisions and contentious debates the idea was put to a vote and won – by mistake. The 'show of hands' had been miscounted, but it was too late (and too embarrassing) to undo it. Against all odds, the Barbican was official.

After several revisions and contentious debates the idea was put to a vote and won – by mistake. The ‘show of hands’ had been miscounted, but it was too late (and too embarrassing) to undo it. Against all odds, the Barbican was official.

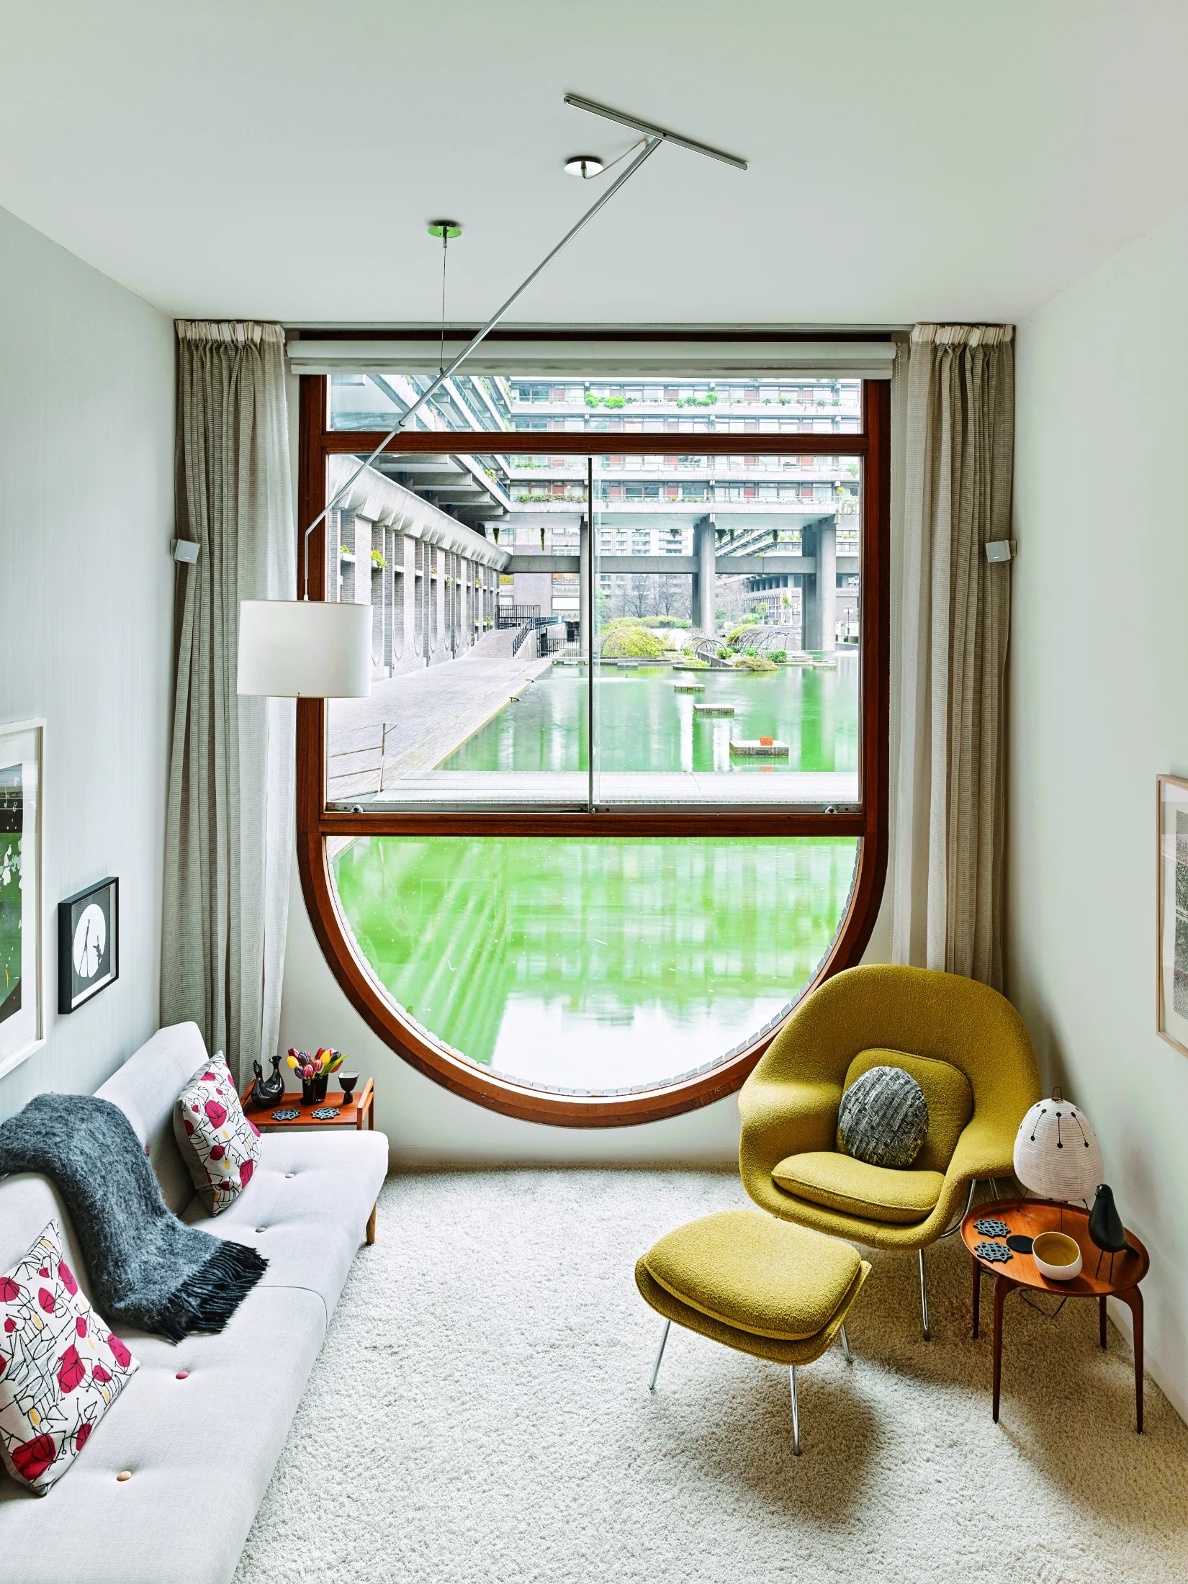
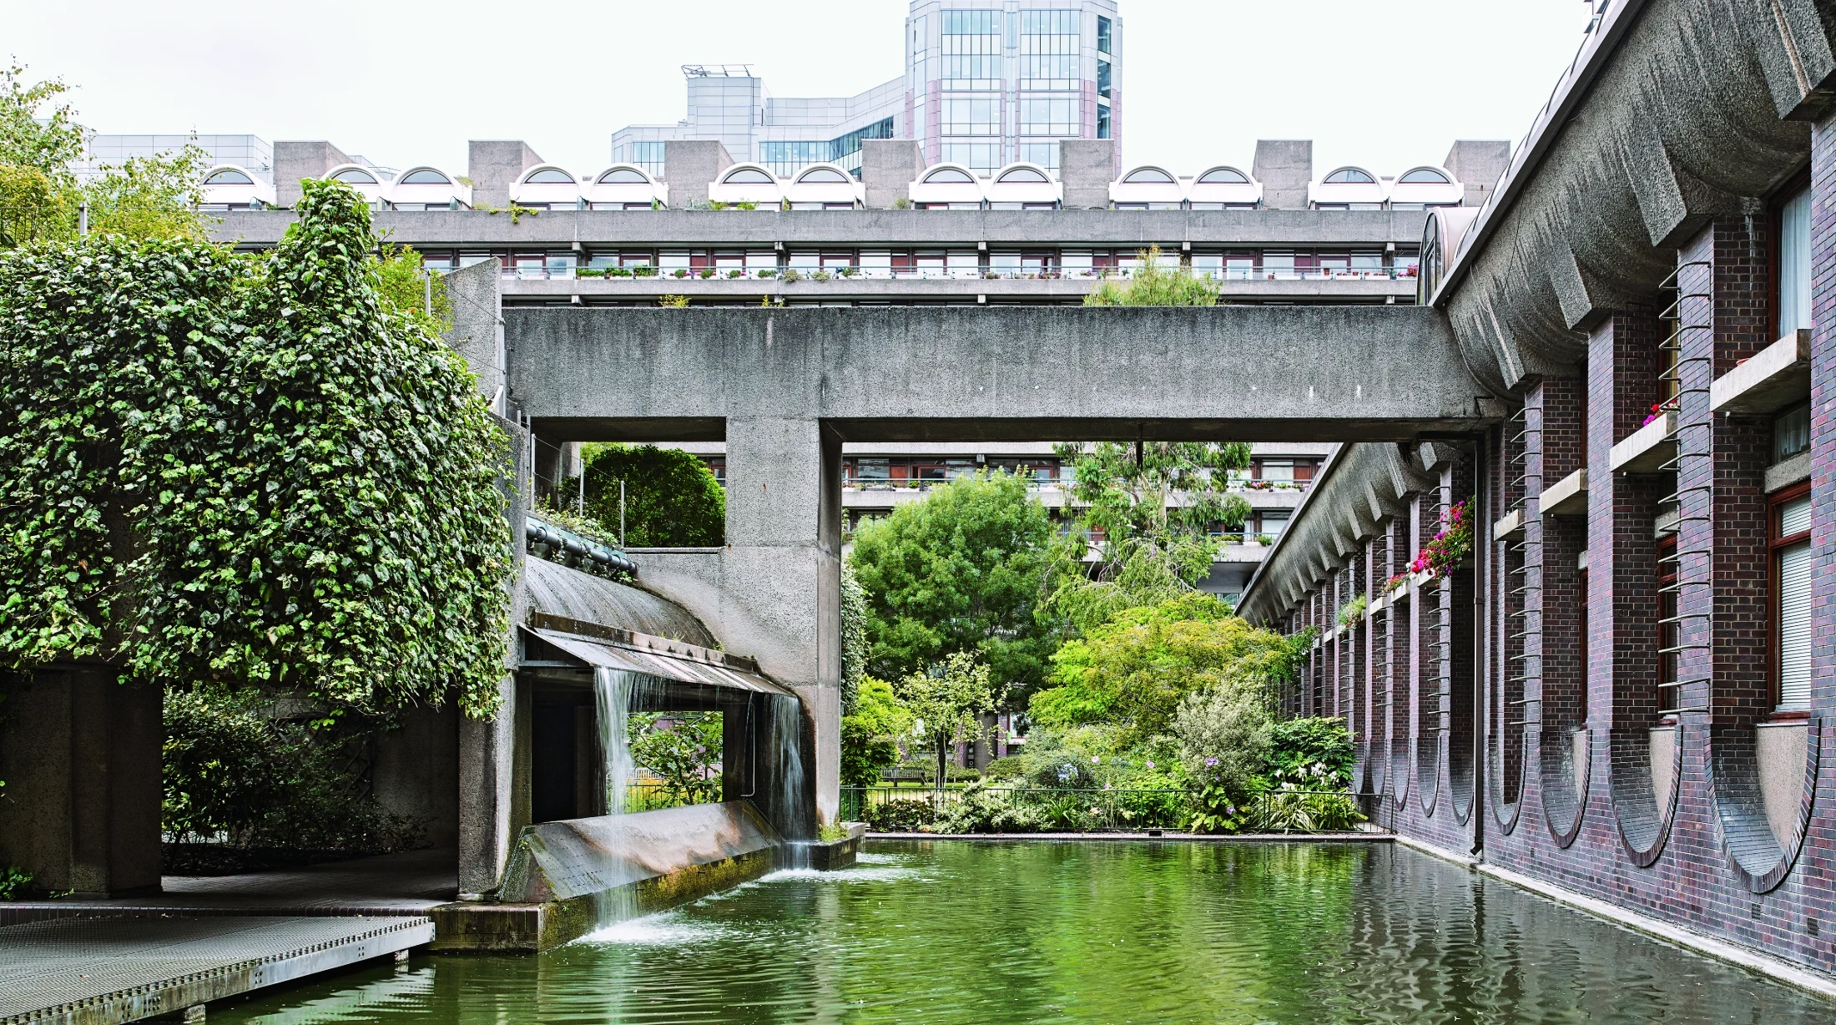
This was a mammoth, ambitious, visionary urban planning project. Would you believe there were huge cost blowouts? Delays? Strikes and threats and bureaucratic roadblocks? Building began in 1965, the residential estate was completed in 1976, the arts complex not until the 80s. But a generation and a half on from breaking ground, the vision was finally reality. London had 'a city within a city': Two thousand flats in 140 configurations, from studios to maisonettes. A combination of residential towers and terraced blocks of pockmarked concrete. A modernist collection of civic spaces including shops, restaurants, two theatres, a concert hall, multiple exhibition and conference halls, cinemas and an art gallery. All set around an artificial lake and a series of gardens, and connected by elevated walkways. Cars, nowhere to be seen, were relegated to underground levels.

First-time visitors to the Barbican are often struck by the futuristic feel of the place. "You cross this bridge over this man-made lake with fountains and a waterfall, and it's like something you've never seen before," says Stefi Orazi, a London-based designer who first laid eyes on the Barbican when visiting a friend there in the 90s. "You can't believe it got built in the first place, or would ever be built again. So it's an extraordinary achievement." (Stefi would become so enamoured with the place she eventually moved in, and later wrote a book celebrating its 50th anniversary.)
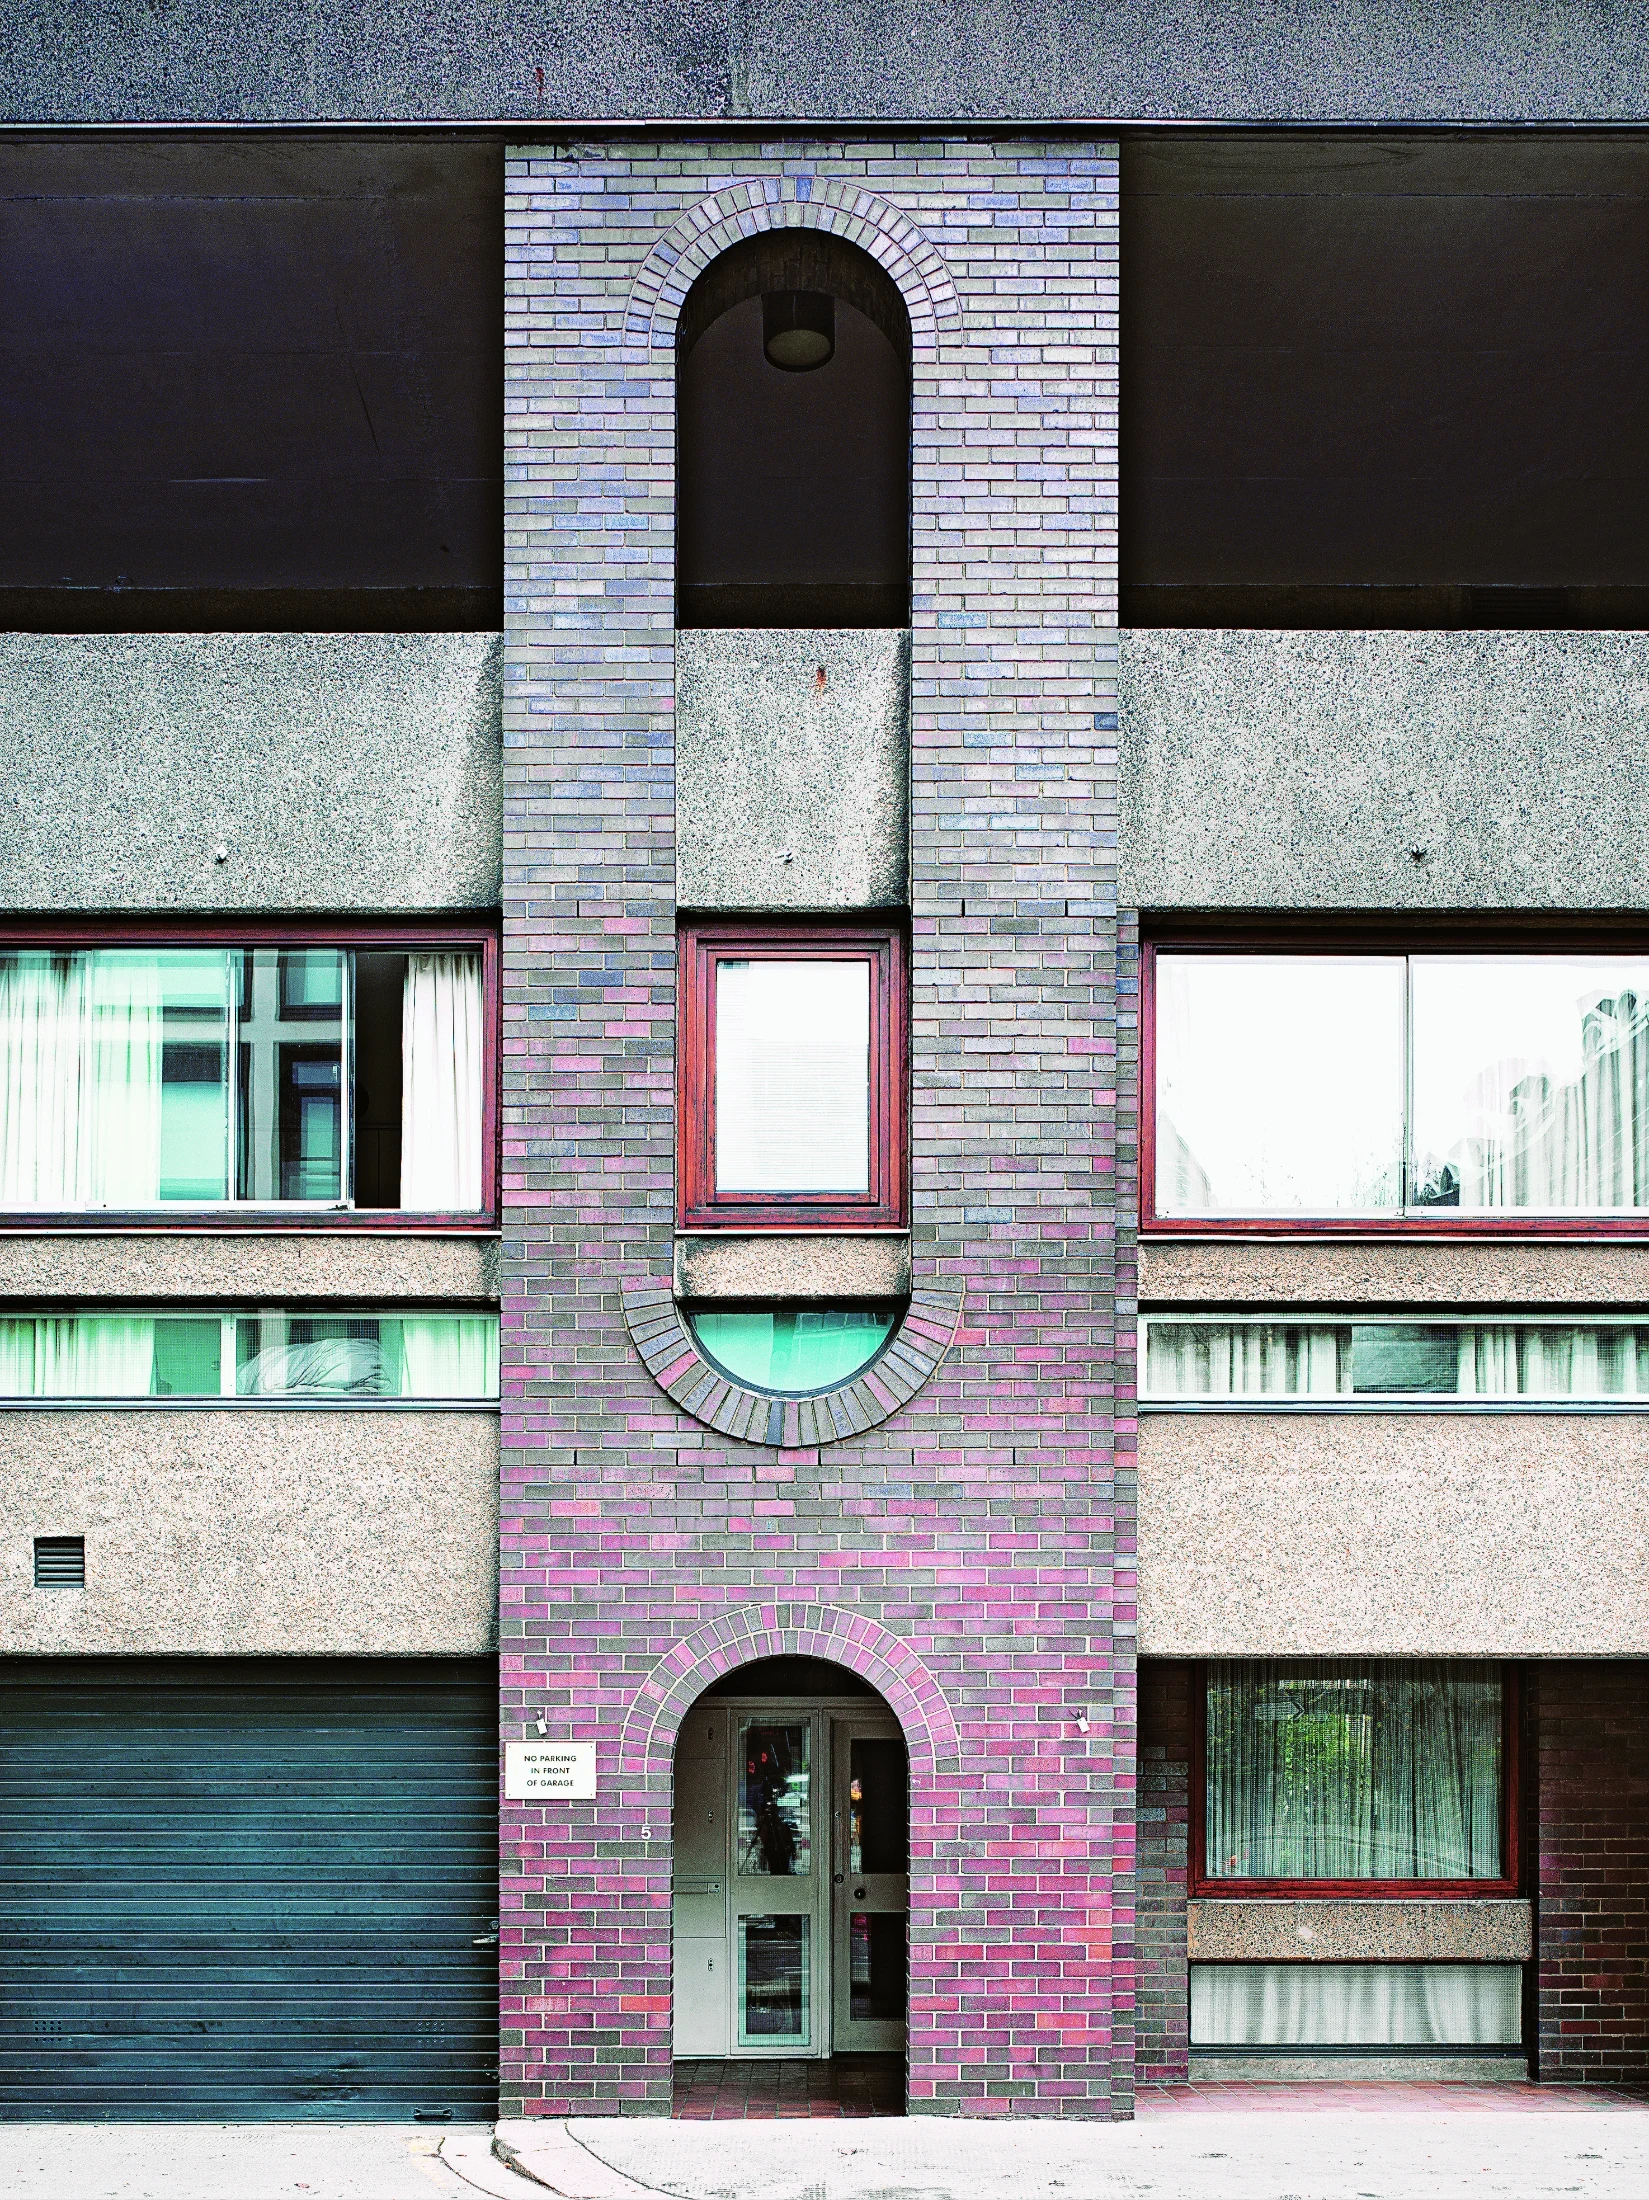
But what really set the Barbican's residential estate apart from traditional 'council housing' is that it was targeted squarely at the well-heeled. Pamphlets put out by the Corporation of London advertising the newly available properties pitched with 'How to make senior executives happy in London'. Brochures detailing the types of flat available and how they might be decorated even imagined exactly who might move into one. Flat 3 type 85, for example, was hypothetically furnished "for a merchant banker and his wife who frequently play host to their international friends and business colleagues". Everything from light fittings and curtain fabrics to tableware was specified for this cosmopolitan couple – an Amalfi bedspread from Heals with emerald sheets from Lamon, and the Spanish Garden dinner service from Midwinter.

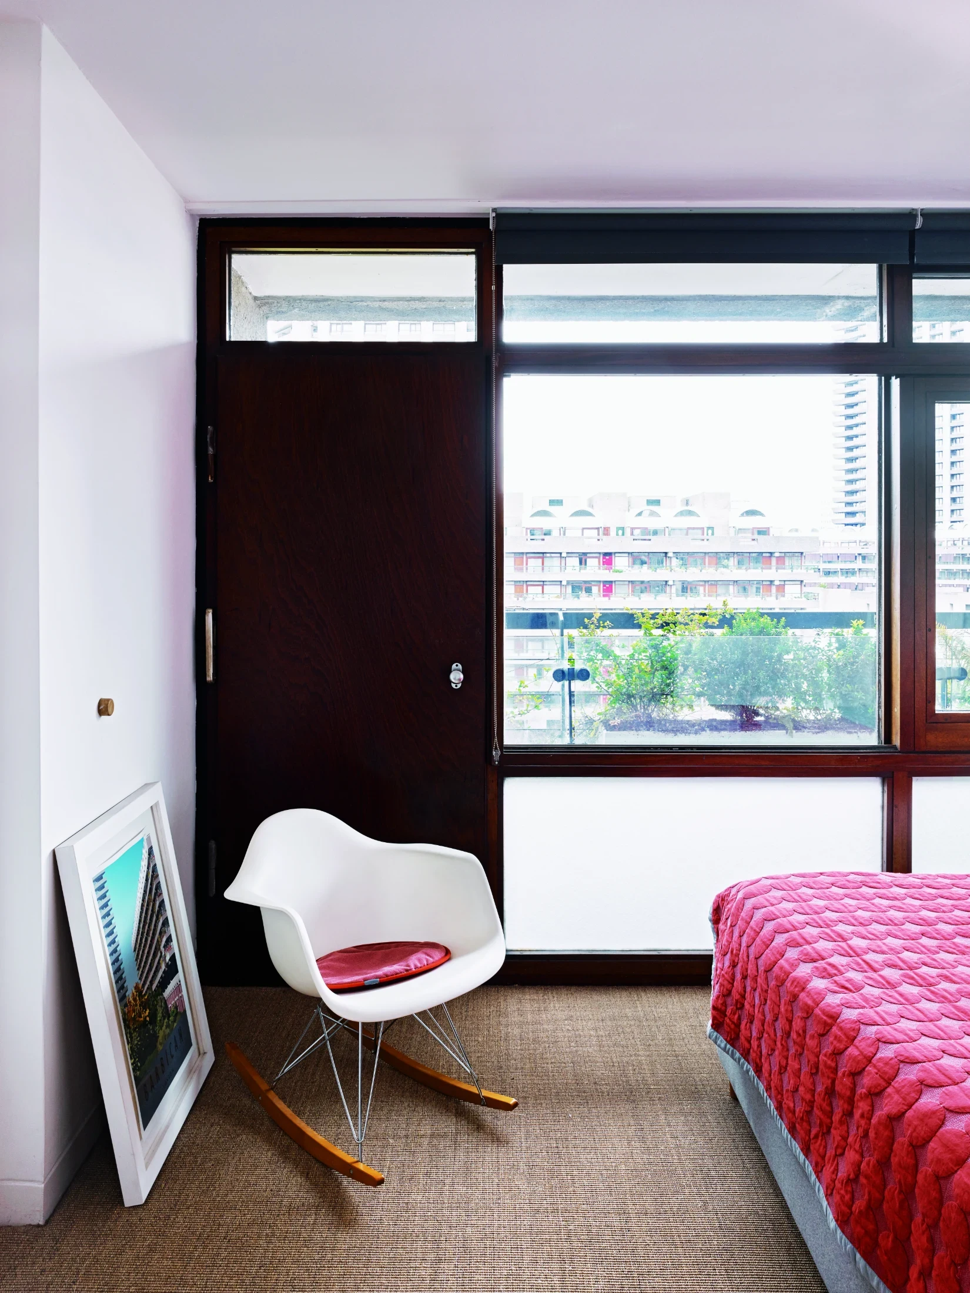
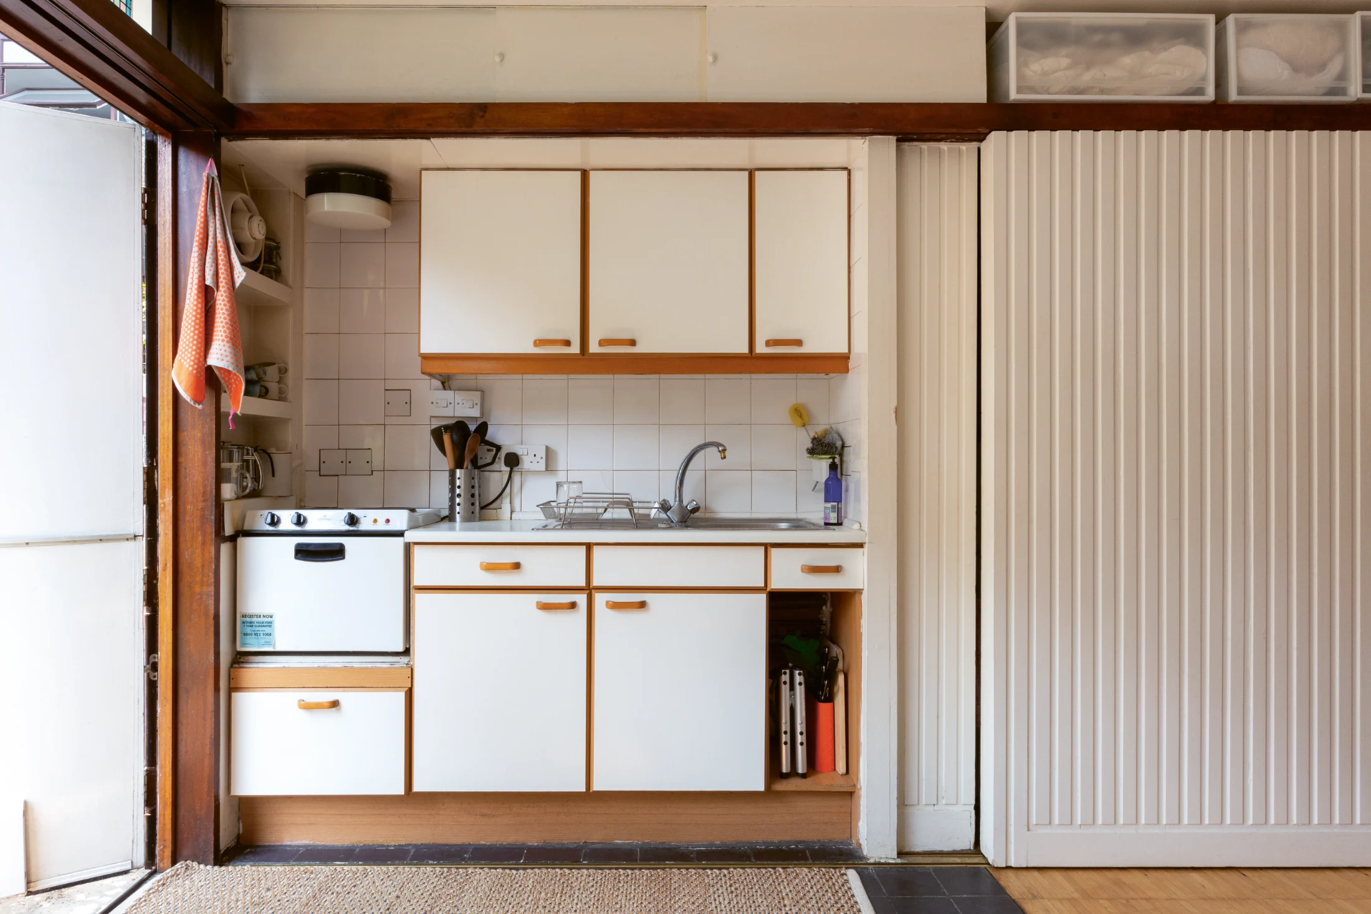
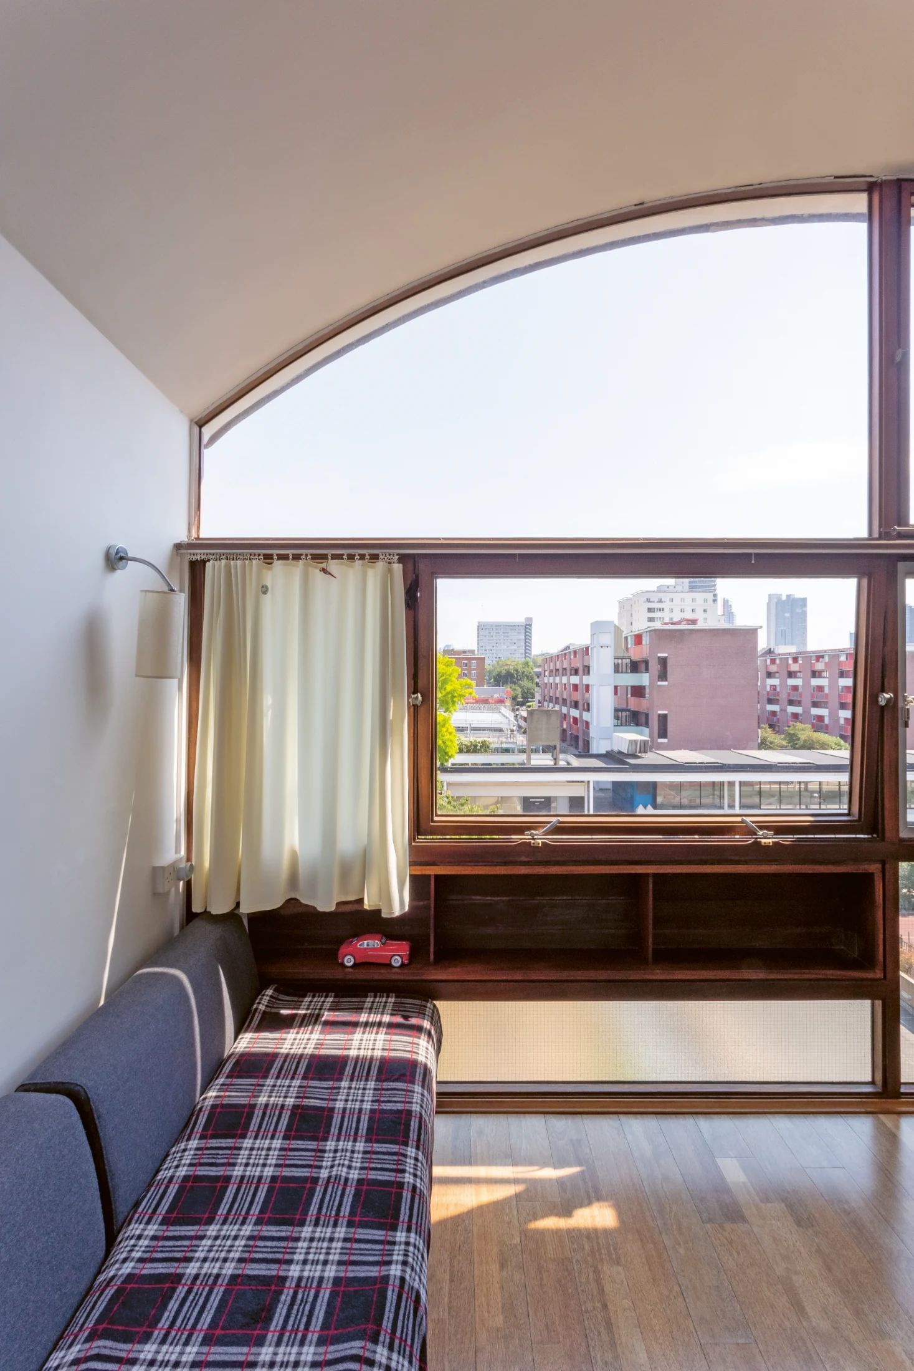
The upmarket clientele meant upmarket finishings and considerations not often found in social housing. Kitchen fittings were designed by a yachting company, experts in making high-end small spaces work well. The apartments featured underfloor heating and generous windows framed with premium hardwood, unthinkable in developments of that scale today. Food waste could be directly deposited into a chute that took it down to a tank underneath the building, while porters collected other rubbish daily via a dual-access hatch beside the front door, delivering fresh milk and eggs through the top flap.

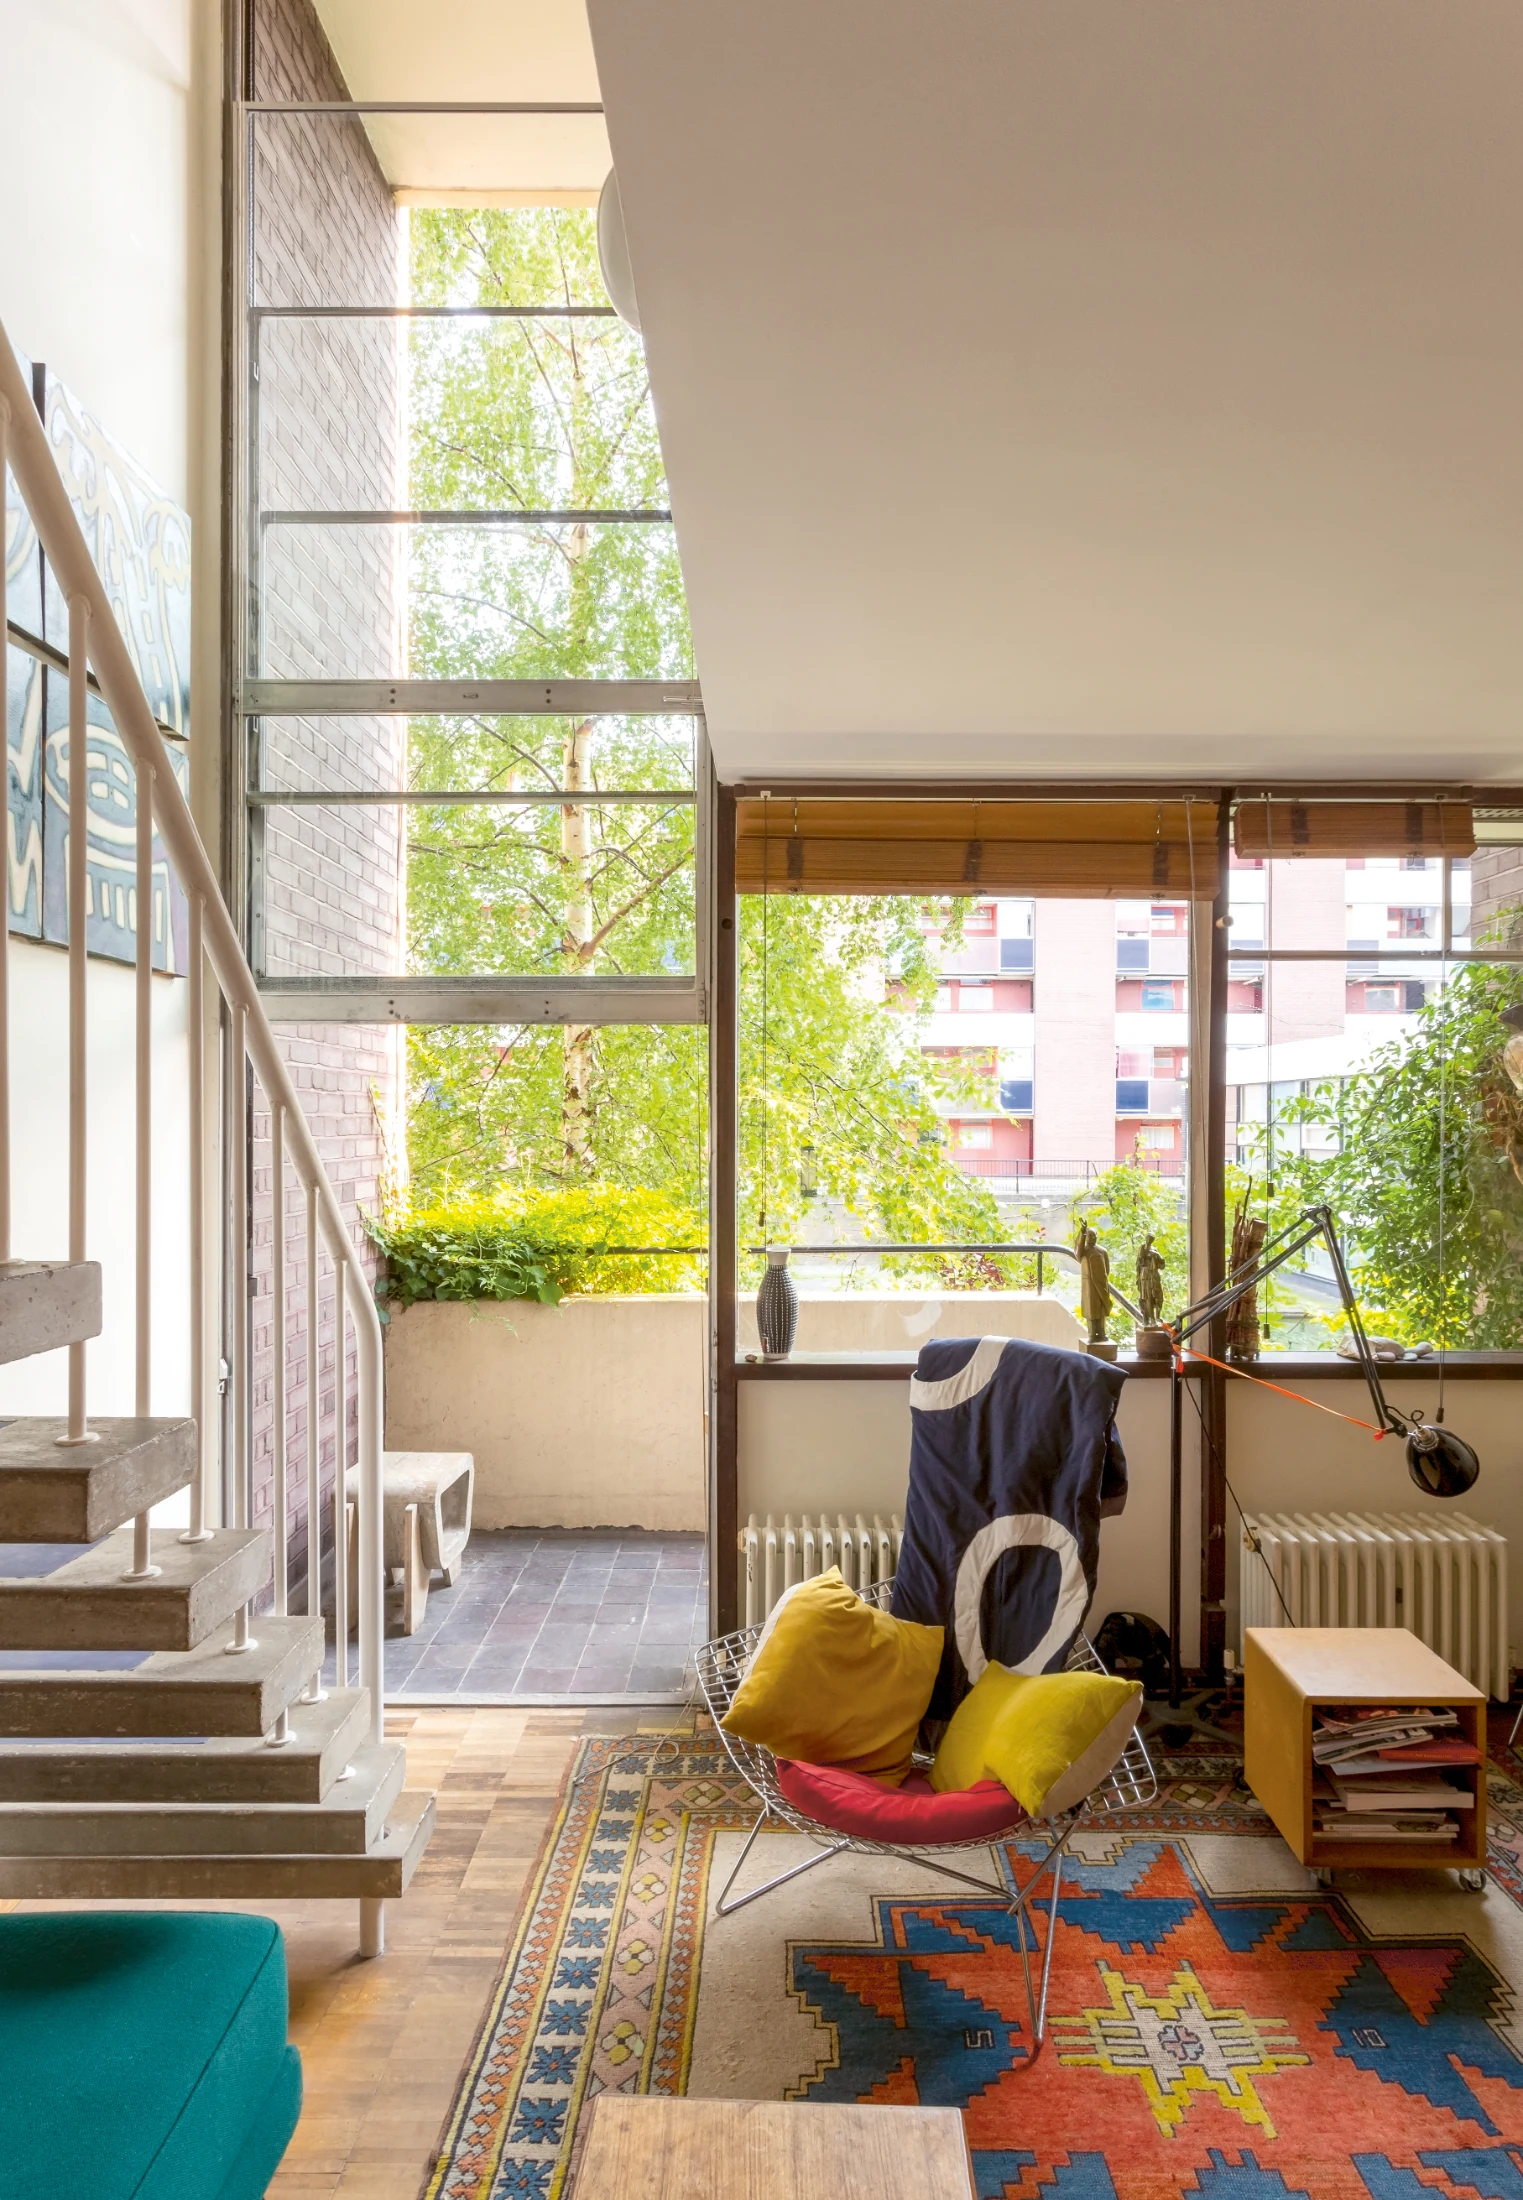
From its inception, the Barbican was home to notable lawyers, investors, journalists and politicians, perhaps most famously, the former Prime Minister of Pakistan, Benazir Bhutto, lived here while in exile. In those early years, it was seen more as a practical place to live, thanks to its proximity to the Square Mile, than as an attractive residence in its own right. These days its iconic ugliness has made it cool. A peek behind the concrete finds more families living here than there used to be, and quite a number of artists and architects with an appreciation for its design pedigree – people with impeccable taste in mid-century furniture, many living in apartments which have retained the original fixtures and fittings.

By sheer virtue of its scale and legend the Barbican is a show-stealer, but the unsung star of this story is an oft-overlooked development sitting just to its north – the Golden Lane Estate. This is a much smaller council housing complex built in the 1950s also on war-razed land, and also designed by Chamberlin, Powell and Bon. Their professional partnership actually began here with a fortuitous gentleman's agreement: there had been a design competition held by the City of London for the project. All three men – lecturers at art school at the time – optimised their odds by making separate entries, but on the understanding that if any of them actually won, they'd join forces to take on the job. Out of 187 entries, Powell's proposal was chosen, so it was goodbye academia, and hello to a new architectural firm and a place in the history books.

"Because it was their first project, you can really see that they threw everything at it in terms of the care and attention to detail," says Stefi Orazi, who argues it's an even more successful design execution than the Barbican. (Stefi is well placed to make the comparison - she lived in and wrote a book on Golden Lane Estate, too.)

Unlike the Barbican experiment, this was social housing in the more traditional sense, slated for the city's key workers: teachers, nurses, police and the like. Ordinary people, in other words - but the optimistic mood of the time drove an extraordinary effort to do the job well. Coming out of the war, people had had enough of the slum housing that characterised so much of London. There was a desire to do better, and more importantly, there was a budget to pay for it.

Brochures detailing the types of flat available and how they might be decorated even imagined exactly who might move into one. Flat 3 type 85, for example, was hypothetically furnished “for a merchant banker and his wife who frequently play host to their international friends and business colleagues”.

"There was a consensus by everybody – by the architects and the council itself – that if something was to be built, it had to be good, modern, efficient, sanitary. It was really building for the future," explains Stefi.

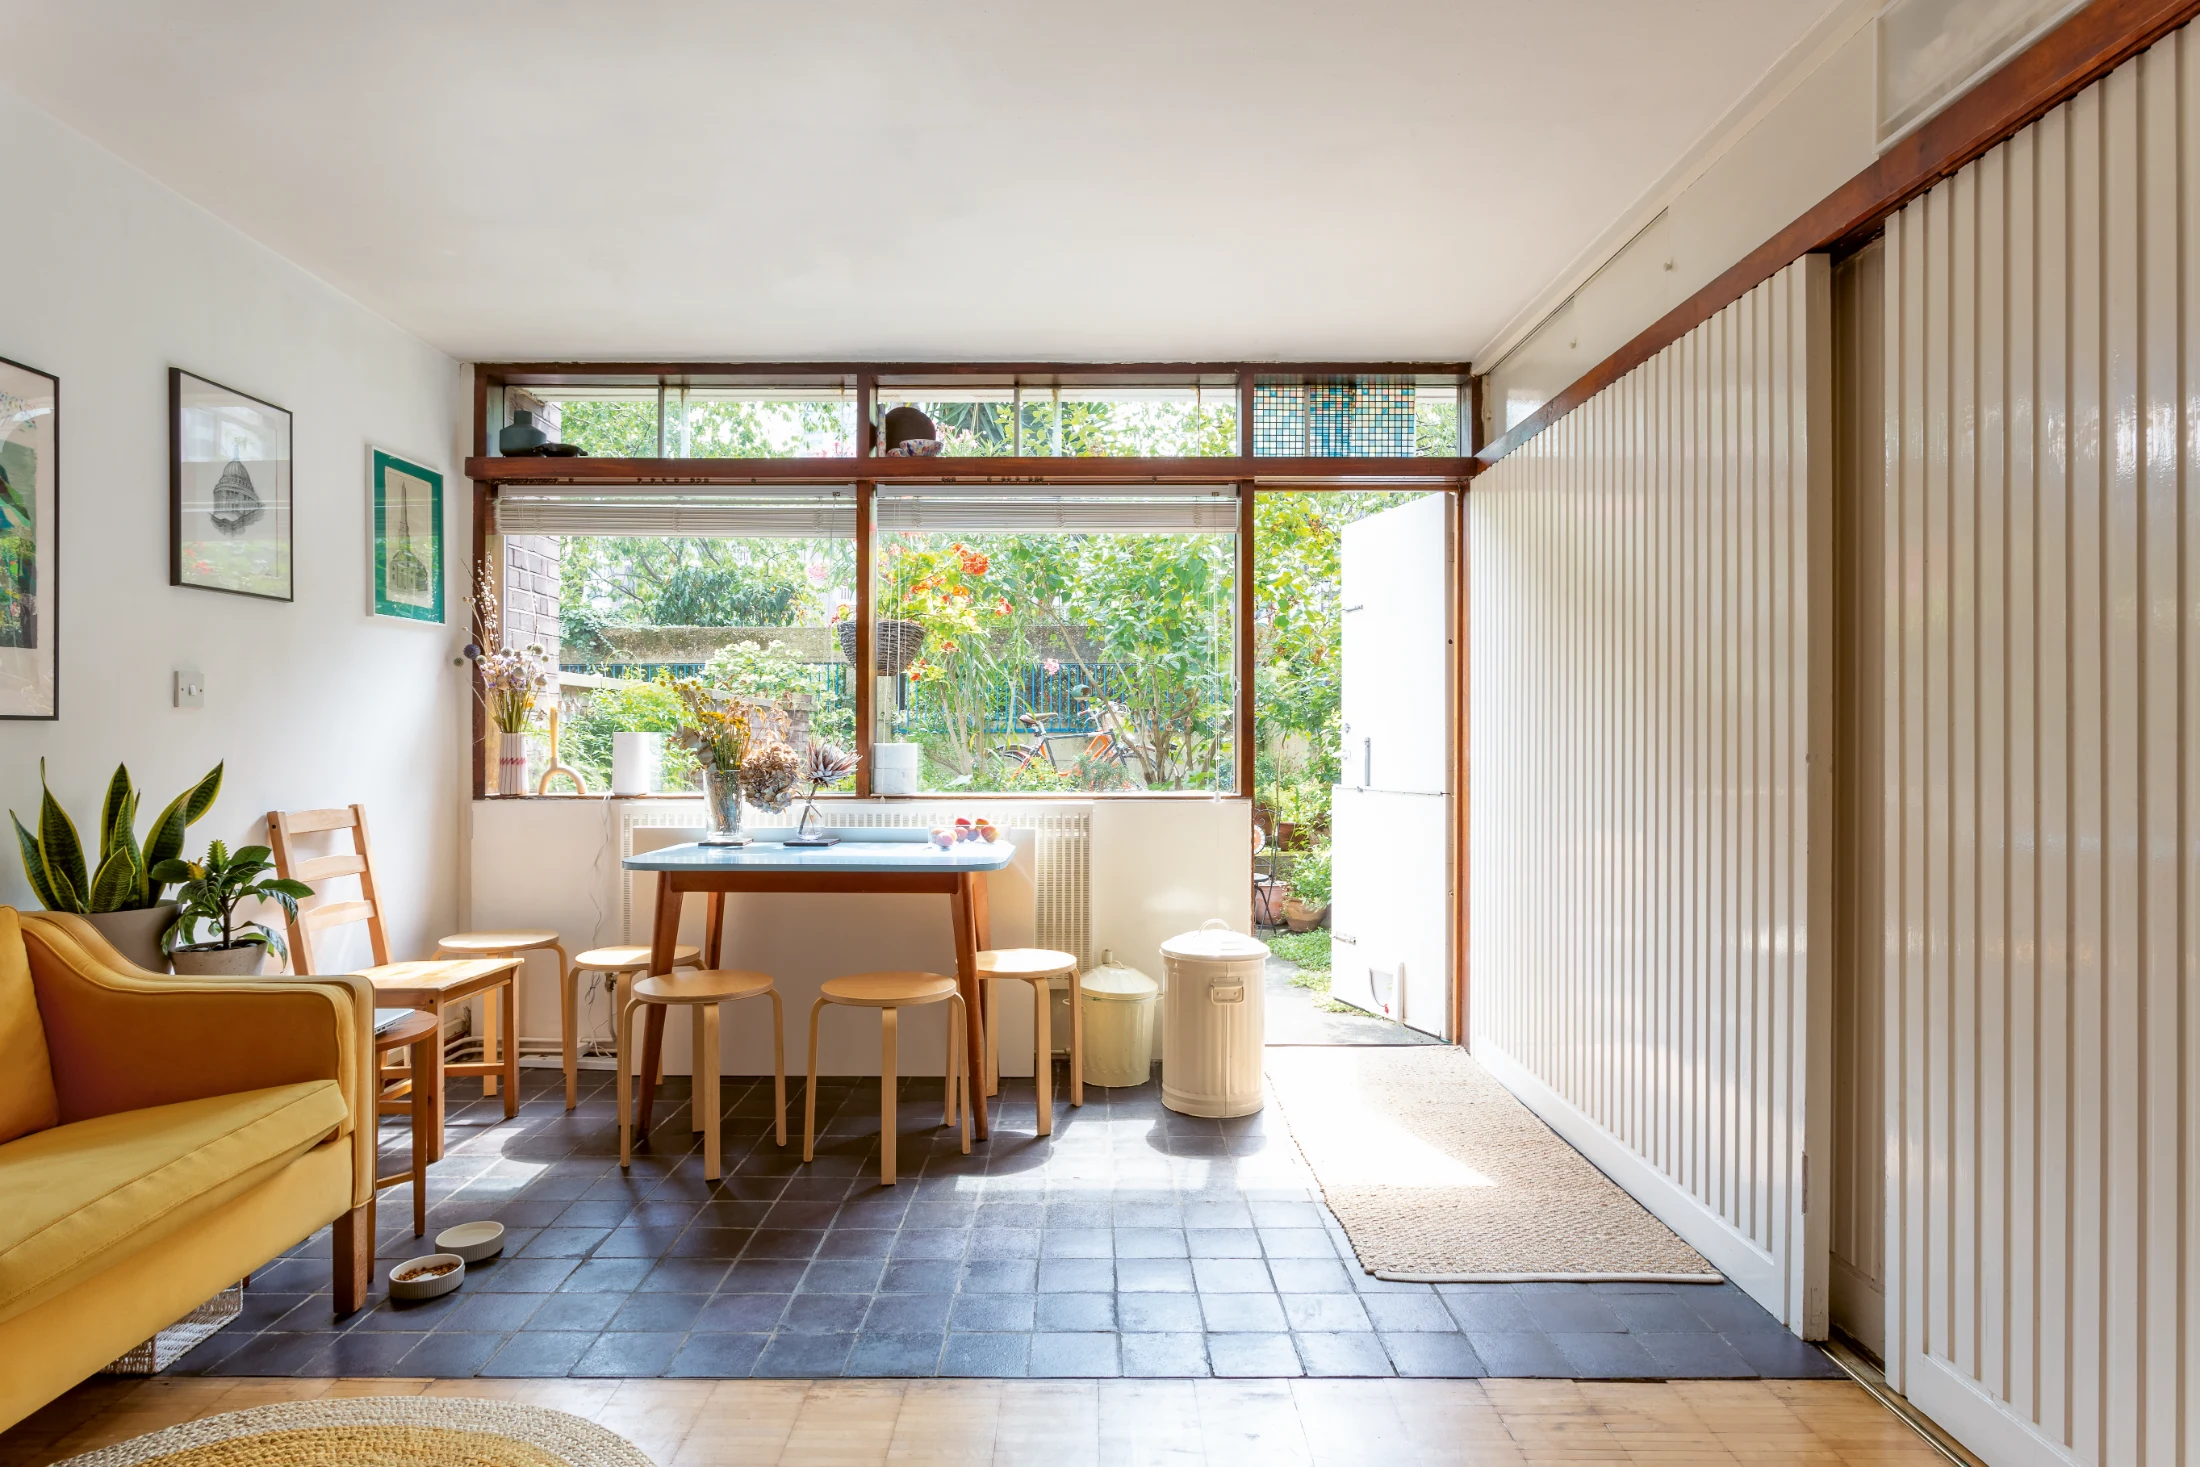
That future would not be dull. The Golden Lane Estate famously features bright yellow, red and blue panels – a bold injection of colour into London's notoriously grey cityscape. It includes loads of spaces given to open communal areas and greenery, and kitchens deliberately oriented to look out onto the estate. These flats didn't come with tips on where to buy top-shelf glassware but were designed with community in mind. The layout of the complex encourages fraternity: a single tower block rises from a cluster of terraces, arranged around courtyards and gardens. Residents have access to amenities including a swimming pool, a health club and a tennis court (once a bowling green); a ground level row of shops includes a pub, presumably drawn in on the understanding that every neighbourhood should have its own 'local'. And unlike the Barbican flats, which generally had natural light sourced from a single aspect, units in the Golden Lane Estate featured glass partitions between the kitchen and the living spaces to maximise light from both sides.

The flats themselves are mostly studios or one-bedders, and typically much smaller than those in the Barbican, but those constraints on size led to some brilliant design solutions. Stefi's 25-square-metre studio apartment offered many such examples: "In the living space and bedroom, which was just a rectangular room, they did an interesting thing where half the room was parquet floor, and half was tiled floor. So creating different zones: one is the sleeping area, one is the living area. Really thoughtful details instead of just 'here's a blank box'."

The architects were determined to ensure that this small footprint living – tiny, even – would never feel 'poky'. When two doors on a narrow corridor opened at the same time, a small cutout allowed access to the lightswitch that would otherwise be obstructed, and "all the carpentry was bespoke. You wouldn't get that now. In any new development it would just be cheap and off-the-shelf, but this was properly crafted."

Many of the design choices made at the Golden Lane Estate served as prototypes for ideas implemented in the Barbican, though the sheer scale and complexity of the later project meant it was near impossible to individualise apartments to the same degree. "It's still amazingly designed, don't get me wrong," Stefi says, "but most of the units in the Barbican are very similar, just for pragmatic reasons, whereas in the Golden Lane Estate it just feels like every space has been thought about."

That such a way of 'thinking about space' made it into physical form was a rare and wonderful event, and still serves as inspiration for modern urban planning efforts. But a half century or so on, the Barbican and Golden Lane Estates feel like architectural unicorns. It's hard to imagine anything like them making it beyond pipedream phase today. Then again, imagination was key to their creation – maybe someone just needs to dream it, design it, and put it on the agenda. After all, miscounts happen.

Barbican Insider - Dave O'Leary - The Estate Concierge

One of the perks of living at the Barbican Estate is that you’ve got people like Dave O’Leary at your service. Dave grew up on the estate – his father was one of the original engineers and the job came with a flat so he could be on-site 24/7. The family were residents there from 1985–2010, and since then Dave’s worked on the estate as an Estate Concierge, so he knows it – and the community – inside out.

Favourite part of the Estate?

The flat we lived in on the 32nd floor of one of the towers – it had a great view. There’s a little park nearby called Charterhouse Square, and the trees when you look down from above them you see they are actually lined up like a cross. They were planted to commemorate the Black Plague.

What was it like growing up there?

Very fun – the Barbican is one of those places where there are a lot of places to explore. When I was growing up there was a group of us, about six or seven kids all roughly the same age. We used to hang out quite a lot at what we called ‘the secret garden’. It really is just a smaller garden tucked out behind one of the other blocks. But it’s a great place. The community plays a big part – we’re basically like a little village in a sea of offices.

Do people really get lost?

Yeah, people are often lost, it’s a very confusing place. Depending on where you want to go, you follow the golden brick road – a little yellow line painted on the high-walk (podium) above street level that you follow around. It will eventually get you to where you want to be.

How has it changed over the years?

In the beginning it was more kind of professional people that were just using it as a place to come to while they were working in the city. Over the years it’s become more family orientated, more young people moving in. They hear about it as a good place to live, and some people even come and live here for six months just to have ‘the Barbican experience’. It’s a much greater mix now, makes it a much nicer community. We still have people who bought their first flat here, and they’re now older people in their late seventies, so it’s a nice age mix too.

What does an ‘Estate Concierge’ do?

Essentially just supporting residents with whatever they need. If they need help, I’ll help them. Moving in or out of apartments. Making sure parcels and deliveries reach them, helping visitors know where to go. Sometimes if there’s a problem like anti-social behaviour we’ll go deal with that, teenagers whatever, or vulnerable people – we deal with all that kind of stuff. Pretty much every block has its own concierge and essentially a resident can pick up the phone, at any time, 24/7, 365-days-a-year, and get a human being to help.

Weirdest request he’s ever had?

I was asked once whether I could do something about the wind, because it was making a noise outside. I just laughed and said ‘Okay, I’ll pick up my phone to God’.

Writing:
Writing:
Kirsten Drysdale
Photography:
Photography:
Back to Top
Arrow UpArrow Up
Top
Arrow UpArrow Up
The After shot of the Floorplan
Before
before
after
After
Businesses featured in this project
No items found.
Products featured in this project
No items found.
Magazine Current IssueMagazine Current Issue
Writing:
Writing:
Kirsten Drysdale
Photography:
Photography:
Back to Top
Arrow UpArrow Up