
Magazine Current IssueMagazine Current Issue
A Kitchen History
A Kitchen History
From our Mag
February 1, 2026

A Kitchen History

Machine? Prison? Hearth? It’s all of them and more. We chart the evolution of the modern fitted kitchen and the three female pioneers (surprisingly not into cooking so much) who made it happen.

If you really want to appreciate your kitchen, go camping. Get back to basics: stand hunched over a wobbly picnic table in the dark, trying to chop an onion with a blunt knife and only a headlamp for light. Tie a plastic bag to the back of a chair for scraps, wash your hands under a dribble of water. Store your chilled foods in a leaky esky¹ full of melting ice, slow boil water over a feeble gas burner, and scorch sausages on a fire hotter than the earth's core. Wash everything up in a soupy biohazard, wake in the morning to find wild animals have raided your supplies. It's good to get back to nature, isn't it?

Kirsten Drysdale
Writing:
Writing:
Kirsten Drysdale
Photography:
Photography:
No items found.
Magazine Current IssueMagazine Current Issue
The After shot of the Floorplan
Before
before
after
After
Top
Arrow UpArrow Up

This is a clarifying experience. When you return to civilization, you will want to physically embrace your kitchen – to kiss the benchtops, caress the fridge, ravage the sink, the pantry, the oven. No other room in the house is as functionally important to the survival of the human species. You can sleep anywhere. Flushing toilets and modern bathrooms are great, but ablutions can only come after sustenance. The kitchen is the machine that keeps human bodies going, pumping out the fodder that we pump in for fuel and comfort. The history of this room – the evolution of its design, the fashions and features that have defined it, its very existence in the domestic realm – is a tale of politics, gender, physical space, progress and the false promises of blue paint. And if it weren't for the genius of three women (Margaret, Lillian and Lenore – you'll meet them shortly), the modern kitchens we take for granted today wouldn't be all that far removed from the aforementioned campground nightmare.

Wait, wait – we're getting ahead of ourselves. Let's not assume you live in a home with a kitchen in the first place. Even having a 'kitchen' – as a distinct part of a residence – is, in the scheme of things, a fairly recent development. There are still plenty of kitchen-less apartments and flats to be found in some of the world's greatest cities (New York, London ... we're looking at you … not to mention Bangkok). So let's wind things back a couple thousand years, and reacquaint ourselves with the world of Ancient Rome, when kitchens were only for the elite.

No kitchen, no problem

As the earliest cities evolved, so too did high-density living in essentially the same types of multi-residential buildings we see today – flats, units, and apartments. Consider the ancient city of Rome, where the bulk of the population (estimated to reach a million people at its peak) lived in insulae – mid- to high-rise apartments, usually located above retail or work spaces on the ground floor. These residences rarely featured their own kitchens: it was only the wealthiest Romans, who lived in domus (large single-family homes) who needed them. While these VIPs swanned around in their togas, they had servants slaving away (quite literally) in a dedicated culina, preparing everyday meals for the family and great feasts for big occasions when visiting guests were to be entertained. These kitchens were functionally very similar to kitchens of today (although very few would have been equipped with running water), centred around a wood-fired oven, with pots or cauldrons suspended over the stovetop and metal racks used for grilling. Aesthetically though, they were a mile away from the sort of luxurious 'dream kitchen' you might find in a millionaire's mansion today. The ancient Roman kitchen was often dark and poorly ventilated, tucked away in an obscure corner of the house to help contain the smells and smoke, and distance the risk of fire – not a pleasant place to be.

Still, the average Roman citizen wasn't a home cook. Most of their daily food was purchased on the street, from fresh produce vendors or at thermopolia – essentially fast-food outlets or diners offering hot meals, drinks and snacks over the counter. To this day, the availability of a wide variety of food – at virtually any time of day or night – in big cities is what makes the limited (or lack of) kitchen facilities in apartments an acceptable lifestyle tradeoff. In some densely populated parts of the world, 'street food' is so ubiquitous that having a kitchen at home might seem like a complete waste of space. But generally speaking, people have increasingly felt the need for at least some food preparation and cooking capability in the home, even if the home was not designed for it.
Sauté while you shower

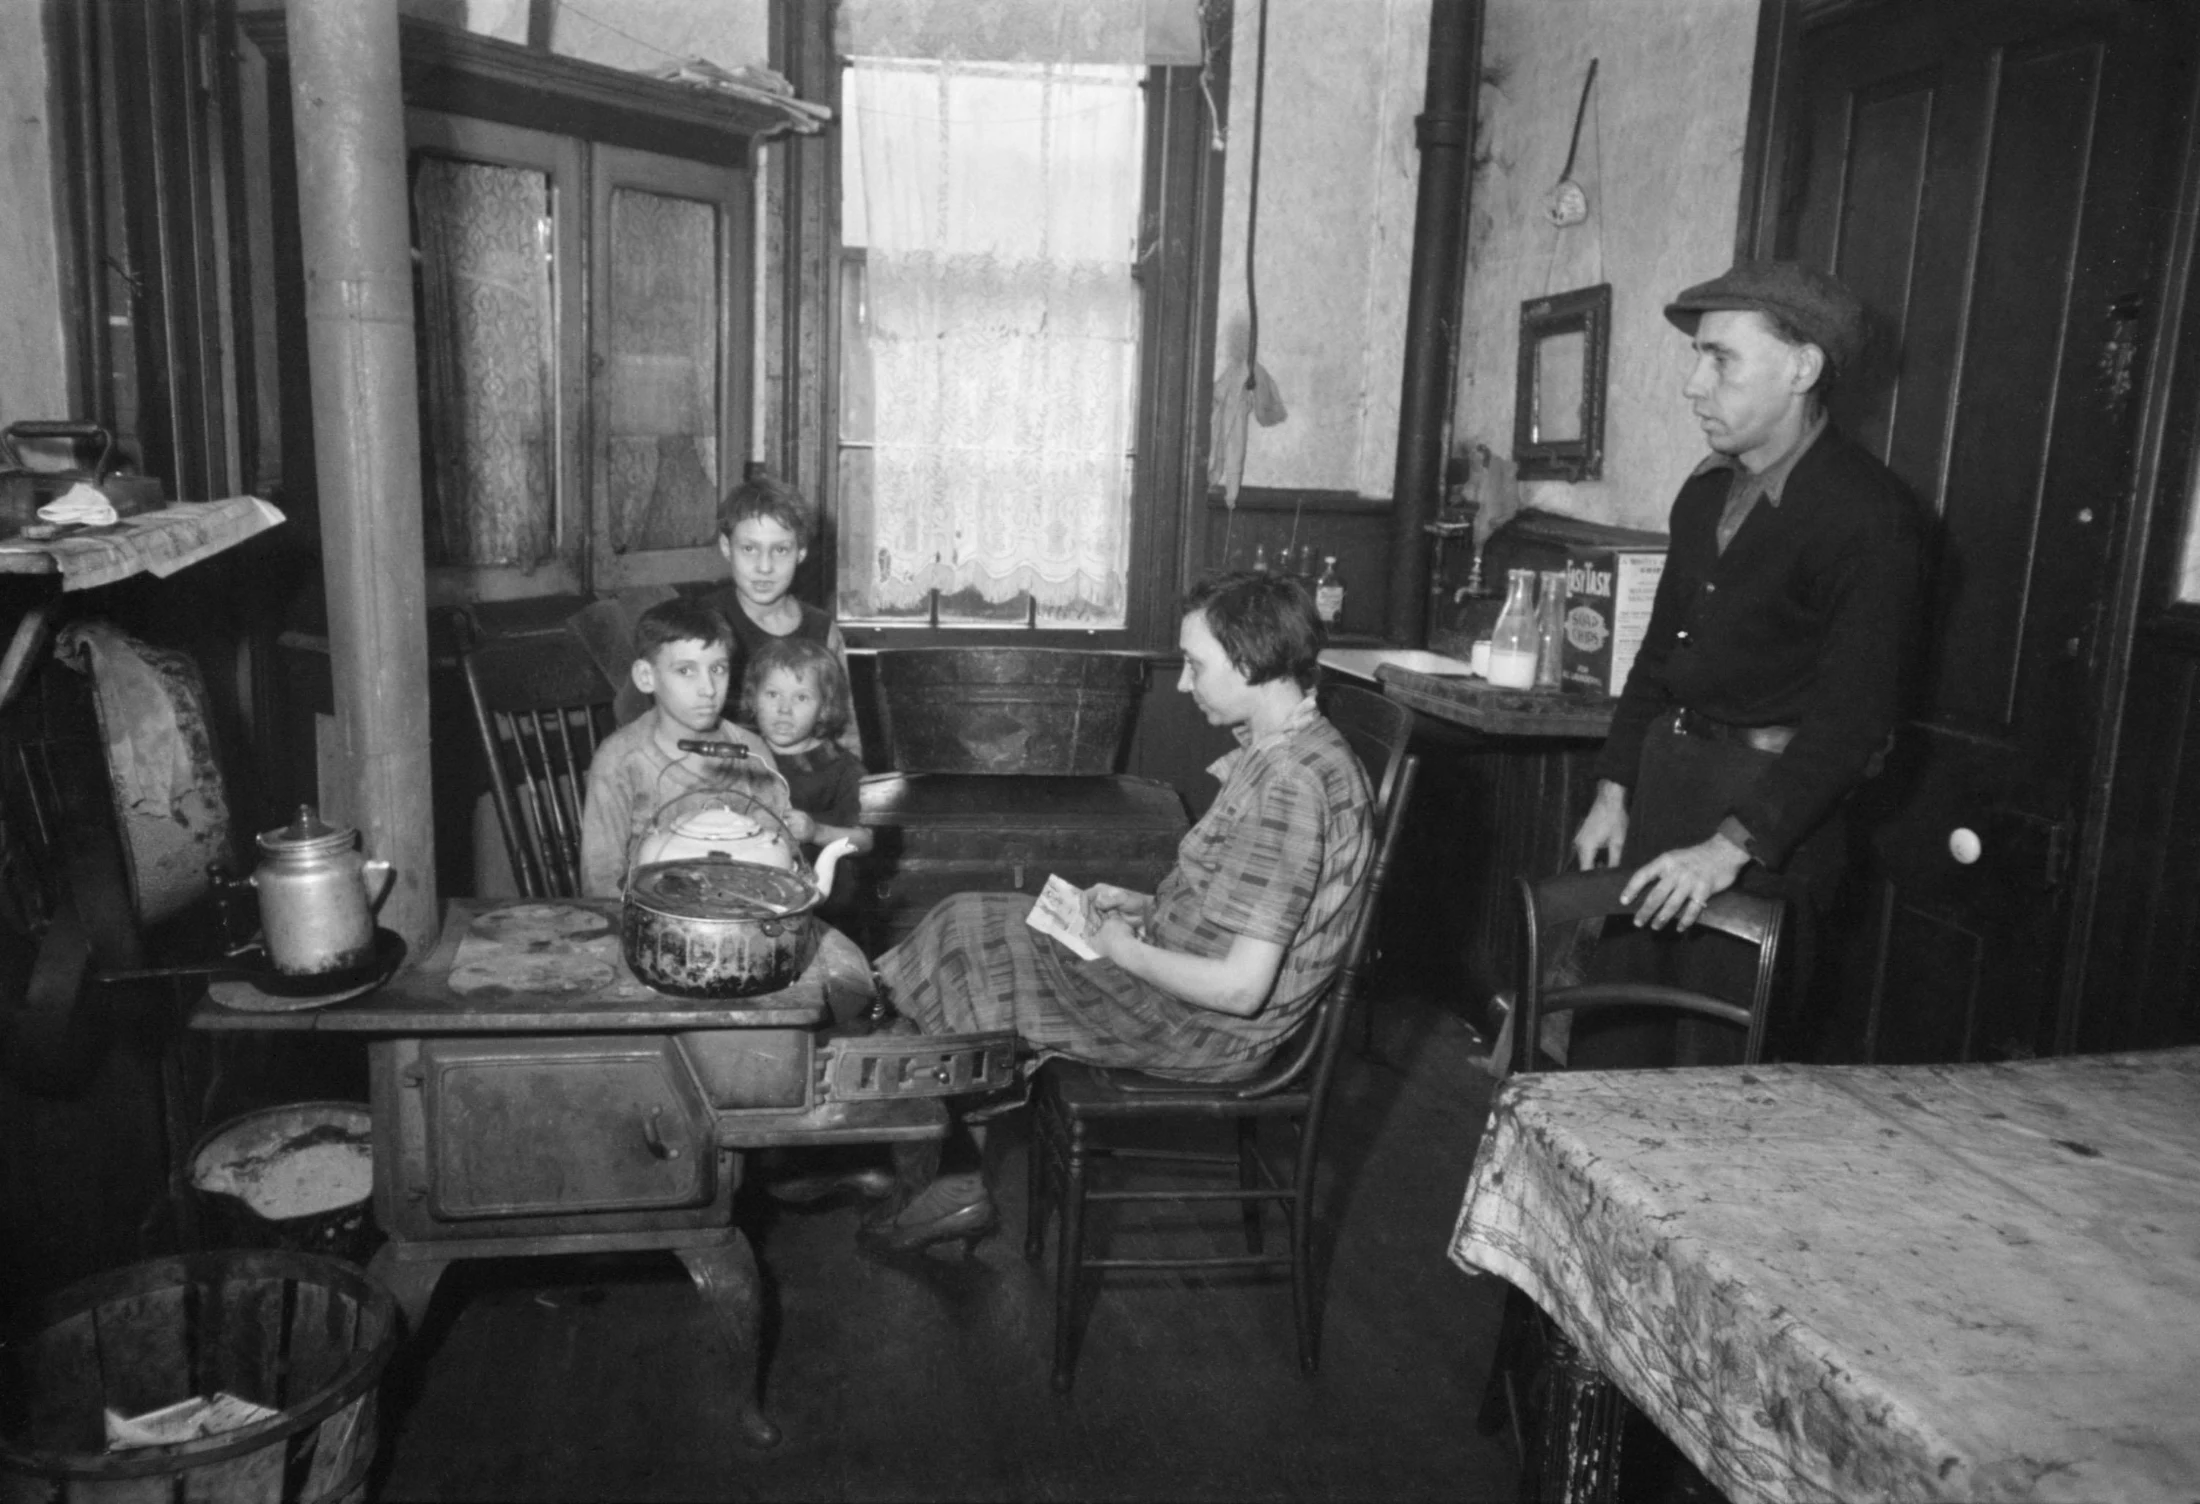
At the turn of the 20th century, apartment living again became the primary form of residential accommodation for booming city populations – but having a place to cook or prepare food in them was often an afterthought. Many of New York City's tenement buildings² were (in)famously built with no dedicated kitchen space at all. A dark corner of a living room generally became the makeshift food prep space, often one shared with a shower or bathtub³ that was also vying for the only source of running water in the property. Modern New Yorkers have adapted to these quirky culinary conditions, with skinny fridges and ovens, space-saving miniature appliances, and as much vertical storage as a wall will allow – peg boards to hang mugs and gadgets up, spice racks that reach to the ceiling. The reality is that cooking ambitions in one of these spaces must also be downsized: think one-pot dinners in place of roasts with all the trimmings. Creativity comes from constraints!

A kitchen, or a cage?

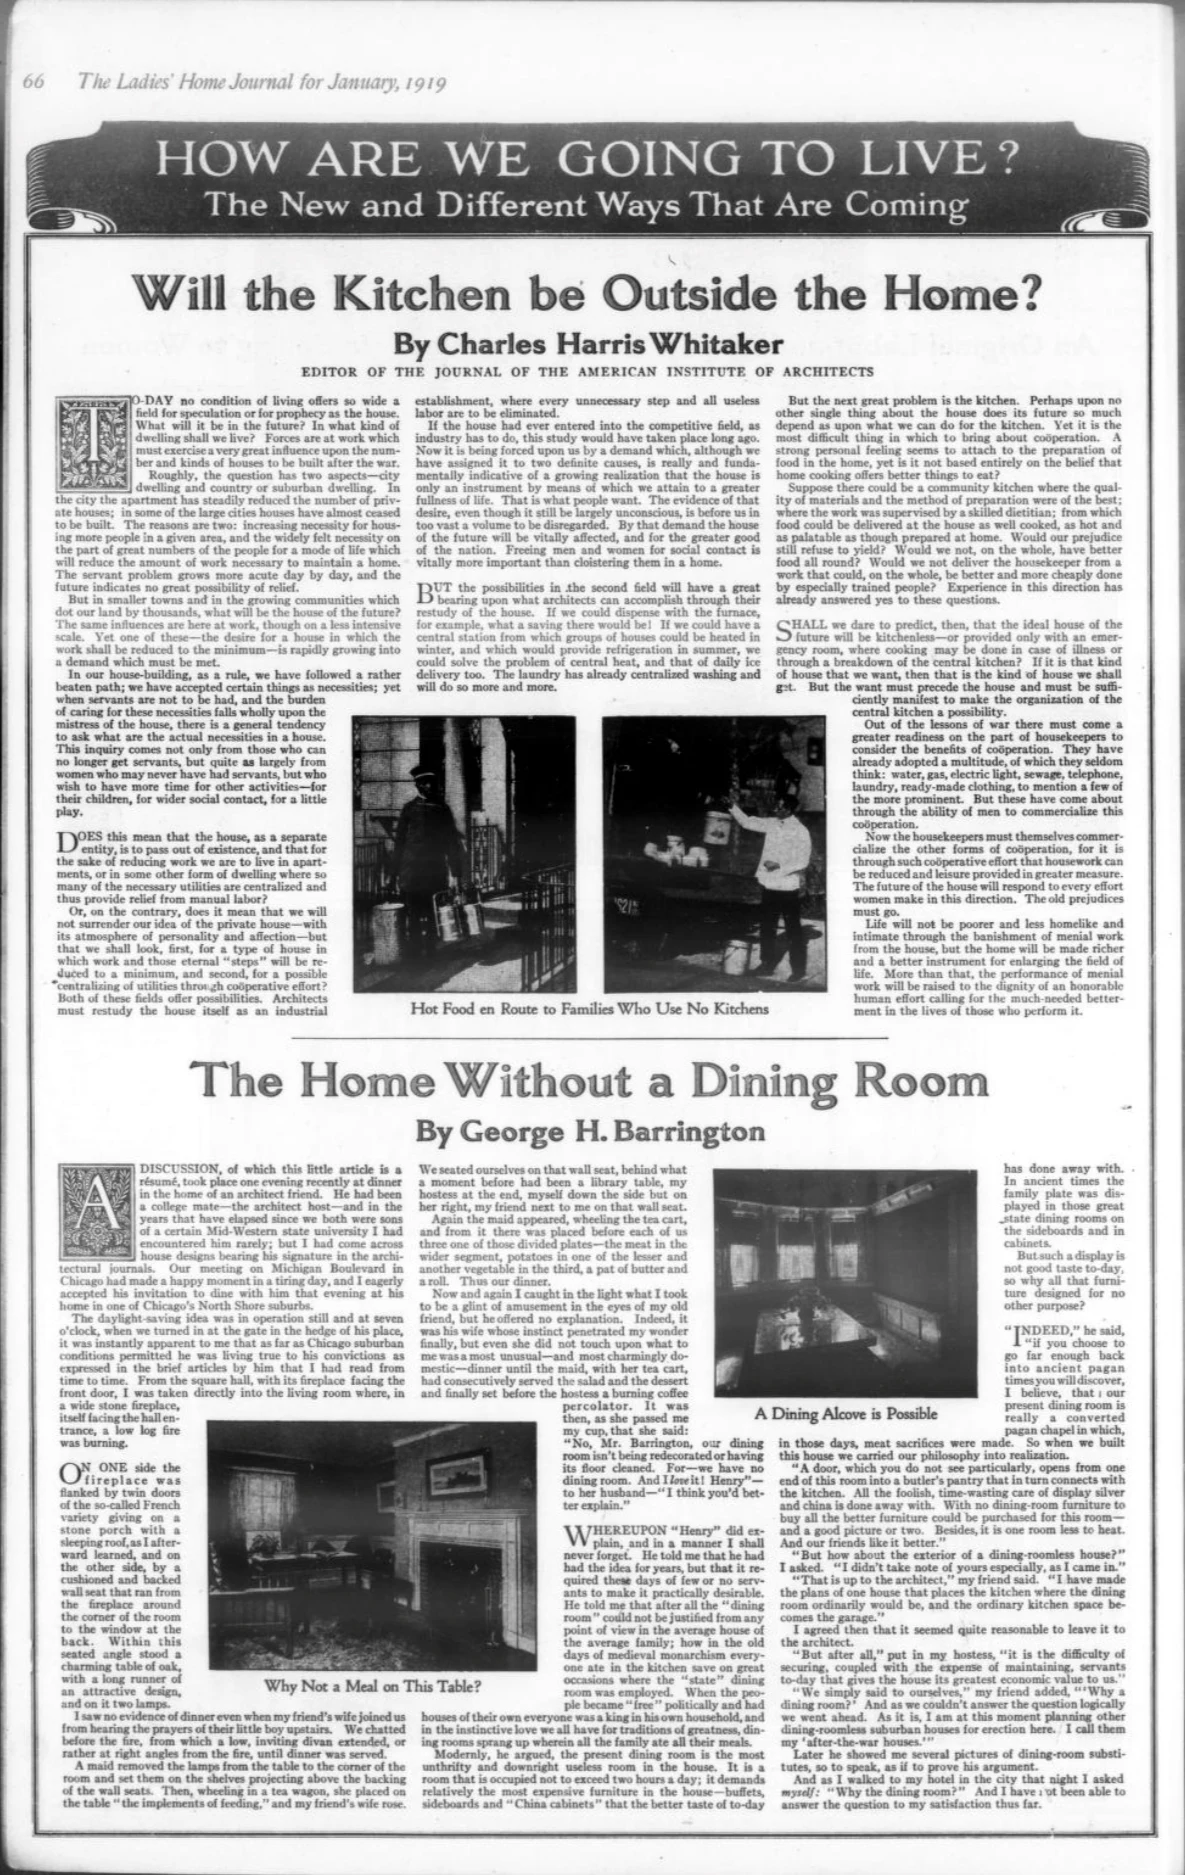
In less space-limited houses, kitchens evolved with a bit more breathing room – in line with the notion that a 'home cooked meal⁴' was the most virtuous form of food. By the 1900s, dedicated kitchens in new homes were becoming par-for-the-course, although not everyone was thrilled about this development. Early 20th century feminists argued they simply shackled women even more firmly to isolated domestic drudgery. (They had a point!) Some advocated for an alternative model of 'multi-family' or 'community kitchens', where food preparation and cleanup tasks could be centralised and shared collectively. Alas, this idea did not take off, although a related prediction, that food delivery services would see a return to kitchenless homes, might end up closer to the mark.⁵ One 1919 article in The Ladies Home Journal mused "Will the Kitchen be Outside the Home?", and suggested letting go of the "strong personal feeling [that] seems to attach to the preparation of food in the home":

"Suppose there could be a community kitchen where the quality of materials and the method of preparation were of the best, where the work was supervised by a skilled dietitian, from which food could be delivered at the house as well cooked, as hot and as palatable as though prepared at home... Would we not, on the whole, have better food all round?"

In the era of UberEats and DoorDash, it seems that question is partly answered – we certainly have more food, almost any food we like, but whether it's "better" than what we would prepare for ourselves depends entirely on the menu items we choose. The economics of eating 100 per cent takeaway also aren't quite there yet – few can afford to entirely outsource their meals. The future has not farewelled the kitchen, just yet.

The science of kitchens

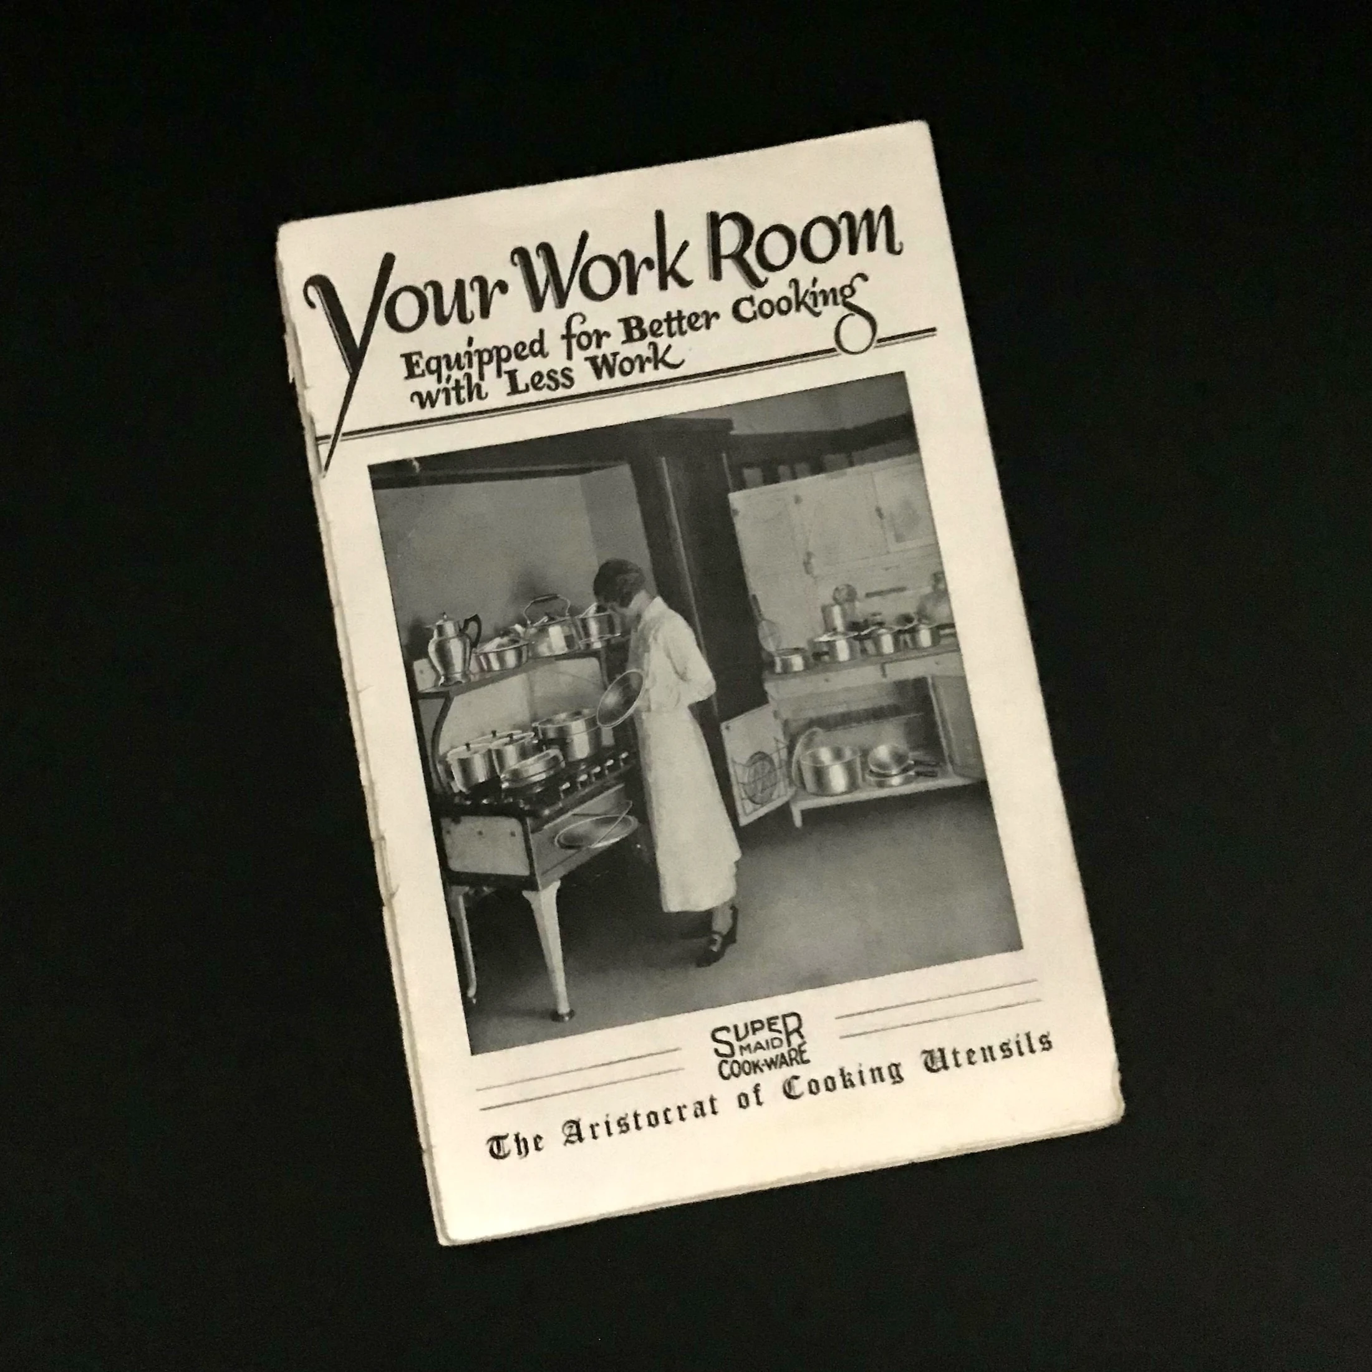
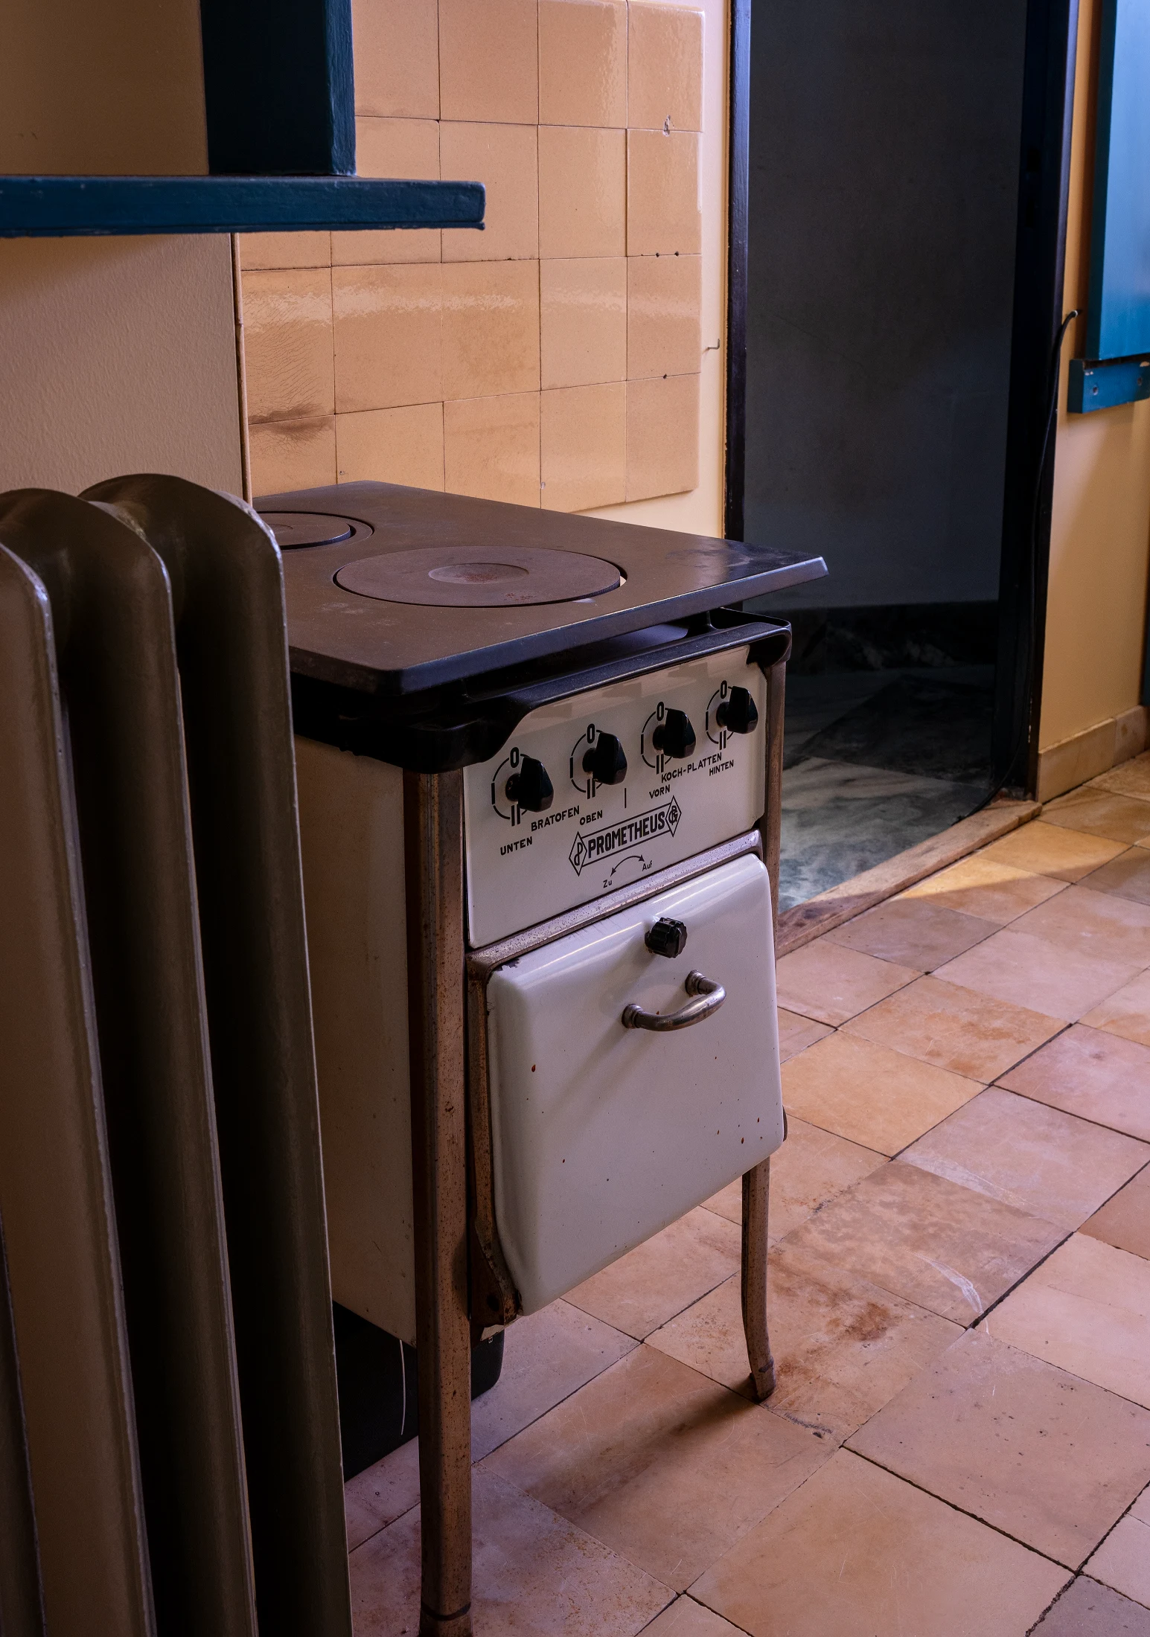
But back to the 1920s: home kitchens were here, whether feminists or futurists liked it or not, and governments around the world were taking a serious interest in making them as practical and efficient as they could be. Common sense had established that there were a few key features any modern kitchen simply must incorporate to run smoothly and safely, and these remain fundamental to this day: a flat work surface at a comfortable height, a sink with running water, and a source of heat (traditionally a stovetop and oven, though in more recent years electric appliances such as air fryers, microwaves, and even portable induction hobs are increasingly subbed in). Common sense hadn't, however, prevented all these 'bits' – the free-standing cupboards and butcher's blocks, piles of pots and pans, and cast-iron stoves – from being haphazardly shoved together, wherever they might fit. The outside world was modernising rapidly, and how this mess should be best arranged inside the home became a matter of scientific inquiry.

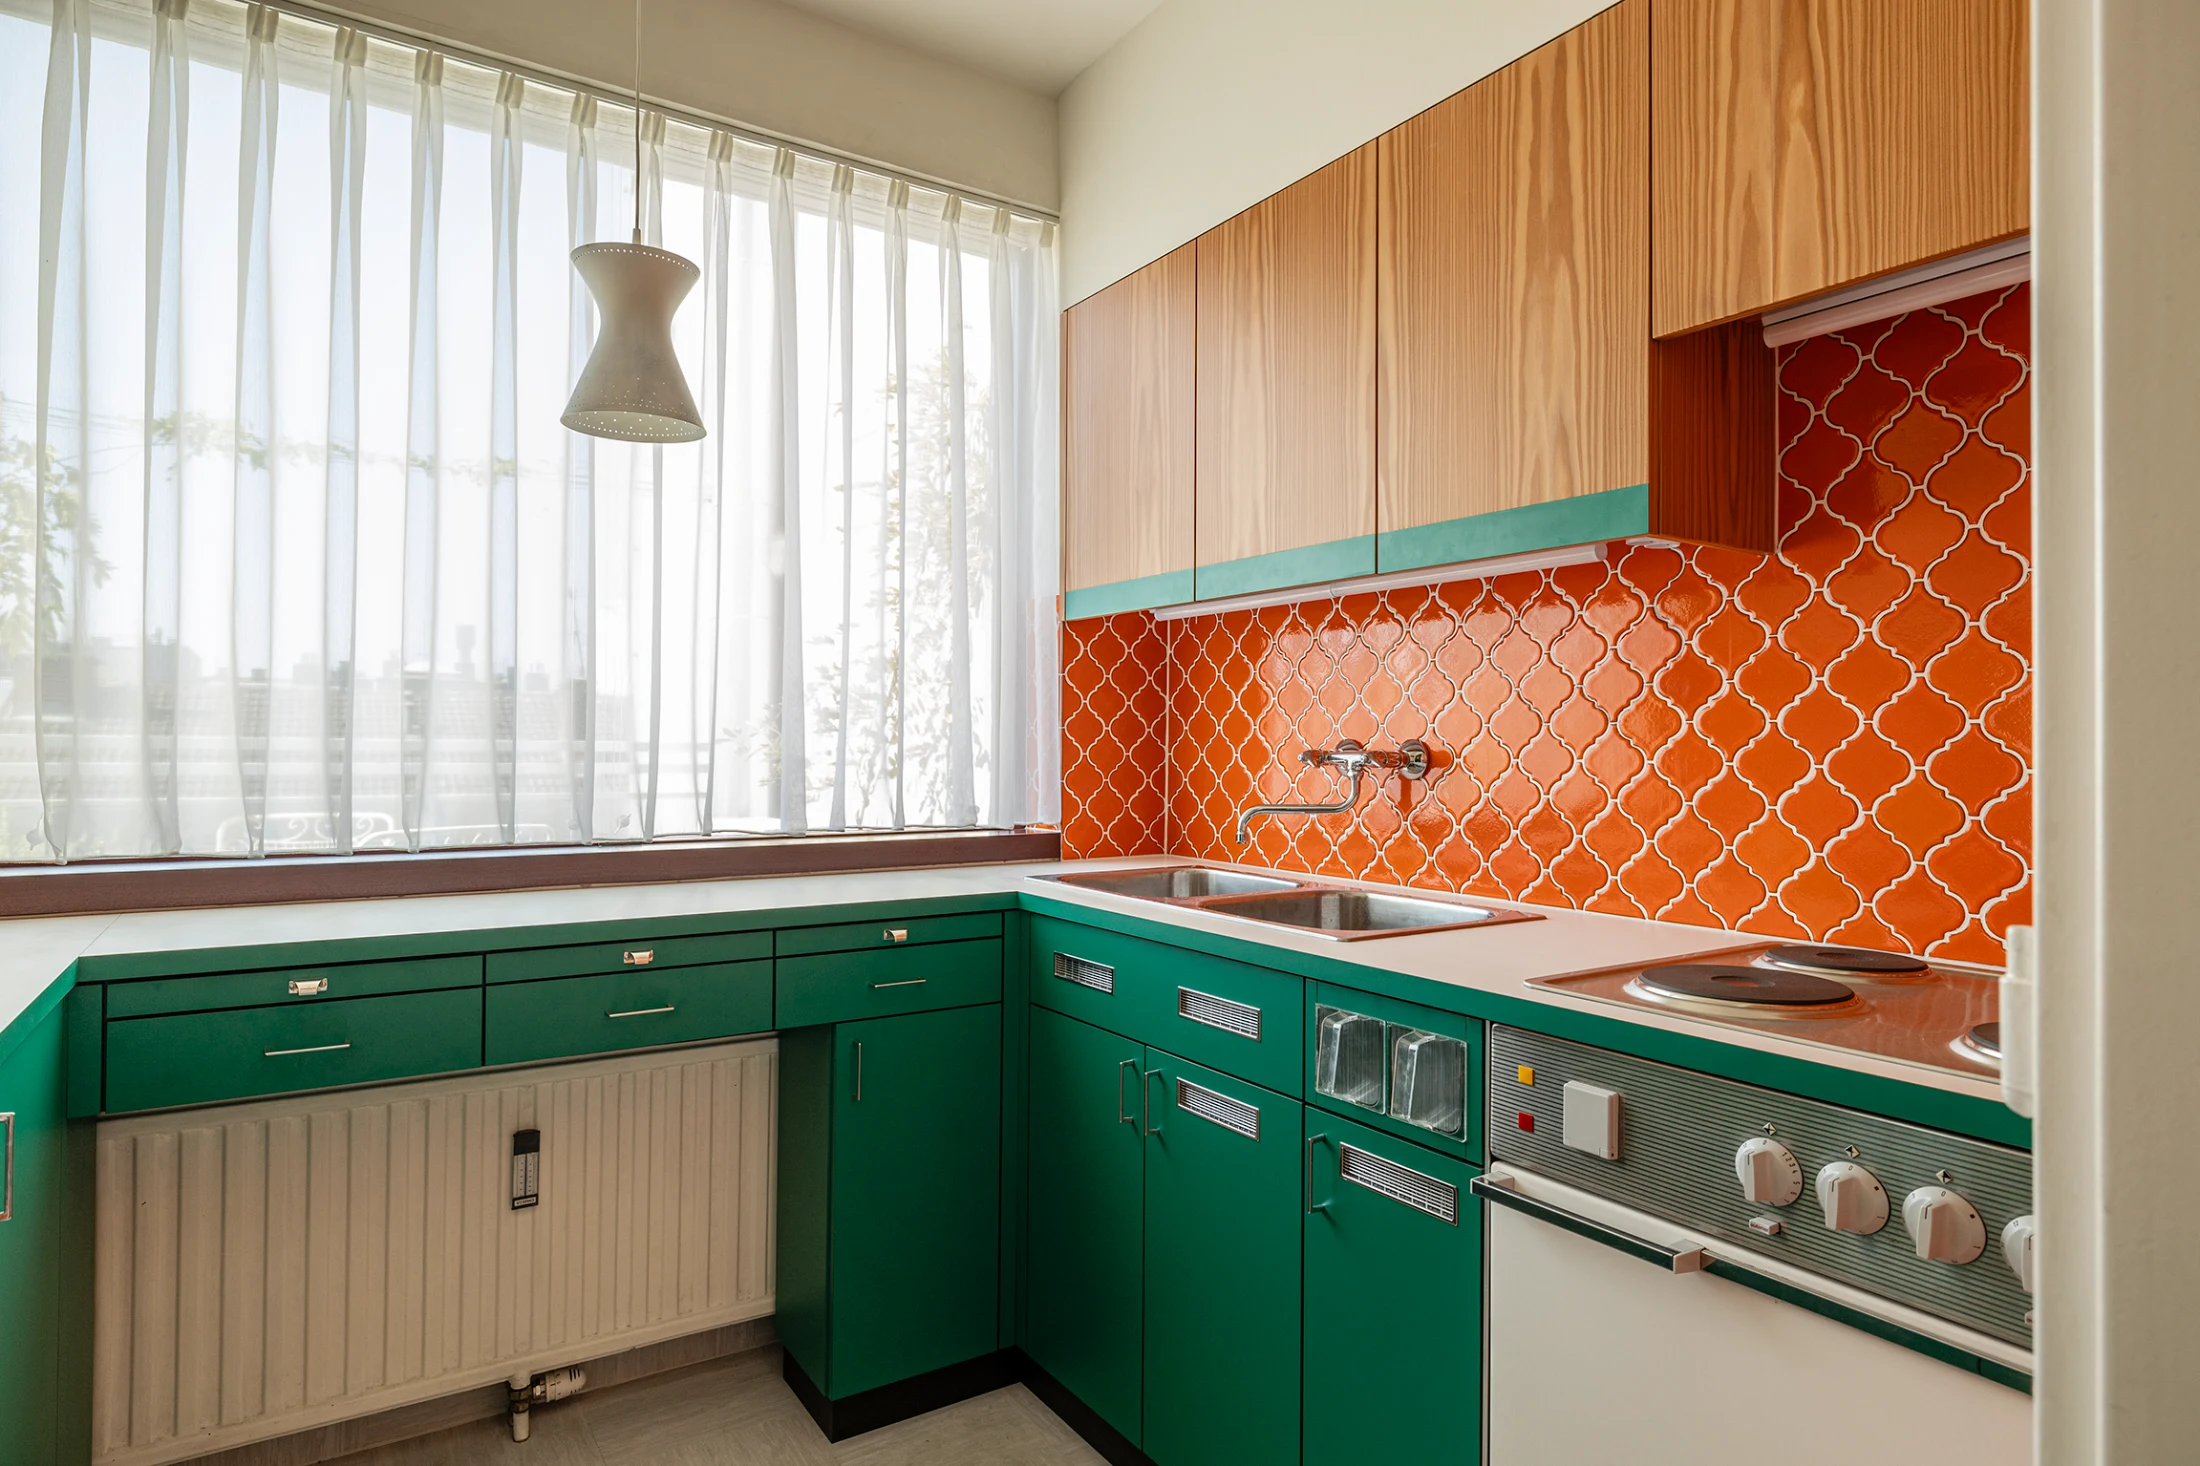
One of the first to turn her mind to the question was an Austrian architect named Margarete Schütte-Lihotzky. She was passionate about improving the lives of women, and despite having "never cooked myself," was tasked with coming up with a standardised fitted kitchen design for a German social housing project. The country's post-war reconstruction effort meant an opportunity to 'start from scratch' on a part of the home that had long been an ad hoc effort: Margarete approached the challenge with rigour, using her wartime industrial experience to enhance the domestic realm with the same organisational efficiency as a factory floor.

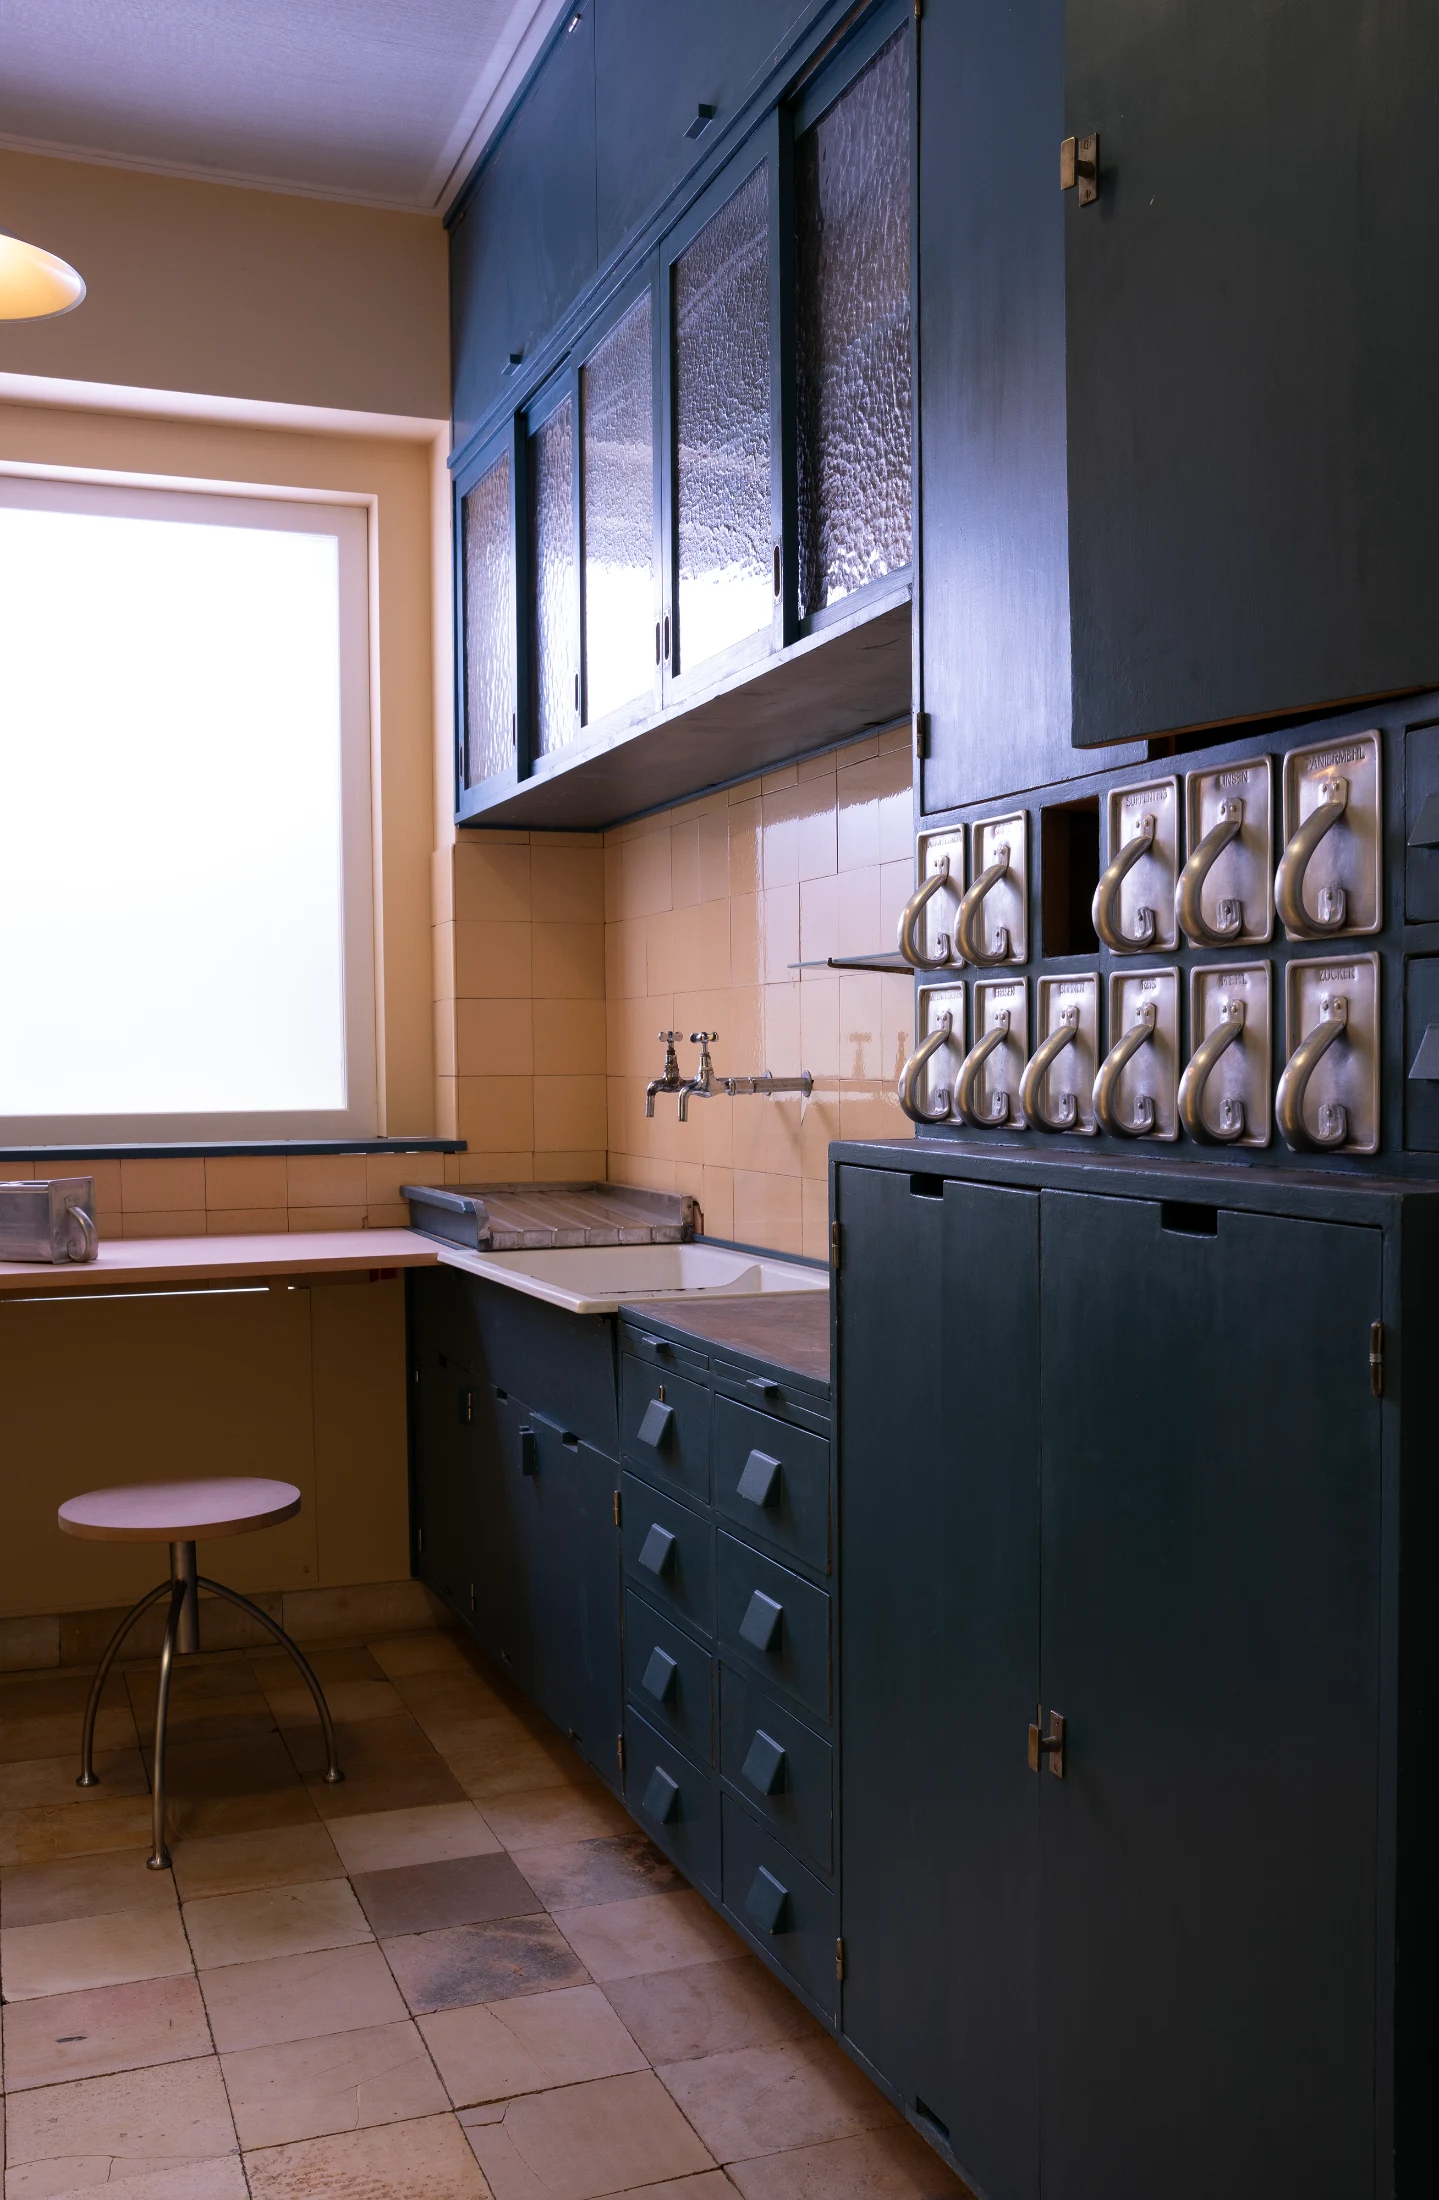
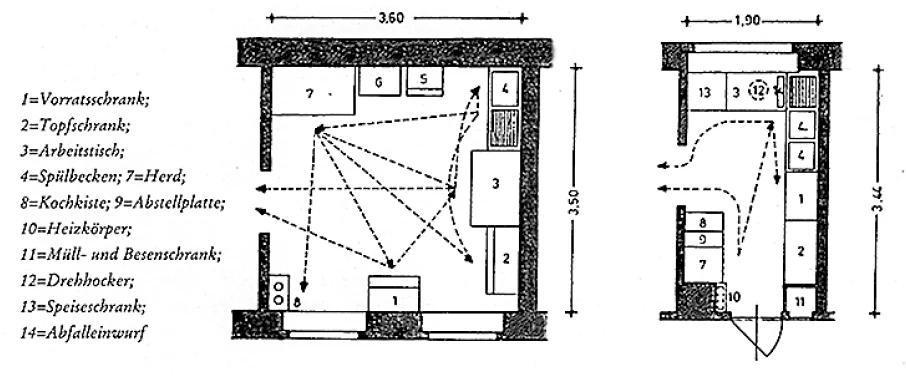
She observed housewives while they prepared dinner, using a stopwatch to time their different movements in order to create a layout that reduced unnecessary walking and handling. She had her prototype kitchen painted in a special shade of blue that scientists at the time believed repelled flies⁶. Inspired by railway dining car kitchens, which managed to feed dozens of passengers out of one tight, narrow space, she worked her design into a narrow, U-shaped 1.9 metre x 3.4 metre space. Every last detail was considered: The main workspace was located underneath a window for natural light; dedicated storage containers for kitchen staples (such as flour, sugar and salt) were fitted with ergonomic handles; a swivel stool on castor wheels allowed for ease of movement and reach.

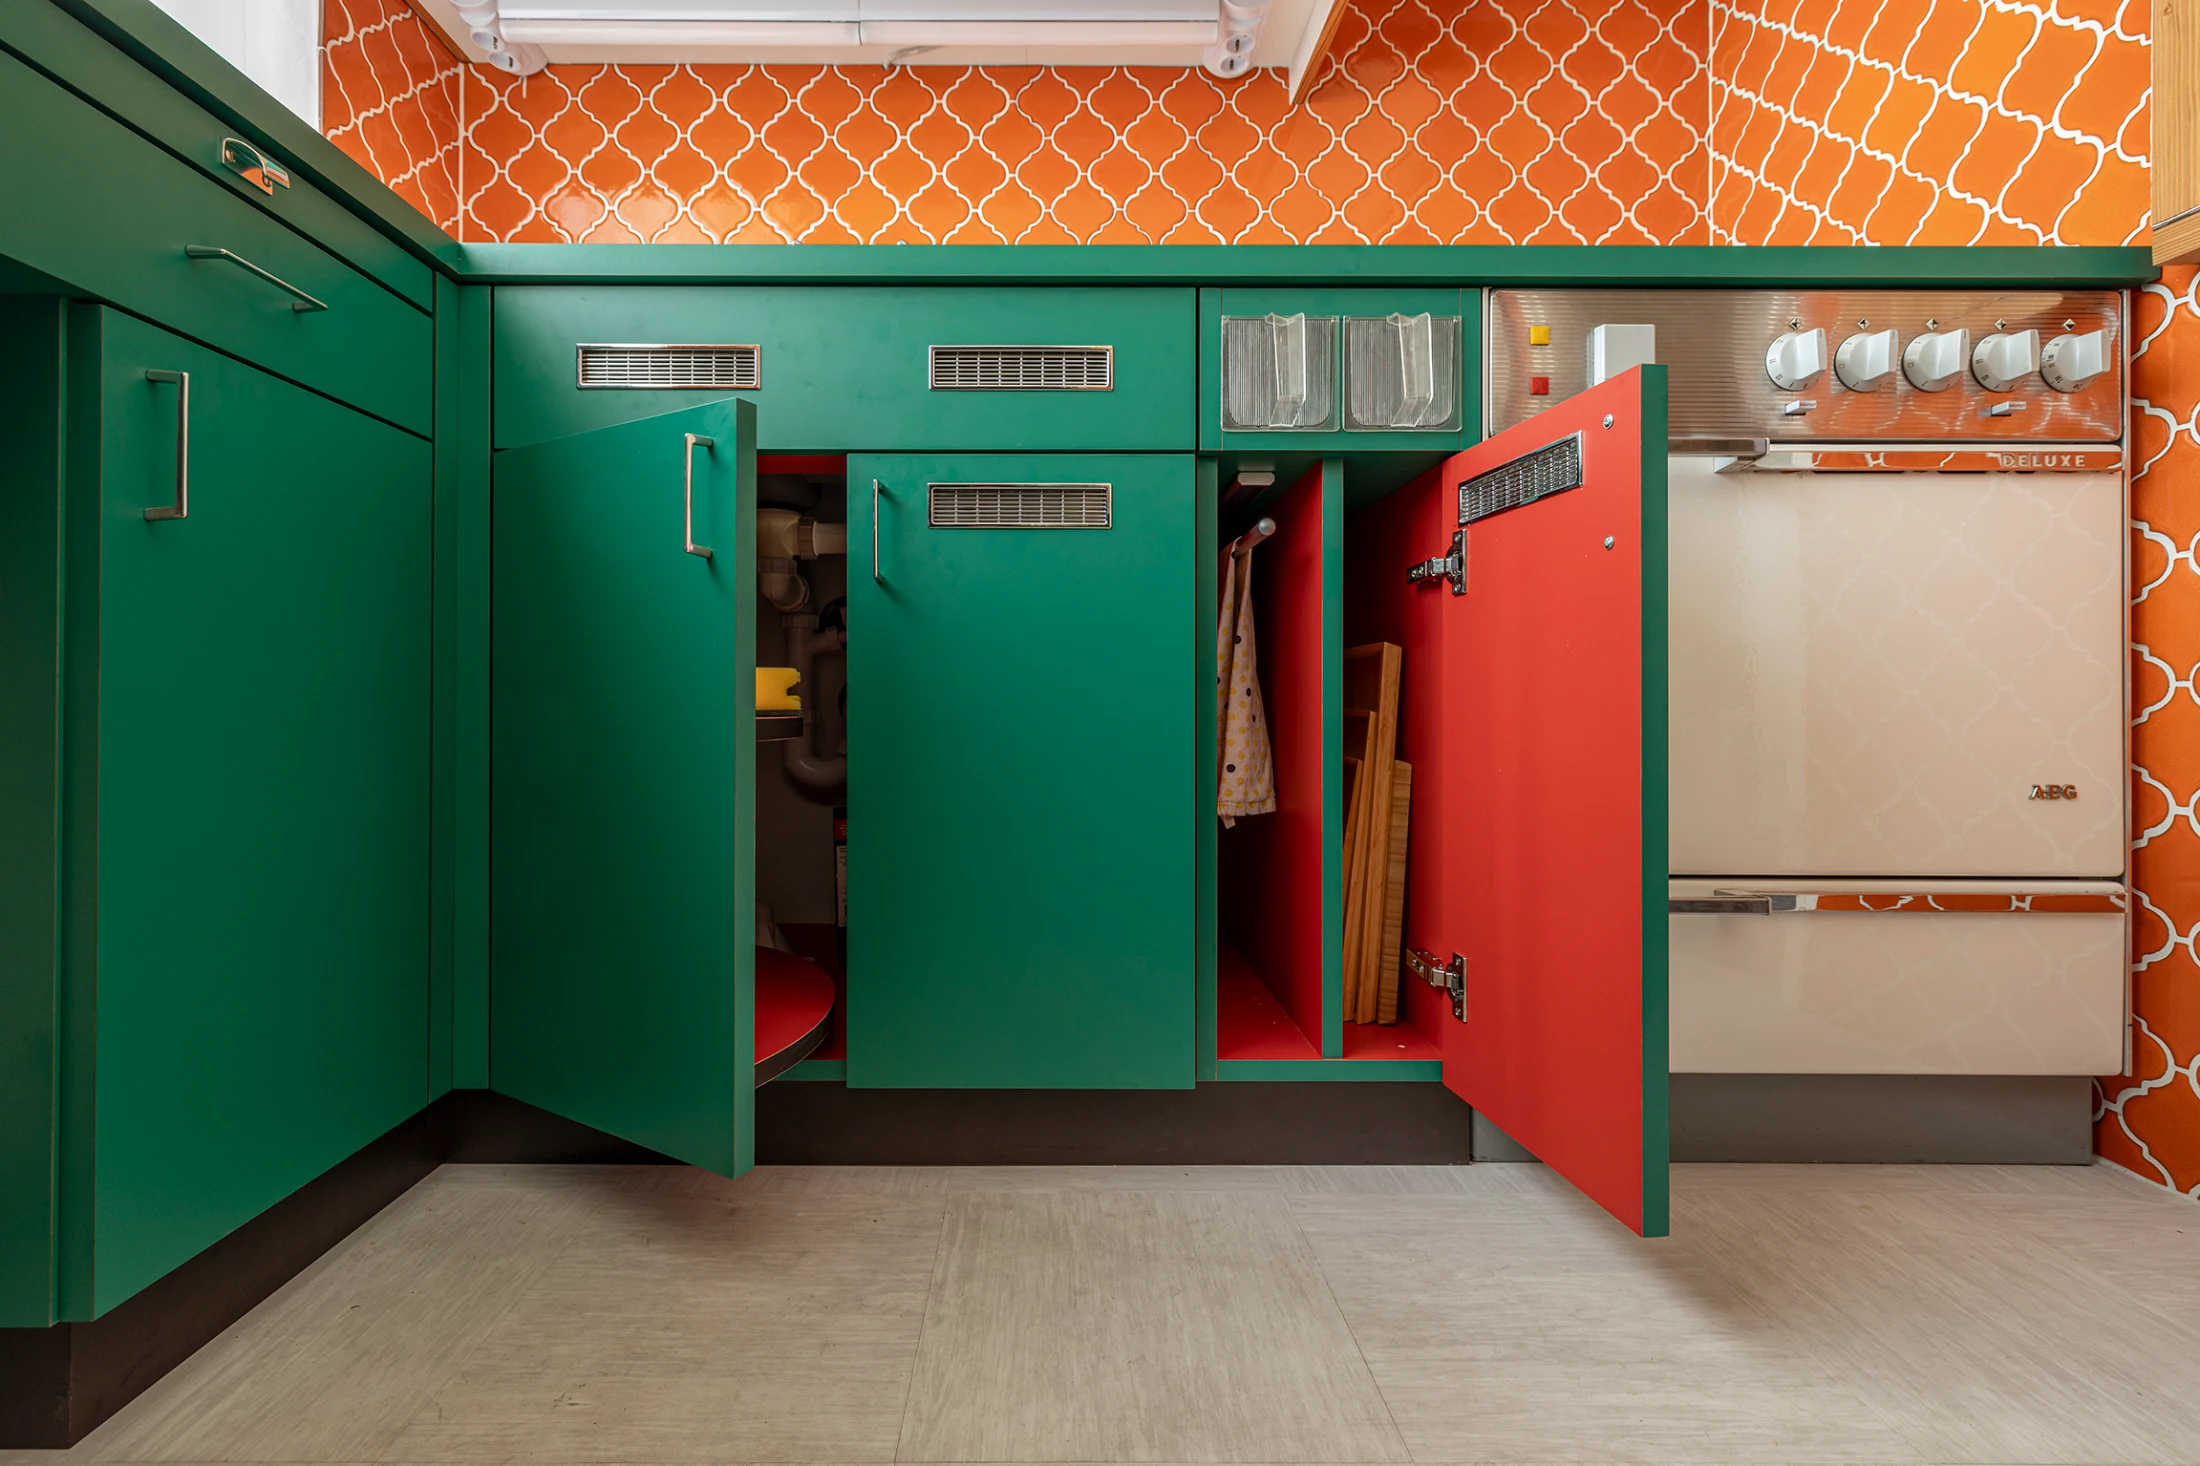
Margarete's resulting 'Frankfurt kitchen'⁷ was installed in 10,000 units over the subsequent few years. It has had a lasting legacy on the concept of a kitchen as a system rather than just a room, and there's no kitchen today you could look at without seeing its shadow. It's hard to overstate just how revolutionary things like purpose-built storage, continuous countertops, and a splashback were at the time. Today, we wouldn't recognise a kitchen without them. (For Margarete herself, this legacy was seemingly a bore. In an interview for her 100th birthday in 1998, she remarked "If I had known that I would have to talk about this damned kitchen for the rest of my life, I would never have built it!")

Still, the Frankfurt kitchen was not without its detractors: some women at the time struggled to adapt to the workflow it was designed for, and found some features overly prescriptive. (The kitchen staple drawers, for example, were often used for other purposes, and are one notable part of the design that hasn't carried through to the current day.) And for all the leaps in streamlined efficiency a Frankfurt kitchen promised – intended to free up time for the housewives who used it – it came to be criticised on a sociological level by second-wave feminists, echoing the kitchen-sceptics of a generation earlier: What good was a room that kept women shut-off from the rest of family life and had the effect of making their labour invisible?

The U, the L, and the triangle

The kitchen, it seems, has a natural way of being. One that reveals itself no matter the approach taken to design. Margarete Schütte-Lihotzky was a lifelong, self-avowed communist, coming up with the perfect kitchen in post-war Germany. But at roughly the same time, an American woman (who also couldn't cook!) was coming up with essentially the same kitchen in a capitalist context⁸:

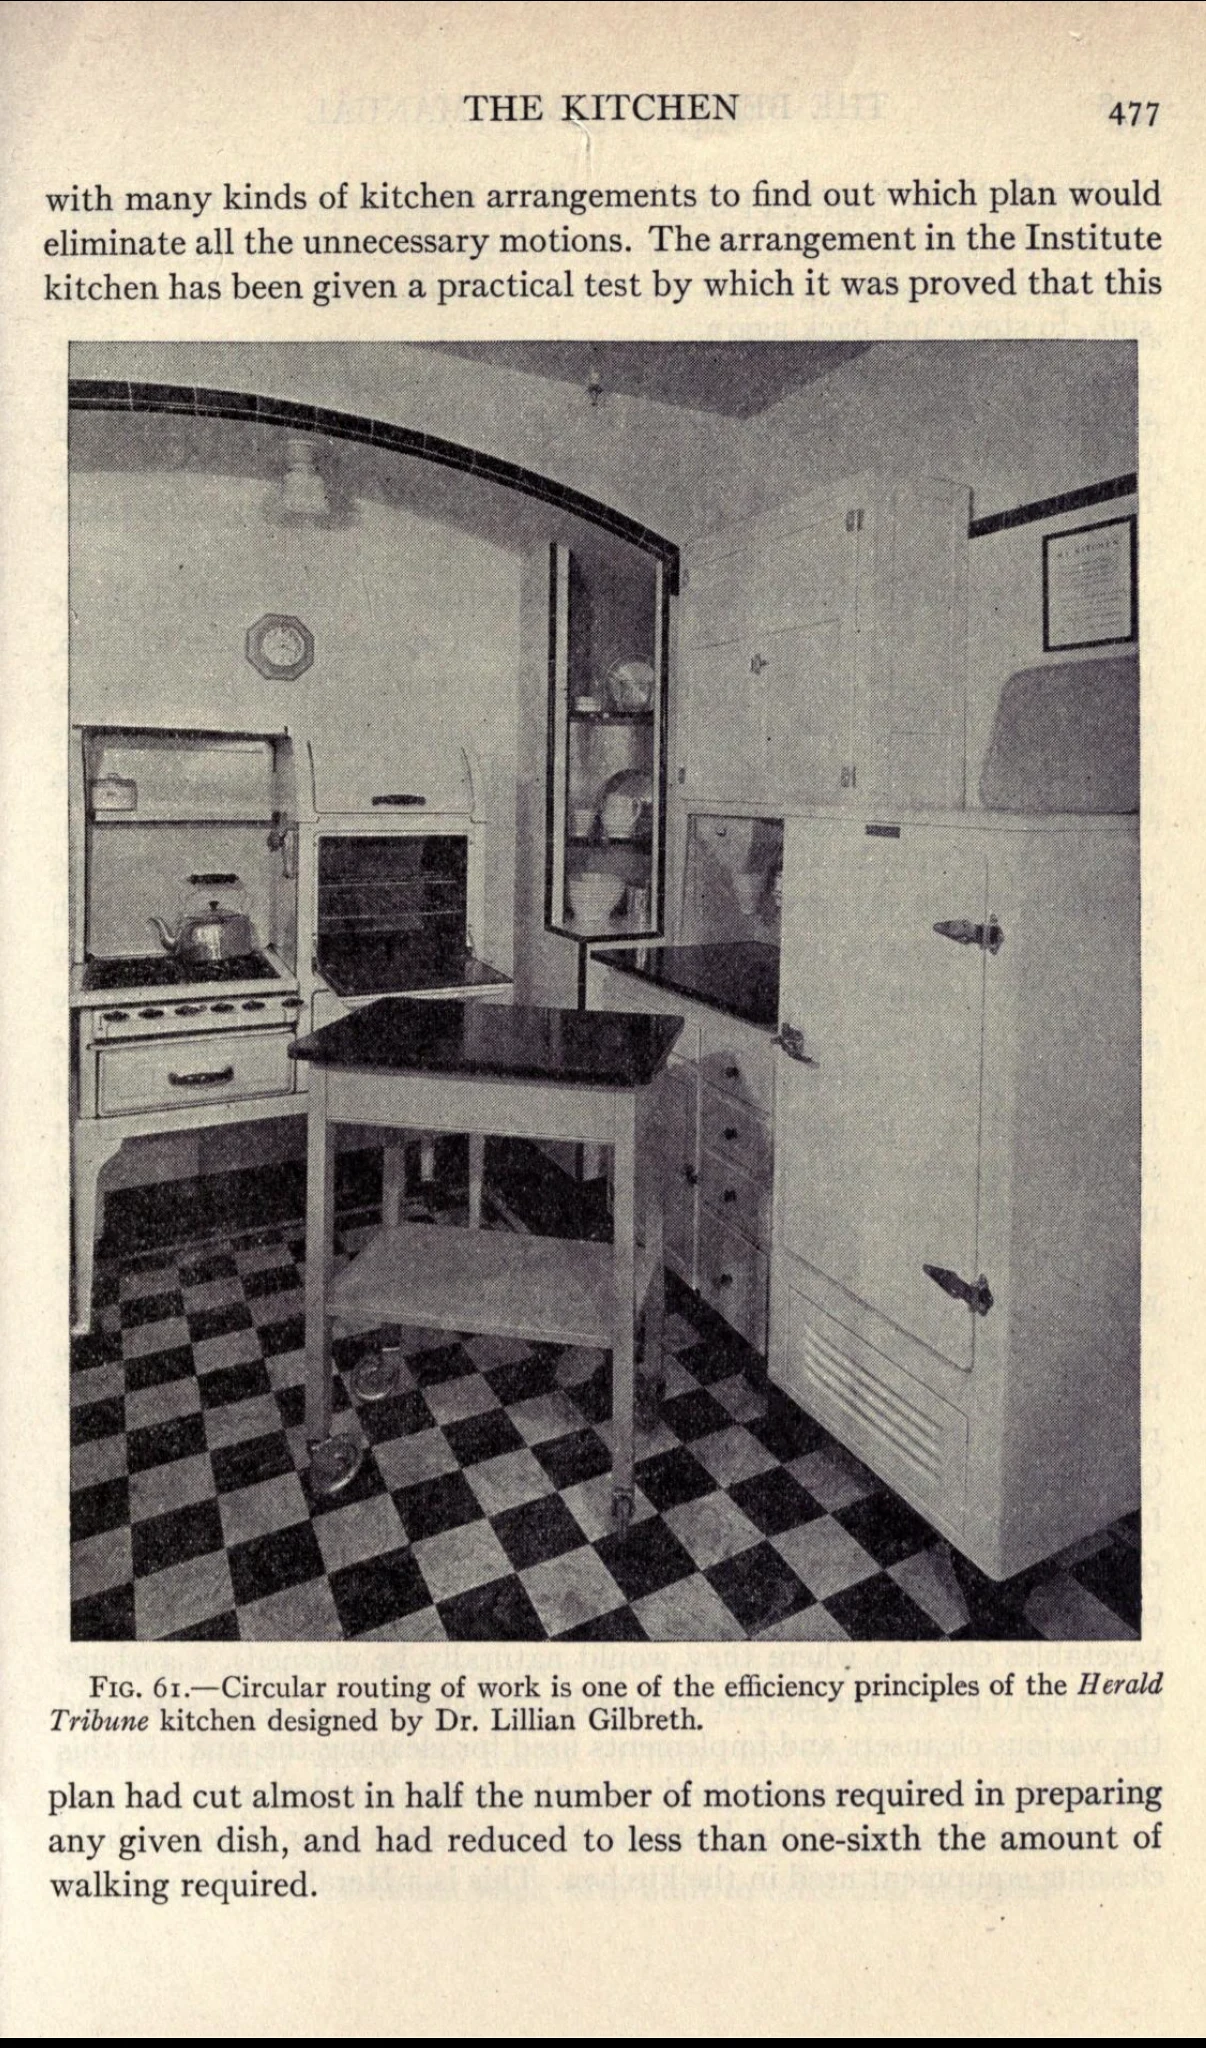
Lillian Evelyn Gilbreth⁹ was an 'industrial psychologist' who became known as America's "First Lady of Engineering". She was one of the leading figures in the burgeoning field of 'home economics', which sought to apply business-like goals of efficiency and productivity to the tasks of domestic life. Lillian too used 'motion study' in her research, carefully observing patterns of movement to optimise the arrangement of her ideal kitchen – the concept of the 'kitchen work triangle' (which she called 'circular routing'), which places the sink, the refrigerator, and the stove at just the right distance from each other, is based on her work. To prove just how effective her layout was, she baked a strawberry shortcake: once in a "typically haphazard kitchen", then again in one built to her optimised design. The results, as reported in the Better Homes Manual published by the University of Chicago Press in 1931, made no mention of which cake tasted best – but did have some impressive key metrics:

“The number of kitchen operations had been cut from 97 to 64. The number of actual steps taken had been reduced from 281 to 45 – less than one-sixth!”

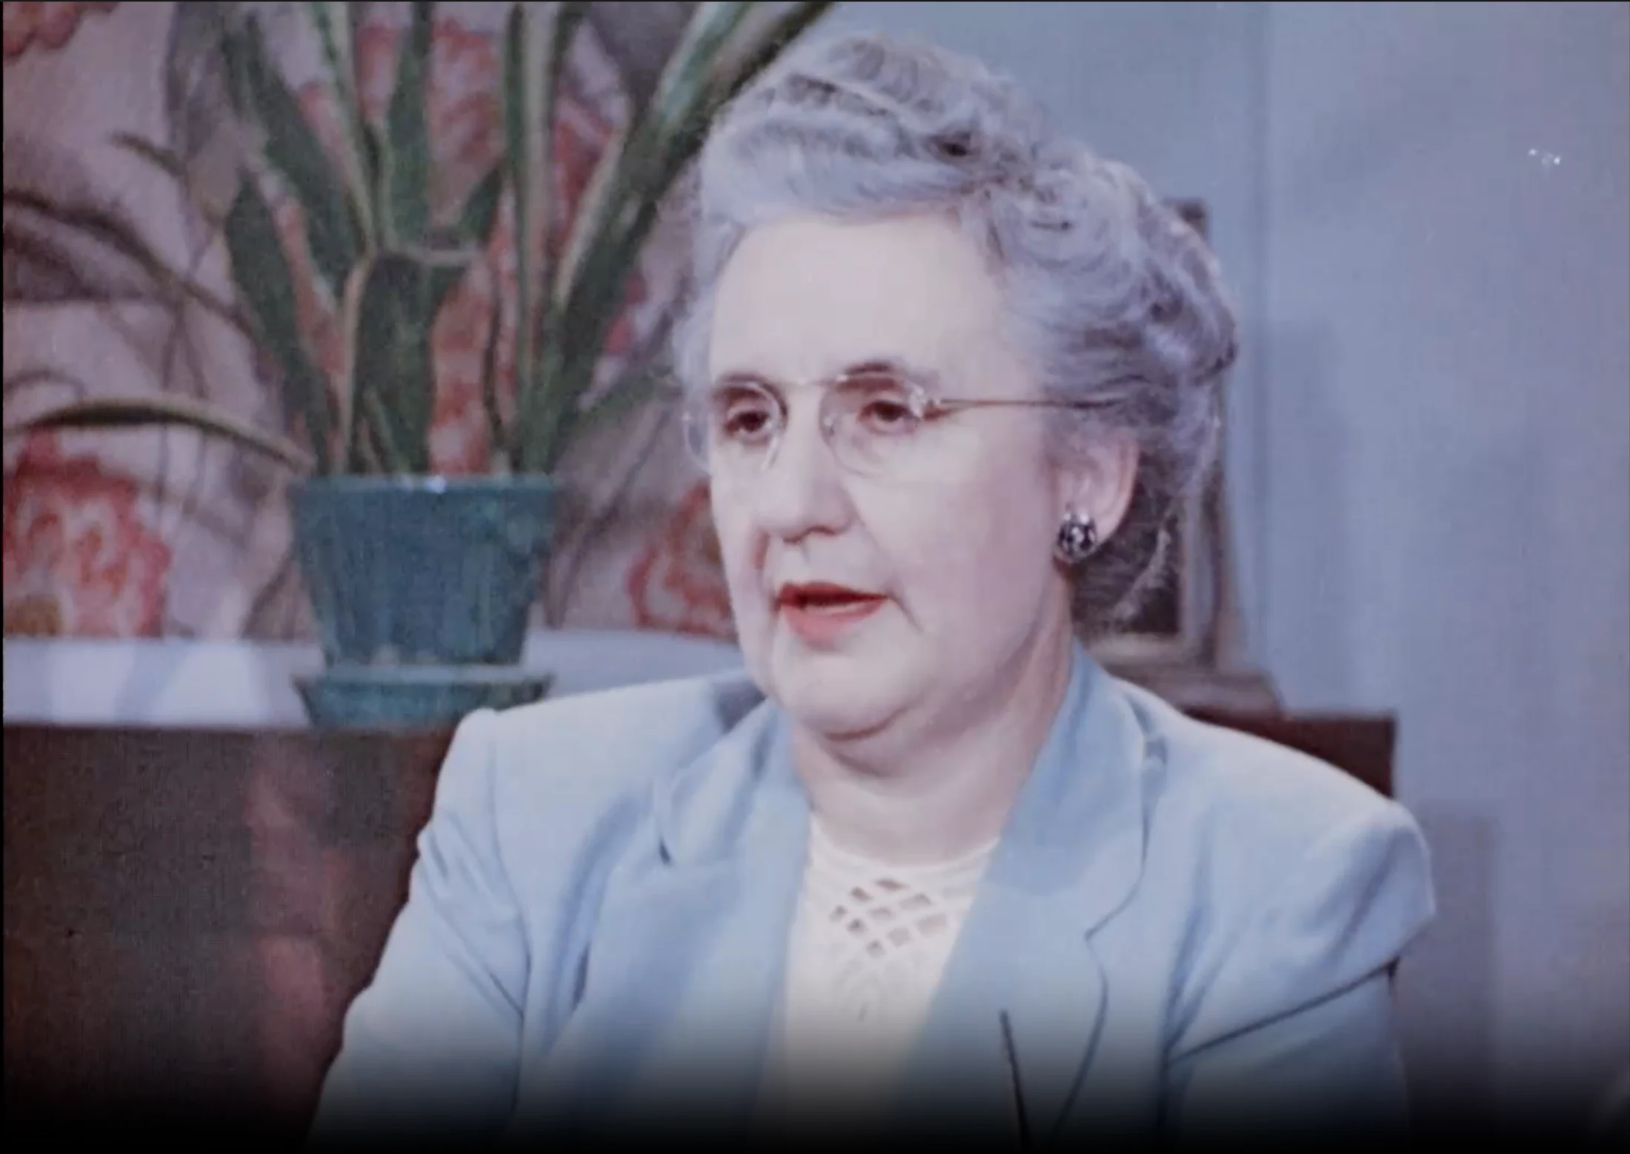
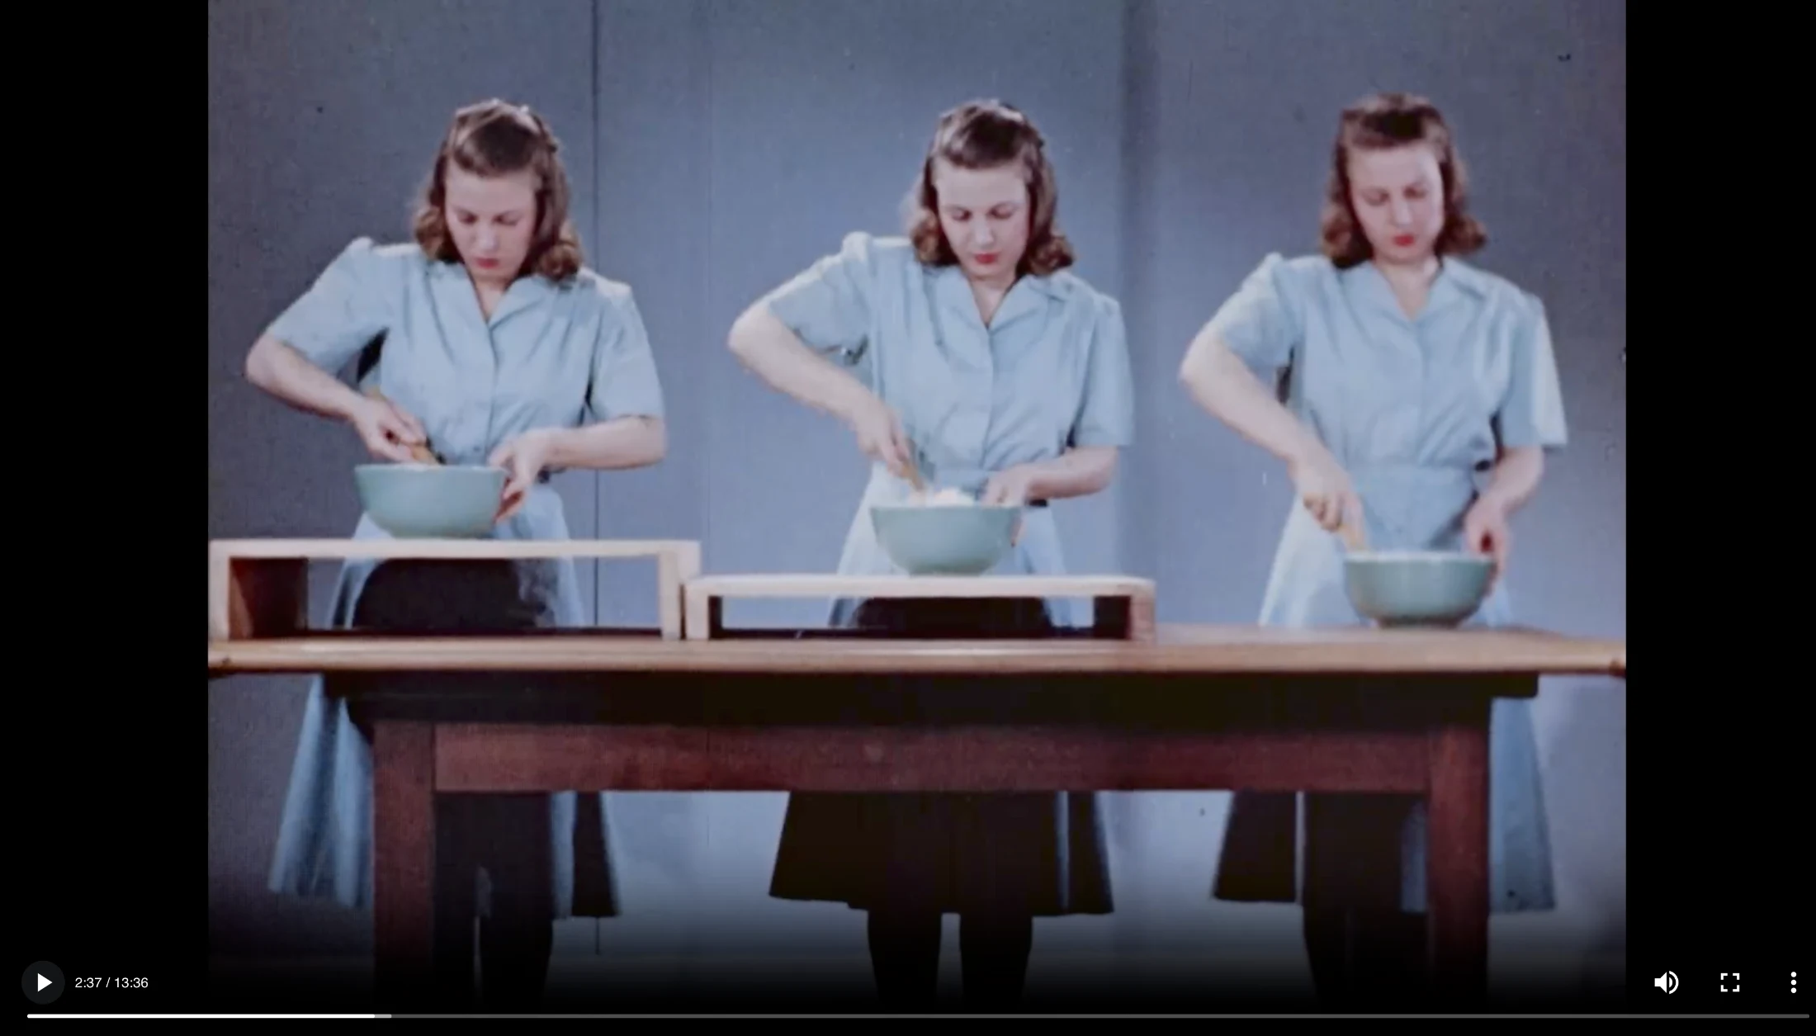
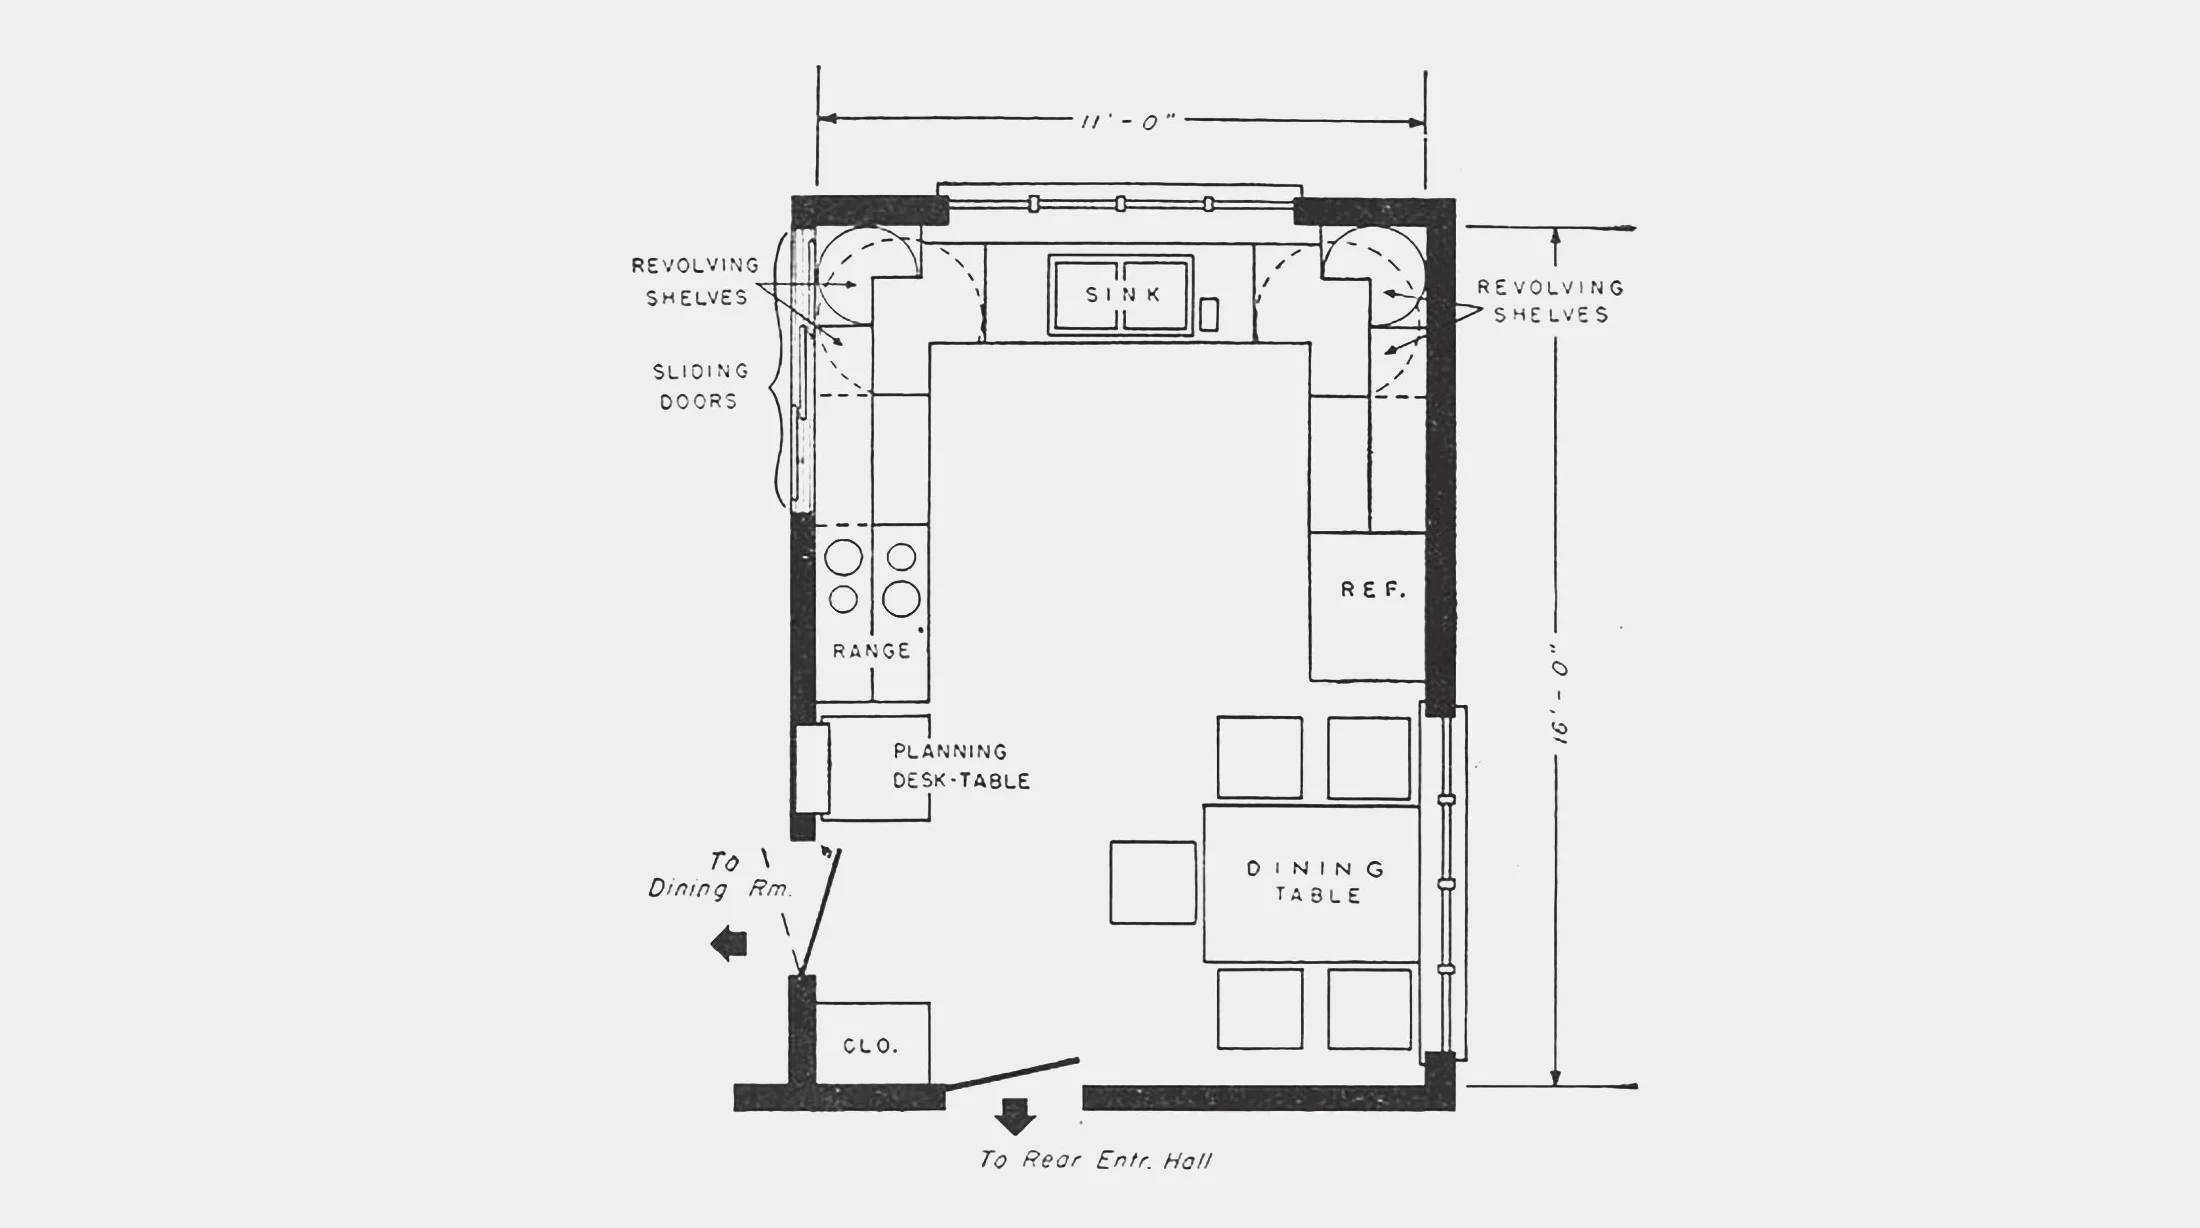
Twenty years later, another woman – Lenore E Sater – presented a 1949 film titled "A Step-Saving Kitchen¹⁰" for the US Department of Agriculture. As a home economist and head of the Bureau's Housing and Household Equipment Division, she'd led the organisation's investigation into kitchen design for farm houses. In the film (which you can watch online) – and in an accompanying brochure – she explained how the department's laboratories and 'state agricultural experiment stations' had determined the Goldilocks zone for baking cookies:

"Experiments have shown that we need at least 36 inches, and that 42 inches is a more desirable length for the mixing counter."

While less compact than the Frankfurt Kitchen, these American versions were still very similar, with a U-shaped design that could also be adapted to suit L-shaped or 'corridor' type arrangements.

A ‘dream kitchen’ isn’t what they say it is

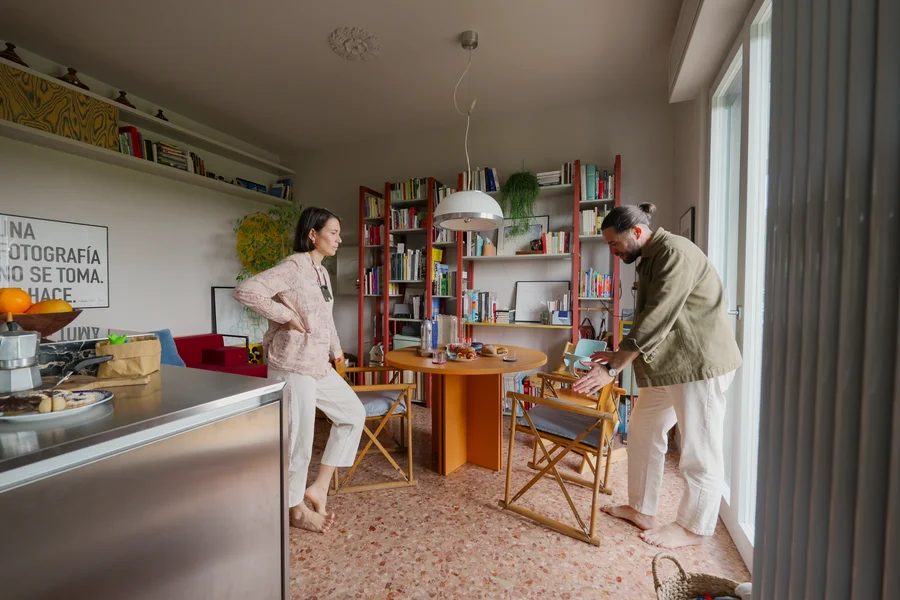
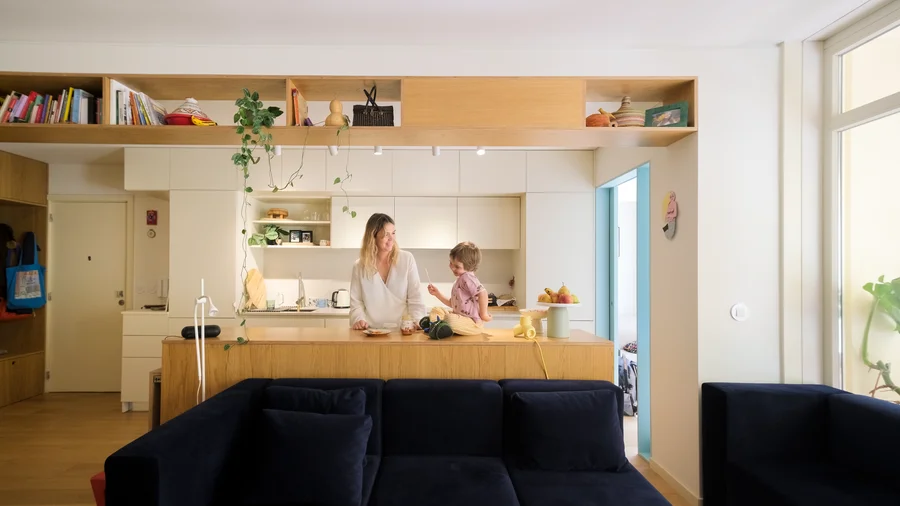
Magazine covers tend to favour the huge, airy, bright spaces of manor kitchens offering glimpses of sprawling flower-filled gardens through the windows and a breakfast bar with 15 stools. But this is just, to be frank, aspirational suburban propaganda: in truth, the size of a kitchen today (as always) matters less than how it functions, how well it suits the space it's in and the lifestyle of the user. Large or small, a kitchen that is open to the living and dining space tends to make for a more social environment, one that feels more appropriate for the role cooking has in our lives today. The kitchen is no longer the sole domain of the harried housewife, with dinner magically appearing from a hidden room – it's a family affair, with both partners, and even children, sharing the cooking. Dinner parties are more like cooking parties, with pre-meal conversation happening over a glass of wine at the stove. (The influence of reality television cooking shows can't be overstated in this regard – cooking in the 21st century has become a hobby rather than a chore for many, an opportunity to show-off your ability to produce restaurant-quality food at home.)

A kitchen needs just enough bench space, a source of heat, somewhere to wash up, and somewhere to store food and utensils. Whether that's a bathtub or a butler's pantry, it can be made to work for you. It just takes a little thinking outside the box, and maybe a camping trip, to make yours feel like home.

¹ ‘Esky’ is the Australian term for a ‘cooler’, as they are known in America, or an ‘ice box’ as they are known in parts of Asia. New Zealanders have the best name for them, though: ‘chilly bin’, which of course is pronounced chully ben. Whatever you call it, this is a large, insulated box that is supposed to keep your food and drinks cold, but someone always forgets to shut the lid properly, and so everything melts by the end of your first day camping.

² See Edition #5 of Never Too Small for our feature on New York’s Tenements.

³ Many older New York apartment buildings have retained this set-up, with bathtubs sitting behind a shower curtain in a recess adjacent to the kitchen space.

⁴ To this day, the morality of ‘homemade’ food remains a lingering assumption, especially for women. Are you really a good mother if you simply reheat a pre-made lasagne, instead of personally slaving over the stove to curse at a roux that won’t reach the right consistency? Will your children absorb those nutrients as well as if a strangers’ hands layered the pasta sheets and bolognese? Is God watching you not cook for your family?

⁵ It may not have ‘taken off’ in the 1920s, but a century later communal kitchens are increasingly being incorporated into some multi-residential and coworking spaces, with sustainability and social connection at front of mind. And charitable ‘soup kitchens’, of course, remain the way many of the world’s underprivileged are fed.

⁶ Scientists no longer believe the colour blue repels flies. In fact, more recent research seems to suggest flies may in fact be attracted to blue. Oops.

⁷ There were actually three variations of the Frankfurt design: Type 1 – the most common and least costly – was the most compact, and was intended for an individual user. Types 2 and 3 were slightly larger, to accommodate a table and allow for an additional person to help.

⁸ This was perhaps no coincidence – there is evidence that Schütte-Lihotzky was aware of Gilbreth.

⁹ Gilbreth was a fascinating woman with an extraordinary life story, one documented in the novels (and later films) Cheaper by the Dozen and Belles on Their Toes, written by two of her 12 children.

¹⁰ This film is easily found online (just search for the title), and well worth a watch. Be warned – you may find yourself consumed with envy for the revolving corner cupboards, built-in waste compartment, and pull-out workboard.

Writing:
Writing:
Kirsten Drysdale
Photography:
Photography:
Back to Top
Arrow UpArrow Up
Top
Arrow UpArrow Up
The After shot of the Floorplan
Before
before
after
After
Businesses featured in this project
No items found.
Products featured in this project
No items found.
Magazine Current IssueMagazine Current Issue
Writing:
Writing:
Kirsten Drysdale
Photography:
Photography:
Back to Top
Arrow UpArrow Up